and narrow your search. If you have fewer than 200 results, you can save your search.

Bat Cave NC

r=505-516
6973 Secrest Shortcut Road Indian Trail NC 28079

MLS Number CAR4432981

  • Residential
  • Bedrooms 6
  • Bathroom 6
  • Square Feet 5,623
  • Acreage 10.3

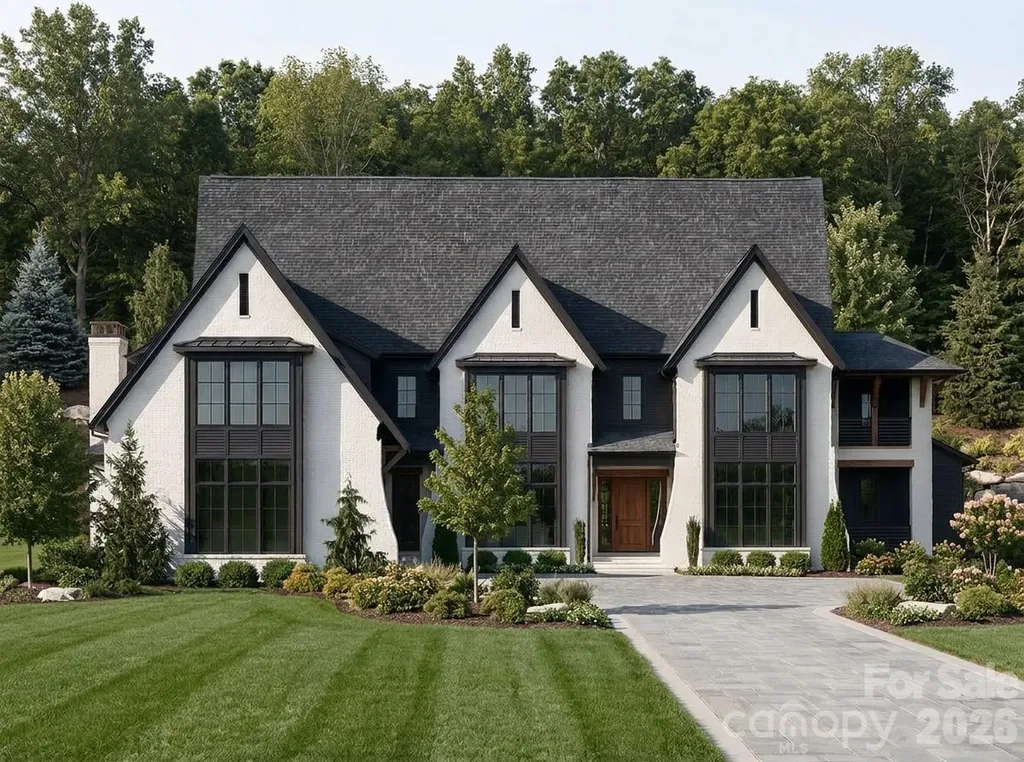
10 acre gated private estate! Pool and Spa package are included. Step inside this Custom Kendall plan and you will find a primary suite, a guest suite, an office, a huge kitchen with a massive scullery room, and so much more. Upstairs features 4 additional bedrooms, a rec room, an exercise/flex space room, and unfinished walk in storage! The great room includes sliding doors that open to an extensive raised and covered outdoor terrace space that can be completely customized to your liking. This home will be very well appointed and with our in-house design team absolutely everything will be curated to your specifications. Some features will include white oak ceiling beams, built-in cabinetry, dual laundry locations, white oak hardwood flooring, white oak custom staircase, casement windows, conditioned crawlspace, raised and covered oversized rear terrace with sliding doors, extensive trim package, and so much more. Save lots of time and make the choice to build with the highly efficient and knowledgeable team at Linnane Homes. Linnane is a fixed cost truly turnkey custom home builder with a full time in-house design team that works with every single customer. No need for outside designers, it's all in-house and part of the experience when building with Linnane. Please DO NOT walk the property without prior permission. Pool, spa, and interior design allowances are included in the listed price! *Builder Interest Rate Buy Down Promotion-Up to a 7 Year Fixed Interest Rate Buy Down Included*

Listed by Trevor Taefi of RE/MAX Executive

$
$
%
$/month over payments
Federal 30-year interest rate: 7.24% last updated on Oct 29, 2026
* All Figures are estimates. Check with your bank or proposed mortgage company for actual interest rates.
This product uses the FRED® API but is not endorsed or certified by the Federal Reserve Bank of St. Louis.

Save FavoriteSchedule TourAsk A QuestionMore Details

7187 Jordan Road Ramseur NC 27316

Ramseur, NC7187 Jordan Road

Price$3,573,750

Est. Mortgage: $/month

MLS Number CAR3867746

  • Land
  • Acreage 22.55
  • County Randolph

OPPORTUNITY ZONE in Ramseur for potential development. Excellent investment opportunity. 22.55 acres with road frontage on US 64 (Jordan Road) and frontage on Hwy 49. Land is partially cleared, partially wooded. House and other buildings on property at no value. Road frontage on US HWY 64 side is approximately 982 foot and NC 49 Hwy is approximately 400 feet.

Listed by Angela Hoke of RE/MAX Executive (angelahokerealtor@yahoo.com), Jamie Purvis of RE/MAX Executive

$
$
%
$/month over payments
Federal 30-year interest rate: 7.24% last updated on Oct 29, 2026
* All Figures are estimates. Check with your bank or proposed mortgage company for actual interest rates.
This product uses the FRED® API but is not endorsed or certified by the Federal Reserve Bank of St. Louis.

Save FavoriteSchedule TourAsk A QuestionMore Details

519 Meadowbrook Road Charlotte NC 28211

Charlotte, NC519 Meadowbrook Road

Price$3,564,000

Est. Mortgage: $/month

MLS Number CAR4372473

  • Residential
  • Bedrooms 5
  • Bathroom 6
  • Square Feet 5,327
  • Acreage 0.34

Refined architecture, resort-inspired outdoor living and an exceptionally connected Charlotte location define 519 Meadowbrook Road. This thoughtfully designed new construction home by Barringer Homes offers five bedrooms, five full baths, a powder room and a three-car garage, with beautifully appointed spaces for both everyday living and entertaining. A two-story foyer introduces wide-plank French oak floors, white oak beams and a cast-stone fireplace. Soaring ceilings and expansive windows bring light and scale to the connected living spaces. The kitchen pairs warm white cabinetry and a white oak island with quartz countertops, a 48-inch Thermador range and integrated refrigeration. A concealed walk-in pantry, separate scullery, second dishwasher and dedicated wine refrigeration keep entertaining effortless. The main-level primary retreat features a vaulted, beamed ceiling, a spa-inspired bath with soaking tub and an expansive custom closet with an island, window seat and direct laundry access. A separate main-level guest suite with exterior French doors offers flexibility for visitors or a private workspace. Upstairs, three additional bedrooms with en-suite baths join a dedicated office, second laundry and vaulted bonus room with a wet bar. An accordion glass door opens the dining room to the screened porch and outdoor fireplace, extending the home into a backyard designed for gathering and unwinding. A pool and raised overflow spa, marble decking, outdoor kitchen and landscaped lawn create distinct spaces for poolside afternoons and evenings outdoors. Nearby access to the Briar Creek Greenway brings scenic walks, runs and bike rides into your daily routine, with a trail connection toward Randolph Road and the Mint Museum. Enjoy convenient access to Eastover, Myers Park, Cotswold, SouthPark, Midtown and Uptown-placing Charlotte's dining, shopping, cultural destinations and employment centers within easy reach.

Listed by Kristin Campbell of Barringer Realty LLC

$
$
%
$/month over payments
Federal 30-year interest rate: 7.24% last updated on Oct 29, 2026
* All Figures are estimates. Check with your bank or proposed mortgage company for actual interest rates.
This product uses the FRED® API but is not endorsed or certified by the Federal Reserve Bank of St. Louis.

Save FavoriteSchedule TourAsk A QuestionMore Details

2881 Landsford Road Lancaster SC 29720

MLS Number CAR4379843

  • Commercial
  • Property SubType INDUSTRIAL
  • Square Feet 32,100
  • Acreage 8.67

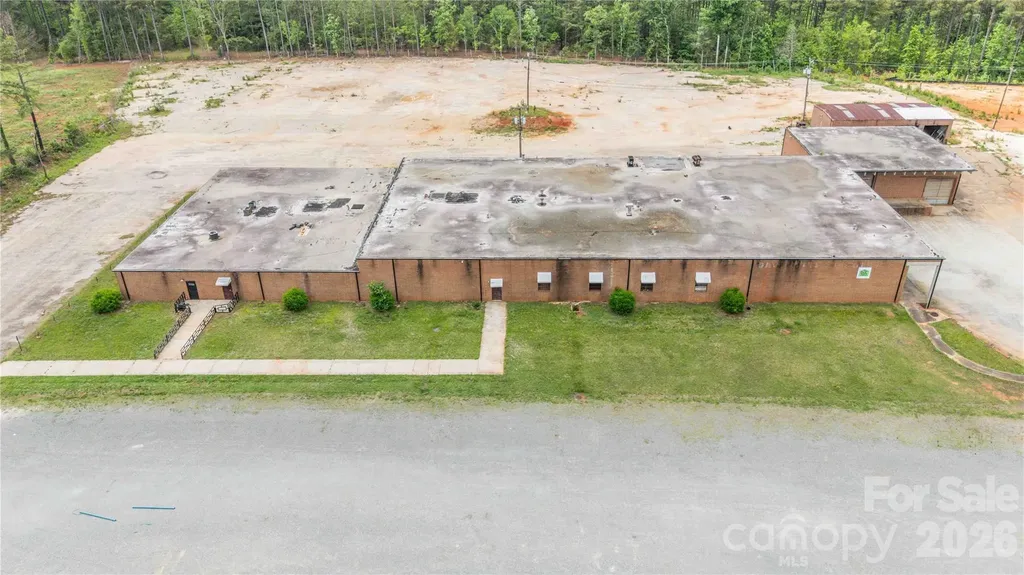
This versatile industrial/commercial opportunity offers over 30,000 SF of brick construction situated on 8.67 acres in rapidly growing Lancaster County. The expansive building features multiple separated sections ideal for office space, warehouse operations, storage, showrooms, manufacturing, distribution, or flexible multi-tenant use. Multiple loading docks service the main building, providing excellent accessibility for shipping and receiving operations. Heated and cooled office areas offer comfortable workspace, while the remaining portions of the building provide substantial open industrial space ready for customization. A front parking lot accommodates customers and employees, with additional land behind the building offering potential for expanded parking, storage, or future development. A detached storage building further enhances the property's functionality and flexibility. This offering becomes even more attractive with 2 adjacent parcels available for purchase or lease. The adjoining parcel (LOT B) consists of approximately 12 acres of partially cleared raw land with existing driveways installed. All parcels have been county-approved for use as a concrete plant, creating exceptional potential for industrial users, contractors, manufacturing, or expansion operations. LOT C is a 6 acre parcel with multiple concrete pads. Located in Lancaster County, an area known for aggressive industrial incentives and continued growth, this property presents a rare opportunity for investors, owner-users, or expanding businesses seeking flexibility, acreage, and future development potential. Please note full details for the sale or lease of all 3 lots are as follows: LOT A sale MLS #4379843 Lot A lease MLS #4379966 LOT B sale MLS #4380263 LOT B lease MLS #4380266 LOT C sale MLS #4402847 LOT C lease MLS #4402866

Listed by Colleen Essick and Josh Boyd of Howard Hanna Allen Tate Rock Hill

$
$
%
$/month over payments
Federal 30-year interest rate: 7.24% last updated on Oct 29, 2026
* All Figures are estimates. Check with your bank or proposed mortgage company for actual interest rates.
This product uses the FRED® API but is not endorsed or certified by the Federal Reserve Bank of St. Louis.

Virtual TourSave FavoriteSchedule TourAsk A QuestionMore Details

1013 Maxwell Court Waxhaw NC 28173

Waxhaw, NC1013 Maxwell Court

Price$3,540,200

Est. Mortgage: $/month

Pending

MLS Number CAR4358285

  • Residential
  • Bedrooms 5
  • Bathroom 6
  • Square Feet 7,273
  • Acreage 0.69

Experience elevated modern living in Sage at Marvin, an exclusive enclave by Peters Custom Homes. Surrounded by serene landscapes, this architecturally striking home showcases clean, elegant lines, curated designer finishes, and exceptional craftsmanship throughout. Designed for both everyday comfort and effortless entertaining, the open-concept main level features a stunning great room, expansive gourmet kitchen with oversized island, walk-in pantry, and a fully equipped scullery for seamless hosting. The adjoining family dining area opens to a spacious covered porch, creating the perfect indoor-outdoor lifestyle. A private study/music room, guest suite with full bath, and convenient main-level elevator access enhance functionality and flexibility. The luxurious primary suite offers a true retreat with a spa-inspired bath, generous walk-in closet, and direct access to a private sitting area. Thoughtfully designed secondary spaces-including a drop zone, upper level laundry room, and multiple storage areas-add everyday convenience. Upstairs, you'll find well-appointed secondary bedrooms, additional baths, and exceptional bonus spaces including a billiards room, media/lounge area, and flexible living spaces ideal for work or play. A second covered porch and ample walk-in storage complete the upper level. Every detail reflects Peters Custom Homes' commitment to superior materials, precision construction, and timeless design. Located in the highly sought-after Marvin school district, Sage at Marvin offers both tranquility and convenience-just minutes from premier shopping, dining, and entertainment at Blakeney, Waverly, and Ballantyne, along with nearby parks and recreation. A rare opportunity to own a meticulously crafted home that perfectly balances luxury, functionality, and location.

Listed by Gina Lorenzo and Deb White of COMPASS

$
$
%
$/month over payments
Federal 30-year interest rate: 7.24% last updated on Oct 29, 2026
* All Figures are estimates. Check with your bank or proposed mortgage company for actual interest rates.
This product uses the FRED® API but is not endorsed or certified by the Federal Reserve Bank of St. Louis.

Save FavoriteSchedule TourAsk A QuestionMore Details

711 S Main Street Mount Holly NC 28120

Mount Holly, NC711 S Main Street

Price$3,500,000

Est. Mortgage: $/month

MLS Number CAR4363010

  • Land
  • Acreage 5
  • County Gaston

Assemblage totaling +/- 5.0 ac for sale 13 Parcels: 2 parcels currently Zoned B-2; 11 currently Zoned R-8MF 23,500 Vehicles per day per NC DOT Adjacent to First Horizon Bank, across from Taco Bell, ABC store, McDonald's, Dunkin Donuts, Food Lion shopping center and other businesses 2 mi from future Olde Mecklenburg Brewery site 6 mi to I-85/I-485 interchange 9 mi to CLT Douglas Airport Listing broker has ownership interest

Listed by Scott Farmer and Meg Farmer of Scott Farmer Properties,Inc.

$
$
%
$/month over payments
Federal 30-year interest rate: 7.24% last updated on Oct 29, 2026
* All Figures are estimates. Check with your bank or proposed mortgage company for actual interest rates.
This product uses the FRED® API but is not endorsed or certified by the Federal Reserve Bank of St. Louis.

Save FavoriteSchedule TourAsk A QuestionMore Details

A2 Cardinal Drive Lake Toxaway NC 28747

Lake Toxaway, NCA2 Cardinal Drive

Price$3,500,000

Est. Mortgage: $/month

MLS Number CAR4143291

  • Land
  • Acreage 118
  • County Transylvania

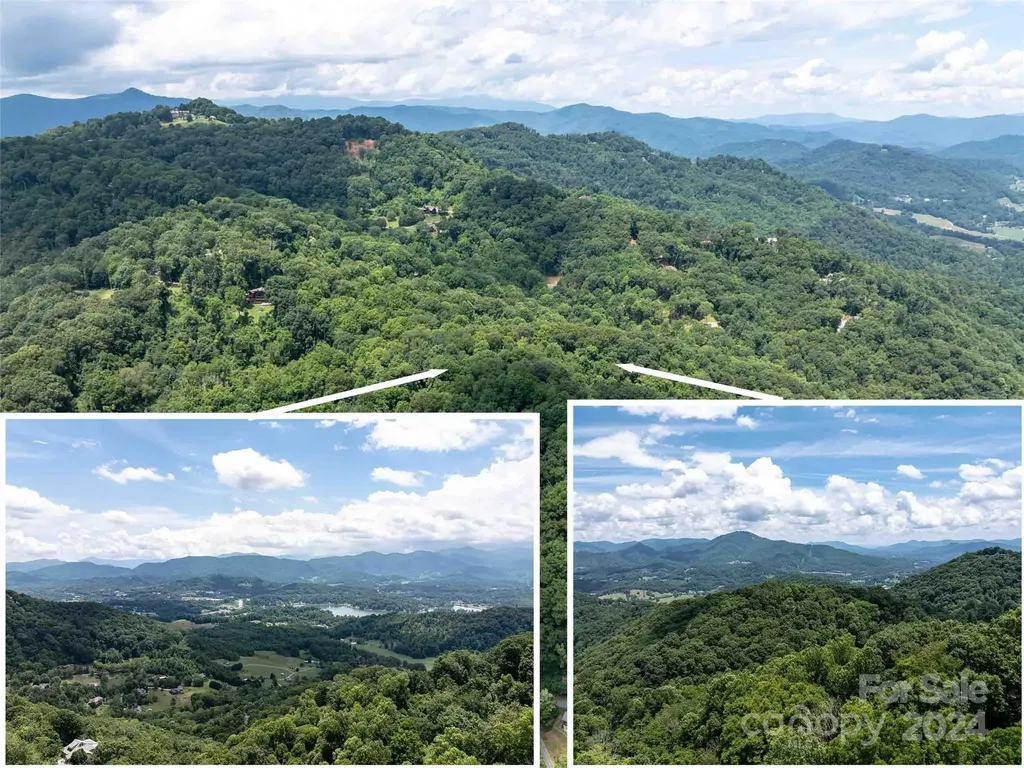
This beautiful parcel of land located within the Lake Toxaway Estates offers an incredible opportunity for those seeking a private mountain getaway. This 118 ac property offers substantial private space; an attractive option for building a residence or multiple residences. This property is NOT in a conservation easement like most others in the area are. This property comes with lake access, stunning views of Lake Toxaway, and cliff-faced mountains, frontage along the pristine Toxaway River w/falls and pools, and gentle topography. Just minutes to Lake Toxaway Country Club & The Greystone Inn and marina offers a range of amenities, club activities and social events. The property is close to North Carolina's largest private lake providing additional water-based activities and enjoyment of the natural surroundings. As part of Lake Toxaway Estates, the owner can enjoy membership in the Lake Toxaway Country Club upon approval but not required.

Listed by Clifford Singleton of Brown Trout Properties LLC

$
$
%
$/month over payments
Federal 30-year interest rate: 7.24% last updated on Oct 29, 2026
* All Figures are estimates. Check with your bank or proposed mortgage company for actual interest rates.
This product uses the FRED® API but is not endorsed or certified by the Federal Reserve Bank of St. Louis.

Virtual TourSave FavoriteSchedule TourAsk A QuestionMore Details

00 Hardy Branch Trail Waynesville NC 28785

Waynesville, NC00 Hardy Branch Trail

Price$3,500,000

Est. Mortgage: $/month

MLS Number CAR4164045

  • Land
  • Acreage 48
  • County Haywood

Come and Experience Avalon! It is a very special place! The Incredible gated community of Avalon has an unbelievable, very large, private, untouched, approximate 48 acres, waiting for that special estate. This spectacular treasure within the community is exceptional! Bestowing varied elevations and uncut views, this property is extraordinary! A grand family estate! There are Natural amenities through out this wonderful community, including incredible views, a massive timber frame pavilion whose timbers were harvested right here in our own back yard, walking trails, wide paved roads, city water and fiber optics! The pavilion is a stunning outdoor space designed to bring this incredible community together for the good times! Just minutes from downtown Waynesville's charming shops, restaurants, and breweries you are very close to everything but feel far from it all! With this incredible location, Avalon is a hidden gem, this property will be an incredible treasure to own, and call home!

Listed by Suzanne Chandler of Walnut Cove Realty/Allen Tate/Beverly-Hanks

$
$
%
$/month over payments
Federal 30-year interest rate: 7.24% last updated on Oct 29, 2026
* All Figures are estimates. Check with your bank or proposed mortgage company for actual interest rates.
This product uses the FRED® API but is not endorsed or certified by the Federal Reserve Bank of St. Louis.

Save FavoriteSchedule TourAsk A QuestionMore Details

2151 21st Street Lane SE Hickory NC 28602

Hickory, NC2151 21st Street Lane SE

Price$3,500,000

Est. Mortgage: $/month

MLS Number CAR4327625

  • Land
  • Acreage 11.08
  • County Catawba

Premier +/- 11-acre development opportunity at 2151 21st Street Ln SE in Hickory, NC, ideally positioned in Catawba County's thriving retail corridor. Zoned C-3, this parcel offers exceptional visibility from I-40 and sits just off heavily traveled Hwy 70, ensuring strong traffic counts and exposure. The site is surrounded by major national retailers and established commercial destinations, located directly across from Valley Hills Mall and adjacent to the Hickory Metro Convention Center. With its placement in a highly developed, high-demand trade area, this property presents a prime opportunity for a wide range of commercial, hospitality, or mixed-use development.

Listed by Boston Reid of COMPASS

$
$
%
$/month over payments
Federal 30-year interest rate: 7.24% last updated on Oct 29, 2026
* All Figures are estimates. Check with your bank or proposed mortgage company for actual interest rates.
This product uses the FRED® API but is not endorsed or certified by the Federal Reserve Bank of St. Louis.

Save FavoriteSchedule TourAsk A QuestionMore Details

226 Linwood Road Gastonia NC 28052

MLS Number CAR4346585

  • Commercial
  • Property SubType WAREHOUSE/OFFICE
  • Square Feet 40,000
  • Acreage 2.27

Prime Opportunity Zone Assemblage - Signalized Corner on U.S. Route 74, Gastonia, NC. Positioned in the heart of Gastonia within a designated Gaston County Opportunity Zone, this rare redevelopment assemblage presents a compelling investment and development opportunity along one of the region's most heavily traveled corridors. The property is prominently located at a signalized corner with direct frontage on U.S. Route 74 (West Franklin Boulevard), a major east-west thoroughfare connecting Gastonia to Charlotte and the greater Charlotte metropolitan area. The assemblage consists of four contiguous parcels totaling approximately 2.37 acres, offering scale, visibility, and flexibility that are increasingly difficult to find in established urban corridors. The parcels include 226 Linwood Road, 1335 W. Franklin Boulevard, 1337 W. Franklin Boulevard, and 1330 W. 2nd Avenue, Gastonia, NC 28052, allowing for a cohesive redevelopment footprint suitable for a wide range of commercial or mixed-use concepts. Route 74 carries substantial daily traffic counts and serves as a primary commuter and retail corridor, providing exceptional exposure and access. The signalized intersection enhances ingress and egress, while the corner location maximizes visibility from multiple directions-an ideal configuration for retail, QSR, medical office, service-oriented uses, or mixed-use development, subject to zoning and municipal approvals. Situated minutes from downtown Gastonia, the site benefits from proximity to residential neighborhoods, employment centers, and regional amenities, as well as convenient access to I-85 and Charlotte Douglas International Airport. Gastonia continues to experience steady growth driven by population expansion, infrastructure investment, and increasing interest from both local and regional developers seeking value opportunities outside the Charlotte urban core. As an Opportunity Zone, this property offers potential tax advantages for qualified investors, enhancing long-term returns while encouraging capital investment in a high-visibility, growth-oriented location. With strong fundamentals, strategic frontage, and assemblage scale, this site represents a prime redevelopment opportunity in one of Gaston County's most active commercial corridors. This is a rare chance to secure a well-located, signalized-corner assemblage with redevelopment potential in a market poised for continued growth and transformation.

Listed by Joe Nguyen of Keller Williams South Park

$
$
%
$/month over payments
Federal 30-year interest rate: 7.24% last updated on Oct 29, 2026
* All Figures are estimates. Check with your bank or proposed mortgage company for actual interest rates.
This product uses the FRED® API but is not endorsed or certified by the Federal Reserve Bank of St. Louis.

Save FavoriteSchedule TourAsk A QuestionMore Details

4454 Asheville Highway Pisgah Forest NC 28768

MLS Number CAR4367785

  • Residential
  • Bedrooms 4
  • Bathroom 5
  • Square Feet 3,847
  • Acreage 120.94

“A true Western North Carolina legacy property-120.94 acres of protected beauty featuring springs, a waterfall, abundant wildlife, and sweeping views, centered around a one-of-a-kind custom home designed to stand the test of time. Properties of this scale, privacy, and craftsmanship are rarely offered.” Accessed through a private electric gate, a gently sloping 3/4 of a mile paved drive winds through mature timber, gradually rising approximately 300 feet to the homesite atop Little Mountain. The land itself is both usable and thoughtfully improved, featuring a small creek, natural springs, and an established one-mile, 8-foot-wide loop trail-ideal for hiking or UTV access-providing easy enjoyment of nearly the entire property. A large equipment shed offers convenient storage, and the property benefits from a timber tax exemption. Surveyed in fall 2025, the acreage reflects careful stewardship and long-term vision. Completed in 2023, the custom-built residence is perfectly positioned to capture what may be some of the finest views in the area, overlooking the surrounding mountains and the French Broad River Valley. Offering approximately 3,847 square feet of heated living space, the home is complemented by thoughtfully designed outdoor living areas, including a 400-square-foot screened porch with vaulted ceilings, fireplace, and TV, a 400-square-foot covered patio with an additional fireplace, and a 170-square-foot open grilling deck-all designed to take full advantage of the property's natural setting and year-round climate. Inside, the home reflects quality and intention throughout, with high-end finishes and features including Sub-Zero appliances, gas cooktop, walk-in pantry, dual fuel oven, horizontal gas fireplace, 2 bedrooms with 2 full baths and 1 half bath on the main level, and 2 bedrooms with full baths on the lower level. You will love the spacious attached 3 car garage. It also has a Generac whole-home propane generator. Extensive boulder hardscaping and professional landscaping further enhance the setting while maintaining a natural, mountain aesthetic. An additional 700 square feet of basement space provides flexibility for storage or future use. Despite its size and privacy, the property is remarkably accessible-located just 2.4 miles from Pisgah National Forest, 5.7 miles from downtown Brevard, 13.5 miles from Asheville Regional Airport, and within easy reach of DuPont State Recreational Forest, Hendersonville, and Gorges State Park. Whether enjoying the consistent mountain breeze from the porch, gathering around one of the outdoor fireplaces, or exploring the trail system with friends, this property offers a rare combination of scale, comfort, and livability. A truly exceptional opportunity to own one of the area's most distinctive and private estates.

Listed by Billy Joe McCoy of RE/MAX Land of the Waterfalls

$
$
%
$/month over payments
Federal 30-year interest rate: 7.24% last updated on Oct 29, 2026
* All Figures are estimates. Check with your bank or proposed mortgage company for actual interest rates.
This product uses the FRED® API but is not endorsed or certified by the Federal Reserve Bank of St. Louis.

Virtual TourSave FavoriteSchedule TourAsk A QuestionMore Details

250 Sparta Road North Wilkesboro NC 28659

MLS Number CAR4423374

  • Commercial
  • Property SubType RETAIL CENTER
  • Acreage 10.1

Approximately an 8% CASH ON CASH return, plus extra land land to build more tenant space. Long established (37 years) 100% occupied 43,504 sq. ft. shopping center. Tenants are IGA Grocery Store, Spectrum, Walgreen's & Dollar Tree. Value add component of vacant land that would accommodate approximately 20,000 - 30,000 sq. ft. of additional retail buildings and parking. Parking lot milled as needed, repaved, sealed and striped in 2025. Exterior repainted in 2025. Roofs in excellent shape. Please do not conspicuously visit the interior of any tenant spaces without making prior arrangements with the listing agent. There are 2 outparcels that ARE NOT included in this offering. 1 is 1.64 acres available for $199,000, 1 is .64 acres available for $75,000. Prospective buyer's need to be prequalified/vetted. A serious/qualified buyer will need at least approximately $1,000,000 in cash to put into a purchase, or have a track record of similar or larger investments.

Listed by Barry Bush of Finley Properties II,LLC

$
$
%
$/month over payments
Federal 30-year interest rate: 7.24% last updated on Oct 29, 2026
* All Figures are estimates. Check with your bank or proposed mortgage company for actual interest rates.
This product uses the FRED® API but is not endorsed or certified by the Federal Reserve Bank of St. Louis.

Save FavoriteSchedule TourAsk A QuestionMore Details

Broker Reciprocity MLS Grid Logo © 2026 Listings courtesy of Canopy MLS as distributed by MLS GRID. IDX information is provided exclusively for consumers’ personal non-commercial use and may not be used for any purpose other than to identify prospective properties consumers may be interested in purchasing. The IDX data is deemed reliable but is not guaranteed by MLS GRID and may be subject to an end user license agreement prescribed by the Member Participant’s applicable MLS.  Based on information submitted to the MLS GRID as of November 5, 2026 6:46 AM EST . All data is obtained from various sources and may not have been verified by broker or MLS GRID. Supplied Open House Information is subject to change without notice. All information should be independently reviewed and verified for accuracy. Properties may or may not be listed by the office/agent presenting the information. Some IDX listings have been excluded from this website.