and narrow your search. If you have fewer than 200 results, you can save your search.

Bat Cave NC

r=565-576
230 Windingwood View Lane Statesville NC 28677

MLS Number CAR4421586

  • Land
  • Acreage 10.01
  • County Iredell

One of the last remaining opportunities to own 10 private waterfront acres on Lake Norman's main channel, offering expansive, long-range water views and an extraordinary setting for a custom estate. Lot 4 features approximately 1,307 feet of water frontage, further distinguishing this remarkable property and the level of privacy it offers. Large-acreage waterfront homesites like this have become almost impossible to find, making this a rare chance to create something truly special on Lake Norman. From the moment you enter, the setting makes an impression. A custom private gate framed by stone monuments, walls, and beautiful landscaping opens to a picturesque roadway winding through the neighborhood beneath mature trees. From the roadway, a path has been cut through the property under a canopy of trees, offering a glimpse of what could become a stunning private drive leading to the future homesite and the breathtaking main-channel views beyond. Envision a timeless custom residence thoughtfully positioned to capture the water views, complemented by resort-style outdoor living, a pool and entertaining terraces, expansive lawns, guest accommodations, and additional estate features designed entirely around your vision. Much of the groundwork for creating an exceptional waterfront retreat is already in place. The homesite is approved for a six-bedroom septic system, and a private dock permit has been approved through Duke Energy, allowing you to begin bringing your vision to life. With only four exclusive homesites being offered, the opportunity to secure this combination of acreage, privacy, mature natural beauty, and main-channel waterfront is exceptionally limited. This is more than a place to build; it is an opportunity to create a private Lake Norman estate to be enjoyed for generations.

Listed by Josh Tucker and Joseph Adams of Corcoran HM Properties

$
$
%
$/month over payments
Federal 30-year interest rate: 7.24% last updated on Oct 29, 2026
* All Figures are estimates. Check with your bank or proposed mortgage company for actual interest rates.
This product uses the FRED® API but is not endorsed or certified by the Federal Reserve Bank of St. Louis.

Save FavoriteSchedule TourAsk A QuestionMore Details

331 Wingrave Drive Charlotte NC 28270

Charlotte, NC331 Wingrave Drive

Price$3,400,000

Est. Mortgage: $/month

MLS Number CAR4410468

  • Residential
  • Bedrooms 5
  • Bathroom 6
  • Square Feet 6,002
  • Acreage 0.45

Welcome to 331 Wingrave Drive - a brand-new, custom-built Modern European estate situated on nearly half an acre in the highly sought-after Lansdowne community. Ideally located near some of Charlotte's premier private schools, shopping, dining, and everyday conveniences, this exceptional residence blends timeless architecture, thoughtful design, and modern luxury. Offering over 6,000 heated square feet across 2.5 stories, this extraordinary home features 5 bedrooms, 5.5 bathrooms, multiple flex and bonus spaces, and an oversized 3-car garage. Soaring ceiling heights create an impressive sense of scale throughout, with 10-foot ceilings on the main level, 9-foot ceilings upstairs, and 10-foot ceilings on the third level. Coffered, beamed, tray, and vaulted ceilings add architectural character throughout the home. The main level is designed for both everyday living and effortless entertaining. The luxurious primary suite is joined by an additional guest suite/flex room, while the open-concept living spaces center around an oversized family room with a dramatic wood-burning and/or gas fireplace. The chef's kitchen features custom cabinetry, commercial-grade appliances, generous workspace, and a large eat-in dining area. A separate scullery/prep room provides additional storage and entertaining space while keeping the main kitchen beautifully organized. A spacious main-level laundry room and convenient drop zone complete the floor. The second level offers two grand bedrooms, an additional bedroom, a private home office, spacious bonus room, three versatile flex rooms, a second laundry room, and three full bathrooms. Whether you envision additional bedrooms, home offices, fitness spaces, playrooms, hobby rooms, or guest accommodations, this floor provides exceptional flexibility to evolve with your lifestyle. The third level is a showstopper - an expansive, shotgun-style flex space with impressive 10-foot ceilings and endless possibilities. Create the ultimate golf or multi-sport simulator, home theater, game room, fitness studio, entertainment lounge, or a combination of several. This incredible space is ready to become whatever you can dream up to truly make this home your own. Outdoor living is equally impressive. Spacious covered porches with a kitchenette overlook the large, private, level, fenced backyard. Measuring approximately 80 feet deep by 100 feet wide, this rare outdoor space is essentially a blank canvas awaiting your vision. Imagine a resort-style pool and spa, pool house and outdoor kitchen, firepit and lounge area, putting green, playground, gardens, expansive lawn, or even a multi-sport court. Create one spectacular outdoor retreat or combine several - there is room to make this backyard every bit as extraordinary as the home itself. Some photographs have been virtually staged. Backyard images depicting a pool, spa, pool house, putting green, firepit, landscaping, or other improvements are conceptual renderings intended to illustrate the possibilities of the space and do not represent existing improvements. From its striking Modern European architecture and impressive scale to its remarkably flexible floor plan and exceptional backyard, 331 Wingrave Drive offers the rare opportunity to create a home tailored to the way you want to live.

Listed by George Dwight of Dwight Brokerage

$
$
%
$/month over payments
Federal 30-year interest rate: 7.24% last updated on Oct 29, 2026
* All Figures are estimates. Check with your bank or proposed mortgage company for actual interest rates.
This product uses the FRED® API but is not endorsed or certified by the Federal Reserve Bank of St. Louis.

Save FavoriteSchedule TourAsk A QuestionMore Details

265 Phillip Henderson Road Rutherfordton NC 28139

MLS Number CAR4235181

  • Residential
  • Bedrooms 4
  • Bathroom 4
  • Square Feet 4,357
  • Acreage 72.27

Nestled on 72+ acres of rolling pasture at the base of the Blue Ridge Mountains, this exceptional estate is a rare fusion of luxury, versatility, and breathtaking views. The primary residence offers 3,361 sqft of elegant living with three en-suite bedrooms, soaring 20 ft. ceilings, a gourmet kitchen, and a seamless connection to a private guest house via a charming breezeway. Designed for entertaining and lifestyle flexibility, the estate features a stunning pool, hot tub, 2 covered pavilions, and expansive terraces. Mulltiple guest cabins, and 16 bay vintage-style garage and motorcoach-ready storage building-convertible to equestrian use. A separate event center with ballroom, bar, prep kitchen and outdoor pavilion adds limitless possibilities. Above event center is another guest apartment/bridal suite. Whether you're a horse enthusiast, event host/entertainer, or car collector, this gated estate redefines private luxury living-just minutes from Tryon International Equestrian Center.

Listed by Janet Austin and Katie Lamboglia of True North Realty

$
$
%
$/month over payments
Federal 30-year interest rate: 7.24% last updated on Oct 29, 2026
* All Figures are estimates. Check with your bank or proposed mortgage company for actual interest rates.
This product uses the FRED® API but is not endorsed or certified by the Federal Reserve Bank of St. Louis.

Virtual TourSave FavoriteSchedule TourAsk A QuestionMore Details

4885 Grandin Road Lenoir NC 28645

Lenoir, NC4885 Grandin Road

Price$3,400,000

Est. Mortgage: $/month

MLS Number CAR4346888

  • Residential
  • Bedrooms 5
  • Bathroom 5
  • Square Feet 9,357
  • Acreage 103.9

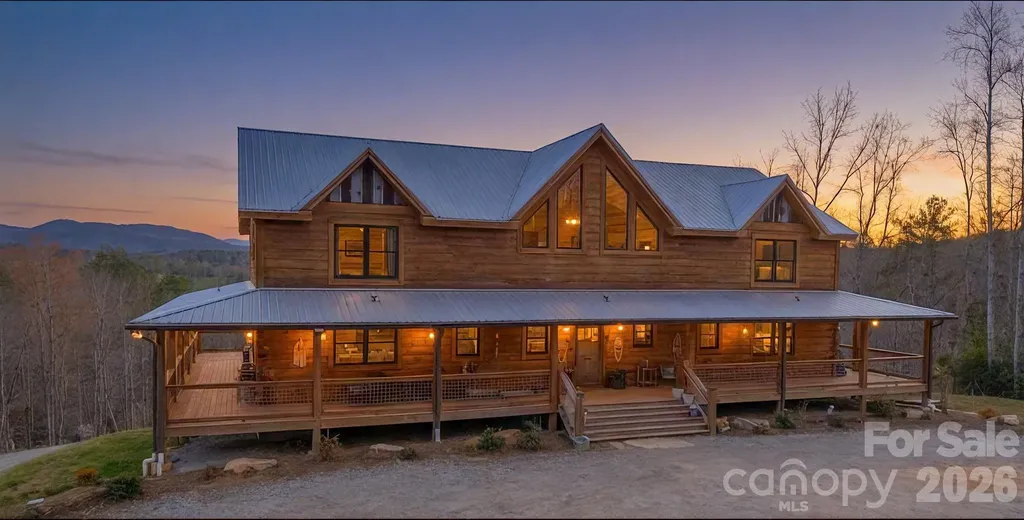
Grand rustic lodge in Blue Ridge Mountains, extraordinary 3-year old log residence, handcrafted artistry and unspoiled wilderness. 104 acres bordered by 400+ acres conservation land, permanently protected, a signature private estate. 9357 square foot home , Grand Living Room with cathedral ceilings, 5 Bedrooms, four full baths, one half bath , two large family rooms, four flex rooms, professional chef's kitchen, dining area, walkthrough service pantry, walkthrough laundry/mudroom. Primary on main with ensuite, walk-in rainfall shower, spa tub, discreet toilet closet and urinal. double vanity with hand-scribed petrified wood sink basins. Custom smart lighting, rustic chandeliers, handcrafted textured white pine walls. 5621 square foot barn with 955 square feet of finished space. Barn includes professional catering/prep area with hotbox, bakery case, commercial sink and equipment. Private well and septic system. Two-acre fenced pasture with barn and sep. water source. Two miles of horse/ATV trails on-site. Excellent hunting on property. Property could be a grand residence, an outdoorsman venue, a bed and breakfast--so many possibilities!

Listed by Deborah Murray and Mike Watts of Berkshire Hathaway HomeServices Blue Ridge REALTORS®

$
$
%
$/month over payments
Federal 30-year interest rate: 7.24% last updated on Oct 29, 2026
* All Figures are estimates. Check with your bank or proposed mortgage company for actual interest rates.
This product uses the FRED® API but is not endorsed or certified by the Federal Reserve Bank of St. Louis.

Virtual TourSave FavoriteSchedule TourAsk A QuestionMore Details

629 Wingrave Drive Charlotte NC 28270

Charlotte, NC629 Wingrave Drive

Price$3,400,000

Est. Mortgage: $/month

MLS Number CAR4436095

  • Residential
  • Bedrooms 5
  • Bathroom 7
  • Square Feet 6,421
  • Acreage 0.59

Thoughtfully Designed New Construction Delivers Luxurious 2 Story Living without Compromise. Stunning Curb Appeal From its Timeless Brick Exterior to its Carefully Curated Functional Interior, Every Detail Reflects Exceptional Craftsmanship and Enduring Design. Nestled in an Almost Perfect Level .59 Acre Lot on a Quiet Low Traffic Street the Location is One of the Best in the Community. This Stunning New Home Features 11-foot Ceilings Throughout 3,268 ft of Living on the Main Level, Elegant Vaulted Ceilings in the Foyer and Primary Suite, Wide Plank White Oak Flooring, Designer Lighting Inspired by RH, Custom Millwork, Amazing Functional Built-Ins and More. Start and End Your Days Right with an Abundance of Natural Light that Creates a Warm, Sophisticated Atmosphere. At the Heart of the Home is a Stunning Chef's Kitchen Featuring Professional-Grade Appliances Including a 60" Sub Zero Paneled Refrigerator, Wolf Range, Custom White Oak Cabinetry, Quartzite Countertops and an Oversized Island Truly Designed for Gathering and Entertaining. A Fully Equipped Scullery Offers its own Suite of Professional Appliances Including an Additional Full Sized Fridge, Dishwasher and Generous Prep Space Providing Exceptional Functionality for Entertaining and Everyday Living. Custom Bronze Iron and Glass Interior Door Walks into Built-in Pantry / Wine Room Showcasing a Level of Craftsmanship and Thoughtful Attention to Detail. Every Finish Has Been Intentionally Selected to Create a Warm, Refined and Timeless Aesthetic. Indoor-Outdoor Living is Seamless with Huge Glass Doors Opening to the Expansive Covered Rear Patio Area. Office Entry Features a Hidden Access Door for Some Added Fun! The Upper Level Features So Many Fun Spaces Including a Huge Recreation / Billiards Room with Built in Bar, Movie Theatre Area, Workout / Wellness Room, a Flex Space, 2nd Laundry and a True Guest Suite with its own Separate Staircase, Full Bath, Sitting Area and Kitchenette. Fully Fenced Private Backyard with Ample Space for a Future Pool + Pool House. The Neighborhood is Known for its Strong Sense of Community, Including an Elementary School, Food Trucks, Halloween Celebrations, Easter Egg Hunts, Soccer Shots, a Neighborhood Park and Large Field within Walking Distance. 629 Wingrave Delivers a Rare Quiet Oversized Lot with New Construction Crafted with Intention, Designed for Everyday Living, Built Strong and Timeless.

Listed by Andrew Sharpe of Southeastern Premier Properties LLC

$
$
%
$/month over payments
Federal 30-year interest rate: 7.24% last updated on Oct 29, 2026
* All Figures are estimates. Check with your bank or proposed mortgage company for actual interest rates.
This product uses the FRED® API but is not endorsed or certified by the Federal Reserve Bank of St. Louis.

Save FavoriteSchedule TourAsk A QuestionMore Details

177 Great Point Drive Mooresville NC 28117

Mooresville, NC177 Great Point Drive

Price$3,400,000

Est. Mortgage: $/month

Open House

MLS Number CAR4419251

  • Residential
  • Next Open House: Sat 11/7 10:00 am. to 12:00 pm.
  • Bedrooms 4
  • Bathroom 7
  • Square Feet 6,380

Where luxury meets the lake - this freshly updated estate is located in The Point at Trump National Charlotte, set on a private cul-de-sac with your own floating dock on Lake Norman, in a community known for world-class amenities. Three finished levels, 6,300+ sq ft, and lake views from nearly every room. A stone porch with 12-pane French doors leads into a two-story foyer with a stylish, modern chandelier in champagne bronze. The open floor plan features refinished hardwood floors and fresh paint throughout. A vaulted executive office offers custom built-ins, arched transom windows, and French doors, while the dining area enjoys floor-to-ceiling windows and a striking linear chandelier in champagne bronze. The two-story great room impresses with soaring ceilings, a striking 84" ceiling fan, a gas fireplace flanked by built-in bookshelves, and a full wall of windows overlooking the water, plus a wet bar with new quartz counters and a French door to the screened porch with lake views and a tongue-and-groove beadboard ceiling. The refreshed kitchen boasts new quartz counters with a seamless quartz backsplash, an oversized island, a walk-in pantry, top-tier appliances - a cabinet-depth refrigerator, Dacor 6-burner commercial range, and Bosch dishwasher - and a handcrafted bell chandelier in an aged brass finish over the kitchen table. The main-level owner's suite features hardwood floors, a new ceiling fan, and lake views, paired with a spa-like bath recently renovated - soaking tub, dual quartz vanities, walk-in shower with multiple heads, and a private water closet. A tile laundry room and powder room complete the main level. Upstairs, hardwood flooring runs throughout the second level, overlooking the foyer and great room and leading to three en suite bedrooms, each with a new ceiling fan, a built-in homework desk, and a bonus room. Tucked in its own private wing is a suite with an oversized layout and a large walk-in closet. The walkout lake level is built for entertaining: a bar with granite counters, a sink, an ice maker, and handcrafted paneled walls accented with a mirror, glass shelving, and accent lighting; a game area with a bay window; a family room with a gas fireplace; a theater/media room with stadium seating; and a bedroom/flex suite with its own full bath. A second full bath sits near the bar with exterior access - perfect for coming in from the lake - and ample storage includes a dedicated area with its own outside entry. Outdoor living shines with a paver walkway to the private floating dock on deep water (illuminated posts, rope railing, sitting area, swim ladder, and jet ski ramp), and a concrete patio ideal for entertaining, basketball, or your own pickleball court. Covered porches feature beadboard ceilings and built-in speakers. Additional highlights include a 3-car garage with an expansive paver drive, refreshed landscaping, central vacuum, whole-home water filtration, surround sound, and lake-fed irrigation. A rare blend of privacy, waterfront lifestyle, and high-end finishes in one of the area's most sought-after communities.

Listed by Susan Jakubowski of Ivester Jackson Christie's

$
$
%
$/month over payments
Federal 30-year interest rate: 7.24% last updated on Oct 29, 2026
* All Figures are estimates. Check with your bank or proposed mortgage company for actual interest rates.
This product uses the FRED® API but is not endorsed or certified by the Federal Reserve Bank of St. Louis.

Virtual TourSave FavoriteSchedule TourAsk A QuestionMore Details

5411 Mirabell Road Charlotte NC 28226

Charlotte, NC5411 Mirabell Road

Price$3,400,000

Est. Mortgage: $/month

Open House

MLS Number CAR4427068

  • Residential
  • Next Open House: Sat 11/7 2:00 pm. to 4:00 pm.
  • Bedrooms 4
  • Bathroom 6
  • Square Feet 6,217

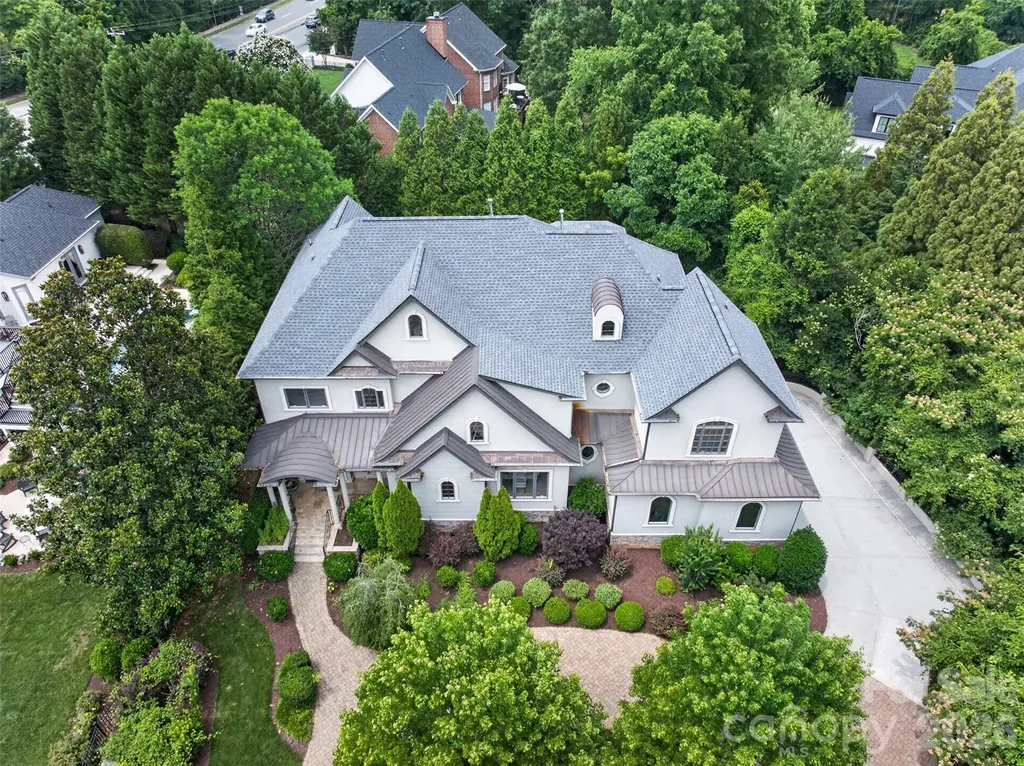
Tucked behind mature landscaping in Pellyn Grove, this full-brick SouthPark home lives like a private retreat, renovated for quiet mornings, easy entertaining, and everything in between. The foyer opens to a study with fireplace and custom built-ins and a dining room wrapped in French lacquered walls. The kitchen pairs beauty with function: arched windows, marble tile framing a La Cornue range and separate rotisserie, a book-matched marble island with custom sink and seating for five, full inset cabinetry, dual dishwashers, Sub-Zero refrigeration, and a wet bar. A central breakfast room with beamed and coffered ceilings connects to the living room, with painted wood floors, custom fireplace cabinetry, a concealed bar, and a wall of glass doors opening to the yard. A side entry with inlaid wood floors and mahogany arched doors adds another way outside. Upstairs, the primary suite offers barrel and vaulted ceilings, a sitting porch overlooking the pool, a custom walk-in closet, and a spa bath in Jerusalem gold and honey onyx. A second-floor living room with vaulted ceilings serves three more bedroom suites, including a second primary-style suite and one with a private porch. The third floor offers space for a gym, office, or media room, plus walk-in attic storage. Outside, John Byrd's landscape design creates a series of outdoor rooms linked by paver walkways. Covered porticos and bluestone patios surround the heated pool and spa, with an outdoor kitchen and custom banquette for entertaining. The pool cabana has dual vanities, a full bath, and laundry, and an elevated, lighted sport court sits within the fully fenced grounds. A three-car garage, two-car porte-cochère, 1,200-bottle temperature-controlled wine cellar, built-in safes, and pet amenities complete the home. Photos only tell part of the story. This is one you need to walk through to believe.

Listed by Jill Miller of Helen Adams Realty

$
$
%
$/month over payments
Federal 30-year interest rate: 7.24% last updated on Oct 29, 2026
* All Figures are estimates. Check with your bank or proposed mortgage company for actual interest rates.
This product uses the FRED® API but is not endorsed or certified by the Federal Reserve Bank of St. Louis.

Virtual TourSave FavoriteSchedule TourAsk A QuestionMore Details

2132 Foxcroft Woods Lane Charlotte NC 28211

Charlotte, NC2132 Foxcroft Woods Lane

Price$3,399,999

Est. Mortgage: $/month

MLS Number CAR4392862

  • Residential
  • Bedrooms 5
  • Bathroom 6
  • Square Feet 7,710
  • Acreage 0.37

Exceptional custom home in the heart of Foxcroft offering 7,701 square feet of thoughtfully designed living space across three levels. A grand entry welcomes you into elegant formal and casual living areas, including a formal dining room, spacious family room, and gourmet kitchen with breakfast nook overlooking the beautifully landscaped backyard. The main level also features a private guest suite with a full bath, perfect for visitors or multigenerational living. Upstairs, retreat to the luxurious primary suite complete with a gas fireplace, private deck, spa-inspired bath with soaking tub and custom-tiled shower, and generous closet space. An open loft with wet bar creates the perfect gathering area, while additional bedrooms each feature their own private baths. The expansive lower level is designed for entertaining and everyday enjoyment, featuring a full kitchen, theater room, multipurpose space, fifth bedroom, and an additional full bath. Outdoor living is equally impressive with a covered deck, covered patio, stunning paver terrace with fireplace, and meticulously manicured landscaping in both the front and rear yards. Ideally located near SouthPark's premier shopping, dining, and conveniences, this exceptional Foxcroft residence offers luxury living at its finest.

Listed by Michael Klyn of COMPASS

$
$
%
$/month over payments
Federal 30-year interest rate: 7.24% last updated on Oct 29, 2026
* All Figures are estimates. Check with your bank or proposed mortgage company for actual interest rates.
This product uses the FRED® API but is not endorsed or certified by the Federal Reserve Bank of St. Louis.

Virtual TourSave FavoriteSchedule TourAsk A QuestionMore Details

200 Oakmont Lane Waxhaw NC 28173

Waxhaw, NC200 Oakmont Lane

Price$3,399,999

Est. Mortgage: $/month

Coming Soon

MLS Number CAR4439907

  • Residential
  • Bedrooms 4
  • Bathroom 6
  • Square Feet 6,474
  • Acreage 0.52

Set behind the gates of Longview Country Club, one of Waxhaw's most exclusive communities, this beautifully updated estate offers over 6,400 square feet of refined living across three levels, where timeless architecture, rich hardwood floors, crown molding, and thoughtful design details create a home with true warmth and character. Double French doors open to a gracious foyer beneath a statement chandelier, revealing a dramatic two-story sitting room with a 20-foot ceiling and a limestone fireplace with intricate molding details, a striking first impression and a quiet place to unwind. Just off the entry, a coffered ceiling office is framed by glass-paneled doors. The formal dining room is warmed by exposed wood beams, a paneled ceiling and arched doorways, and leads to a brick wine cellar behind a wrought iron door, setting the stage for dinner parties and holiday gatherings. At the heart of the home, the chef's kitchen features dual islands, one with barstool seating for casual meals, along with floor-to-ceiling cabinetry with antiqued mirror fronts and gold hardware, a Sub-Zero refrigerator, Wolf six-burner range with griddle, dual Wolf ovens, a built-in espresso machine, dual dishwashers, and a walk-in pantry, giving the serious cook everything needed for weeknight dinners or catered events. The kitchen opens to a sunny breakfast area and a vaulted living room anchored by a stone accent wall and a limestone fireplace. Off the kitchen, a thoughtfully designed drop zone and laundry room connect to the three-car garage and rear staircase for easy everyday living. The main level primary suite is a peaceful retreat with plush carpet, ceiling speakers, dual walk-in closets, and direct access to the covered patio for an early morning swim or a quiet evening by the fire. The spa-inspired bath includes separate vanities, a private water closet, and a walk-in shower with bench and dual showerheads. Upstairs, a second living area and loft offer an ideal space for lounging or movie nights in a media room, joined by three generously sized bedrooms, each with its own ensuite bath and walk-in closet, one with a private balcony. The third level is made for entertaining, with a speakeasy-inspired lounge featuring a bar with seating for six to eight, glass display shelving, a beverage refrigerator, wine storage, and a full bath. Step outside to your own resort-style backyard, surrounded by mature trees and landscaping. Lounge by the pool, relax in the spa with a spillover fountain, gather around the recessed fire pit, or host friends in the all-new outdoor kitchen with a pizza oven and grill. A turf area offers space for lawn games, while landscape lighting brings the yard to life after dark. The covered patio, with its wood-paneled ceiling, ceiling fans, and speakers, flows into both the living room and kitchen, making indoor-outdoor entertaining effortless. A slate roof and classic stucco-and-stone exterior complete this exceptional home. Longview is a gated country club community known for its Jack Nicklaus Signature golf course, along with tennis, pickleball, fitness, and clubhouse dining, all surrounded by rolling, tree-lined streets. The home is served by top-rated Union County schools and sits minutes from the boutiques and restaurants of historic downtown Waxhaw, as well as shopping and dining in Weddington, Waverly, and Ballantyne, with an easy drive to uptown Charlotte and Charlotte Douglas International Airport. Homes with this level of craftsmanship, character, and outdoor living rarely come to market in Longview, so be sure to schedule your private showing soon!

Listed by Liza Caminiti and Julian Barker of Ivester Jackson Christie's

$
$
%
$/month over payments
Federal 30-year interest rate: 7.24% last updated on Oct 29, 2026
* All Figures are estimates. Check with your bank or proposed mortgage company for actual interest rates.
This product uses the FRED® API but is not endorsed or certified by the Federal Reserve Bank of St. Louis.

Save FavoriteSchedule TourAsk A QuestionMore Details

15800 Henry Lane Huntersville NC 28078

Huntersville, NC15800 Henry Lane

Price$3,399,000

Est. Mortgage: $/month

MLS Number CAR4432159

  • Residential
  • Bedrooms 5
  • Bathroom 8
  • Square Feet 4,866
  • Acreage 1

Lake Norman waterfront living at its best on the south end of the lake. Built in 2023 and almost new throughout, this move-in-ready home offers 4866 heated square feet with 5 bedrooms and 7.5 baths. Two primary suites, one on the main level and one in the walk-out basement, where two 12-ft sliders open to a 60x16 covered outdoor living area beneath the main deck. Two kitchens, two laundry rooms, indoor and outdoor bars, custom closets, and porcelain tile in every bath. The 2nd living space above the garage has its own 50-gal water heater and works as a private carriage house, or can be converted to continuous living space with the main home; plans available. On the water: new dock and seawall in 2025, a 10,000-lb boat lift, and dredging completed in 2025 for deep water, currently 8 feet at the front of the slip and 12 feet behind the slip. Fresh water and power at the dock. Shared dock agreement in place with the neighboring property, including right of first refusal to add a roof on this side. Storage shed for your boating gear. Also featuring a 3-car garage with one double bay, 400-amp electrical service, tankless water heater for the main house, irrigation system, and city water and sewer. This is one you do not want to miss. Take lake life to the next level! NOTE: seller had Magnolia Luxury Pools come to the property and provide drawings for potential pool and pool house in the back yard. See photos for their drawings (4 photos)

Listed by Kay Casey of Casey Real Estate,Inc.

$
$
%
$/month over payments
Federal 30-year interest rate: 7.24% last updated on Oct 29, 2026
* All Figures are estimates. Check with your bank or proposed mortgage company for actual interest rates.
This product uses the FRED® API but is not endorsed or certified by the Federal Reserve Bank of St. Louis.

Save FavoriteSchedule TourAsk A QuestionMore Details

6917 Walnut Grove Church Road Hurdle Mills NC 27541

MLS Number CAR4397208

  • Residential
  • Bedrooms 2
  • Bathroom 1
  • Square Feet 714
  • Acreage 141.83

Rare opportunity to own approximately 140 acres in desirable Orange County, NC. Located in Hurdle Mills just minutes from Hillsborough, this exceptional tract offers a unique combination of privacy, recreation, natural resources, and long-term investment potential. Featuring road frontage on both Walnut Grove Church Road and Hawkins Road, the property showcases rolling topography, mature timber, a natural spring, multiple wet-weather streams, and an established network of interior logging trails. A perimeter trail provides convenient access throughout much of the property, making it well-suited for recreational use, hunting, hiking, horseback riding, and ATV exploration. The tract has a strong history of wildlife activity and has been enjoyed for hunting and outdoor recreation. A notable 13-point whitetail buck harvested on the property was featured in Carolina Sportsman magazine, highlighting the quality habitat and wildlife resources found throughout the land. Zoned Agricultural Residential (AR) and located within the Little River Protected Watershed Overlay, the property offers a variety of potential uses including a private estate, family compound, recreational retreat, equestrian property, residential development, agricultural operation, timber investment, or long-term land hold. Large acreage opportunities of this size in Orange County are increasingly difficult to find. Conveniently located approximately 15 minutes from downtown Hillsborough, 15 minutes from I-85 and within easy reach of Durham, Chapel Hill, and the greater Triangle region, this property offers the rare combination of seclusion, accessibility, and versatility. Buyer to verify acreage, zoning, permitted uses, utility availability, and development requirements.

Listed by Laura Huntley of Debbie Clontz Real Estate LLC

$
$
%
$/month over payments
Federal 30-year interest rate: 7.24% last updated on Oct 29, 2026
* All Figures are estimates. Check with your bank or proposed mortgage company for actual interest rates.
This product uses the FRED® API but is not endorsed or certified by the Federal Reserve Bank of St. Louis.

Virtual TourSave FavoriteSchedule TourAsk A QuestionMore Details

4092/4070 Hickory Boulevard Granite Falls NC 28630

MLS Number CAR4356622

  • Commercial
  • Property SubType RETAIL CENTER
  • Square Feet 3,875
  • Acreage 13.93

Buildings & Acreage on US - 321 (Hickory Boulevard) between Hickory and Lenoir, NC Parcels: 08-49-1-1, 08-49-1-2, 08-49-1-24 US-321 road frontage offers great visibility. Traffic count: 33,000 daily See photos of GIS aerial views. Also, US -321 widening project/contact DOT for details. Appointment required to walk land and to view buildings. Please do not disturb tenants.

Listed by Paul Carswell and Kimberly Rogers of RE/MAX A-Team

$
$
%
$/month over payments
Federal 30-year interest rate: 7.24% last updated on Oct 29, 2026
* All Figures are estimates. Check with your bank or proposed mortgage company for actual interest rates.
This product uses the FRED® API but is not endorsed or certified by the Federal Reserve Bank of St. Louis.

Save FavoriteSchedule TourAsk A QuestionMore Details

Broker Reciprocity MLS Grid Logo © 2026 Listings courtesy of Canopy MLS as distributed by MLS GRID. IDX information is provided exclusively for consumers’ personal non-commercial use and may not be used for any purpose other than to identify prospective properties consumers may be interested in purchasing. The IDX data is deemed reliable but is not guaranteed by MLS GRID and may be subject to an end user license agreement prescribed by the Member Participant’s applicable MLS.  Based on information submitted to the MLS GRID as of November 5, 2026 6:15 AM EST . All data is obtained from various sources and may not have been verified by broker or MLS GRID. Supplied Open House Information is subject to change without notice. All information should be independently reviewed and verified for accuracy. Properties may or may not be listed by the office/agent presenting the information. Some IDX listings have been excluded from this website.