and narrow your search. If you have fewer than 200 results, you can save your search.

Bat Cave NC

r=6421-6432
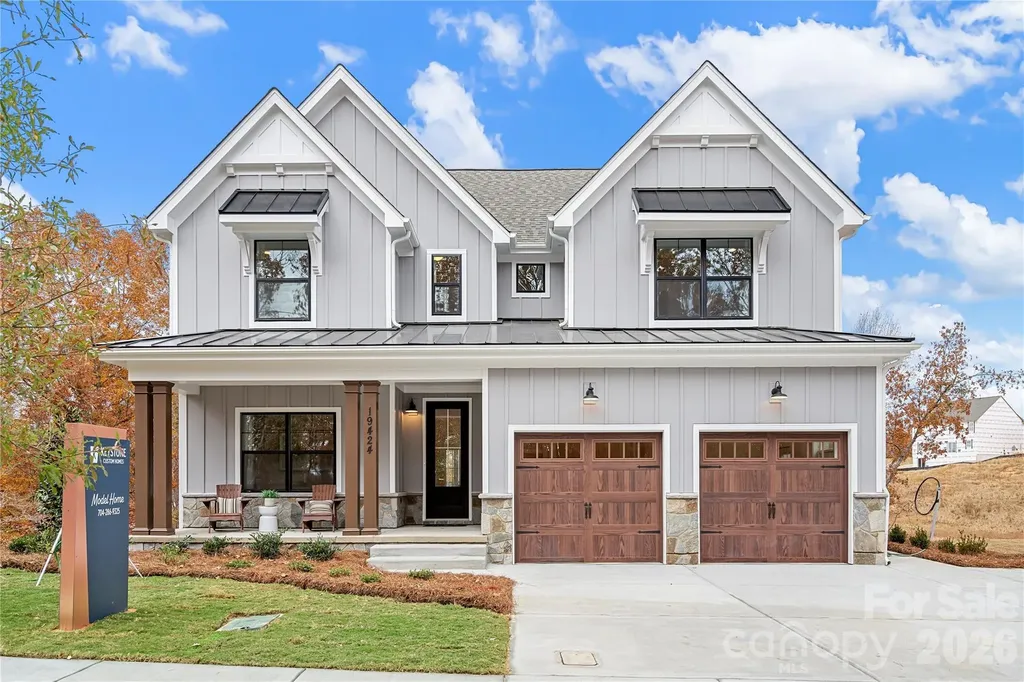
19104 Berkley Commons Drive Cornelius NC 28031
Active With Contract

MLS Number CAR4419983

  • Residential
  • Bedrooms 5
  • Bathroom 4
  • Square Feet 3,268
  • Acreage 0.31

A rare opportunity to own an exceptionally spacious home in one of Cornelius' most coveted locations-at a price point that is increasingly hard to find this close to Lake Norman and The Peninsula. Originally built as the model home for Jetton Cove and owned by just one owner, this impressive residence offers five bedrooms plus a large bonus room, generous living spaces, and a fantastic backyard with plenty of room to entertain, play, and enjoy the outdoors. Thoughtfully maintained over the years, the home also features a new roof in 2017 and new water heater in 2025. Location is where this home truly shines. Sidewalks and scenic, pond-lined walking paths connect Jetton Cove directly to Jetton Village, allowing you to walk to coffee, restaurants, grocery shopping, and everyday errands. Just across the street are Jetton Park and Lake Norman, with marinas and public boat ramps nearby for effortless days on the water. Jetton Cove offers a community pool, playground, sidewalks, and neighborhood walking trails, all positioned at the entrance to The Peninsula, one of Lake Norman's most prestigious communities. Zoned for sought-after Cornelius schools and convenient to I-77, this is a unique opportunity to get the space, walkability, amenities, and Lake Norman location that are nearly impossible to find together at this price point.

Listed by Amanda Marchesello of The Agency - Charlotte
$
$
%
$/month over payments
Federal 30-year interest rate: 7.4% last updated on Oct 15, 2026
* All Figures are estimates. Check with your bank or proposed mortgage company for actual interest rates.
This product uses the FRED® API but is not endorsed or certified by the Federal Reserve Bank of St. Louis.

Save FavoriteSchedule TourAsk A QuestionMore Details

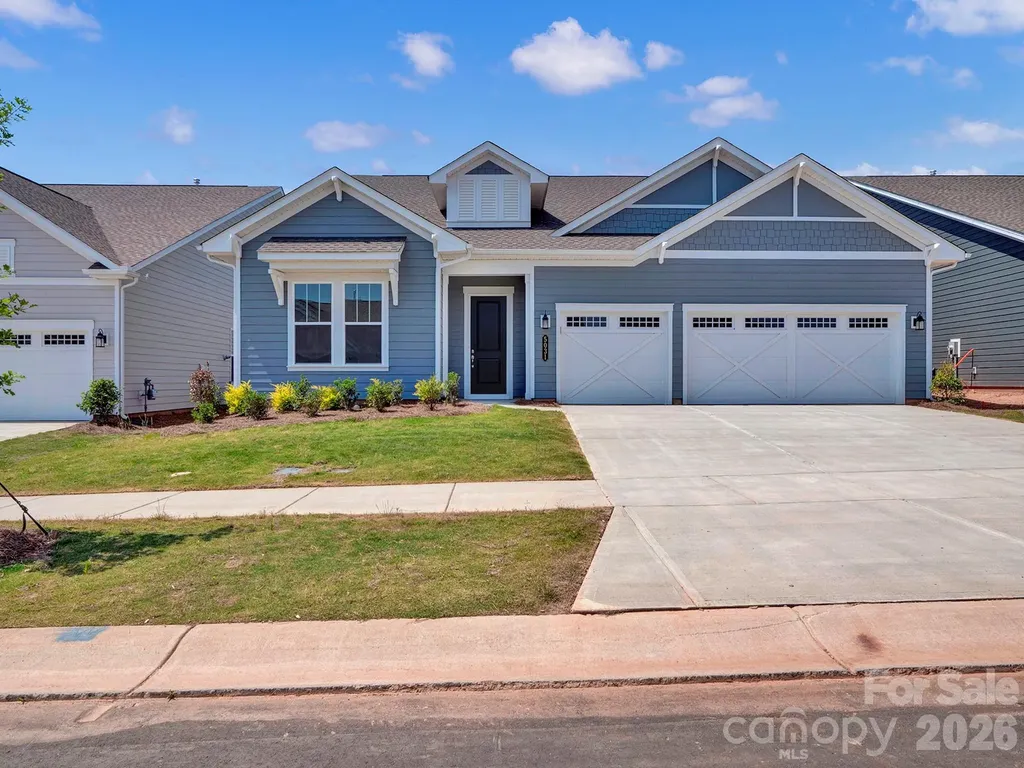
5031 Belle Mont Farm Avenue Monroe NC 28110

MLS Number CAR4283106

  • Residential
  • Bedrooms 3
  • Bathroom 3
  • Square Feet 2,803
  • Acreage 0.16

**NEW CONSTRUCTION** Experience effortless living in this well-appointed Paige floorplan offering 3-bedrooms, 3-bath, Study, and Sunroom, ideally situated near the future Community Garden and just around the corner from the Amenity Center in a vibrant Active Adult Community. The bright, open layout includes both a Sunroom and Lanai for versatile indoor-outdoor enjoyment, with a 4’ extension in the Owner’s Suite and Sunroom for extra space. Tile walk-in showers in the Owner’s and Third Bathrooms provide a spa-like touch, while Shaw EVP flooring flows throughout for seamless, low-maintenance design. The Third Bedroom features a relocated entry door, creating a private ensuite for guests. At the heart of the home, the CHEF Kitchen Package boasts CAF appliances, upgraded cabinetry, and quartz countertops, blending functionality with style in generous living areas built for comfort and entertaining.

Listed by Mike McLendon of McLendon Real Estate Partners LLC

$
$
%
$/month over payments
Federal 30-year interest rate: 7.4% last updated on Oct 15, 2026
* All Figures are estimates. Check with your bank or proposed mortgage company for actual interest rates.
This product uses the FRED® API but is not endorsed or certified by the Federal Reserve Bank of St. Louis.

Virtual TourSave FavoriteSchedule TourAsk A QuestionMore Details

110 Elora Lane Mooresville NC 28115

Mooresville, NC110 Elora Lane

Price$757,900

Est. Mortgage: $/month

MLS Number CAR4417104

  • Residential
  • Bedrooms 5
  • Bathroom 4
  • Square Feet 2,974
  • Acreage 0.35

Welcome to this stunning, never-lived-in new construction home offering 2,974 sq ft of beautifully designed living space in the desirable Adalyn Park community! From the moment you step inside, the attention to detail is evident-from thoughtfully selected lighting and flooring to beautiful cabinetry, hardware and elevated kitchen finishes. The open-concept floor plan is perfect for both everyday living and entertaining, highlighted by incredible custom sliding glass doors that open the living space to the covered back patio for effortless indoor/outdoor living. The main level features a spacious primary suite, plus an additional bedroom and full bath-ideal for guests or multigenerational living. There's also a flex space that would be perfect for a home office, playroom, or sitting room off the foyer. Upstairs, you'll find 3 more spacious bedrooms and 2 full baths. There is exceptional storage, including a convenient walk-in attic and pull-down attic access. Enjoy the benefits of new construction without the wait! The home includes a transferable 2-10 Home Buyers Warranty, along with additional transferable warranties on select components including the HVAC, tankless water heater, siding and more. This Niblock built home is located on one of few premium lots with a side load garage. Adalyn Park is nearing completion, making this a wonderful opportunity to get into this beautiful new community before builder inventory is gone. Conveniently located near award-winning Mooresville Graded School District schools, shopping, dining, Downtown Mooresville and everything the Lake Norman area has to offer. Move right in and enjoy a brand-new home that's ready now!

Listed by Marsha Hathcock of Howard Hanna Allen Tate Mooresville/LKN

$
$
%
$/month over payments
Federal 30-year interest rate: 7.4% last updated on Oct 15, 2026
* All Figures are estimates. Check with your bank or proposed mortgage company for actual interest rates.
This product uses the FRED® API but is not endorsed or certified by the Federal Reserve Bank of St. Louis.

Save FavoriteSchedule TourAsk A QuestionMore Details

00 Hwy 221 Highway N Marion NC 28752

MLS Number CAR4418860

  • Commercial
  • Acreage 28

A rare chance to secure one of Western North Carolina's most desirable tracts. This approximately 28 acre unrestricted property (no zoning) offers exceptional versatility, with 11 acres already cleared and remarkably level, flat enough to accommodate sports fields, an RV park, or a wide range of residential or commercial uses. The northern portion features a wooded, gently rising ridgeline showcasing impressive long range mountain views. 1,100 feet of frontage on Hwy 221 and an existing 900 foot road leading directly to the elevated level acreage. Perfectly positioned between Boone and Asheville (about 50 minutes each) and close to premier outdoor destinations, including Lake James (20 minutes) and Linville Falls, the Blue Ridge Parkway, Linville Falls Winery, and Linville Gorge Wilderness (15 minutes). An exceptional opportunity for development, recreation, farming, or investment.

Listed by Jon Galbreath of Higher Ground Properties

$
$
%
$/month over payments
Federal 30-year interest rate: 7.4% last updated on Oct 15, 2026
* All Figures are estimates. Check with your bank or proposed mortgage company for actual interest rates.
This product uses the FRED® API but is not endorsed or certified by the Federal Reserve Bank of St. Louis.

Save FavoriteSchedule TourAsk A QuestionMore Details

00 Hwy 221 Highway N Marion NC 28752

Marion, NC00 Hwy 221 Highway N

Price$756,000

Est. Mortgage: $/month

MLS Number CAR4320052

  • Land
  • Acreage 28
  • County McDowell

A rare chance to secure one of Western North Carolina's most desirable tracts. This approximately 28 acre unrestricted property (no zoning) offers exceptional versatility, with 11 acres already cleared and remarkably level, flat enough to accommodate sports fields, an RV park, or a wide range of residential or commercial uses. The northern portion features a wooded, gently rising ridgeline showcasing impressive long range mountain views. 1,100 feet of frontage on Hwy 221 and an existing 900 foot road leading directly to the elevated level acreage. Perfectly positioned between Boone and Asheville (about 50 minutes each) and close to premier outdoor destinations, including Lake James (20 minutes) and Linville Falls, the Blue Ridge Parkway, Linville Falls Winery, and Linville Gorge Wilderness (15 minutes). An exceptional opportunity for development, recreation, farming, or investment.

Listed by Jon Galbreath of Higher Ground Properties

$
$
%
$/month over payments
Federal 30-year interest rate: 7.4% last updated on Oct 15, 2026
* All Figures are estimates. Check with your bank or proposed mortgage company for actual interest rates.
This product uses the FRED® API but is not endorsed or certified by the Federal Reserve Bank of St. Louis.

Save FavoriteSchedule TourAsk A QuestionMore Details

8540 Bridgegate Drive Huntersville NC 28078
Pending

MLS Number CAR4398693

  • Residential
  • Bedrooms 5
  • Bathroom 5
  • Square Feet 4,069
  • Acreage 0.19

Welcome to the Blythe! Walking in from your front covered porch you are greeted with an inviting and homey 2-story foyer. Off to one side is a formal dining room with a tray ceiling. The home opens up to the kitchen, breakfast area and family room. The kitchen is equipped with stainless steel appliances, gas cooktop, overhead exhaust hood and kitchen island. The family room has plenty of natural lighting and a gas fireplace for those colder nights. Walking through the atrium door you'll find a covered extended porch, ideal for entertaining or enjoying a morning coffee. You'll notice throughout the main living areas and dining room is 5" crown molding and easily maintainable EVP flooring, extending into the guest bedroom. Finishing the main level is a guest bedroom and a shared full bathroom complete with a tiled shower. Upstairs you'll find 3 additional bedrooms, one with its own private bathroom, a shared bathroom, a spacious loft and your laundry room, complete with a laundry tub and cabinets. The added bonus room is perfect for movie nights or a game room. Walking into the Owner's bedroom you'll find that it is fit for royalty. This suite is accented with a tray ceiling, LED lighting and 5" crown molding. With enough room to fit a king size bed as well as other furniture, you may find it difficult to leave bed in the morning! The ensuite is fit for a spa, featuring an extended tiled shower with multiple shower heads, sitting bench and separate drying area. The dual vanity allows for enough space to get ready in the morning and the separate toilet area provides maximum privacy. The walk-in closet is expansive enough to accomodate any size wardrobe and is conveniently connected to the laundry room to make laundry a breeze! Welcome to your new home!

Listed by Josh Allen and Mike Cummings of M/I Homes

$
$
%
$/month over payments
Federal 30-year interest rate: 7.4% last updated on Oct 15, 2026
* All Figures are estimates. Check with your bank or proposed mortgage company for actual interest rates.
This product uses the FRED® API but is not endorsed or certified by the Federal Reserve Bank of St. Louis.

Save FavoriteSchedule TourAsk A QuestionMore Details

Lot 3 Huntersville Concord Road Huntersville NC 28078

MLS Number CAR4325833

  • Residential
  • Bedrooms 4
  • Bathroom 3
  • Square Feet 2,737
  • Acreage 0.23

Magnolia Glen is a brand-new community of custom single-family homes in Huntersville, NC. Located within the desirable Charlotte Metro Area, this serene community offers families the chance to design their perfect home just a short drive from urban amenities. Positioned between two existing communities, Magnolia Glen offers the best of both worlds - a home designed by you and for you in an already-established community. Magnolia Glen offers the perfect blend of convenience and community. Situated just north of Charlotte with quick access to I-77 and I-485, you're never far from the area's top shopping, dining, and employment opportunities. Families will also appreciate being part of the highly rated Charlotte-Mecklenburg School District, providing strong academic options for every stage of learning. Magnolia Glen offers a variety of customizable floorplans, each with over 10,000 structural and decorative customizations. Looking for more customization? Additional changes are available through our Design Time option. Your Designer will be with you every step of the way to help bring your vision to life. Our quality homes are backed with an industry-leading 20-year warranty structural warranty. Learn more about how our homes are 80% more efficient than used homes and 50% more efficient than other new homes. The Savannah features an open floorplan with a 1.5-story Family Room and vaulted ceiling along with a first-floor Owner's Suite. Inside the Foyer, there is a Study and stairs to the second floor. The hallway leads to the main living space with Kitchen, Dining Area, and Family Room. The Kitchen features an eat-in island and double-door closet. The Entry Area off the Kitchen has a double-door closet, Powder Room, and access to the 2-car Garage. The first-floor Owner's Suite has a spacious bathroom and large walk-in closet. The Laundry Room is conveniently located across from the Owner's Suite on the first floor. Upstairs, there is a Loft overlooking the Family Room below, 3 additional bedrooms with walk-in closet, a large linen closet, and full bathroom. See also: 4325869 & 4327004

Listed by Katie Gamerdinger of BSI Builder Services

$
$
%
$/month over payments
Federal 30-year interest rate: 7.4% last updated on Oct 15, 2026
* All Figures are estimates. Check with your bank or proposed mortgage company for actual interest rates.
This product uses the FRED® API but is not endorsed or certified by the Federal Reserve Bank of St. Louis.

Virtual TourSave FavoriteSchedule TourAsk A QuestionMore Details

39 Rogers Creek Drive Bakersville NC 28705

MLS Number CAR4396215

  • Residential
  • Bedrooms 3
  • Bathroom 3
  • Square Feet 2,600
  • Acreage 2.11

Mountain Home in Western NC - Near Asheville, Boone & Blue Ridge Parkway Exceptional opportunity at 39 Rogers Creek Dr-a fully furnished, turnkey 3-bedroom mountain retreat nestled in North Carolina's Blue Ridge Mountains, just a scenic drive from Asheville. Previously enjoyed as a rental, this property is a blend of comfort and investment potential. Set in a serene, private setting, the home features a picturesque creek flowing directly through the backyard, creating a peaceful retreat with soothing natural sounds. Move-in ready and thoughtfully appointed, it's ideal as a personal escape, full-time residence, or sought-after investment. Enjoy easy access to outdoor recreation and the beauty of the Blue Ridge region.

Listed by Craig Tribus of Beycome Brokerage Realty LLC

$
$
%
$/month over payments
Federal 30-year interest rate: 7.4% last updated on Oct 15, 2026
* All Figures are estimates. Check with your bank or proposed mortgage company for actual interest rates.
This product uses the FRED® API but is not endorsed or certified by the Federal Reserve Bank of St. Louis.

Save FavoriteSchedule TourAsk A QuestionMore Details

509 Simpson Road Locust NC 28097

Locust, NC509 Simpson Road, Unit 4

Price$755,000

Est. Mortgage: $/month

MLS Number CAR4407776

  • Residential
  • Bedrooms 4
  • Bathroom 4
  • Square Feet 3,000
  • Acreage 1.76

PROPOSED CONSTRUCTION by Summit Building Group! Four new oversized homesites are planned at the end of a quiet residential street in Locust on Simpson Road. This is a wonderful opportunity to build the proposed Ashford floor plan or explore other available home designs for this site or any of the other 3. Homesites range in size from 1.25 to 1.76 acres. There is no HOA or known neighborhood restrictions. The Ashford list price is $755,000; the Magnolia plan is $745,000 and the Camden is priced at $735,000. All 4 plans have mostly main level living with finished bonus space upstairs, oversized garages, and elevated included features. The Ashford offers 4 (or 5) bedrooms, 2.5 baths, a spacious family room with shiplap surround electric fireplace, and a vaulted covered rear patio. The formal dining room may be used as designed or as a private home office. Also included is an upstairs 379 sq ft bonus room. This flexible space may also be used as a fifth bedroom as it has a closet! The buyer can choose to have a vaulted ceiling in the family room or the primary bedroom (or tray ceiling) per plan. Pictured in these renderings is the 10' high family room ceiling, though a buyer may choose a vaulted family room ceiling. The advertised price includes an impressive selection of elevated finishes and opportunity for personalization. Buyers may choose their flooring, countertops, cabinetry, paint colors, hardware, tile, and other finishes from Summit's Levels 1 through 4 collections-all included in the price. Optional tray or vaulted ceilings (per plan) are included with no additional cost. With such a wide variety of included selections, buyers can create a home that reflects their own style without having to upgrade every finish. A near-comple Ashford is currently available to tour in Stanfield, allowing buyers to experience the floor plan, craftsmanship, and quality of a Summit Building Group home in person. Proposed construction: final plans, pricing, features, and availability are subject to builder approval, buyer selections, site conditions, and final construction documents. Photos and renderings may show representative features or optional upgrades.

Listed by Jennifer Masucci and Matthew Masucci of Sun Valley Realty

$
$
%
$/month over payments
Federal 30-year interest rate: 7.4% last updated on Oct 15, 2026
* All Figures are estimates. Check with your bank or proposed mortgage company for actual interest rates.
This product uses the FRED® API but is not endorsed or certified by the Federal Reserve Bank of St. Louis.

Save FavoriteSchedule TourAsk A QuestionMore Details

1111 Applegate Parkway Waxhaw NC 28173

Waxhaw, NC1111 Applegate Parkway

Price$755,000

Est. Mortgage: $/month

MLS Number CAR4402685

  • Residential
  • Bedrooms 5
  • Bathroom 3
  • Square Feet 3,540
  • Acreage 0.51

Welcome to Stonegate, one of the Waxhaw's most desirable neighborhoods! This spacious two-story home offers **5 bedrooms, 2.5 baths, and 3,500+ square feet** of living space on a **beautifully sized half-acre-plus lot**. With room to spread out both inside and out, this home features **dual staircases, a flexible bonus/flex space, formal dining room, dedicated bar area, and a 3-car garage**. Step outside to enjoy the expansive lot and concrete patio-perfect for entertaining, relaxing, or enjoying the extra outdoor space. And when you're ready to enjoy the neighborhood, Stonegate offers fantastic amenities including **walking trails, a community pool, and clubhouse**. If you're looking for a home with generous living space, a large lot, and room for everyone, this one is worth seeing in person!

Listed by Katie Gay of NorthGroup Real Estate LLC

$
$
%
$/month over payments
Federal 30-year interest rate: 7.4% last updated on Oct 15, 2026
* All Figures are estimates. Check with your bank or proposed mortgage company for actual interest rates.
This product uses the FRED® API but is not endorsed or certified by the Federal Reserve Bank of St. Louis.

Save FavoriteSchedule TourAsk A QuestionMore Details

6887 Hunts Mesa Drive Indian Land SC 29707
Active With Contract

MLS Number CAR4415473

  • Residential
  • Bedrooms 3
  • Bathroom 4
  • Square Feet 3,420
  • Acreage 0.24

Beautifully maintained and truly like new, this stunning Indian Land home offers the look and feel of new construction with thoughtful upgrades, high-end finishes, and exceptional attention to detail throughout. All primary living areas are conveniently located on the main level, featuring new flooring, beautiful custom trim work, and a unique floor plan designed to showcase the peaceful wooded backyard. The added sunroom is a standout feature, creating the perfect space to relax, entertain, or simply enjoy the private wooded views year-round. At the heart of the home, the impressive kitchen was made for gathering, featuring a huge center island, custom cabinetry, stainless steel appliances, built-in ice maker, and convection microwave. The spacious primary suite offers two walk-in closets and a gorgeous open-concept walk-in shower for a spa-like feel. A three-car garage with dedicated workshop space provides plenty of room for vehicles, hobbies, and storage, while the built-out attic offers exceptional organization and even more storage. As an added bonus, the TV and surround sound system remain! Enjoy neighborhood amenities including a cabana, outdoor pool, sidewalks, and street lights, all in the highly desirable and rapidly growing Indian Land area. Conveniently located approximately 30 minutes from Charlotte Douglas International Airport, this home combines comfort, quality, convenience, and community - all while feeling nearly brand new.

Listed by Kim Bigach of Keller Williams Connected

$
$
%
$/month over payments
Federal 30-year interest rate: 7.4% last updated on Oct 15, 2026
* All Figures are estimates. Check with your bank or proposed mortgage company for actual interest rates.
This product uses the FRED® API but is not endorsed or certified by the Federal Reserve Bank of St. Louis.

Save FavoriteSchedule TourAsk A QuestionMore Details

516 Shady Oaks Drive Stanley NC 28164

Stanley, NC516 Shady Oaks Drive

Price$755,000

Est. Mortgage: $/month

MLS Number CAR4371779

  • Residential
  • Bedrooms 4
  • Bathroom 4
  • Square Feet 2,902
  • Acreage 0.87

This beautifully designed home at Shady Oaks Drive in Stanley, NC features 4 bedrooms plus 2 additional bonus rooms currently set up as 6 bedrooms (septic permitted for 4 BR), offering the perfect blend of comfort, flexibility, and thoughtful upgrades throughout. The property includes a private backyard retreat with an in-ground pool and is situated in a serene cul-de-sac with no HOA. Step inside to a stunning two-story great room filled with natural light, creating an open and inviting atmosphere ideal for both everyday living and entertaining. Just off the entry, a formal dining room provides versatility-perfect as a home office, den, or traditional dining space to suit your lifestyle. The main level is designed for convenience, featuring a spacious laundry room and a luxurious primary suite complete with a private sitting area, dual closets, and a spa-like en-suite bath boasting a large walk-in shower with dual showerheads. A separate guest suite on the main floor offers privacy and comfort, with its own en-suite bath and sliding glass doors that open directly to the back deck overlooking the backyard shimmering pool. At the heart of the home, the kitchen impresses with a large granite island, abundant cabinetry, and two pantries-including a walk-in-making storage and organization effortless. Upstairs, you'll find a generous loft space along with four additional bedrooms, each offering spacious closets. While the home features six bedrooms in total, the septic system is permitted for four. Outdoor living at Shady Oaks is like resort style living at home, with the custom pool with fountain jets, huge fenced backyard, dual rear decks, and a patio complete with a built-in pizza oven-perfect for gatherings or relaxing evenings under the stars. Exterior lighting on a timer ensures seamless day-to-night ambiance. Additional highlights include a whole-home speaker system, two-zone HVAC with a smart thermostat on the main level, and thoughtful details throughout that enhance both comfort and convenience. This home truly offers space, flexibility, and standout features-ready to fit a variety of lifestyles. Pool has Fountain Jet at left end. Pool filter replaced every 3 months. Recent Update: 2024 - Backyard fence installed. 2025 - Pool pump replaced and Septic pumped, Well serviced. Matterport link: https://my.matterport.com/show/?m=jrHjuQcfp4a

Listed by Nancy Braun and Monica Russell of Showcase Realty LLC

$
$
%
$/month over payments
Federal 30-year interest rate: 7.4% last updated on Oct 15, 2026
* All Figures are estimates. Check with your bank or proposed mortgage company for actual interest rates.
This product uses the FRED® API but is not endorsed or certified by the Federal Reserve Bank of St. Louis.

Save FavoriteSchedule TourAsk A QuestionMore Details

Broker Reciprocity MLS Grid Logo © 2026 Listings courtesy of Canopy MLS as distributed by MLS GRID. IDX information is provided exclusively for consumers’ personal non-commercial use and may not be used for any purpose other than to identify prospective properties consumers may be interested in purchasing. The IDX data is deemed reliable but is not guaranteed by MLS GRID and may be subject to an end user license agreement prescribed by the Member Participant’s applicable MLS.  Based on information submitted to the MLS GRID as of October 17, 2026 9:16 AM EDT . All data is obtained from various sources and may not have been verified by broker or MLS GRID. Supplied Open House Information is subject to change without notice. All information should be independently reviewed and verified for accuracy. Properties may or may not be listed by the office/agent presenting the information. Some IDX listings have been excluded from this website.