and narrow your search. If you have fewer than 200 results, you can save your search.

Bat Cave NC

r=6721-6732
38 Highland Pointe Drive Weaverville NC 28787
Open House

MLS Number CAR4357274

  • Residential
  • Next Open House: Sun 10/18 2:00 pm. to 4:00 pm.
  • Bedrooms 3
  • Bathroom 4
  • Square Feet 3,048

Enjoy resort style living in highly desired Reems Creek Golf Course Community. The Villas on Highland Point Drive rarely come on the market, so don't miss this opportunity to enjoy this wonderful community. This villa is overlooking two ponds and fairway with big sky views and magnificent sunsets! The professionally landscaped lot will burst with color in Spring. Custom kitchen with granite counters, tile back splash and stainless steel appliances. Primary suite has oversized walk-in closet, primary bath with granite tops, spa tub & walk-in tile shower. The main level is light and bright with oversized windows and skylights and hardwood floors. The lower level has a spacious family room and two bedrooms with ensuite baths. and a separate office. Decks on both levels to enjoy the beautiful views and sunsets! Two pets allowed. Recently painted exterior is maintained by the HOA. Reems Creek Golf Community is ideally located just minutes to amenities and downtown Weaverville for all your day-to-day needs and there is an optional membership for golf, pickleball, and community pool, this home is equally suited for full-time living or an unforgettable mountain escape.

Listed by Doris Longworth of Howard Hanna Beverly-Hanks Asheville-North

$
$
%
$/month over payments
Federal 30-year interest rate: 7.4% last updated on Oct 15, 2026
* All Figures are estimates. Check with your bank or proposed mortgage company for actual interest rates.
This product uses the FRED® API but is not endorsed or certified by the Federal Reserve Bank of St. Louis.

Virtual TourSave FavoriteSchedule TourAsk A QuestionMore Details

4821 Elmhurst Drive NE Hickory NC 28601

Hickory, NC4821 Elmhurst Drive NE

Price$749,000

Est. Mortgage: $/month

MLS Number CAR4411172

  • Residential
  • Bedrooms 4
  • Bathroom 3
  • Square Feet 3,733
  • Acreage 0.97

CATAWBA SPRINGS LIFESTYLE, GOLF COURSE and PRIVATE POOL! Set on .97 acre at the 6th-hole tee box of the Dogwood Course, this distinctive NE Hickory home offers a setting designed for enjoying life indoors and out. From morning coffee overlooking the course to afternoons by the pool and evenings gathered around the firepit, this property brings recreation and entertaining home. OUTDOOR LIVING: • Private in-ground pool • Separate pool house • Golf course, long-range & year-round views • Multiple decks on main and upper level, covered gathering areas & wraparound porch • Firepit, stone walkways & mature landscaping • Nearly an acre offering room to enjoy the outdoors INSIDE: • 4 Bedrooms, 2.5 Baths with 3,733 Square Feet • Dramatic stone fireplaces • Vaulted wood ceilings & exposed beams • Hardwood floors & extensive built-ins • Expansive windows bringing the outdoor setting into view • Dedicated bar for entertaining • Flexible office, sitting & gathering spaces • Kitchen with granite countertops & abundant cabinetry The home's stone-and-wood architecture creates a warm lodge-inspired character that complements its golf-course setting. Generous living areas provide plenty of room to gather, entertain or simply spread out. Architectural details including natural wood, stone, vaulted ceilings, exposed beams and built-ins give the home a personality all its own. PRIMARY RETREAT: The spacious primary suite offers a private deck for a quiet place to begin or end the day. The primary bath features dual vanities, a jetted soaking tub and separate tiled shower, while a walk-in closet provides generous storage. ENTERTAINING: This home was made for gathering. Move easily from indoor living spaces to decks, porches and the pool area. Host friends for a summer afternoon by the pool, enjoy drinks at the bar, gather around the fireplaces when the weather cools or spend an evening outside around the firepit. Multiple indoor and outdoor spaces allow everyone to find their favorite place to relax. RECENT IMPROVEMENTS: • Flat rubber garage roof replaced September 2026 • Crawlspaces professionally sealed & under warranty THE SETTING: Located in Catawba Springs of NE Hickory, the home sits directly at the 6th-hole tee box of the Dogwood Course. Mature surroundings, golf-course views and the .97-acre homesite create an established setting while keeping you convenient to Hickory's shopping, dining, recreation and everyday amenities. Whether you're a golfer or simply appreciate the beauty and openness of a golf-course setting, this property offers something increasingly difficult to find: 3,733 SF of living space, nearly an acre, a private pool, distinctive architectural character and outdoor living spaces-all in one of NE Hickory's established golf communities. Come experience the space, setting and lifestyle of Catawba Springs at 4821 Elmhurst Drive NE.

Listed by Paul Carswell and Kimberly Rogers of RE/MAX A-Team

$
$
%
$/month over payments
Federal 30-year interest rate: 7.4% last updated on Oct 15, 2026
* All Figures are estimates. Check with your bank or proposed mortgage company for actual interest rates.
This product uses the FRED® API but is not endorsed or certified by the Federal Reserve Bank of St. Louis.

Save FavoriteSchedule TourAsk A QuestionMore Details

612 Brannon Forest Drive Waynesville NC 28785

MLS Number CAR4405961

  • Residential
  • Bedrooms 2
  • Bathroom 4
  • Square Feet 3,229
  • Acreage 0.36

Representing the finest in Western North Carolina living, this beautifully maintained property perfectly blends classic Appalachian charm with modern sophistication. From the outside, the home boasts exceptional curb appeal with a rustic exterior, classic wood siding, and a durable metal roof. Step through the front door, however, and you are welcomed by an impeccably designed, light-filled interior where soaring cathedral ceilings create a remarkably bright, open, and airy atmosphere. The heart of the home is the expansive living room, anchored by a magnificent floor-to-ceiling stone fireplace with gas logs as well as elegant bay windows that flood the space with natural light. The open-concept layout flows seamlessly into the dining area, kitchen, and a versatile flex space currently utilized as a home office, all tied together with durable, stylish LVP flooring. The primary suite features double bay windows that invite the serene outdoors in. Since purchasing in November 2023, the current owners have completely transformed the primary newly renovated ensuite into a spa-like retreat, featuring: heated tile floors for absolute comfort on chilly mountain mornings, a custom tile walk-in shower with a built-in bench, a separate, deep soaking tub perfect for unwinding, All-new custom vanity, cabinetry, and designer lighting. Convenience was key in the recent renovations, which also included adding a new dedicated main-level laundry room complete with built-in cabinetry and a stainless steel apron front farmhouse sink. Upstairs you will find a large, sunlit loft area boasting beautiful mountain views which offers the perfect spot for a reading nook or second living space. You will also find a spacious second bedroom with a large walk in closet and full bath. The lower level is ideal for guests or an entertainment hub featuring a cozy den with its own stone gas-log fireplace that can be used as an additional sleeping space with a third full bath, and an additional laundry room that could be converted into a kitchenette. The entire parcel has been meticulously planned for a low-maintenance lifestyle, allowing you more time to enjoy your surroundings. A spectacular covered porch wraps around three sides of the home, offering distinct zones for relaxation. At the corner where the front and side decks meet, you can relax on the lovely porch swing and take in the beautiful mountain views while sipping your morning coffee. Follow the porch to the covered back deck to find a serene, private retreat filled with the peaceful sounds of the bold stream below. The outdoor grounds are equally thoughtful: the front yard features a dedicated green turf area designed specifically for your fur babies, while the backyard is beautifully lined with river rock bordering the water. Recent upgrades include: an EV charger in garage, an added golf cart garage, and an integrated security camera system for lock-and-go safety. Located in the exceptionally friendly, close-knit community of Brannon Forest, you will enjoy paved roads and unparalleled community amenities. Play a match on the tennis courts, gather at the clubhouse, test your green thumb in the community garden, take the kids to the neighborhood playground, and say hello to the beloved neighborhood donkeys! This property perfectly captures the essence of refined mountain living-serene, energy-efficient, and deeply connected to a wonderful community. A premium, fully owned solar panel system featuring 20 panels and 3 Tesla Powerwall batteries is available for purchase to elevate efficiency and provide reliable power storage.

Listed by Rachel Ellege of Howard Hanna Beverly-Hanks Waynesville

$
$
%
$/month over payments
Federal 30-year interest rate: 7.4% last updated on Oct 15, 2026
* All Figures are estimates. Check with your bank or proposed mortgage company for actual interest rates.
This product uses the FRED® API but is not endorsed or certified by the Federal Reserve Bank of St. Louis.

Save FavoriteSchedule TourAsk A QuestionMore Details

3 Ellenwood Drive Asheville NC 28804

Asheville, NC3 Ellenwood Drive

Price$749,000

Est. Mortgage: $/month

MLS Number CAR4365844

  • Residential
  • Bedrooms 4
  • Bathroom 3
  • Square Feet 2,683
  • Acreage 0.55

Tucked on a large, private lot in one of North Asheville's most loved pockets, this home is all about easy living…inside and out. The yard is the star of the show: a true outdoor oasis with a sprawling deck, built-in gathering spaces, soothing stone waterfall, fire pit area, and a peaceful creekside setting that feels miles away from it all. Whether it's dinner with friends, morning coffee, or late-night fires under the trees, this is where life happens. Inside, the layout gives you options. With 4 bedrooms and two flex spaces, there's room for an office (or two), hosting guests, or you can finally claim that hobby room you've been talking about. The open main living areas flow effortlessly to the outdoor spaces, making entertaining easy. The kitchen brings warmth and function with granite counters, a gas range, and plenty of storage, while the large upstairs primary suite offers a true retreat, a spacious bath featuring a soaking tub and a separate shower. Thoughtful details like the built-in foyer benches and custom built-in desk and bookcase system, skylights for abundant natural light, and inviting gathering spaces add character without sacrificing comfort. All just minutes from UNCA trails and Beaver Lake…but you may never want to leave your own yard!

Listed by Alyssa Augustine of Mosaic Community Lifestyle Realty

$
$
%
$/month over payments
Federal 30-year interest rate: 7.4% last updated on Oct 15, 2026
* All Figures are estimates. Check with your bank or proposed mortgage company for actual interest rates.
This product uses the FRED® API but is not endorsed or certified by the Federal Reserve Bank of St. Louis.

Save FavoriteSchedule TourAsk A QuestionMore Details

844 Neff Court Fort Mill SC 29715

Fort Mill, SC844 Neff Court

Price$749,000

Est. Mortgage: $/month

MLS Number CAR4420489

  • Residential
  • Bedrooms 6
  • Bathroom 5
  • Square Feet 4,081
  • Acreage 0.19

Welcome to this spacious six-bedroom, five-full-bathroom basement home in the highly sought-after Massey community! Offering an ideal blend of space, privacy, and convenience, this home is perfect for those looking for room to grow and plenty of areas to entertain. The finished basement provides incredible additional living space and endless possibilities for a media room, recreation area, home gym, office, guest space, or second living area. With six bedrooms and five full bathrooms, there is plenty of flexibility for large families, guests, or multigenerational living. One of the home's best features is its private wooded backdrop, allowing you to enjoy the peaceful setting and added privacy from the rear of the home. Step outside and take in the natural surroundings while enjoying everything the Massey lifestyle has to offer. Location is hard to beat, with Doby's Bridge Elementary School within walking distance, making school mornings and afternoon activities incredibly convenient. You'll also be close to Massey's incredible amenities, including pools, trails, parks, and community gathering spaces. If you're looking for a large home with a finished basement, five full bathrooms, six bedrooms, and a private wooded setting in one of Fort Mill's most desirable communities, this Massey home is a must-see!

Listed by Paul Arini of Premier South

$
$
%
$/month over payments
Federal 30-year interest rate: 7.4% last updated on Oct 15, 2026
* All Figures are estimates. Check with your bank or proposed mortgage company for actual interest rates.
This product uses the FRED® API but is not endorsed or certified by the Federal Reserve Bank of St. Louis.

Save FavoriteSchedule TourAsk A QuestionMore Details

2509 Little River Road Hendersonville NC 28739

MLS Number CAR4429108

  • Residential
  • Bedrooms 3
  • Bathroom 3
  • Square Feet 2,624
  • Acreage 1.02

Exceptional Move-In Ready Home in Flat Rock's Desirable Teneriffe Neighborhood. Built by renowned builder Pete Green, this home offers main-level living at its absolute finest. Spanning just over 1,800 square feet on the primary level, the home is thoughtfully designed so all your daily living needs are conveniently met on one floor. The open, airy living room and dining room feature soaring vaulted ceilings and expansive views overlooking a serene, secluded yard. At the heart of the home sits a welcoming kitchen featuring a sunny breakfast area and an adjoining keeping room anchored by a cozy fireplace. Stepping outside from the keeping room, the private deck serves as an incredible outdoor oasis, hosting a hot tub, an outdoor dining space, and a remote-controlled awning for instant shade on sunny days. Back inside, the primary suite is a true sanctuary featuring two generous walk-in closets and a spacious bathroom equipped with an air-jetted tub, a separate walk-in shower, and dedicated auxiliary heat for extra comfort on chilly mountain mornings. The fully functional lower level is tailor-made for family or overnight guests, offering two additional bedrooms and a full bath. This level also features 1,010 heated and cooled square feet currently utilized as a TV and game room. Complete with a direct exterior door leading out to the backyard, this adaptable space could easily become your dream workshop, creative art studio, or home gym. Having served successfully as both a vacation retreat and an active Airbnb, this property presents a flexible investment opportunity-continue running it as a turnkey short-term rental, keep it as your personal mountain getaway, or settle in for a fabulous primary residence in the heart of Flat Rock. The location is truly unbeatable: you are situated under two miles and roughly five minutes from the Carl Sandburg Home National Historic Site, the renowned Flat Rock Playhouse, and the charming shops and dining of Historic Flat Rock. Adventure and travel are equally effortless, with DuPont State Forest just 20 minutes away and both Pisgah National Forest and Asheville Regional Airport under 30 minutes from your front door. This is mountain living in the perfect location!

Listed by Julie Mallett of Howard Hanna Beverly-Hanks

$
$
%
$/month over payments
Federal 30-year interest rate: 7.4% last updated on Oct 15, 2026
* All Figures are estimates. Check with your bank or proposed mortgage company for actual interest rates.
This product uses the FRED® API but is not endorsed or certified by the Federal Reserve Bank of St. Louis.

Save FavoriteSchedule TourAsk A QuestionMore Details

6500 Brevard Road Etowah NC 28729

MLS Number CAR4290907

  • Commercial
  • Property SubType FOOD/BEVERAGE
  • Square Feet 4,350
  • Acreage 0.97

Well-established restaurant in the heart of Etowah with prime visibility from Brevard Road and 225 ft of road frontage. This turnkey property is sold with all resturant furnishings and appliances, ready for immediate operation. The spacious main level offers a welcoming dining area, fully equipped kitchen, and ample parking for guests. The lower level presents excellent potenital for additional rental income, adding to its investment appeal. Don't miss this rate opportunity to own a high-visibility property in a growing area with endless possibilities.

Listed by Heather Scott of H Scott & Associates

$
$
%
$/month over payments
Federal 30-year interest rate: 7.4% last updated on Oct 15, 2026
* All Figures are estimates. Check with your bank or proposed mortgage company for actual interest rates.
This product uses the FRED® API but is not endorsed or certified by the Federal Reserve Bank of St. Louis.

Save FavoriteSchedule TourAsk A QuestionMore Details

4709 Trey View Court Mint Hill NC 28227

Mint Hill, NC4709 Trey View Court

Price$749,000

Est. Mortgage: $/month

MLS Number CAR4173427

  • Residential
  • Bedrooms 4
  • Bathroom 4
  • Square Feet 3,508
  • Acreage 0.54

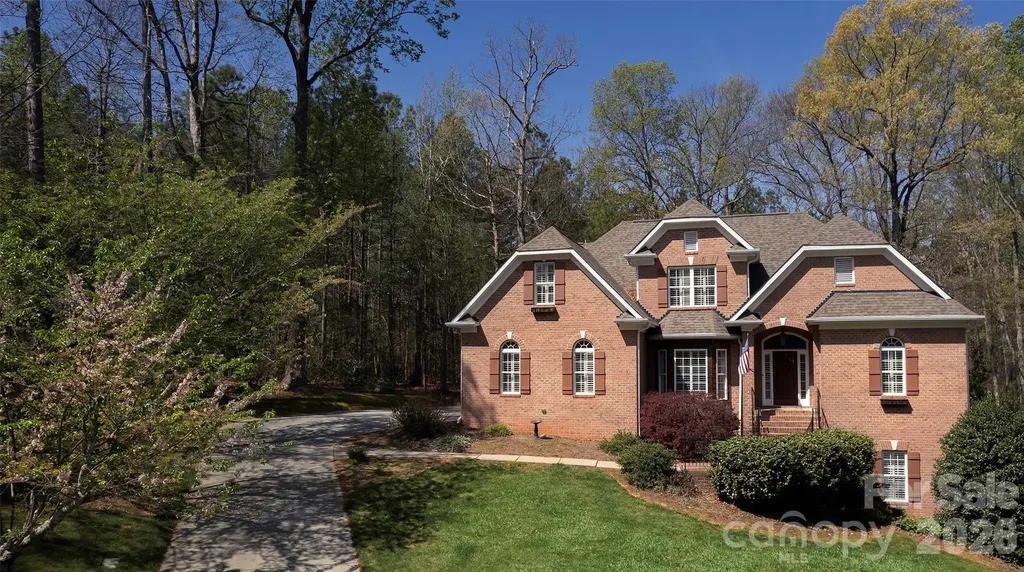
Basement with 10' ceilings and stone fp only begins to describe this all brick custom built 4 BR/ 3.5 bath 1.5 story home with basement on private lot with trees!! Drive up tree lined cul-de-sac to the most peaceful and private setting - 4709 Trey View Ct. Only 3 all-brick homes and the woods of Hidden Forest common area (year-round beauty) share this small cul-de-sac! Let's go inside 4709 by way of the brick walkway/steps lined by wrought iron railing and pink camellias. Custom site built, high quality construction and extremely well maintained - 2025 owner had all three levels painted - ceilings, trim, walls, and doors!! MOVE IN READY! Notice the rounded corners (special touch not often seen), arched openings, 3.5" Plantation shutters all 3 levels-even garage- many more upgrades by this custom builder and first and only owner of 4709 TVC. Hardwood floors on main and upstairs, engineered hardwood in basement. Two fireplaces - living/family room with custom mantel, vented gas logs and basement floor-to-ceiling STONE fireplace, ventless gas logs. 10 FT CEILINGS in basement - WOW! Two staircases - both with hardwood treads and wrought iron balusters. Large multi cook kitchen open to living/family room - granite countertops, gas cooktop with downdraft, wall oven and microwave, custom wood cabinets built locally-double doors from kitchen to laundry/mud room with cabinets over W/D connections, cabinet w/sink, stg closet and door to two vehicle large garage - 18' door! Sunroom has two doors to entertain outside - one to brick/concrete patio with BRICK FIREPIT and second exterior door to 29 FT DECK (stained in 2025-ready for your outdoor furniture). Open floorplan with primary suite on main level - bedrooms 2 & 3 upstairs and basement bedroom 4 with full bath! (February 2025 ServPro East of Mint Hill cleaned upstairs roof knee wall space - storage blocked air circulation and discoloration was noticed on exterior side of half door to this area. ServPro cleaned entire area and replaced insulation in case any effected by moisture from blocked circulation. ECS Southeast LLC tested exterior and interior air samples with approved results.) Hidden Forest is an All brick community in Mint Hil with street lights, side walks, and trees! Hidden Forest roads maintained by Town of Mint Hill. New park now being developed - walking distance to HF!

Listed by Katherine Irby of Kathy Irby Realty

$
$
%
$/month over payments
Federal 30-year interest rate: 7.4% last updated on Oct 15, 2026
* All Figures are estimates. Check with your bank or proposed mortgage company for actual interest rates.
This product uses the FRED® API but is not endorsed or certified by the Federal Reserve Bank of St. Louis.

Virtual TourSave FavoriteSchedule TourAsk A QuestionMore Details

3135 Everly Enclave Way Charlotte NC 28210

MLS Number CAR4409003

  • Residential
  • Bedrooms 3
  • Bathroom 3
  • Square Feet 2,366
  • Acreage 0.08

**** Seller offering concession to buy down rate or to use towards closing costs with an acceptable offer!!** Beautiful, like new, quiet, end unit townhome with a fantastic, central location! Enjoy exceptional privacy and space in this well maintained home. Step inside to a welcoming foyer with soaring ceilings and abundant natural light throughout. The spacious great room flows seamlessly into the kitchen, where the large island creates the perfect gathering place for cooking and entertaining. A generous walk-in scullery with attached pantry, could easily serve as an extended kitchen or home office. Smart appliances and thermostats on each floor, add everyday convenience. Outside, relax on the private covered patio with quaint landscaping, including 15 vines and a climbing hydrangea attached to the privacy wall that will offer greenery from every window. Upstairs, a large loft provides flexible space for a media room, playroom, home office, or additional living area. The impressive primary suite features tall ceilings, excellent privacy, a spacious bath with double vanities, huge glass shower with dual shower heads including a rain shower feature, and an oversized walk-in closet. Two additional bedrooms and a shared full bath along with the large walk- in laundry room (equipped with washer and dryer, folding area and hanging station) complete the second floor. Seller upgrades include: remote-controlled top-down/bottom-up blinds and new water filtration system. Remote programming for HVAC and enhanced security system. Largest driveway in the community and plenty of extra parking. Thoughtful upgrades, exceptional privacy, full 2 car garage, driveway parking, and a green backyard make this townhome truly stand out. Move-in ready and designed for comfortable , stylish living. Nearby shopping, groceries including Whole Foods, the YMCA, and all that Southpark has to offer! Easy commute to uptown, the airport, and medical offices.

Listed by Beverly Eller of Dickens Mitchener & Associates Inc

$
$
%
$/month over payments
Federal 30-year interest rate: 7.4% last updated on Oct 15, 2026
* All Figures are estimates. Check with your bank or proposed mortgage company for actual interest rates.
This product uses the FRED® API but is not endorsed or certified by the Federal Reserve Bank of St. Louis.

Virtual TourSave FavoriteSchedule TourAsk A QuestionMore Details

1309 Worcaster Place Charlotte NC 28211

Charlotte, NC1309 Worcaster Place

Price$749,000

Est. Mortgage: $/month

Open House

MLS Number CAR4426713

  • Residential
  • Next Open House: Sat 10/17 2:00 pm. to 4:00 pm.
  • Bedrooms 5
  • Bathroom 2
  • Square Feet 2,225

Discover the possibilities in this warm and inviting Cotswold home, ideally situated for effortless access to both Uptown Charlotte and SouthPark. With shopping, dining, entertainment, and everyday conveniences just minutes away, this private setting offers the perfect balance of convenience and tranquility. Inside, generous living spaces and spacious bedrooms create a wonderfully versatile floor plan with room to make the home uniquely your own. The inviting kitchen flows seamlessly into the dining area, creating an open and comfortable setting for everyday living and entertaining. The main level offers exceptional flexibility, including a bedroom that could serve beautifully as a guest suite, home office, or be transformed into a main-level primary suite. Upstairs, four spacious bedrooms provide abundant room for family, guests, hobbies, or work-from-home needs. The generous primary bedroom offers a private retreat, while the home's flexible configuration allows the primary suite to be located on either level. Whether you're envisioning multigenerational living, dedicated guest accommodations, a home office, or simply spaces that can evolve with you, this home offers endless possibilities. Outside, a gardener's dream awaits. The private grounds feature a beautiful four-season garden designed to offer interest and enjoyment throughout the year. Mature landscaping creates a lush, secluded setting, while a charming goldfish pond adds a peaceful focal point to the enchanting backyard. Whether tending the garden, entertaining friends, or enjoying a quiet morning surrounded by nature, these outdoor spaces provide a tranquil escape in the heart of Cotswold. With its generous proportions, flexible floor plan, private lot, exceptional four-season garden, and coveted Cotswold location, this is a home filled with character, comfort, and opportunity. Come imagine the possibilities and create the home you've been waiting for in one of Charlotte's most desirable locations-just minutes from the very best of the city.

Listed by Katie Catron of Dickens Mitchener & Associates Inc

$
$
%
$/month over payments
Federal 30-year interest rate: 7.4% last updated on Oct 15, 2026
* All Figures are estimates. Check with your bank or proposed mortgage company for actual interest rates.
This product uses the FRED® API but is not endorsed or certified by the Federal Reserve Bank of St. Louis.

Save FavoriteSchedule TourAsk A QuestionMore Details

6611 Providence Road S Waxhaw NC 28173

Waxhaw, NC6611 Providence Road S

Price$749,000

Est. Mortgage: $/month

MLS Number CAR4431228

  • Residential
  • Bedrooms 3
  • Bathroom 3
  • Square Feet 2,976
  • Acreage 1.75

Elegant country living at its best! This home has been immaculately maintained, ready for you to enjoy its exquisite features near the heart of Waxhaw. The expansive parcel is quiet, flat and set back from the road. The front yard is protected by a natural area and is landscaped in and around a circle drive with flower beds waiting to explode in beautiful springtime colors. Prolific peach and fig trees along with blueberry bushes adorn the back yard alongside raised beds ready for gardening, backed by a peaceful wooded area. Nine-foot ceilings and chunky crown moulding throughout the lower level of the home overlook glossy tiger oak wood flooring in the living areas and new carpet in ALL bedrooms, topped with wide baseboard trim. INTERIOR WALLS HAVE BEEN RECENTLY REPAINTED. TV on living room wall conveys. Brand new kitchen in 2021! Custom maple kitchen cabinets have hard, lacquered surfaces, extra tall with partial decorative windowed doors and bright under-cabinet lighting. Exquisite quartz kitchen counters are custom height accented by marbled backsplash tile. Slimline microwave compliments 2-door stainless counter-depth fridge (conveys with sale), and laundry nook off kitchen promotes noiseless living and bedroom areas. (Dryer conveys; one year old Speed Queen washer could convey with sale.) Built-in shelves in the living room surround a wood-burning fireplace that is operational and was cleaned and inspected in 2024; heat panels are newly painted. The primary bedroom on the main level is massive, featuring a slanted wall creating a quiet nook. Its ensuite bath and walk-in closet are also huge. Both lower level full baths have unique, magnificent granite vanity counters and breathtaking tile on tub/shower surrounds. Sunroom connects you with the outdoors. The upstairs flex space has a dedicated zoned HVAC system and attic vent fan. This enormous room has sloped ceilings, quiet nooks, attached full bath with barn door and gigantic shower, huge walk-in storage room, and walk-in attic access. It provides for many kinds of activities, or even a full guest bedroom suite. Garage sized at over 500 square feet is a dream with built-in heavy duty storage platforms, huge enclosed storage box, attached shelving on two walls, and sturdy metal wire rolling shelves and freezer that convey with sale. Garage floor surface is epoxied gray with a non-slip chip surface. Water heater is less than 2 years old. Rear deck was recently inspected and rebuilt with all new floor boards and new wide steps. Crawl space had a preventative termite treatment in 2021 and was then conditioned with a super clean, white plastic vapor barrier with entire space dehumidifier and perimeter drain auto sump pump (with emergency battery and inverter power backup). The 12x24 Canadian wood gazebo behind the garage doubles as an activity space or parking for up to a full-size pickup. Farther back an 18x21 metal carport provides safe space for mowers, tractors, materials, and tools. Woodshed has firewood for years! Emergency equipment also includes Earth Straw hand well pump, whole house generator hookup, and hidden interior secure storage space. Measurements do not deduct for sloped ceilings.

Listed by David Bothwell of Fathom Realty NC LLC

$
$
%
$/month over payments
Federal 30-year interest rate: 7.4% last updated on Oct 15, 2026
* All Figures are estimates. Check with your bank or proposed mortgage company for actual interest rates.
This product uses the FRED® API but is not endorsed or certified by the Federal Reserve Bank of St. Louis.

Save FavoriteSchedule TourAsk A QuestionMore Details

5321 Saddlewood Lane Mint Hill NC 28227

Mint Hill, NC5321 Saddlewood Lane

Price$749,000

Est. Mortgage: $/month

Active With Contract

MLS Number CAR4403037

  • Residential
  • Bedrooms 4
  • Bathroom 4
  • Square Feet 4,219
  • Acreage 0.49

If you're looking for a spacious FULL BRICK home in Mint Hill with a 3-car garage, nearly half an acre, a fenced backyard, home office, Bonus Room and incredible outdoor living, this Hidden Hills home checks all the boxes! With over 4,200 heated square feet, 4 bedrooms and 3.5 baths, this move-in ready home offers plenty of space to spread out, work from home and entertain. The renovated Kitchen features granite countertops, upgraded appliances including induction cooktop, abundant cabinetry w/pull-out shelving, a large center island and warming drawer. A see-through fireplace connects the Breakfast Nook and Family Room, creating a warm, inviting space for everyday living. Refinished HARDWOOD floors, fresh neutral paint, recently replaced carpet and plantation shutters add to the move-in ready appeal. The flexible floor plan includes a formal Dining Room, dedicated Office/Study and two beautiful staircases. The spacious Primary Suite offers a tray ceiling, large walk-in closet and ensuite bath with double vanities, jetted soaking tub and separate walk-in shower. Upstairs, you'll also find a Flex Room plus an oversized Bonus Room with custom built-ins, wet bar, sink and beverage refrigerator, perfect for a media room, game room, second office or entertaining space. One of the home's standout features is the custom screened porch with vinyl windows and a stacked stone fireplace, creating an outdoor living space you can enjoy throughout the year. It overlooks the private fenced backyard, while the adjoining Trex deck offers even more room for grilling, relaxing and entertaining. Additional features include a side-load 3-car garage, Laundry Room with utility sink, central vacuum, abundant storage, architectural shingle roof and OPTIONAL HOA. Located in Hidden Hills, an established Mint Hill neighborhood known for larger homes and spacious lots, this property offers the space, privacy and features that can be hard to find in newer communities. Seller is offering up to $600 toward a home warranty with an acceptable offer. Transferable termite bond in place.

Listed by Emilie Davis of EXP Realty LLC Mooresville

$
$
%
$/month over payments
Federal 30-year interest rate: 7.4% last updated on Oct 15, 2026
* All Figures are estimates. Check with your bank or proposed mortgage company for actual interest rates.
This product uses the FRED® API but is not endorsed or certified by the Federal Reserve Bank of St. Louis.

Save FavoriteSchedule TourAsk A QuestionMore Details

Broker Reciprocity MLS Grid Logo © 2026 Listings courtesy of Canopy MLS as distributed by MLS GRID. IDX information is provided exclusively for consumers’ personal non-commercial use and may not be used for any purpose other than to identify prospective properties consumers may be interested in purchasing. The IDX data is deemed reliable but is not guaranteed by MLS GRID and may be subject to an end user license agreement prescribed by the Member Participant’s applicable MLS.  Based on information submitted to the MLS GRID as of October 16, 2026 10:17 AM EDT . All data is obtained from various sources and may not have been verified by broker or MLS GRID. Supplied Open House Information is subject to change without notice. All information should be independently reviewed and verified for accuracy. Properties may or may not be listed by the office/agent presenting the information. Some IDX listings have been excluded from this website.