and narrow your search. If you have fewer than 200 results, you can save your search.

Bat Cave NC

r=7681-7692
852 Marshall Ridge Road Edneyville NC 28792

MLS Number CAR4383517

  • Residential
  • Bedrooms 2
  • Bathroom 3
  • Square Feet 1,979
  • Acreage 2.26

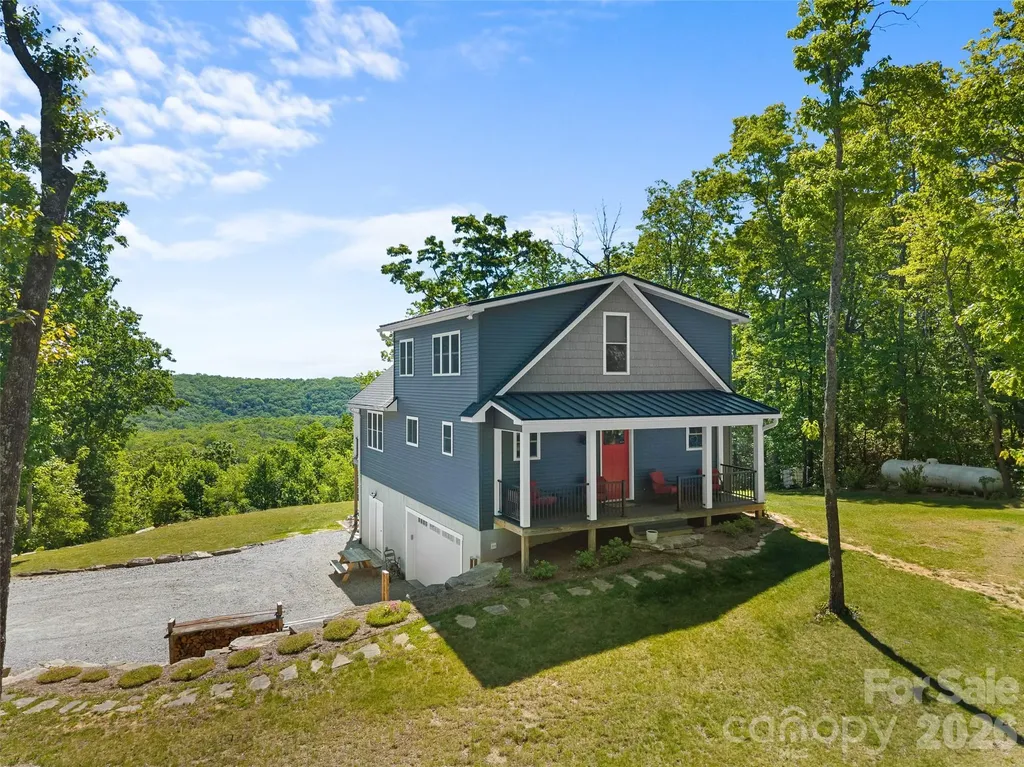
Tucked away on a private 2.26 acre cul-de-sac lot, this custom mountain retreat feels like living in a treehouse with breathtaking views. Soaring 18-foot ceiling in the great room and an open-concept design create for a light-filled space that blends comfort with natural beauty. Enjoy peaceful mornings and sunset evenings from the maintenance-free front and rear decks while listening to the soothing sounds of nearby Lace Falls. Large windows throughout the home capture stunning views from nearly every room. The kitchen features quartz countertops, 39-inch custom espresso cabinetry, and generous space for gathering, with matching custom cabinetry carried through the bathrooms and laundry room for a cohesive, upscale finish. The primary suite offers a spa-like retreat with a custom-tiled walk-in shower and tile flooring. Quality craftsmanship is evident throughout with solid oak hardwood floors, solid wood interior doors, and 9-foot ceilings on the main level. The basement includes 9-foot ceilings, a pacific energy wood stove, workshop, utility sink, and additional toilet-offering flexible space for hobbies, storage, or future expansion. Built for efficiency and peace of mind, the home includes 2x6 exterior walls, dual HVAC systems, a tankless gas water heater, a 24kW whole house generator, and a spacious two car garage. A rare combination of privacy, views, and high end-constructions- this mountain retreat is truly one of a kind.

Listed by Madison Owenby of Eclat Realty + Co
$
$
%
$/month over payments
Federal 30-year interest rate: 7.4% last updated on Oct 8, 2026
* All Figures are estimates. Check with your bank or proposed mortgage company for actual interest rates.
This product uses the FRED® API but is not endorsed or certified by the Federal Reserve Bank of St. Louis.

Save FavoriteSchedule TourAsk A QuestionMore Details

25 Mineral Springs Road Asheville NC 28805

MLS Number CAR4401275

  • Residential
  • Bedrooms 3
  • Bathroom 3
  • Square Feet 1,996
  • Acreage 0.7

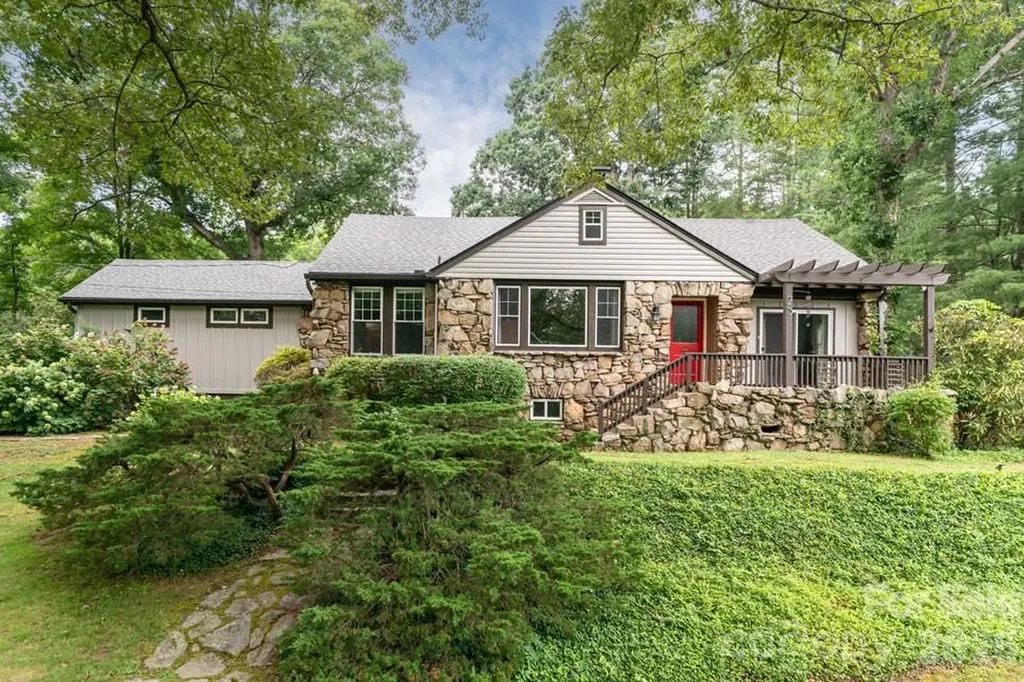
Stone house, level land, four minutes to town. This 1936 Kenilworth classic sits on 0.70 acres-large for the neighborhood-with a detached two-car garage, a barn, two separate fenced yards for pets, RV parking, a hot tub, and Mountain views from the front porch. No HOA. Inside, 1,996 square feet of one-level living with a split-bedroom plan, wood floors, a wood-burning fireplace, and a primary suite addition finished in local woods with a built-in walk-in closet and stone-accented shower, and heated floor in the bathroom. A big walk-up attic adds bonus space the tape measure didn't count. The owners did the work buyers hope to find already done: new roof, fresh exterior paint, new gutters with guards, chimney repair with custom chimney cap, new mini-split, new water heater, water filtration system, natural gas installed in the fireplace for easy lighting, EV/hot tub hookup, and $10,000 of tree work. And the lot leaves one more card on the table: RM6 zoning may allow a future flag-lot subdivision-buyer to verify with the City of Asheville.

Listed by Oby Morgan of Ivester Jackson Blackstream

$
$
%
$/month over payments
Federal 30-year interest rate: 7.4% last updated on Oct 8, 2026
* All Figures are estimates. Check with your bank or proposed mortgage company for actual interest rates.
This product uses the FRED® API but is not endorsed or certified by the Federal Reserve Bank of St. Louis.

Save FavoriteSchedule TourAsk A QuestionMore Details

4135 Merkland Lane Charlotte NC 28226

Charlotte, NC4135 Merkland Lane

Price$690,000

Est. Mortgage: $/month

Active With Contract

MLS Number CAR4401079

  • Residential
  • Bedrooms 4
  • Bathroom 4
  • Square Feet 2,600
  • Acreage 0.08

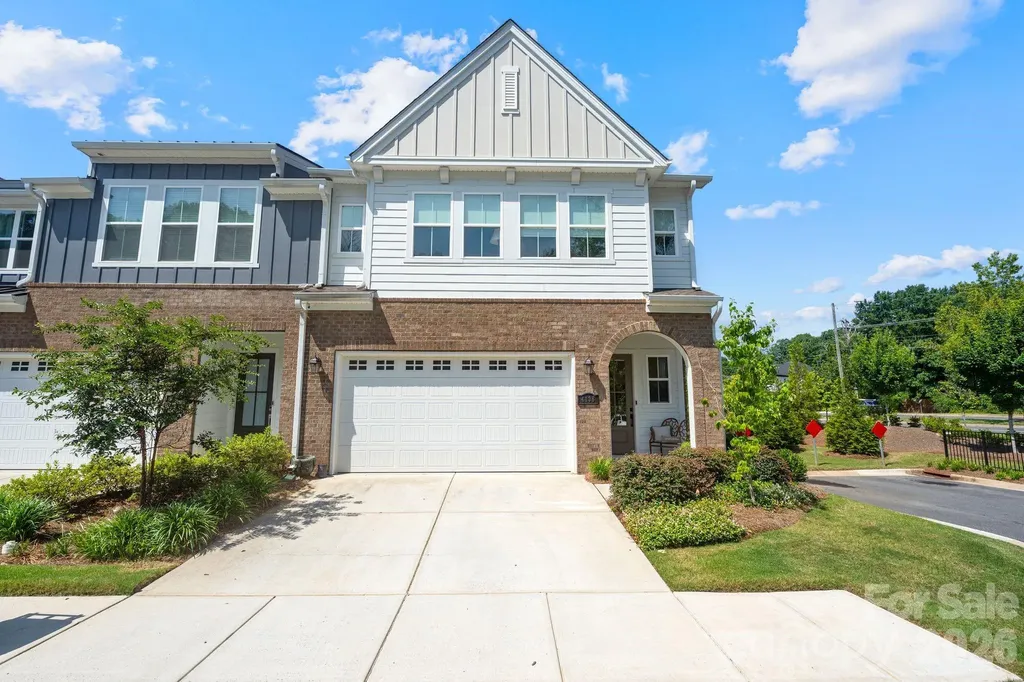
Largest end unit townhome in Kenley, South Charlotte, on a private corner homesite at the end of a quiet dead end street. This end unit lives like a single family home and is loaded with designer upgrades: soaring 9 foot ceilings, electric shades in every room, upgraded backsplash tile, and luxury LVP flooring across the entire main level. The entertainer's kitchen is the showstopper, featuring upgraded soft close cabinetry, an oversized island, a full stainless steel appliance suite, and abundant natural light that makes the high ceilings shine. The main level also offers a full guest bedroom with a private en suite bathroom, perfect for visiting guests or a dedicated home office. Upstairs are three additional bedrooms, including the primary suite with an oversized bathroom, walk in shower, walk in closet, and its own laundry room conveniently located off the suite. A flexible bonus room adds space for a media lounge, home office, or playroom. An oversized 2 car garage and the largest, most private homesite in the community complete the package, all just minutes from top rated schools, SouthPark, Ballantyne, and premier South Charlotte shopping and dining.

Listed by Mitch Boraski of EXP Realty LLC Ballantyne

$
$
%
$/month over payments
Federal 30-year interest rate: 7.4% last updated on Oct 8, 2026
* All Figures are estimates. Check with your bank or proposed mortgage company for actual interest rates.
This product uses the FRED® API but is not endorsed or certified by the Federal Reserve Bank of St. Louis.

Save FavoriteSchedule TourAsk A QuestionMore Details

36 Windsong Drive Fairview NC 28730
Active With Contract

MLS Number CAR4418309

  • Residential
  • Bedrooms 3
  • Bathroom 3
  • Square Feet 2,939
  • Acreage 0.8

Fantastic Fairview location just 15 minutes from DT Asheville, with convenient access to grocery stores, schools, the library, & the Blue Ridge Parkway! Situated on just under an acre, this recently painted home offers mature landscaping & a private setting in Windsong Estates, an established neighborhood known for its beautiful homes & peaceful pond at the entrance. The versatile floor plan offers plenty of space to spread out. The main level features a primary suite with an en-suite bath, a large family room with cathedral ceilings & abundant natural light, & a spacious kitchen complete with a walk-in pantry & charming coffee station. Multiple dining options include a formal dining room, casual dining area, & seating at the kitchen island. Also on the main level are a half bath & a flexible office or formal sitting room near the entry. The showstopper is the approximately 230 SF conditioned sunroom with walls of glass, creating the feeling of being surrounded by the trees. Enjoy easy access from both the kitchen & sunroom to the back deck - perfect for grilling, entertaining, or relaxing outdoors. Upstairs, you'll find a full bath, walk-in access to attic storage, & three additional rooms with closets. Note: The home is served by a 3-bedroom septic system. The basement is a blank canvas offering natural light, a mini-split system, & excellent potential for future finished space, a workshop, or abundant storage. The home is equipped with a natural gas whole-house generator. With its convenient location, flexible living spaces, private setting, & plenty of potential, this home offers an excellent opportunity to enjoy today while making the home your own over time. Come see all this home has to offer & imagine making it your next home!

Listed by Brian Marshall of Marshall Real Estate Inc.

$
$
%
$/month over payments
Federal 30-year interest rate: 7.4% last updated on Oct 8, 2026
* All Figures are estimates. Check with your bank or proposed mortgage company for actual interest rates.
This product uses the FRED® API but is not endorsed or certified by the Federal Reserve Bank of St. Louis.

Virtual TourSave FavoriteSchedule TourAsk A QuestionMore Details

7000 Royce Court Charlotte NC 28277

Charlotte, NC7000 Royce Court

Price$690,000

Est. Mortgage: $/month

MLS Number CAR4420656

  • Residential
  • Bedrooms 4
  • Bathroom 2
  • Square Feet 2,255
  • Acreage 0.33

RARE FULL-BRICK RANCH WITH IN-GROUND POOL! Don't miss this opportunity to own a beautifully updated ranch in a highly desirable Charlotte location. This home features new hardwood floors and fresh paint throughout, creating a bright, fresh, move-in-ready feel. The inviting fireplace adds warmth and character to the living space. Step outside and enjoy your own private retreat featuring a beautifully landscaped yard and in-ground swimming pool-perfect for entertaining, relaxing, and enjoying Carolina summers. The desirable one-level floor plan, full-brick construction, and 2-car garage make this home an increasingly hard-to-find combination. Conveniently located with easy access to shopping, dining, entertainment, and major roadways. Full-brick ranch + pool + 2-car garage + recent updates = a rare find in Charlotte. Schedule your showing today!

Listed by William Lowery of LeafCrest Realty

$
$
%
$/month over payments
Federal 30-year interest rate: 7.4% last updated on Oct 8, 2026
* All Figures are estimates. Check with your bank or proposed mortgage company for actual interest rates.
This product uses the FRED® API but is not endorsed or certified by the Federal Reserve Bank of St. Louis.

Save FavoriteSchedule TourAsk A QuestionMore Details

2006 Hawkins Street Charlotte NC 28203

Charlotte, NC2006 Hawkins Street

Price$690,000

Est. Mortgage: $/month

MLS Number CAR4389851

  • Residential
  • Bedrooms 2
  • Bathroom 3
  • Square Feet 1,995
  • Acreage 0.02

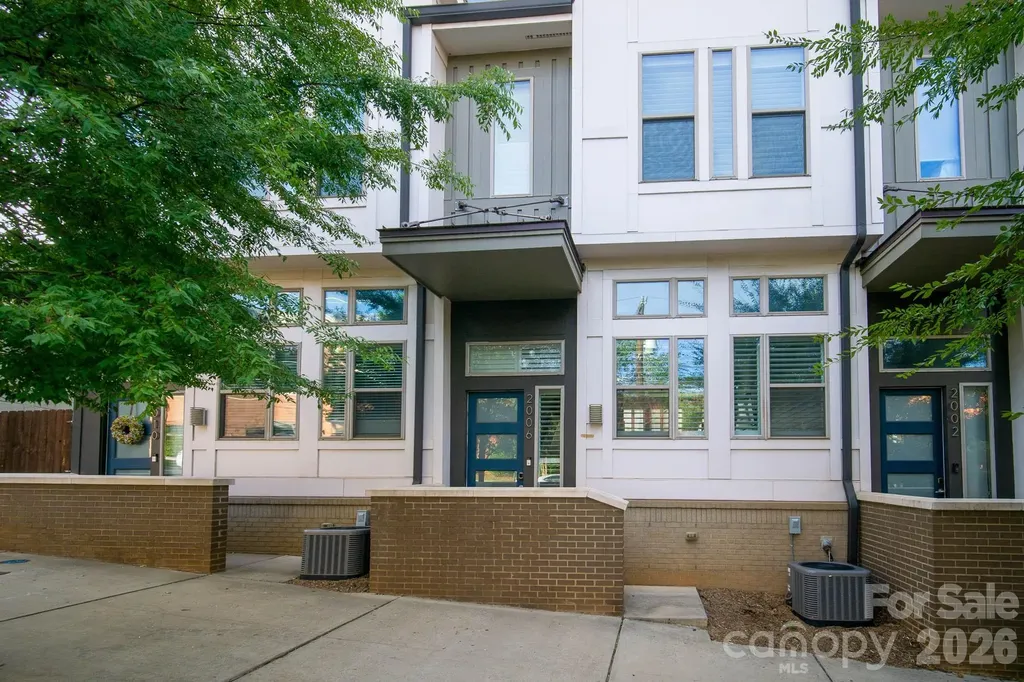
Beautiful townhome in the heart of South End! Walkable to all things in South End, this freshly painted 3-story townhome boasts a spacious open layout, custom plantation shutters throughout, custom shiplap in living room and upgraded half bath, plank hardwood flooring, and extended granite countertops in kitchen. Large master includes custom California Closets and walk-in tile shower. The heated lower level of the townhome acts as a flex space and can be used as an additional bedroom, workout room, or movie room TV's have been removed

Listed by Jordan Blessing of Keller Williams South Park

$
$
%
$/month over payments
Federal 30-year interest rate: 7.4% last updated on Oct 8, 2026
* All Figures are estimates. Check with your bank or proposed mortgage company for actual interest rates.
This product uses the FRED® API but is not endorsed or certified by the Federal Reserve Bank of St. Louis.

Save FavoriteSchedule TourAsk A QuestionMore Details

17 Ashton Forest Court Hendersonville NC 28739

MLS Number CAR4352312

  • Residential
  • Bedrooms 4
  • Bathroom 4
  • Square Feet 3,325
  • Acreage 0.76

This stunning 4-bedroom, custom-built home in the beautiful gated community of Laurel Oaks will leave you in awe from the moment you step inside. where mountain views greet you every evening from the screened rear porch.The quality construction throughout is impeccable, and the home boasts many upgrades, including hardwood floors, a kitchen with granite counter tops and in kitchen dining area, along with spacious living areas and covered outdoor screened porch perfect for entertaining. There's a formal dining room and a lower level that can be transformed into an in-law suite or a cozy space for entertaining friends and family. LL also features a bedroom, full bath, and ample space for a dining area, family room.The home is nestled on 0.76 acres of perfectly manicured lawn and gardens, and it comes with a side load garage, extra parking spaces, and a circular driveway in front. And let's not forget the breathtaking sunsets that will captivate your heart! The community offers a serene atmosphere with its ponds and walking trails, providing a peaceful retreat from the hustle and bustle of everyday life.

Listed by George Boghossian of Coldwell Banker Advantage

$
$
%
$/month over payments
Federal 30-year interest rate: 7.4% last updated on Oct 8, 2026
* All Figures are estimates. Check with your bank or proposed mortgage company for actual interest rates.
This product uses the FRED® API but is not endorsed or certified by the Federal Reserve Bank of St. Louis.

Virtual TourSave FavoriteSchedule TourAsk A QuestionMore Details

1136 Aringill Lane Matthews NC 28104

Matthews, NC1136 Aringill Lane

Price$690,000

Est. Mortgage: $/month

Active With Contract

MLS Number CAR4415913

  • Residential
  • Bedrooms 5
  • Bathroom 5
  • Square Feet 3,498
  • Acreage 0.24

You will feel right at home in this immaculate home with 5 bedrooms plus an office. Watch the sunrise from either your front porch or balcony overlooking the woods and a stream. Inside, gather in the soaring two story great room. The kitchen is set up for multiple cooks with ample counter and cabinet space and an additional prep sink in the island. A gas range and pantry make meal prep a breeze. Enjoy the lushly landscaped back yard from the deck, around the fire pit, or from the heated and cooled sunroom. The generous primary bedroom provides room for a sitting area surrounded by windows. Primary bath and closet are spacious. The large private office is tucked away in a quiet corner of the main level. Four additional bedrooms and three full baths on the upper level provide plenty of room for everyone to have privacy. The Callonwood neighborhood has a beautiful community pool with a waterslide, a playground, giant dog park, and baseball field. Fresh interior paint, new carpet, roof 2020, sunroom mini-split system 2022, water heater 2020, stainless steel gas range 2026, stainless steel dishwasher 2025, stainless steel refrigerator 2-3 years old, powered ventilation in attic,

Listed by Heather Cobb of COMPASS

$
$
%
$/month over payments
Federal 30-year interest rate: 7.4% last updated on Oct 8, 2026
* All Figures are estimates. Check with your bank or proposed mortgage company for actual interest rates.
This product uses the FRED® API but is not endorsed or certified by the Federal Reserve Bank of St. Louis.

Save FavoriteSchedule TourAsk A QuestionMore Details

5210 Fish Pond Road Salisbury NC 28146

Salisbury, NC5210 Fish Pond Road

Price$690,000

Est. Mortgage: $/month

MLS Number CAR4422347

  • Residential
  • Bedrooms 3
  • Bathroom 3
  • Square Feet 2,305
  • Acreage 2.79

Welcome to your dream home in Rowan County! This stunning, new construction craftsman-style residence is the epitome of comfort and luxury, set to be completed in late November-perfect for celebrating the holidays in your new home. Spanning a meticulously designed open floor plan, this beautiful custom-built house features 3 spacious bedrooms and 2.5 bathrooms. The heart of the home is the expansive great room, featuring soaring 15-foot vaulted ceilings that create a grand sense of space and light. For those working from home or seeking a quiet retreat, a formal office provides the ideal setting. The exterior boasts classic craftsmanship with a full brick facade complemented by charming vinyl accents, ensuring both durability and style. The massive front porch invites you to sip your morning coffee while enjoying the serenity of your 2.79-acre lot. The private, wooded backyard is an entertainer's paradise, offering the perfect blend of covered and uncovered patio spaces for year-round enjoyment. Enjoy the freedom of homeownership with no HOA dues, plus the added benefits of a private well and septic system. Don't miss this opportunity to make this masterpiece your own.

Listed by Maia J Smith of Freedom Living Realty

$
$
%
$/month over payments
Federal 30-year interest rate: 7.4% last updated on Oct 8, 2026
* All Figures are estimates. Check with your bank or proposed mortgage company for actual interest rates.
This product uses the FRED® API but is not endorsed or certified by the Federal Reserve Bank of St. Louis.

Save FavoriteSchedule TourAsk A QuestionMore Details

5233 Firebrick Lane SW Concord NC 28025

Concord, NC5233 Firebrick Lane SW

Price$690,000

Est. Mortgage: $/month

Pending

MLS Number CAR4415466

  • Residential
  • Bedrooms 4
  • Bathroom 3
  • Square Feet 4,172
  • Acreage 0.47

Welcome to a truly exceptional Concord residence where timeless elegance meets thoughtful design. Nestled on a private ½-acre cul-de-sac lot in a neighborhood of beautiful, spacious homes-each with its own distinct character-this stunning 4-bedroom, 3-bath home offers approximately 4,000 square feet of refined living space and has been lovingly maintained by its original owner since 2002. From the moment you enter, the impressive foyer and striking circular staircase set the tone for the exceptional architectural details found throughout the home. Elegant tray ceilings, sophisticated finishes, and beautifully proportioned spaces create an atmosphere that feels both grand and inviting. The expansive primary suite is a true retreat, featuring an intimate fireplace and private sitting area. The gourmet chef's kitchen is designed to impress, outfitted with premium appliances and an abundance of space for both everyday living and entertaining. Step outside to your own private backyard oasis, complete with a beautiful pool, fenced yard, and mature apple and pear trees. The generous lot provides the perfect setting for relaxing, entertaining, and enjoying the outdoors. A rare combination of character, craftsmanship, privacy, and elegance, this home is ideal for someone who appreciates refined architectural details and the beauty of a home that truly feels one-of-a-kind. A residence this special is not simply a home-it is an experience.

Listed by Grace Auton of David Hoffman Realty Charlotte

$
$
%
$/month over payments
Federal 30-year interest rate: 7.4% last updated on Oct 8, 2026
* All Figures are estimates. Check with your bank or proposed mortgage company for actual interest rates.
This product uses the FRED® API but is not endorsed or certified by the Federal Reserve Bank of St. Louis.

Save FavoriteSchedule TourAsk A QuestionMore Details

254 Jupiter Road Weaverville NC 28787

Weaverville, NC254 Jupiter Road

Price$690,000

Est. Mortgage: $/month

MLS Number CAR4425895

  • Residential
  • Bedrooms 3
  • Bathroom 4
  • Square Feet 3,108
  • Acreage 0.87

Wide stone steps lead to the front porch of this spacious home on 0.87 acres just outside the town of Weaverville. Inside, the main level features a vaulted living room with abundant natural light and a rock fireplace with gas logs, plus a sunroom just off the living room. The main level also includes three bedrooms, two full baths, a kitchen with breakfast nook, and a separate dining room. The fully finished lower level offers a second living space with its own entrance, full kitchen, large family room, two bonus rooms currently used as bedrooms, a sitting room, two full baths, and a covered deck. The septic system is permitted for three bedrooms, so the lower-level bonus rooms are not counted as bedrooms. The space provides excellent flexibility for extended family, guests, or long-term rental use with a minimum six-month lease. Outside, an L-shaped covered deck steps down to the large backyard, with seasonal mountain views that are especially nice during the winter months. The property is not in a floodplain. Conveniently located just north of Weaverville with easy access to I-26, the home offers quick access to Weaverville's shops, restaurants, and services while still providing a spacious setting with room to spread out.

Listed by Matt Jones of Pinnacle Lifestyle Realty LLC

$
$
%
$/month over payments
Federal 30-year interest rate: 7.4% last updated on Oct 8, 2026
* All Figures are estimates. Check with your bank or proposed mortgage company for actual interest rates.
This product uses the FRED® API but is not endorsed or certified by the Federal Reserve Bank of St. Louis.

Virtual TourSave FavoriteSchedule TourAsk A QuestionMore Details

4020 Glen Haven Drive SW Concord NC 28027

Concord, NC4020 Glen Haven Drive SW

Price$690,000

Est. Mortgage: $/month

MLS Number CAR4389147

  • Residential
  • Bedrooms 4
  • Bathroom 3
  • Square Feet 3,161
  • Acreage 0.95

Beautifully remodeled and thoughtfully updated, this exceptional home offers the perfect blend of style, comfort, and space. The stunning kitchen serves as the heart of the home, complemented by a welcoming dining room and beautifully renovated bathrooms and new lvp flooring throughout. Upstairs, you'll discover a unique bonus space featuring an additional living room tucked away off a versatile recreation room-ideal for entertaining, a media room, or a private retreat. Situated on nearly an acre, the property offers an abundance of outdoor living and functionality, including an oversized garage, a charming rocking-chair front porch, a spacious screened-in back porch, and an additional covered rear porch for year-round enjoyment. The level lot provides plenty of room to play, garden, or relax, while the fully fenced backyard and additional storage shed add convenience and versatility. This is a rare opportunity to enjoy beautifully updated living with exceptional indoor and outdoor spaces. There is also a well on the property solely for irrigation.

Listed by Liana Matheney of Berkshire Hathaway HomeServices Carolinas Realty

$
$
%
$/month over payments
Federal 30-year interest rate: 7.4% last updated on Oct 8, 2026
* All Figures are estimates. Check with your bank or proposed mortgage company for actual interest rates.
This product uses the FRED® API but is not endorsed or certified by the Federal Reserve Bank of St. Louis.

Save FavoriteSchedule TourAsk A QuestionMore Details

Broker Reciprocity MLS Grid Logo © 2026 Listings courtesy of Canopy MLS as distributed by MLS GRID. IDX information is provided exclusively for consumers’ personal non-commercial use and may not be used for any purpose other than to identify prospective properties consumers may be interested in purchasing. The IDX data is deemed reliable but is not guaranteed by MLS GRID and may be subject to an end user license agreement prescribed by the Member Participant’s applicable MLS.  Based on information submitted to the MLS GRID as of October 13, 2026 10:48 AM UTC . All data is obtained from various sources and may not have been verified by broker or MLS GRID. Supplied Open House Information is subject to change without notice. All information should be independently reviewed and verified for accuracy. Properties may or may not be listed by the office/agent presenting the information. Some IDX listings have been excluded from this website.