and narrow your search. If you have fewer than 200 results, you can save your search.

Bat Cave NC

r=781-792
20334 Bethelwood Lane Cornelius NC 28031

Cornelius, NC20334 Bethelwood Lane

Price$2,900,000

Est. Mortgage: $/month

MLS Number CAR4409057

  • Residential
  • Bedrooms 5
  • Bathroom 4
  • Square Feet 4,694
  • Acreage 1.51

Welcome to 20334 Bethelwood, a private Lake Norman estate with grandfathered deep-water dock & new pool on 1.5 acres. Wake up each morning to breathtaking lake views from this private waterfront estate, ideally positioned along one of Cornelius's most desirable streets. Offering 93 feet of updated shoreline, protected deep water & quick access to the open lake, this exceptional property combines the tranquility of a secluded cove with convenient access to Catawba Avenue, I-77 & Uptown Charlotte. A gated entrance opens to an impressive approximately 475-foot tree-lined driveway surrounded by mature landscaping, wooded natural areas & expansive lawns. Nearly $500,000 has been invested in extensive improvements throughout the property, including the new pool & spa, updated shoreline, landscaping & tree work, expanded driveway & parking, irrigation, HVAC systems & other enhancements, creating a truly turnkey Lake Norman estate. Green Giant evergreens provide additional screening near the lake, while a dry creek bed helps manage hillside drainage. New sod, expanded driveway & additional parking further enhance the estate. At the water, paver steps lead directly to the shoreline, beach area & property's grandfathered covered dock-an increasingly rare Lake Norman feature. The dock includes a floating boat slip with lift, boathouse & covered waterside lounge, all positioned on protected deep water. Its substantial grandfathered footprint offers an opportunity that cannot be replicated under today's shoreline regulations. Outdoor living spaces were designed for effortless entertaining. Added in 2021, the custom heated saltwater pool & spa overlook the lake & feature travertine coping, spacious paver sun deck & protective pool cover. With the sun rising over the lake & setting behind the home, the pool receives beautiful morning light followed by welcome afternoon & evening shade. A covered Trex deck extends the living space outdoors, while the spa-inspired entertaining area beneath offers generous room for dining & lounging. Ceiling fans, TV connections & speaker wiring make it ideal for lake days, game nights & relaxed evenings with family & friends. Inside, more than 4,600 square feet of custom-built living space includes five bedrooms & four full bathrooms, with lake views from nearly every room. The main level features an inviting great room with stacked-stone wood-burning fireplace, light-filled sunroom & spacious kitchen with center island. Luxury vinyl plank flooring has been added in the main-level bedrooms & throughout the finished walkout lower level. The lower level provides flexible space for recreation, entertaining or multigenerational living, along with a second wood-burning fireplace & direct access to the backyard, pool & lake. A neutral interior palette creates a bright, updated backdrop ready for any style. The home has been meticulously maintained & thoughtfully improved, with dual HVAC systems replaced in 2020 & 2023, two refrigerators, dishwasher, washer & dryer, & upgraded lake-fed irrigation system with new high-capacity pump powerful enough to support an additional front-yard zone. Additional features include a charming storage shed with electricity & city sewer, plus water lines already installed for a future city-water connection, pending meter installation & final connection. With no HOA, exceptional privacy, heated pool & spa, extensive outdoor living areas, grandfathered deep-water dock & convenient I-77 access, this property offers a Lake Norman lifestyle increasingly difficult to find. Enjoy it as-is, or make it the foundation for a one-of-a-kind forever home on a waterfront lot that simply cannot be duplicated. Once-in-a-generation lakefront properties like this rarely reach the market. This is the one.

Listed by Anita Sabates of Howard Hanna Allen Tate Lake Norman

$
$
%
$/month over payments
Federal 30-year interest rate: 7.24% last updated on Oct 29, 2026
* All Figures are estimates. Check with your bank or proposed mortgage company for actual interest rates.
This product uses the FRED® API but is not endorsed or certified by the Federal Reserve Bank of St. Louis.

Virtual TourSave FavoriteSchedule TourAsk A QuestionMore Details

19318 Mary Ardrey Circle Cornelius NC 28031

Cornelius, NC19318 Mary Ardrey Circle

Price$2,900,000

Est. Mortgage: $/month

MLS Number CAR4439776

  • Residential
  • Bedrooms 5
  • Bathroom 5
  • Square Feet 4,902
  • Acreage 0.67

Experience waterfront living on Lake Norman in the established Patrick's Purchase community of Cornelius! With beautiful lake views, a floating dock, boat slip, and sandy shoreline area, this property offers an opportunity to enjoy life on the water. Featuring approximately 4,902 square feet of heated living area, this ranch-style home with a finished walkout basement offers 5 bedrooms and multiple gathering spaces across two levels. At the heart of the home is a thoughtfully designed 17' x 17' gourmet kitchen featuring solid wood cabinetry with convenient pull-out storage, and a 9' island with seating for five. Cooking enthusiasts will appreciate the 48" cooktop with four gas burners, grill, and griddle, along with a built-in microwave, convection oven, warming drawer, and separate full-size professional refrigerator and freezer. A tongue-and-groove ceiling adds character, while the kitchen opens to an inviting sitting area with fireplace and breakfast nook, creating a natural gathering place for everyday living and entertaining. An opening connects the kitchen to the dining room, allowing for easy flow between spaces. The main level also includes a primary suite with a renovated bathroom and remodeled cedar lined closets, as well as heated primary bathroom floors, two additional bedrooms, family room, and living room. Step outside onto the open deck to take in the lake views and surrounding scenery. The finished lower level provides additional room for entertaining with a recreation room, wet bar, media room, two bedrooms, and flex space. A covered patio extends the living area outdoors, providing another place to relax while overlooking the water. Along the shoreline, enjoy the sandy seating area, floating dock, and boat slip, creating opportunities for boating, relaxing, and gathering by the lake. Recent improvements include a 2026 update to a section of the floating dock and shoreline landscaping, a 2025 primary suite renovation, new garage doors in 2024, and Rhino Shield ceramic exterior coating, a new driveway and front steps, and primary suite HVAC replacement in 2023. An attached three-car garage on the main level, plus an additional one-car garage with a separate side entrance, provides four garage spaces along with flexibility for parking, storage, or a workshop. With its waterfront setting, versatile floor plan, and opportunities to personalize the interior, this property offers the chance to create your own Lake Norman retreat while enjoying convenient access to Cornelius dining, shopping, and entertainment.

Listed by Phil Puma of Puma & Associates Realty,Inc.

$
$
%
$/month over payments
Federal 30-year interest rate: 7.24% last updated on Oct 29, 2026
* All Figures are estimates. Check with your bank or proposed mortgage company for actual interest rates.
This product uses the FRED® API but is not endorsed or certified by the Federal Reserve Bank of St. Louis.

Save FavoriteSchedule TourAsk A QuestionMore Details

206 S Providence Road Waxhaw NC 28173

Waxhaw, NC206 S Providence Road

Price$2,899,000

Est. Mortgage: $/month

MLS Number CAR4394326

  • Land
  • Acreage 4.37
  • County Union

Rare opportunity to own approximately 4.37 acres in one of Union County's most desirable areas, located in the highly sought-after Waxhaw/Weddington area. This beautiful piece of vacant land offers endless potential and flexibility for a variety of uses, including a private estate, residential development, multi-family opportunity, or subdivision. With paved road frontage, no HOA, and a prime location, this property is a great fit for builders, developers, investors, or buyers looking to create something special. The location offers the perfect balance of privacy, space, and convenience. Enjoy the peaceful feel of a larger tract of land while still being close to shopping, dining, schools, parks, and major roadways. Opportunities like this are hard to find in such a desirable and growing area, especially with acreage and development potential. Whether you are looking to build your dream estate, explore residential development options, or hold land in a strong location for future growth, this property offers so many possibilities. The land is currently vacant and ready for the next owner's vision. Buyer to verify zoning, utilities, septic/soil suitability, permitting, subdivision possibilities, and intended use with the proper authorities. Please review all attachments for additional information.

Listed by Haya Freitekh of NorthGroup Real Estate LLC

$
$
%
$/month over payments
Federal 30-year interest rate: 7.24% last updated on Oct 29, 2026
* All Figures are estimates. Check with your bank or proposed mortgage company for actual interest rates.
This product uses the FRED® API but is not endorsed or certified by the Federal Reserve Bank of St. Louis.

Virtual TourSave FavoriteSchedule TourAsk A QuestionMore Details

4412 Lake Forest Road Denver NC 28037

Denver, NC4412 Lake Forest Road

Price$2,895,000

Est. Mortgage: $/month

MLS Number CAR4404304

  • Residential
  • Bedrooms 4
  • Bathroom 4
  • Square Feet 5,291
  • Acreage 1.01

This stunning Waterfront home in the sought-after gated community of Harbor Oaks has it all. Enjoy the quiet cove sitting on your covered dock with boat lift. Beautifully updated with spacious open floor plan includes a private main-level primary suite, guest accommodations on every level and exceptional indoor and outdoor living spaces. Completely remodeled bathrooms, brand-new appliances in both kitchens, California closets in the primary suite and pantry, a new house generator, custom shutters, fresh main-level flooring and a private hot tub area with an operable roof perfect for stargazing. Split bedroom plan with private primary on main level with seating area and direct access to the recessed hot tub. Open floor plan with great room, cozy keeping room, huge kitchen island, formal and informal dining spaces. The upper level features a bonus room with a guest suite. The lower level has abundant storage, large workshop with outside access, spacious family room, full beautiful kitchen, kitchen island, room for a pool table, seating area, guest bedroom with bath. This home has many outdoor areas to enjoy, screened porch with fireplace, lower-level patio, outdoor kitchen, outdoor fireplace, covered seating area at the dock and front porch. Plus, fresh interior and exterior paint throughout.

Listed by Amy Clovis and Kelly Goddard of NorthGroup Real Estate LLC

$
$
%
$/month over payments
Federal 30-year interest rate: 7.24% last updated on Oct 29, 2026
* All Figures are estimates. Check with your bank or proposed mortgage company for actual interest rates.
This product uses the FRED® API but is not endorsed or certified by the Federal Reserve Bank of St. Louis.

Virtual TourSave FavoriteSchedule TourAsk A QuestionMore Details

92 Horizon Hill Road Asheville NC 28804

Asheville, NC92 Horizon Hill Road

Price$2,895,000

Est. Mortgage: $/month

MLS Number CAR4425537

  • Residential
  • Bedrooms 4
  • Bathroom 5
  • Square Feet 5,671
  • Acreage 2.06

Bert King original- reimagined! Sited on the crest of Horizon Hill in North Asheville, this architecturally significant 1960s home by J. Bertram King has long been celebrated for its sweeping views and rare sense of privacy - and it has been beautifully restored (2022) and readied for its next chapter. Set on 2.06 private acres, the 5,200-square-foot residence is a masterclass in mid-century design: original blue slate, wood, and true parquet floors flow throughout, paired seamlessly with a fully modernized kitchen and bathrooms. Four en-suite bedrooms offer comfort and privacy for family and guests alike, while an elevator provides effortless access across the home's levels. A dedicated workout room supports daily wellness, and a detached 433-square-foot studio offers flexible space for a home office, art studio, or creative retreat. Outside, the home truly comes into its own. Wraparound decks trace the contours of the house, drawing the eye toward panoramic views of the French Broad River valley, while a serene private Japanese garden offers a quiet counterpoint for reflection. A spacious patio extends the living space outdoors, framing some of North Asheville's most sought-after long-range vistas. This is a rare opportunity to own a piece of architectural history - thoughtfully restored, move-in ready, and set in one of the region's most private and picturesque settings.

Listed by LeNoir Medlock of Preferred Properties

$
$
%
$/month over payments
Federal 30-year interest rate: 7.24% last updated on Oct 29, 2026
* All Figures are estimates. Check with your bank or proposed mortgage company for actual interest rates.
This product uses the FRED® API but is not endorsed or certified by the Federal Reserve Bank of St. Louis.

Save FavoriteSchedule TourAsk A QuestionMore Details

334 Vanderbilt Road Biltmore Forest NC 28803

Biltmore Forest, NC334 Vanderbilt Road

Price$2,895,000

Est. Mortgage: $/month

MLS Number CAR4389681

  • Residential
  • Bedrooms 5
  • Bathroom 6
  • Square Feet 6,699
  • Acreage 1.65

Some houses have an address. This one has a name: Somerset-Old English for a land of summer. Charles Parker, who gave Asheville the Grove Arcade, designed this house in 1925. It rose two years after the town itself, among the founding estates whose Tudor lines still set the town's character. A century on, it stands as it was meant to. Stucco and stone walls, an arched stone entry, the original slate roof still overhead, the carriage doors still hung. Inside are five bedrooms and five-and-a-half baths across some 6,700 square feet-built for the cold months as much as the warm. A wood fire in the living room. A great room that opens to the garden. A wine cellar below. The main suite keeps its own fire and a balcony over the front garden. Outside, the name comes true: stone terraces step down to a heated pool and a gazebo, on 1.65 level acres of mature grounds. Biltmore Forest is a town of its own-under three square miles, set between the Biltmore Estate, the Blue Ridge Parkway and Asheville, ten minutes north. Chartered in 1923 and laid out on the same natural principles as the Estate, it has changed little since: its own police, the Donald Ross course at Biltmore Forest Country Club, winding streets under a kept canopy, two parks, and Historic Biltmore Village close at hand. Houses of this age and order seldom reach the market here, and almost never on ground so flat and so private. Somerset is one. Some houses you must stand inside to know.

Listed by Oby Morgan of Ivester Jackson Blackstream

$
$
%
$/month over payments
Federal 30-year interest rate: 7.24% last updated on Oct 29, 2026
* All Figures are estimates. Check with your bank or proposed mortgage company for actual interest rates.
This product uses the FRED® API but is not endorsed or certified by the Federal Reserve Bank of St. Louis.

Save FavoriteSchedule TourAsk A QuestionMore Details
146 Allison Creek Trail Brevard NC 28712

Brevard, NC146 Allison Creek Trail

Price$2,895,000

Est. Mortgage: $/month

MLS Number CAR4323068

  • Residential
  • Bedrooms 4
  • Bathroom 5
  • Square Feet 7,406
  • Acreage 0.72

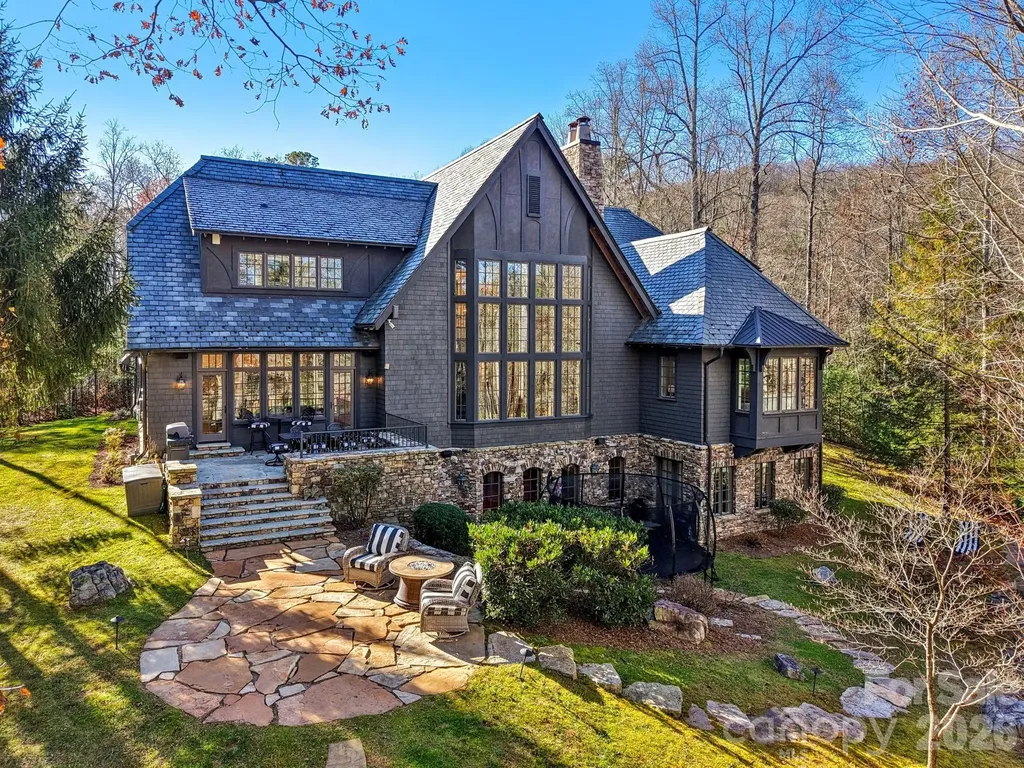
Absolutely immaculate and move-in ready, this custom 4 BR, 4.5 BA lakeside home offers stunning views of Straus Lake and exceptional craftsmanship throughout. Designed by Meyer, Greeson, Paullin & Benson, the residence showcases timeless architectural details including a slate roof, copper gutters, extensive stonework, and beautiful hardwood floors. The chef's kitchen is equipped with premium Sub-Zero and Wolf appliances, while the serene primary suite features a beautifully remodeled bath with heated floors. Two impressive stone fireplaces anchor the main living spaces, and three well-appointed guest suites provide luxurious accommodations. This home is thoughtfully outfitted with an extensive security system, and is fully pre-wired across all three living levels with integrated hotspot access points for seamless connectivity. Most of the home features custom adaptive two-stage dimming lighting, enhancing both ambiance and energy efficiency. Located in the desirable community of Straus Park, the outdoor living is unparalleled, with an expansive stone patio overlooking the lake-perfect for entertaining or quiet relaxation. Additional outdoor highlights include an outdoor stone fireplace and gathering space that elevates lakeside living to its fullest. Blending elegance, comfort, and modern convenience with natural beauty, this exceptional home is just minutes from the heart of downtown Brevard, North Carolina.

Listed by Amanda Jennings Gravley of Fisher Realty,Sapphire/Toxaway

$
$
%
$/month over payments
Federal 30-year interest rate: 7.24% last updated on Oct 29, 2026
* All Figures are estimates. Check with your bank or proposed mortgage company for actual interest rates.
This product uses the FRED® API but is not endorsed or certified by the Federal Reserve Bank of St. Louis.

Virtual TourSave FavoriteSchedule TourAsk A QuestionMore Details

401 ± Upper Flat Creek Road Weaverville NC 28787

MLS Number CAR4435751

  • Land
  • Acreage 401
  • County Buncombe

401± contiguous acres and private headwater woodland cove in Buncombe County, NC. Enjoy the wide creek valley, a half-acre bluegill pond, and west-facing view knolls only 15 minutes from Weaverville and 25 minutes from downtown Asheville. The soul of the property is about 300± acres with no known deed restrictions where the possibilities are numerous. The adjoining 101± acres give you more land, more access options, and a wide entrance buffer between the valley and the Timbersong community. You get direct access at the end of state-maintained Upper Flat Creek Road, plus additional access off paved Timbersong Drive. That 101± portion is believed subject to the Timbersong covenants, and the seller's Developer rights convey with it. The best building sites sit on the 300± acres. A former cabin site with an old well sits among dozens of acres of usable valley ground. Higher knolls offer privacy and west-facing sunset views that could be cleared. French Broad power is on site, and a well and septic will be needed for your homes and cabins. This is a legacy tract, the kind of land a family holds for generations. Build a family compound, a homestead, or a quiet retreat, and simply enjoy the land. With strong conservation potential, you can also protect this watershed for good. Southern Appalachian Highlands Conservancy has interest in a donated easement on all 401± acres for those seeking a tax benefit. Fish the half-acre bluegill pond, ride ATV roads to the ridges, or hunt deer, bear, and turkey. Both tracts are in forestry PUV, which the seller intends to transfer, and combined 2026 taxes are $956. No survey is on record. Zoning is Open Use, with steep slope and protected ridge overlays in areas. Power line easements cross both tracts, and a 15' right of way serves a neighboring home. A west-side meadow holds a neighbor's septic easement with no soil disturbance allowed. The pond dam seeps with no visible functional spillway, and the old well's condition is unknown. A small slope failure, likely from Hurricane Helene, sits near the line between the two tracts. The full 401± acres are offered together, and each tract is also available separately. Showings are by appointment only at the end of pavement on Upper Flat Creek Road.

Listed by Pat Snyder of National Land Realty

$
$
%
$/month over payments
Federal 30-year interest rate: 7.24% last updated on Oct 29, 2026
* All Figures are estimates. Check with your bank or proposed mortgage company for actual interest rates.
This product uses the FRED® API but is not endorsed or certified by the Federal Reserve Bank of St. Louis.

Save FavoriteSchedule TourAsk A QuestionMore Details

808 Huntington Park Drive Charlotte NC 28211

Charlotte, NC808 Huntington Park Drive

Price$2,890,000

Est. Mortgage: $/month

MLS Number CAR4369492

  • Residential
  • Bedrooms 5
  • Bathroom 7
  • Square Feet 6,419
  • Acreage 0.57

Experience refined Foxcroft living in this custom-built Chiott home that strikes the perfect balance between grand entertaining and comfortable everyday living. The main-level primary retreat features a soaring ceiling and a custom closet outfitted with its own secondary washer and dryer, while an executive study boasts gorgeous wood paneling and a cozy fireplace. At the heart of the home, the chef's kitchen is outfitted with a premium Thermador 6-burner range, a signature Goulding's copper hood, a walk-in pantry, and a butler's pantry with a sealed wine closet. For effortless outdoor living, an upgraded screened porch flows beautifully to an expanded stone patio, a heated pool and spa, and a wood-burning fireplace. Exceptional functional spaces include a large main-level drop-zone and command center with a separate entrance, an oversized upstairs laundry room, a walk-in cedar storage closet, and permanent attic stairs. Enjoy turnkey peace of mind with a heated and cooled 3-car garage, tankless water heaters, a 2020 roof, new Leaf Filter gutters, new irrigation system, brand new carpet in the bedrooms & bonus room, and new dual HVAC systems (2024). Fully fenced yard and a removable pool safety fence conveys.

Listed by Liz Khodak of Helen Adams Realty (lkhodak@helenadamsrealty.com), Julie Valbuena of Helen Adams Realty

$
$
%
$/month over payments
Federal 30-year interest rate: 7.24% last updated on Oct 29, 2026
* All Figures are estimates. Check with your bank or proposed mortgage company for actual interest rates.
This product uses the FRED® API but is not endorsed or certified by the Federal Reserve Bank of St. Louis.

Save FavoriteSchedule TourAsk A QuestionMore Details

216 Walnut Street Davidson NC 28036

Davidson, NC216 Walnut Street

Price$2,890,000

Est. Mortgage: $/month

Open House

MLS Number CAR4300699

  • Residential
  • Next Open House: Sat 11/7 2:00 pm. to 4:00 pm.
  • Bedrooms 4
  • Bathroom 6
  • Square Feet 5,583

Nestled in a prime Davidson location within walking distance to downtown restaurants, boutiques, and cultural happenings, this new construction residence blends architectural sophistication with modern convenience. Spanning three levels, the home showcases open-concept living with a gourmet kitchen, scullery, and drop zone, complemented by an outdoor grilling area and expansive stone patio for seamless indoor-outdoor living. Refined finishes include 8' solid core doors, 5 inch white oak hardwoods throughout, a gas fireplace and an elevator for ease of access. The thoughtful plan offers 4 bedrooms, 6 baths, bonus and flex rooms, office, and a dedicated wellness space. The attached 2-car garage has unfinished space and/or storage above with access from the main level. A pool can be added. Please see renderings as attached; others available. 216 Walnut offers the rare opportunity to own a custom home in the heart of Davidson. Truly a rare find!

Listed by Lori Jackson and Pam Boileau of Ivester Jackson Christie's

$
$
%
$/month over payments
Federal 30-year interest rate: 7.24% last updated on Oct 29, 2026
* All Figures are estimates. Check with your bank or proposed mortgage company for actual interest rates.
This product uses the FRED® API but is not endorsed or certified by the Federal Reserve Bank of St. Louis.

Virtual TourSave FavoriteSchedule TourAsk A QuestionMore Details
0000 Mount Holly Road Rock Hill SC 29732

Rock Hill, SC0000 Mount Holly Road

Price$2,875,500

Est. Mortgage: $/month

MLS Number CAR4392911

  • Land
  • Acreage 45
  • County York

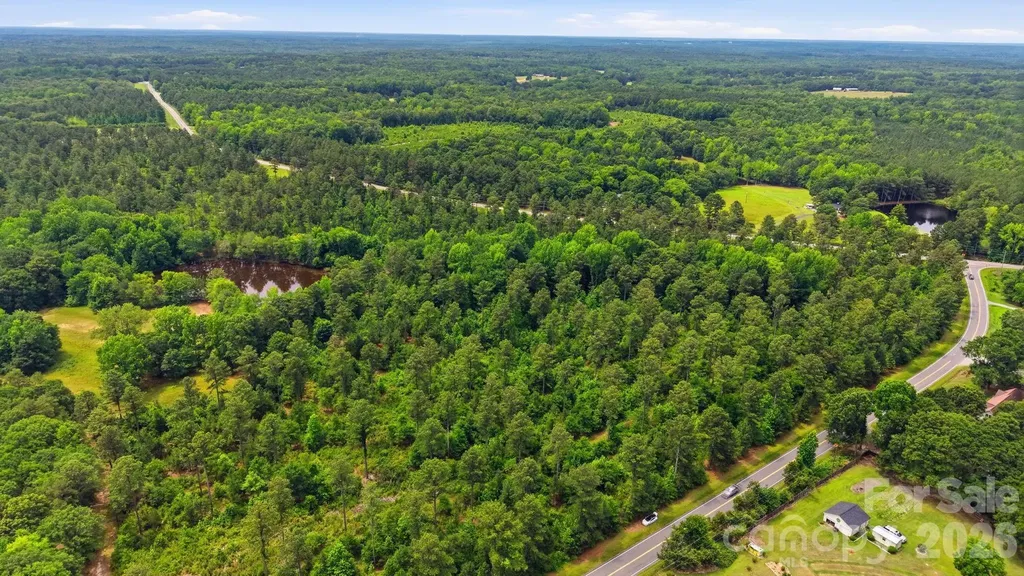
Located just minutes from I-77 Exit 73, this 45± acre tract is ideally positioned in the southern portion of York County, one of the fastest-growing counties in South Carolina. Continued population growth throughout the county has fueled strong demand for housing, commercial services, and land investment opportunities, contributing to long-term property value appreciation across the region. While benefiting from this growth, the property still retains the rural character and open space that make southern York County so desirable. Adjoining established residential communities, the tract features a scenic pond, mature timber, and a beautiful natural setting, creating a unique balance of development potential and natural appeal. The surrounding corridor is experiencing significant residential and commercial expansion, making this an exceptional opportunity for developers, investors, or buyers seeking estate lots, a family compound, recreational land, or a long-term hold. With convenient access to Rock Hill, Charlotte, and I-77, combined with its size, location, and versatility, this property is well-positioned in the path of future growth. Large corner tracts of this caliber are becoming increasingly difficult to find in the Rock Hill and York County market.

Listed by Randy Ligon and Brenda Hallman of The Ligon Company

$
$
%
$/month over payments
Federal 30-year interest rate: 7.24% last updated on Oct 29, 2026
* All Figures are estimates. Check with your bank or proposed mortgage company for actual interest rates.
This product uses the FRED® API but is not endorsed or certified by the Federal Reserve Bank of St. Louis.

Save FavoriteSchedule TourAsk A QuestionMore Details

65 Crestwood Road Asheville NC 28804

Asheville, NC65 Crestwood Road

Price$2,875,000

Est. Mortgage: $/month

MLS Number CAR4378966

  • Residential
  • Bedrooms 4
  • Bathroom 4
  • Square Feet 4,071
  • Acreage 1.27

65 Crestwood Road is a home that can become exactly what you want it to be. Contemporary. Traditional. Transitional. Sophisticated or comfortably understated. The architecture, proportions, natural light and extraordinary setting provide the foundation; the next owner brings the vision. Carefully positioned on 1.27 acres on Sunset Mountain, this four-bedroom, three-and-a-half-bath residence captures sweeping mountain ridges, downtown Asheville and remarkable western sunsets through expansive windows throughout the home. Original hardwood floors, natural stone, custom woodwork and dramatic skylights create warmth and character, while generous rooms and clean architectural lines lend themselves beautifully to a fresh contemporary interpretation. The main-level primary suite offers ease of living and direct access to the outdoors. Three additional bedrooms and flexible living spaces on the lower level open directly to the gardens, making the floor plan equally suited to family, guests, work-from-home space or multigenerational living. Outside, the experience is exceptional. Expansive porches and terraces overlook established perennial gardens, meandering walking paths and the mountains beyond. A two-car garage, porte-cochre and generous outdoor spaces add to the everyday livability. Designed by architect Jan Wiegman and constructed by Abbott Construction, the home was created around its settingand that relationship remains its greatest strength. The views, acreage, gardens, stone and location are already here. What happens inside can be entirely your own. Minutes from downtown Asheville, within city limits and without a restrictive HOA, 65 Crestwood offers an increasingly rare combination of privacy, space, views and accessibility. The setting is established. The possibility is yours.

Listed by Betsy Gudger of Ivester Jackson Blackstream

$
$
%
$/month over payments
Federal 30-year interest rate: 7.24% last updated on Oct 29, 2026
* All Figures are estimates. Check with your bank or proposed mortgage company for actual interest rates.
This product uses the FRED® API but is not endorsed or certified by the Federal Reserve Bank of St. Louis.

Virtual TourSave FavoriteSchedule TourAsk A QuestionMore Details

Broker Reciprocity MLS Grid Logo © 2026 Listings courtesy of Canopy MLS as distributed by MLS GRID. IDX information is provided exclusively for consumers’ personal non-commercial use and may not be used for any purpose other than to identify prospective properties consumers may be interested in purchasing. The IDX data is deemed reliable but is not guaranteed by MLS GRID and may be subject to an end user license agreement prescribed by the Member Participant’s applicable MLS.  Based on information submitted to the MLS GRID as of November 5, 2026 4:15 AM EST . All data is obtained from various sources and may not have been verified by broker or MLS GRID. Supplied Open House Information is subject to change without notice. All information should be independently reviewed and verified for accuracy. Properties may or may not be listed by the office/agent presenting the information. Some IDX listings have been excluded from this website.