and narrow your search. If you have fewer than 200 results, you can save your search.

Bat Cave NC

r=8197-8208
250 36th Avenue NW Hickory NC 28601

Hickory, NC250 36th Avenue NW

Price$659,000

Est. Mortgage: $/month

MLS Number CAR4413702

  • Residential
  • Bedrooms 3
  • Bathroom 5
  • Square Feet 4,325
  • Acreage 1.52

Prepare to be surprised by this one-of-a-kind Northwest Hickory estate! Tucked away on 1.52 private, park-like acres across four contiguous parcels, this all-brick mid-century home offers privacy, character, and WAY more space than you'd ever expect from the street. The home has 4325 sq ft and has been freshly painted throughout in crisp white, creating a clean, timeless backdrop for any style. The main level features a spectacular Great Room addition with beautiful oak hardwood floors, vaulted ceilings, beams, and an entire wall of windows overlooking the private backyard. The chef's kitchen is equally impressive, featuring dark granite countertops, custom cabinetry, a wet bar/prep area, and a high-end Dacor gas range with griddle. A gorgeous curved staircase with a wood banister and statement chandelier leads to the lower level, where you'll find additional living, primary bedroom and recreation space. The spacious primary suite includes a huge walk-in closet/dressing room and a beautifully updated ensuite with double vanity, makeup station, LED mirrors, smart bidet toilet, and a large glass-and-tile shower with built-in bench. And then there's the backyard… This is where the property really comes alive. The expansive composite deck includes a 7-person hot tub and steps down to a stone fire pit overlooking the rolling lawn and peaceful creek. There's even a custom-built treehouse and a 60x20 hoop-style greenhouse. For the car enthusiast, hobbyist, or anyone who needs serious storage, the detached brick pavilion offers three-bay clearance, plus a lower-level workshop and additional utility garages. This is truly a rare property with space, privacy, character, and possibilities you simply don't find every day. An older home with good bones just waiting for it's next owner. All four parcels convey. Private previews coming soon!

Listed by Erin Hunt of Better Homes and Gardens Real Estate Foothills

$
$
%
$/month over payments
Federal 30-year interest rate: 7.4% last updated on Oct 8, 2026
* All Figures are estimates. Check with your bank or proposed mortgage company for actual interest rates.
This product uses the FRED® API but is not endorsed or certified by the Federal Reserve Bank of St. Louis.

Virtual TourSave FavoriteSchedule TourAsk A QuestionMore Details

552 Sweet Birch Park Lane Black Mountain NC 28711
Coming Soon

MLS Number CAR4431222

  • Residential
  • Bedrooms 3
  • Bathroom 3
  • Square Feet 2,255
  • Acreage 0.08

Experience the perfect blend of privacy, convenience and maintenance-free, complete main level living in this spacious and well maintained 3 bedroom, 2.5 bath townhome. This home features an open floorpan, highlighted by the primary suite located on the main level, including a luxurious floor to ceiling tiled shower, and a large walk-in closet with custom wooden shelving. An ample sized laundry room - including built in shelving and a utility sink. The kitchen is perfect for entertaining and is equipped with upgraded appliances, an expanded 8ft+ quartz countertop, an inlayed Blanco Siligranite sink, and plenty of cabinet space with pull out shelving, a walk in pantry. There is a seamless flow into the dining and living areas, including access to a multi-season glass enclosed patio with a gas fireplace which leads to a maintenance free enclosed private walled trek deck ideal for relaxing or hosting guests. The upstairs boast a spacious loft area, 2 bedrooms and a full bath with a walk in floor to ceiling tiled shower, and a fully finished storage room, which can be converted to a home office. Additionally this home includes a massive 1,000 square foot fully encapsulated crawlspace with 8ft + ceilings, a room sized dehumidifier, and offers storage space that is virtually unheard of! Just minutes from downtown Black Mountain's shops, restaurants, entertainment and hiking, this home offers an effortless, low-maintenance lifestyle with groceries, dining/entertainment and a YMCA right around the corner. You can move in with confidence as this home was unaffected by Helene.

Listed by Katherine Lawing of Lantern Realty & Development

$
$
%
$/month over payments
Federal 30-year interest rate: 7.4% last updated on Oct 8, 2026
* All Figures are estimates. Check with your bank or proposed mortgage company for actual interest rates.
This product uses the FRED® API but is not endorsed or certified by the Federal Reserve Bank of St. Louis.

Save FavoriteSchedule TourAsk A QuestionMore Details

111 Elkhound Road Waynesville NC 28785

Waynesville, NC111 Elkhound Road

Price$659,000

Est. Mortgage: $/month

MLS Number CAR4433122

  • Residential
  • Bedrooms 3
  • Bathroom 3
  • Square Feet 1,896
  • Acreage 5.43

**A Breathtaking Mountain Retreat with Unforgettable Outdoor Living** Home is being offered Turn-key and fully furnished! Discover the perfect blend of rustic charm, modern comfort, and exceptional outdoor living in this stunning 3-bedroom, 3-bathroom cabin offering over 2000 square feet of thoughtfully designed living space. Surrounded by breathtaking views, this remarkable property is more than a home-it's a private escape designed for relaxation, connection, and unforgettable experiences. Step outside and discover multiple incredible outdoor living spaces, perfect for entertaining guests, enjoying peaceful mornings, or taking in the beauty of the surrounding landscape. Unwind in the inviting barrel sauna, then soak beneath the stars in the antique copper outdoor hot tub while enjoying the spectacular views. Every outdoor space offers its own unique opportunity to relax, recharge, and embrace the beauty of mountain living. For an extra added bonus, check into the Soul Shack! This artist studio retreat doubles as an extra living space that easily accommodates 4 people, and with over 100 yards of paved asphalt driveway and ample parking, accessing the property is easy and convenient in every season, making arrival and departure a breeze for you and your guests! Inside, the cabin offers a warm and inviting atmosphere, with three bedrooms and three full bathrooms providing comfort, privacy, and flexibility for family and guests alike. Whether you're searching for a full-time primary residence, the ultimate family retreat, or an exceptional short-term rental investment opportunity, this property offers the versatility to fit your vision. Imagine cozy evenings surrounded by nature, weekends filled with family and friends, and evenings spent soaking in the hot tub beneath a sky full of stars. With its distinctive character, incredible outdoor amenities, and breathtaking views, this cabin presents a rare opportunity to own a property that combines lifestyle, relaxation, and investment potential. Your mountain escape awaits-whether you call it home, make it your family's favorite getaway, or share its magic with guests seeking an unforgettable retreat. A must see property to fully embrace all the best characteristics Western North Carolina has to offer!!

Listed by Troy London of Asheville Luxury Brokers

$
$
%
$/month over payments
Federal 30-year interest rate: 7.4% last updated on Oct 8, 2026
* All Figures are estimates. Check with your bank or proposed mortgage company for actual interest rates.
This product uses the FRED® API but is not endorsed or certified by the Federal Reserve Bank of St. Louis.

Save FavoriteSchedule TourAsk A QuestionMore Details

99999 Stonecrest Drive Asheville NC 28803

Asheville, NC99999 Stonecrest Drive

Price$658,000

Est. Mortgage: $/month

MLS Number CAR4205364

  • Land
  • Acreage 10.99
  • County Buncombe

SPECTACULAR ASHEVLLE VIEWS! These are the last 2 lots available that the developer has kept in the family. Easy drive to property on paved, private road, in coveted gated Ridgeview Estates. Build your mountaintop dream, just minutes to Asheville and the Blue Ridge Parkway! Enjoy the glorious changing Seasons with sweeping layered views of the Blue Ridge Mountains and the magical twinkling lights of downtown Asheville! There are 2 home builds possible or keep the nearly 11 acres for yourself! Several build sites to choose from all with majestic views, lush woods and privacy. House plans available - Must see!!

Listed by Christina Gallegos of Howard Hanna Beverly-Hanks Asheville-Biltmore Park

$
$
%
$/month over payments
Federal 30-year interest rate: 7.4% last updated on Oct 8, 2026
* All Figures are estimates. Check with your bank or proposed mortgage company for actual interest rates.
This product uses the FRED® API but is not endorsed or certified by the Federal Reserve Bank of St. Louis.

Save FavoriteSchedule TourAsk A QuestionMore Details

6203 Six String Court Fort Mill SC 29708

Fort Mill, SC6203 Six String Court

Price$658,000

Est. Mortgage: $/month

MLS Number CAR4385679

  • Residential
  • Bedrooms 3
  • Bathroom 3
  • Square Feet 2,518
  • Acreage 0.23

WOW $10,000 SELLER CONTRIBUTION! LOWER THE INTEREST RATE OR LOWER THE PRICE!!! YOUR CHOICE! TERRIFIC VALUE FOR THIS AMAZING HOME THAT LIVES LARGE! There is a lot of space in this home! Loft on Upper Level too! THIS HOME BOASTS OF Very Large Bedrooms that can be multi use- PLUS Loft! The Open Floorplan Feels very Livable! WONDERFUL LOCATION on Cul-de-Sac with Larger FENCED .23 Lot! Convenient to I77, Baxter Village and Services! You will LOVE the OPEN FLOORPLAN with Wide Plank LVP Flooring on Main Level. Large Dining or Flex Room to USE AS YOU NEED! The Kitchen has Redesigned Island with Quartz and Sitting Areas. Stainless Steel Farmhouse Sink, Built-in Wall Oven and Microwave! Quartz Counters, Subway Tiled Backsplash, Gas Cooktop, Refrigerator and Walk in Pantry! Spacious Laundry with Utility Sink, Cabinets and Washer/Dryer to Remain! Staircase leading to 2nd Floor has Wood Treads. Upper-Level Bedrooms are HUGE! Upgraded Carpeting on Upper Level. Baths with Tiled Flooring. Primary Bedroom Tray Ceiling enhanced with Custom Modern Light Fixture. Primary Sitting Area. Primary Walk in Closet with Closet System. Primary Bath with Semi-Frameless Shower Door and Tiled Surround, Vanity with Dual Intergraded Sinks and Quartz Counters. Large Plank Subway Tiled Flooring. Linen Closet. Covered Rear Patio with Fenced yard has plenty of Yard for Play. Garage has Loft for storage. Home wired for Surround Sound. Mason's Bend is a highly desirable Neighborhood with Fantastic Amenity Center and Walking Trails. PLUS, Elementary School located within the Community!!! Come enjoy Living in Masons' Bend and Popular Fort Mill location!

Listed by Donna Kelly of Howard Hanna Allen Tate Charlotte South

$
$
%
$/month over payments
Federal 30-year interest rate: 7.4% last updated on Oct 8, 2026
* All Figures are estimates. Check with your bank or proposed mortgage company for actual interest rates.
This product uses the FRED® API but is not endorsed or certified by the Federal Reserve Bank of St. Louis.

Virtual TourSave FavoriteSchedule TourAsk A QuestionMore Details

5307 Hackberry Lane SW Concord NC 28027

Concord, NC5307 Hackberry Lane SW

Price$657,450

Est. Mortgage: $/month

MLS Number CAR4409364

  • Residential
  • Bedrooms 5
  • Bathroom 3
  • Square Feet 4,061
  • Acreage 0.3

Seller offering $7,800 to assist in buying down rate, closing costs or however you choose to use!! Less than 5 minutes to Harrisburg Town Center...this one just makes sense. Built in 2012 with over 4,000 square feet, this 5-bedroom, 3-bathroom home was made for real life - plenty of room to spread out, and an open floorplan that keeps everyone connected, whether you're cooking, hosting, or just catching up after a long day. The generous primary suite is on the main floor, offering a true retreat without the stairs - a win for anyone who wants single-level living without giving up space upstairs for the rest of the family. A separate first-floor office rounds out the main level, giving you a dedicated spot to work from home. The first floor also features a secondary bedroom, and a bathroom that has been thoughtfully updated for handicap accessibility, making this home genuinely comfortable for every generation - a rare find that means guests and family members with mobility needs can move through the home with ease. Upstairs, a fantastic media room comes ready with a screen and projector already set up - trade the living room TV for the real thing and let movie night begin. Outside, an extended patio gives you room to grill, gather, and stretch out on nice days, while a new vinyl fence adds privacy and gutter guards with leaf filters mean fewer weekends spent on a ladder. Roof replaced in 2025. The location can't be beat - quick highway access puts shopping, restaurants, and entertainment just minutes away, so you get quiet neighborhood living without sacrificing convenience. This is a home built for families who want to grow together in their own spaces!

Listed by Felicia Murphy of Coldwell Banker Realty

$
$
%
$/month over payments
Federal 30-year interest rate: 7.4% last updated on Oct 8, 2026
* All Figures are estimates. Check with your bank or proposed mortgage company for actual interest rates.
This product uses the FRED® API but is not endorsed or certified by the Federal Reserve Bank of St. Louis.

Save FavoriteSchedule TourAsk A QuestionMore Details

0 N Lynch Road SW Mill Spring NC 28756

Mill Spring, NC0 N Lynch Road SW

Price$657,400

Est. Mortgage: $/month

MLS Number CAR4119709

  • Land
  • Acreage 65.74
  • County Polk

Here is a nice large tract of property at the end of Lynch Road within a few miles of Highway 9 North in Mill Spring, North Carolina. The property has beautiful trees, several streams, mountain views and an abundance of wildlife. More pictures of land and old survey coming!

Listed by Chauncey Barber of Coldwell Banker Advantage

$
$
%
$/month over payments
Federal 30-year interest rate: 7.4% last updated on Oct 8, 2026
* All Figures are estimates. Check with your bank or proposed mortgage company for actual interest rates.
This product uses the FRED® API but is not endorsed or certified by the Federal Reserve Bank of St. Louis.

Save FavoriteSchedule TourAsk A QuestionMore Details

4185 Creek Bridge Circle Charlotte NC 28213

MLS Number CAR4243535

  • Residential
  • Bedrooms 2
  • Bathroom 2
  • Square Feet 1,886
  • Acreage 0.15

****LIMITED-TIME SAVINGS! Receive up to $40,000 in savings when you close by December 31, 2026.*** Inventory home - This luxury ranch home features the Portico floor plan with a grand entrance, open layout. Luxurious selections, such as deluxe owner's suite featuring zero entry shower & deluxe kitchen. Spacious owner's suite w/ beautiful bathroom and ample storage space. Convenient features include a centrally located laundry room. This is our “GOLDILOCKS” home and our most popular floorplan as it seems to be “just right”. The Courtyards at Hodges Farm community is conveniently located in the town of Charlotte, NC near the University District. The majority of homesites in this community back up to a mature tree line or green open space. Take advantage of future amenities including 2 clubhouses each with a fitness center, a sparkling pool, indoor/outdoor fireplace, screened porch and Pickleball court! Enjoy a beautiful stroll through this park like setting community and explore the outdoors.

Listed by Ryan Plowman of Plowman Properties LLC.

$
$
%
$/month over payments
Federal 30-year interest rate: 7.4% last updated on Oct 8, 2026
* All Figures are estimates. Check with your bank or proposed mortgage company for actual interest rates.
This product uses the FRED® API but is not endorsed or certified by the Federal Reserve Bank of St. Louis.

Save FavoriteSchedule TourAsk A QuestionMore Details
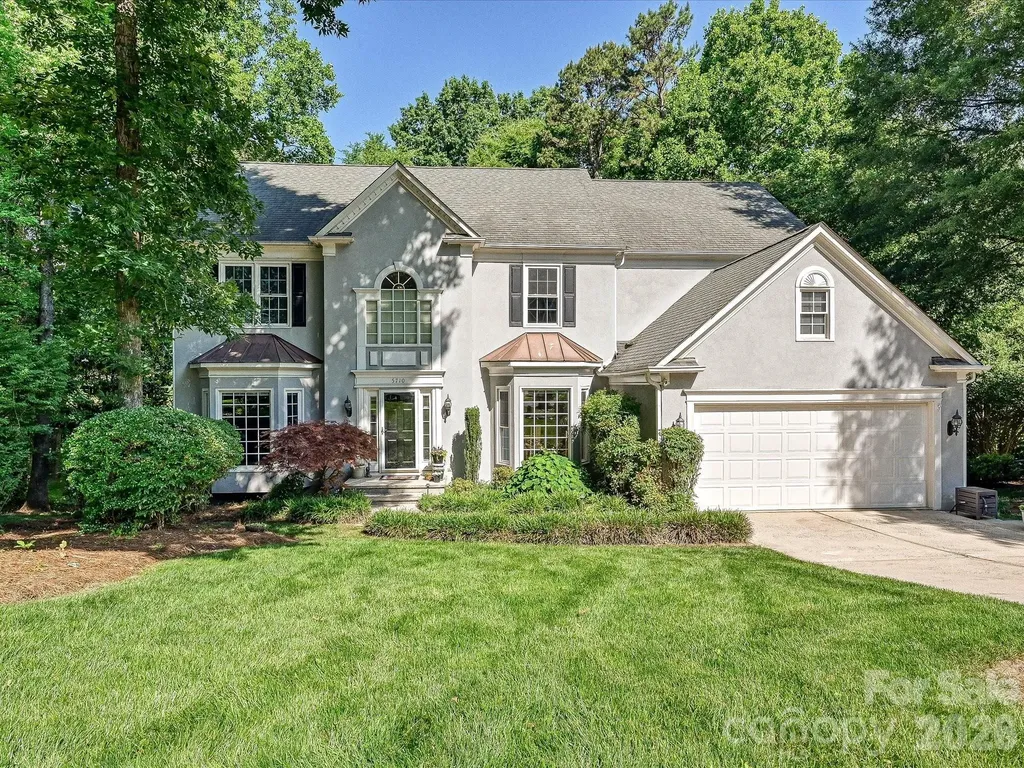
5710 Kinglet Lane Charlotte NC 28269

Charlotte, NC5710 Kinglet Lane

Price$657,000

Est. Mortgage: $/month

MLS Number CAR4398828

  • Residential
  • Bedrooms 4
  • Bathroom 4
  • Square Feet 3,566
  • Acreage 0.43

A rare opportunity to own a meticulously cared-for original-owner home on one of Highland Creek's most desirable cul-de-sac golf course lots. Set on .42 acres with mature hardwoods and professionally curated landscaping, this property offers exceptional summer privacy and breathtaking panoramic winter views of the 18th hole, lake with two fountains, clubhouse, and the cart path between holes 17 and 18. West-facing exposure delivers unforgettable sunsets year-round. The main level is filled with natural light from two-story great room windows and windows on three sides. The kitchen and butler's pantry feature granite countertops, stainless appliances, and a Bosch dishwasher. Additional upgrades include Nest Wi-Fi thermostats, gas log fireplace with wireless thermostat, and six ceiling fans. Included on the main floor is a tucked away dedicated office and living room. The second floor features 4 bedrooms, including the primary suite with a luxury primary bath renovation (2018) with custom shower and dual walk-in closets-including direct access to a large walk-in attic over the garage The finished third-floor suite offers a full bath, closet, built-ins, and additional attic storage-ideal for guests, multigenerational living, or a private office. Included in the many updates andcontinued maintenance of the home are new 2¼” red oak hardwoods (2021), a remodeled 2nd-floor bath (2024), updated powder room (2021), . Situated on .42-acre cul-de-sac lot, with mature hardwoods and curated landscaping, signature Japanese maple and lavender twist redbud are standouts in the front garden. The back of the home showcases seasonal privacy with full winter golf course and a clubhouse views. It is an easy walk to the Highland Creek Golf Course clubhouse, fishing lake, park, and schools! With thoughtful upgrades, pristine maintenance, and a premium golf-course setting, this home delivers a rare combination of privacy, views, and long-term owner care. Perfect for buyers seeking a move-in-ready property with extensive improvements already completed. This home has been continuously improved with high-quality materials and professional workmanship Completed replacement of all 25 movable double-hung or casement windows with Low-E, easy-tilt units Hardie siding installed on chimney section Latest HVAC unit replacement + semiannual servicing on both systems New vapor barrier + AprilAire automatic dehumidifier in crawlspace Full-yard Rachio 5-zone irrigation with weather, wind & freeze skip controls Automatic attic fan Luminaire landscape sidewalk and uplighting Exterior trim & siding painted Steel gutter protection to prevent attic intrusion Real stucco front with fiber-cement siding on three sides Cement sidewalk connecting driveway with back deck 2020 - New 50 gallon hot water heater 4 actively used birdhouses with baffles, bird feeders and a large bird bath This beautiful home will not disappoint! Schedule your showing today!

Listed by Lisa Rosenbaum of Carolina Living Real Estate

$
$
%
$/month over payments
Federal 30-year interest rate: 7.4% last updated on Oct 8, 2026
* All Figures are estimates. Check with your bank or proposed mortgage company for actual interest rates.
This product uses the FRED® API but is not endorsed or certified by the Federal Reserve Bank of St. Louis.

Save FavoriteSchedule TourAsk A QuestionMore Details

208 Altamahaw Avenue Black Mountain NC 28711

MLS Number CAR4375940

  • Residential
  • Bedrooms 3
  • Bathroom 2
  • Square Feet 2,060
  • Acreage 0.32

Come and see your new home in an ideal location in Black Mountain. Located at the end of a quiet culd-a-sac. Just a five minute walk to beautiful Lake Tomahawk. The tennis courts, basketball courts, and sports fields are right on the way. This home is one mile up the road from the quaint downtown of Black Mountain. So many locally owned shops, restaurants and breweries give you that small hometown feel. While outside you can enjoy your porch views of the mountains, take dip in your own heated pool & hot tub or make use of the fire pit area. Once you enter the home you will love the feel of the open floor plan and vaulted ceiling on the main level. With all bedrooms on this floor, your home is designed for convenience. Step downstairs into a spacious recreation room that can be used for gathering, privacy, exercise room or a man cave. This home is move in ready and has been carefully cared for as a short term rental the past few years. All furniture is negotiable.

Listed by Abigail Davis of Trailwood Realty,LLC

$
$
%
$/month over payments
Federal 30-year interest rate: 7.4% last updated on Oct 8, 2026
* All Figures are estimates. Check with your bank or proposed mortgage company for actual interest rates.
This product uses the FRED® API but is not endorsed or certified by the Federal Reserve Bank of St. Louis.

Save FavoriteSchedule TourAsk A QuestionMore Details
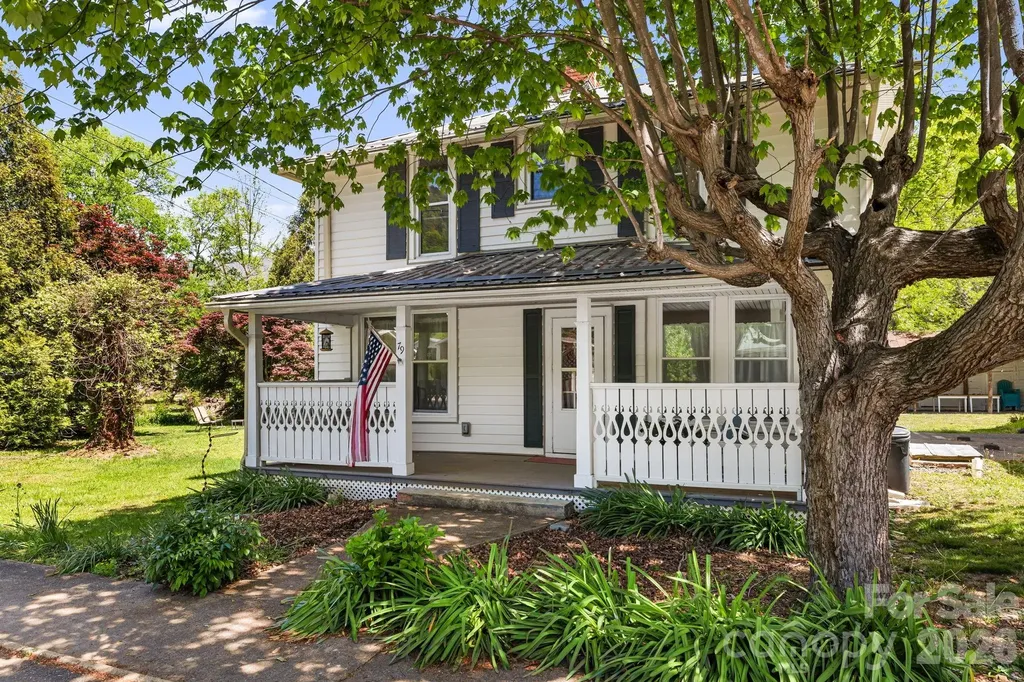
79 Walnut Street Hot Springs NC 28743

Hot Springs, NC79 Walnut Street

Price$656,700

Est. Mortgage: $/month

MLS Number CAR4371503

  • Residential
  • Bedrooms 4
  • Bathroom 3
  • Square Feet 2,342
  • Acreage 0.15

Discover Timeless Charm in Hot Springs Nestled in heart of the picturesque town of Hot Springs, this historic landmark has convenient access to Main Street. Beautifully restored and updated , this two-story historic home offers a rare blend of character, comfort, and modern convenience. Brand new windows, a metal roof, siding, decks, HVAC, plumbing, and electrical systems, the home provides peace of mind while preserving its original charm. Inside, you'll find classic Craftsman details, rich hardwood floors, and two light-filled solariums-perfect for morning coffee or quiet afternoons year-round. The inviting covered front porch and expansive decks create ideal spaces for relaxing or entertaining. A light filled studio with separate entrance provides the opportunity for a STR or home office space. Located on a quiet street, yet just a short walk from local restaurants, shops, galleries, a brewery, and the library, this home offers the best of small-town living. The Appalachian Trail is only one block away, with easy access to outdoor adventures including whitewater rafting, kayaking, fly-fishing, hiking, and mountain biking. Experience the perfect balance of historic charm and modern living in one of Western North Carolina's most beloved mountain towns.

Listed by Cynthia DuBose and Steve DuBose of Mountain Home Properties

$
$
%
$/month over payments
Federal 30-year interest rate: 7.4% last updated on Oct 8, 2026
* All Figures are estimates. Check with your bank or proposed mortgage company for actual interest rates.
This product uses the FRED® API but is not endorsed or certified by the Federal Reserve Bank of St. Louis.

Save FavoriteSchedule TourAsk A QuestionMore Details
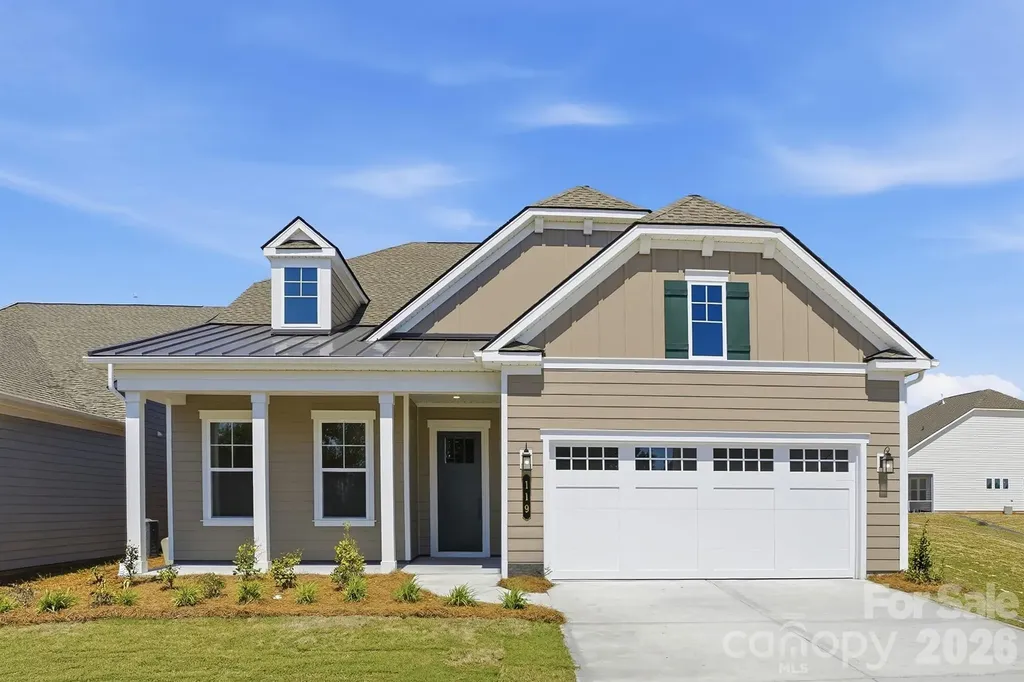
119 Marina Bay Trail Locust NC 28097

Locust, NC119 Marina Bay Trail

Price$655,250

Est. Mortgage: $/month

MLS Number CAR4388071

  • Residential
  • Bedrooms 2
  • Bathroom 2
  • Square Feet 2,100
  • Acreage 0.14

*NEW CONSTRUCTION* Located in the gated 55+ community of Cresswind at Rocky River, this move-in ready Julia floorplan offers 2 bedrooms, 2 bathrooms, a private study with French doors, and an extended 2-car garage within a spacious single-story layout. The home features an expanded owner's suite and screened lanai, creating seamless indoor-outdoor living with additional covered and uncovered outdoor space. The open-concept main living area is centered around a gas fireplace with mantel detail and flows into a gourmet kitchen featuring quartz countertops, upgraded cabinetry, decorative island accents, tile backsplash, under-cabinet lighting, pendant lighting, and a GE Profile appliance package with gas cooktop, wall oven, built-in microwave, designer hood, and dishwasher. EVP flooring runs throughout the main living areas, gallery, study, owner's suite, and kitchen for a cohesive look throughout the home. The owner's suite includes an oversized walk-in closet and a spa-inspired bath with floor-to-ceiling shower tile, frameless glass shower enclosure, dual vanities, quartz countertops, matte black fixtures, and upgraded tile finishes. The secondary bath has also been upgraded with a walk-in shower and frameless glass enclosure. Additional highlights include a laundry room with cabinetry, countertop, and utility sink, attic storage with pull-down access, structured wiring upgrades, upgraded lighting throughout the home, ceiling fans in the great room, owner's suite, and lanai, plus designer-selected interior finishes throughout.

Listed by Mike McLendon of McLendon Real Estate Partners LLC

$
$
%
$/month over payments
Federal 30-year interest rate: 7.4% last updated on Oct 8, 2026
* All Figures are estimates. Check with your bank or proposed mortgage company for actual interest rates.
This product uses the FRED® API but is not endorsed or certified by the Federal Reserve Bank of St. Louis.

Save FavoriteSchedule TourAsk A QuestionMore Details

Broker Reciprocity MLS Grid Logo © 2026 Listings courtesy of Canopy MLS as distributed by MLS GRID. IDX information is provided exclusively for consumers’ personal non-commercial use and may not be used for any purpose other than to identify prospective properties consumers may be interested in purchasing. The IDX data is deemed reliable but is not guaranteed by MLS GRID and may be subject to an end user license agreement prescribed by the Member Participant’s applicable MLS.  Based on information submitted to the MLS GRID as of October 11, 2026 7:15 PM UTC . All data is obtained from various sources and may not have been verified by broker or MLS GRID. Supplied Open House Information is subject to change without notice. All information should be independently reviewed and verified for accuracy. Properties may or may not be listed by the office/agent presenting the information. Some IDX listings have been excluded from this website.