and narrow your search. If you have fewer than 200 results, you can save your search.

Bat Cave NC

r=8893-8904
1208 E Franklin Street Monroe NC 28112

Monroe, NC1208 E Franklin Street

Price$629,000

Est. Mortgage: $/month

MLS Number CAR4403493

  • Residential
  • Bedrooms 5
  • Bathroom 4
  • Square Feet 3,906
  • Acreage 1.16

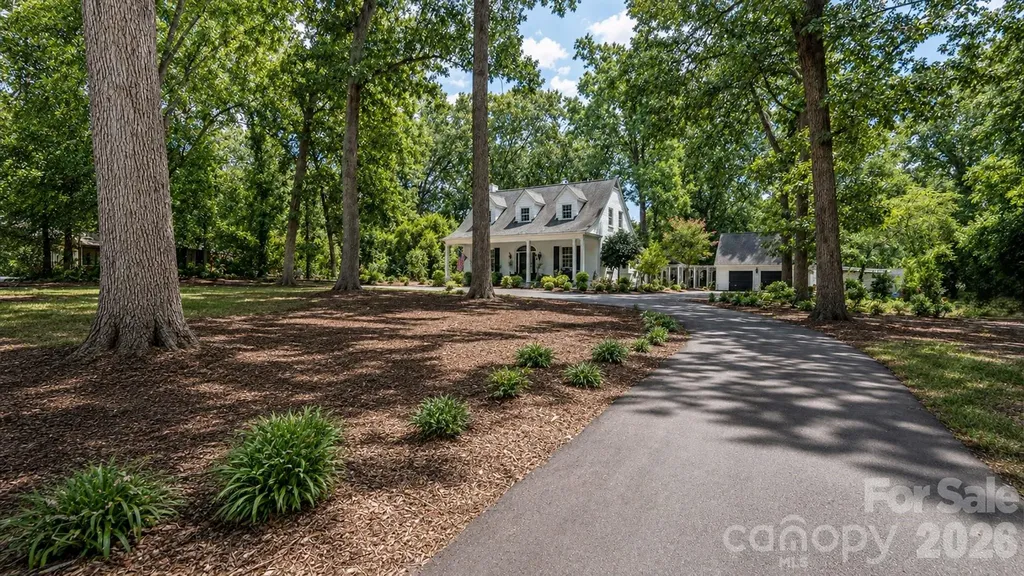
COUNTRY ESTATE LIVING WITHIN WALKING DISTANCE OF MONROE'S HISTORIC DISTRICT * THIS BEAUTIFUL HOME IS BACK ON THE MARKET DUE TO NO FAULT OF THE SELLER* (ADJACENT LOT ALSO AVAILABLE FOR PURCHASE BELOW TAX VALUE) Set among mature oak trees, this Colonial Revival pairs historic character with thoughtful modern amenities. A gracious covered front porch welcomes you to the property, offering a classic and inviting space for outdoor relaxation. THE MAIN LEVEL Inside, the home features 10-Foot ceilings and beautifully preserved original hardwood floors throughout. * EAT IN KITCHEN: A bright functional space featuring premium granite countertops and a welcoming layout perfect for casual dining. * DOWN STAIRS PRIMARY SUITE: A private main-level retreat complete with a cozy FIREPLACE, custom built-in book cases zero entry shower bath, and WALK-IN closet. * SECOND BEDROOM: Cedar lined closet. * OFFICE/LIBRARY: featuring French doors. THE UPPER LEVEL * Staircase with landing * 9-Foot ceilings maintain the home's open airy atmosphere. * Two additional bedrooms that share an adjoining full bath (both bedrooms have Cedar Lined Closets) BONUS SPACE: GARAGE EFFICIENCY APARTMENT Located above the garage is a private efficiency apartment. Offering it's own separate entrance, this versatile space is ideal for guests, a quiet home office or potential rental income. (TRANSFERABLE HOME WARRANTY)

Listed by Laura Dugick of Austin-Barnett Realty LLC

$
$
%
$/month over payments
Federal 30-year interest rate: 7.4% last updated on Oct 8, 2026
* All Figures are estimates. Check with your bank or proposed mortgage company for actual interest rates.
This product uses the FRED® API but is not endorsed or certified by the Federal Reserve Bank of St. Louis.

Save FavoriteSchedule TourAsk A QuestionMore Details

14410 Youngblood Road Charlotte NC 28278

Charlotte, NC14410 Youngblood Road

Price$629,000

Est. Mortgage: $/month

MLS Number CAR4402143

  • Residential
  • Bedrooms 3
  • Bathroom 3
  • Square Feet 2,286
  • Acreage 2.12

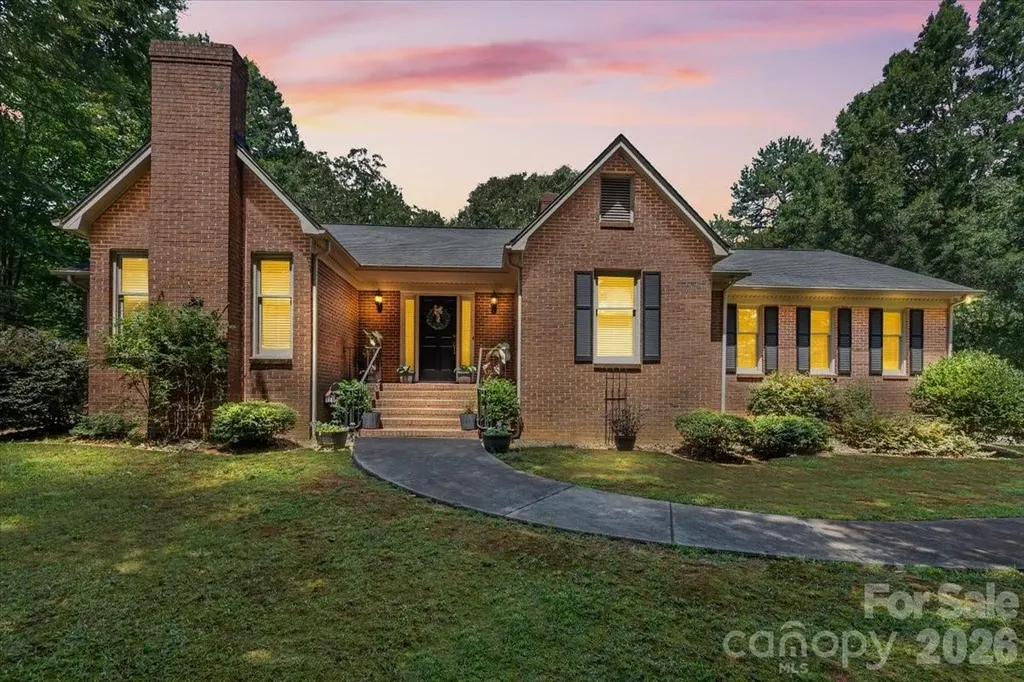
Nestled on more than 2 beautiful acres in the established Steele Creek area of Charlotte, this all brick ranch offers the perfect blend of privacy, comfort, and convenience. Surrounded by mature shade trees and timeless landscaping, the property provides a peaceful retreat while remaining just minutes from Lake Wylie, shopping, dining, and everyday amenities. Inside, you'll find a spacious living room with vaulted ceilings and a stunning brick fireplace with gas logs, creating a warm and inviting gathering space. The kitchen features granite countertops, abundant cabinetry, and a sunny breakfast area, while the formal dining room is ideal for hosting family dinners and special occasions. Designed with flexibility in mind, the home offers two private primary suites, making it perfect for multi generational living or accommodating long term guests. An additional bedroom and full hall bath provide even more space for family or visitors. Step outside to enjoy the screened porch overlooking the deck and fenced backyard, where you can relax, entertain, or simply take in the beauty of the expansive, tree lined property. With generous indoor and outdoor living spaces, a sought after location, and room to spread out, this is a rare opportunity to enjoy peaceful living in one of Charlotte's most desirable areas.

Listed by Kenneth Yates of Realty One Group Revolution

$
$
%
$/month over payments
Federal 30-year interest rate: 7.4% last updated on Oct 8, 2026
* All Figures are estimates. Check with your bank or proposed mortgage company for actual interest rates.
This product uses the FRED® API but is not endorsed or certified by the Federal Reserve Bank of St. Louis.

Save FavoriteSchedule TourAsk A QuestionMore Details

1101 Masefield Avenue Matthews NC 28105

Matthews, NC1101 Masefield Avenue

Price$629,000

Est. Mortgage: $/month

MLS Number CAR4364671

  • Residential
  • Bedrooms 5
  • Bathroom 4
  • Square Feet 3,325
  • Acreage 0.13

Sellers are offering 10k in seller credits. Use it to buy down your rate or put it towards your closing cost. Welcome to 1101 Masefield Drive, where modern luxury meets refined farmhouse style in the sought-after Tennyson community of Matthews. This beautifully designed 5-bedroom, 3.5-bath home offers over 3,300 square feet of thoughtfully curated living space, blending timeless design with today's most desirable features. From the moment you enter, you're greeted by soaring 10-foot ceilings, an open-concept layout, and elevated appointments that create both warmth and sophistication. At the heart of the home, the kitchen serves as a natural gathering place, anchored by a large quartz island, farmhouse sink, stainless steel appliances, large pantries including a butler's pantry, and designer lighting. It flows seamlessly into the main living areas, making it ideal for both everyday living and entertaining. The primary suite on the main level provides a private retreat, complemented by a dedicated laundry room downstairs for added convenience. Upstairs, you'll find four additional well-sized bedrooms, a spacious bonus room, and a second laundry area, offering flexibility and functionality for a variety of lifestyles. This home is truly beyond move-in ready, with thoughtful upgrades throughout including a statement shiplap wall, electric fireplace and beautiful fireplace mantel. Tech-forward buyers will appreciate enhanced connectivity with a custom high-speed modem, smart thermostats for efficient climate control, and electric vehicle charging in garage. Ideally located, Tennyson offers a lifestyle as appealing as the home itself, with walking trails, a playground, and a dog park for our furry friends. Enjoy being just minutes from the charm of downtown Matthews and approximately 10 miles from Uptown Charlotte, providing both convenience and connection. Easy access to Irvin Creek Greenway and designed with both style and practicality in mind. This home presents a rare opportunity to own a nearly new property in one of Matthews' most desirable communities. Washer, dryer and refrigerator convey with the sale.

Listed by Antwine Mitchell of Trade & Tryon Realty

$
$
%
$/month over payments
Federal 30-year interest rate: 7.4% last updated on Oct 8, 2026
* All Figures are estimates. Check with your bank or proposed mortgage company for actual interest rates.
This product uses the FRED® API but is not endorsed or certified by the Federal Reserve Bank of St. Louis.

Save FavoriteSchedule TourAsk A QuestionMore Details

351 Silver Springs Drive Banner Elk NC 28604

MLS Number CAR4426595

  • Residential
  • Bedrooms 2
  • Bathroom 3
  • Square Feet 1,911
  • Acreage 0.34

Discover refined mountain living in this beautiful and spacious two-bedroom, two-and-a-half-bath townhome, ideally situated in the heart of Banner Elk. Offered fully furnished, this elegant, turnkey retreat seamlessly combines comfort, style, and convenience, making it an ideal full-time residence, weekend getaway, or mountain escape. Vaulted ceilings and an abundance of natural light create an inviting sense of space, while the well-appointed kitchen features granite countertops and new appliances. Step onto the covered deck and unwind while taking in the peaceful beauty of the surrounding mountains, or gather with family and friends for an evening of grilling on the included grill. Roll-down sunscreens provide additional shade and privacy on bright afternoons, allowing you to enjoy this wonderful outdoor living space in comfort. The attached one-car garage offers exceptional convenience and functionality, featuring a built-in workshop with countertops, cabinetry, and yard tool hangers everywhere. Garage also features a convenient drop-down attic access for additional storage. A huge walk-in crawl space provides even more valuable storage and offers exciting potential for future use, limited only by your imagination and applicable requirements. Outside, the beautifully landscaped yard is enhanced by mature trees and shrubs, creating a natural buffer and providing abundant shade and privacy while showcasing beautiful neighborhood and mountain views. The sizable, level backyard offers plenty of space for entertaining and enjoying nature. Centrally located, this exceptional townhome puts you very near to Banner Elk's charming restaurants, shopping, outdoor recreation, and year-round attractions. With its turnkey furnishings, thoughtful amenities, generous storage, beautiful outdoor spaces, and prime High Country location, this property offers a rare opportunity to embrace a luxurious yet low-maintenance mountain lifestyle. HOA dues cover exterior painting appropriately every 7 years. Painted this year (2026) Roof replacement every 15-20 years (replaced 2021). Bi-WEEKLY yard mowing and maintenance also provided. Garage separation between neighbors means no livable spaces shared for quiet enjoyment

Listed by Cas Vernon of C-21 Mountain Vistas

$
$
%
$/month over payments
Federal 30-year interest rate: 7.4% last updated on Oct 8, 2026
* All Figures are estimates. Check with your bank or proposed mortgage company for actual interest rates.
This product uses the FRED® API but is not endorsed or certified by the Federal Reserve Bank of St. Louis.

Save FavoriteSchedule TourAsk A QuestionMore Details

172 Honeysuckle Creek Loop Mooresville NC 28117

MLS Number CAR4430805

  • Residential
  • Bedrooms 4
  • Bathroom 3
  • Square Feet 2,831
  • Acreage 1.14

Just over an acre with no HOA, this is the home for you. 4 bedrooms, 3 full bathrooms, full brick construction, and an oversized 2 car garage suited for a workshop or all your storage needs. The already spacious living area feels even larger under 12 foot ceilings. This kitchen is ready to cook featuring granite counter tops, custom cabinets, and stainless steel appliances. A large primary suite with sitting area and tray ceilings, and a split bedroom plan downstairs makes this home versatile and functional. Upstairs you will find a large bedroom/ bonus room with a full en-suite bathroom. Spend time outside in any type of weather on either your covered or uncovered porch. Enjoy the privacy of your 1.14 acre lot with no homes behind you. Recent upgrades include new paint, new carpet, and a roof installed in 2023.

Listed by Sam Zobrest of Revelation Realty Group

$
$
%
$/month over payments
Federal 30-year interest rate: 7.4% last updated on Oct 8, 2026
* All Figures are estimates. Check with your bank or proposed mortgage company for actual interest rates.
This product uses the FRED® API but is not endorsed or certified by the Federal Reserve Bank of St. Louis.

Save FavoriteSchedule TourAsk A QuestionMore Details

6506 Candlewood Drive Charlotte NC 28210

MLS Number CAR4401762

  • Residential
  • Bedrooms 4
  • Bathroom 3
  • Square Feet 1,891
  • Acreage 0.37

A LITTLE EXTRA LOVE FROM THE SELLER! With an acceptable offer, seller will contribute $3000.00 toward the buyer's allowable closing costs, prepaid expenses and/or discount points, subject to lender and contract requirements. Offering 4 bedrooms, 2.5 baths, a finished basement, finished garage, a new furnace 2024, new water heater 2023, new electrical panel 2022, new roof 2022, new solar panels 2022, and new HVAC in 2021. One standout feature, the Solar panels, keep energy costs exceptionally low-a major bonus during Charlotte's long, hot summers ( see MLS for 12 MTH of energy bills). Over the years, the owners have beautifully updated and cared for this property while preserving the style and personality that make it special. The entire interior has been freshly painted to include ceilings, walls and trim. The main level has the primary bedroom, full bathroom, a powder room, 2 guest bedrooms, the main living room, kitchen and dining area. Owners have remodeled all 3 bathrooms. The hand finished Oak hardwood floors throughout the main level are beautiful. And then there's the finished basement-a true must-see! The finished basement offers a 4th bedroom with two closets, a full bath, and exterior access, providing excellent flexibility for guests, multigenerational living, or a private suite. The full bath attached to this room is modern, has natural light, and has a walk-in tile shower, charming shiplap and warm cedar shelving touches. This inviting space is also perfect for home office, home school, home theater, Game Day Hub, entertaining, relaxing, or hosting holidays with friends and family. This lower level is so flexible with additional offerings of a built-in bar and cabinet package with countertop space, a beverage refrigerator and gives the lower level a personality all its own. A door allows access to the fully finished and insulated back-loaded one-car garage which features a recently epoxied floor and stays remarkably cool in the summer and warm in the winter. Laundry is also located here. Owner used this space as a home office with cabinets, cool lighting, music, memorabilia, high top counters for a computer, printer and storage. Outside, you'll find a spacious, private backyard with a freshly painted deck, fully functional asset building for bikes, tools, holiday supplies, yard tools and more, a fenced in yard, lush landscaping, mature trees and plenty of room to relax, entertain, garden, play, or simply enjoy your own quiet retreat. The location of this home and all it offers is hard to beat. You're just minutes from South Park Mall and Park Rd Shopping Center, with convenient access to I-77, I-85, and I-485, making it easy to get around Charlotte and beyond. Mid-century character. Solar energy. A private backyard. And an established South Charlotte neighborhood round out the premium location offerings. Don't let this Starmount/Montclaire gem get away! All disclosures, measurements, addendums and related property information is in the MLS and available at the home as well ( please don't remove the docs). Seller is genuinely motivated to work with any buyer who loves the house. If you like it but have a specific obstacle, please tell communicate what it is-sellers are willing to have a conversation.

Listed by Leo Flynn of RE/MAX Executive
$
$
%
$/month over payments
Federal 30-year interest rate: 7.4% last updated on Oct 8, 2026
* All Figures are estimates. Check with your bank or proposed mortgage company for actual interest rates.
This product uses the FRED® API but is not endorsed or certified by the Federal Reserve Bank of St. Louis.

Save FavoriteSchedule TourAsk A QuestionMore Details

155 Poplar Loop Drive Flat Rock NC 28731

Flat Rock, NC155 Poplar Loop Drive

Price$629,000

Est. Mortgage: $/month

MLS Number CAR4228418

  • Residential
  • Bedrooms 3
  • Bathroom 3
  • Square Feet 2,944
  • Acreage 0.95

Estate home in Kenmure and nestled on almost one acre with potential year round mountain view. The main level has 3 bedrooms and 2 1/2 baths. Large primary bedroom with vaulted ceilings, walk-in closets, double vanity sink and jetted bathtub. Great room has vaulted ceilings, stacked stone fireplace and hardwood floors. Kitchen has a gas cooktop, pantry and breakfast nook. Den/study, laundry room, dining room included on the main level. Oversized two car garage and natural gas generator. Basement is unfinished but could be a great family room/ game room or media room and has available plumbing for a full bathroom. Buyer to receive a 50% off Kenmure membership initiation fee. Ask listing agent for details.

Listed by Art Redden and Mark Ebert of Kenmure 12 Broker LLC

$
$
%
$/month over payments
Federal 30-year interest rate: 7.4% last updated on Oct 8, 2026
* All Figures are estimates. Check with your bank or proposed mortgage company for actual interest rates.
This product uses the FRED® API but is not endorsed or certified by the Federal Reserve Bank of St. Louis.

Save FavoriteSchedule TourAsk A QuestionMore Details

3038 Trace Meadow Court York SC 29745

York, SC3038 Trace Meadow Court

Price$629,000

Est. Mortgage: $/month

MLS Number CAR4415710

  • Residential
  • Bedrooms 3
  • Bathroom 3
  • Square Feet 2,372
  • Acreage 0.21

Your next chapter starts with comfortable main-level living, less lawn maintenance, and more ways to enjoy each day. Located in The Gentry at Handsmill, a gated 55+ community near Lake Wylie, 3038 Trace Meadow Court offers two bedrooms, two full baths, and a dedicated office/den on the main level, plus an upstairs bedroom/flexible loft with a full bath for guests or personal pursuits. Twelve-foot living-room ceilings, quartz kitchen countertops, and an enclosed patio create inviting spaces for gathering and unwinding. HOA-provided lawn care simplifies upkeep, while Hands Mill's clubhouse, pool, fitness center, walking trails, community events, and marina amenities bring recreation and connection close to home. Whether relocating to the Charlotte region or simplifying your current lifestyle, discover a home that combines everyday convenience with room to welcome company. Explore the floor plan and schedule a tour to experience the home and community together. And life at The Gentry extends well beyond your front door. Enjoy the amenity-rich Handsmill lifestyle with a clubhouse featuring a fitness center, two distinctly separate social lounges, catering kitchen, resort-style pool, walking trails and dedicated marina, plus a splash pad and playground ready for visits from the grandkids. Move-in ready and close to Lake Wylie, 3038 Trace Meadow Court offers a compelling next chapter for those ready to simplify without sacrificing the life they've worked hard to enjoy. **Less to maintain. More to enjoy. Plenty of room for what still matters.**

Listed by Jason Klugh of Northgroup Real Estate

$
$
%
$/month over payments
Federal 30-year interest rate: 7.4% last updated on Oct 8, 2026
* All Figures are estimates. Check with your bank or proposed mortgage company for actual interest rates.
This product uses the FRED® API but is not endorsed or certified by the Federal Reserve Bank of St. Louis.

Virtual TourSave FavoriteSchedule TourAsk A QuestionMore Details

30 Winged Foot Court Spartanburg SC 29306

Spartanburg, SC30 Winged Foot Court

Price$629,000

Est. Mortgage: $/month

MLS Number CAR4332135

  • Residential
  • Bedrooms 4
  • Bathroom 3
  • Square Feet 3,121
  • Acreage 0.68

Welcome to sophisticated living within the prestigious, private guard-gated community of the Carolina Country Club. This home is designed for both grand entertaining and comfortable daily life, featuring a beautifully flowing layout that invites guests to wander through its elegant spaces. This spacious residence offers four generously sized bedrooms and 2.5 bathrooms. The primary suite is a true retreat, boasting a modern primary bathroom and access to a private porch with a relaxing Jacuzzi. The heart of the home, the kitchen, was stylishly updated in 2025 with new cabinets, countertops, backsplash, and views of the back gardens. Enjoy two distinct living areas, a keeping room with a warm, inviting fireplace, and a grand living room with soaring cathedral ceilings, also featuring a cozy fireplace and wine chiller. Step outside to discover low-maintenance perennial gardens, a glassed sunroom and grilling area. The home is well-maintained with a roof that is approximately eight years old, a new tankless water heater for efficiency, and HVAC systems from 2025 and 2012. Amenities available at the Carolina Country Club include: Golf, Tennis, Pickleball, Pool, Gym, Dining, Recreational facilities, Walking Trails through the woods and so much more. This is an opportunity to own a piece of luxury within one of the area's most sought-after communities. Schedule your private showing today! The Jacuzzi, Piano, Grand Clock in the foyer, all kitchen appliances and washer and dryer will remain with the home upon sale.

Listed by Angela Halstead of Coldwell Banker Caine/Spartanburg

$
$
%
$/month over payments
Federal 30-year interest rate: 7.4% last updated on Oct 8, 2026
* All Figures are estimates. Check with your bank or proposed mortgage company for actual interest rates.
This product uses the FRED® API but is not endorsed or certified by the Federal Reserve Bank of St. Louis.

Save FavoriteSchedule TourAsk A QuestionMore Details

12609 Kemerton Lane Huntersville NC 28078

Huntersville, NC12609 Kemerton Lane

Price$628,900

Est. Mortgage: $/month

MLS Number CAR4407714

  • Residential
  • Bedrooms 4
  • Bathroom 3
  • Square Feet 2,550
  • Acreage 0.23

SELLER OFFERING $5,000 TOWARD BUYER CLOSING COSTS WITH AN ACCEPTABLE OFFER! With today's interest rates, buyers can put this credit to work toward a rate buy-down or other allowable closing costs. This meticulously maintained 4 bed, 3 bath PLUS office home in sought-after Northstone offers a thoughtfully designed floor plan with abundant natural light and dedicated spaces for work, dining, entertaining, and everyday living. Step inside to an elegant formal dining room featuring crown molding, wainscoting, and a large picture window overlooking the beautifully landscaped front yard. The private main-level office is a standout, with modern wood and glass doors and a dramatic arched window-perfect for working from home or as a quiet flex space. At the heart of the home, the kitchen features granite countertops, stainless steel appliances, white cabinetry, a spacious breakfast bar, and pantry, and opens to the impressive two-story family room with soaring ceilings and a cozy fireplace. A main-level guest bedroom with an adjacent full bath offers an ideal setup for overnight guests, multigenerational living, or additional flex space. Upstairs, the spacious primary suite features a tray ceiling, large walk-in closet, and ensuite bath with dual vanities, garden tub, and walk-in shower. Two freshly painted secondary bedrooms share a Jack & Jill bath with quartz countertops. Outside, enjoy a private, level, fully fenced backyard and Trex deck-perfect for grilling, entertaining, or simply relaxing. Front flower bed irrigation makes landscape maintenance easy. Northstone Country Club offers an array of amenities and membership options available separately from HOA dues.

Listed by Carol Buckanavage of Realty One Group Revolution

$
$
%
$/month over payments
Federal 30-year interest rate: 7.4% last updated on Oct 8, 2026
* All Figures are estimates. Check with your bank or proposed mortgage company for actual interest rates.
This product uses the FRED® API but is not endorsed or certified by the Federal Reserve Bank of St. Louis.

Virtual TourSave FavoriteSchedule TourAsk A QuestionMore Details

12421 Pit Mine Way Midland NC 28107

Midland, NC12421 Pit Mine Way

Price$628,871

Est. Mortgage: $/month

MLS Number CAR4421272

  • Residential
  • Bedrooms 2
  • Bathroom 2
  • Square Feet 1,809
  • Acreage 0.18

Experience exceptional active-adult living in Carolina Ridge at Del Webb with this beautifully designed new construction home showcasing premium upgrades, stylish finishes, and thoughtful spaces throughout. Featuring EVP flooring throughout the home, crown molding, and blinds throughout, this residence offers the perfect blend of elegance, comfort, and low-maintenance living. The open-concept floor plan of the 2 bedroom, 2 full bathroom Mystiqu floorplan is anchored by a spacious gathering room highlighted by a striking tray ceiling and a cozy side fireplace, creating an inviting setting for everyday living and entertaining. The upgraded Deluxe Kitchen (Layout 3) serves as the heart of the home, offering abundant cabinetry, generous workspace, and seamless flow into the dining and living areas. A versatile flex room provides endless possibilities as a home office, hobby room, reading retreat, or guest space. The well-appointed secondary bath features a convenient walk-in shower, ensuring comfort for family and visitors alike. Step outside and enjoy the best of indoor-outdoor living with a covered patio and extended patio, perfect for relaxing, entertaining, or enjoying Carolina's beautiful weather year-round. Located within the sought-after Carolina Ridge at Del Webb, residents enjoy a vibrant lifestyle with exceptional resort-style amenities, social activities, fitness opportunities, and convenient access to shopping, dining, healthcare, and recreation. This move-in-ready home delivers quality craftsmanship, desirable upgrades, and the active lifestyle you've been waiting for.

Listed by Autumn Moen and Lee Griffin of Pulte Home Corporation

$
$
%
$/month over payments
Federal 30-year interest rate: 7.4% last updated on Oct 8, 2026
* All Figures are estimates. Check with your bank or proposed mortgage company for actual interest rates.
This product uses the FRED® API but is not endorsed or certified by the Federal Reserve Bank of St. Louis.

Save FavoriteSchedule TourAsk A QuestionMore Details

230 Rivercrest Boulevard Arden NC 28704

Arden, NC230 Rivercrest Boulevard

Price$628,850

Est. Mortgage: $/month

Open House

MLS Number CAR4432098

  • Residential
  • Next Open House: Sat 10/10 10:00 am. to 1:00 pm.
  • Bedrooms 6
  • Bathroom 5
  • Square Feet 3,144

YEAR-ROUND MOUNTAIN VIEWS, flexible living space, and potential income opportunity just minutes from Biltmore Park. Expansive windows and a covered deck showcase the setting, while the fully finished lower level adds valuable additional space and potential for future rental use, subject to applicable rules, approvals, and requirements. The main level offers a functional layout with a spacious living room, kitchen, dining area, breakfast area, and convenient half bath. Upstairs are four bedrooms, including a generous primary suite, three full baths, and laundry. The fully finished basement includes two additional bedrooms, a full bath, family room, kitchen, and second laundry area. The private screened porch adds another usable outdoor space and also allows for a separate entrance through the rear door. Additional features include a gas fireplace, walk-in closets, pantry, garden tub, insulated windows, and a combination of hardwood, tile, and carpet flooring. City water and sewer add convenience, and the paved, privately maintained road provides easy access. The home has been meticulously maintained and includes several major 2026 updates, including a new roof, new water heater, and new sump pump. With six bedrooms, multiple living areas, two kitchens, two laundry areas, year-round views, and a highly versatile floor plan, this property offers an impressive combination of space, functionality, location, and potential income opportunity near Biltmore Park and surrounding amenities.

Listed by Micheal Allred of Keller Williams Mtn Partners,LLC

$
$
%
$/month over payments
Federal 30-year interest rate: 7.4% last updated on Oct 8, 2026
* All Figures are estimates. Check with your bank or proposed mortgage company for actual interest rates.
This product uses the FRED® API but is not endorsed or certified by the Federal Reserve Bank of St. Louis.

Save FavoriteSchedule TourAsk A QuestionMore Details

Broker Reciprocity MLS Grid Logo © 2026 Listings courtesy of Canopy MLS as distributed by MLS GRID. IDX information is provided exclusively for consumers’ personal non-commercial use and may not be used for any purpose other than to identify prospective properties consumers may be interested in purchasing. The IDX data is deemed reliable but is not guaranteed by MLS GRID and may be subject to an end user license agreement prescribed by the Member Participant’s applicable MLS.  Based on information submitted to the MLS GRID as of October 9, 2026 1:17 PM UTC . All data is obtained from various sources and may not have been verified by broker or MLS GRID. Supplied Open House Information is subject to change without notice. All information should be independently reviewed and verified for accuracy. Properties may or may not be listed by the office/agent presenting the information. Some IDX listings have been excluded from this website.