and narrow your search. If you have fewer than 200 results, you can save your search.

Bat Cave NC

r=949-960
2375 Southpoint Lane New London NC 28127

New London, NC2375 Southpoint Lane

Price$2,550,000

Est. Mortgage: $/month

Pending

MLS Number CAR4394113

  • Residential
  • Bedrooms 5
  • Bathroom 7
  • Square Feet 5,042
  • Acreage 4.07

LUXURY LAKE RETREAT WITH PRIVATE PIER! Exhale as you pull onto the wooded private drive to your vacation or primary home at Old North State! Gorgeous light-filled chef's kitchen with top-of-the-line appliances and no shortage of charm. Take in beautiful lake views from the dining room and living spaces throughout the home. Breathtaking back patio and a shady, winding path down to your own private pier. Elegant primary with its own balcony, en suite bath and spacious walk-in closet. Lovely upstairs bedrooms and en suite baths as well as an airy bonus room with screened porch featuring custom swing beds. Very functional laundry room and lots of storage for water sport equipment and lake toys. Join the Old North State Club to play the championship Tom Fazio golf course, pickleball and tennis, dining, pools, fitness classes and so much more. This extraordinary home is not-to-be-missed!

Listed by Rob Brady of Old North State Realty

$
$
%
$/month over payments
Federal 30-year interest rate: 7.24% last updated on Oct 29, 2026
* All Figures are estimates. Check with your bank or proposed mortgage company for actual interest rates.
This product uses the FRED® API but is not endorsed or certified by the Federal Reserve Bank of St. Louis.

Save FavoriteSchedule TourAsk A QuestionMore Details

1230 Asgi Trail Maggie Valley NC 28751

Maggie Valley, NC1230 Asgi Trail

Price$2,550,000

Est. Mortgage: $/month

MLS Number CAR4436514

  • Residential
  • Bedrooms 5
  • Bathroom 6
  • Square Feet 5,036
  • Acreage 2.54

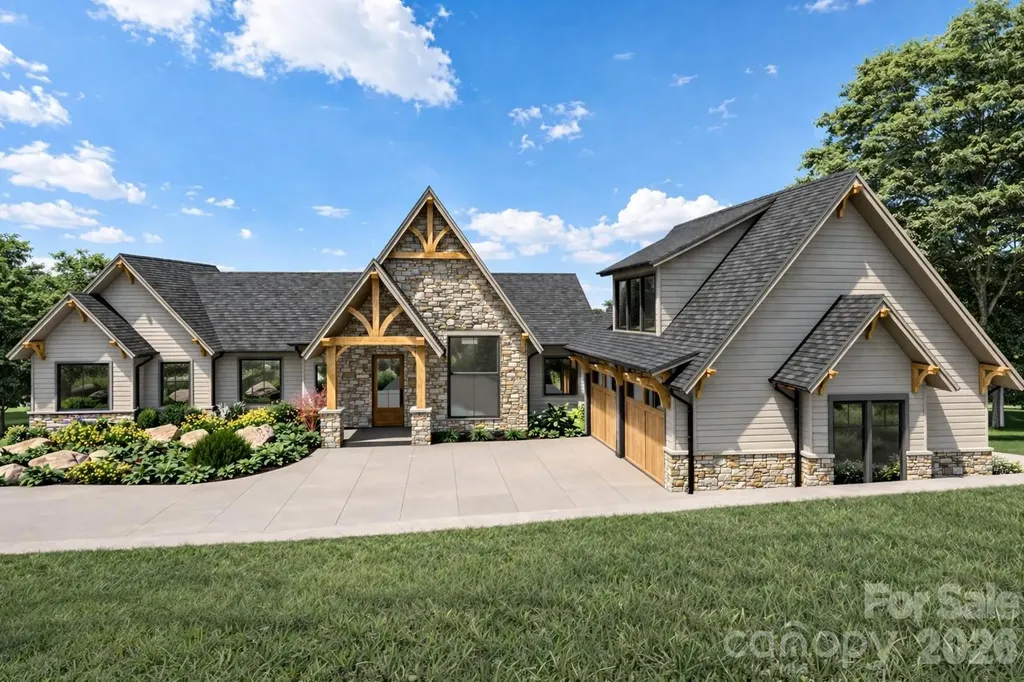
Perched at nearly 4,300 feet with long-range mountain views, this custom-built residence sits on 2.5+ acres in Smoky Mountain Retreat at Eagle's Nest. Furnished with select exclusions. A wall of glass frames panoramic views, while the great room features 26-foot vaulted ceilings, rustic timber beams, and a floor-to-ceiling native stone fireplace. With over 5,600 heated sq ft, the open floor plan connects the chef's kitchen, living and dining areas, and covered outdoor spaces with a second stone fireplace. GE Monogram appliances, custom cabinetry, granite countertops, wide-plank hardwood floors, reclaimed barn wood accents, and designer lighting add a refined mountain-modern feel. Main-level primary suite plus four additional bedroom suites with private baths and walk-in closets. Home theater, library, custom bar, fitness studio, sauna, hot tub, oversized garage, dual-fuel zoned HVAC, and gigabit internet. Some photos have been virtually rendered.

Listed by Craig Tribus of Beycome Brokerage Realty LLC

$
$
%
$/month over payments
Federal 30-year interest rate: 7.24% last updated on Oct 29, 2026
* All Figures are estimates. Check with your bank or proposed mortgage company for actual interest rates.
This product uses the FRED® API but is not endorsed or certified by the Federal Reserve Bank of St. Louis.

Save FavoriteSchedule TourAsk A QuestionMore Details

6222 Louis Patrick Lane Charlotte NC 28211

Charlotte, NC6222 Louis Patrick Lane

Price$2,550,000

Est. Mortgage: $/month

Open House

MLS Number CAR4433637

  • Residential
  • Next Open House: Sun 11/8 2:00 pm. to 4:00 pm.
  • Bedrooms 5
  • Bathroom 5
  • Square Feet 4,856

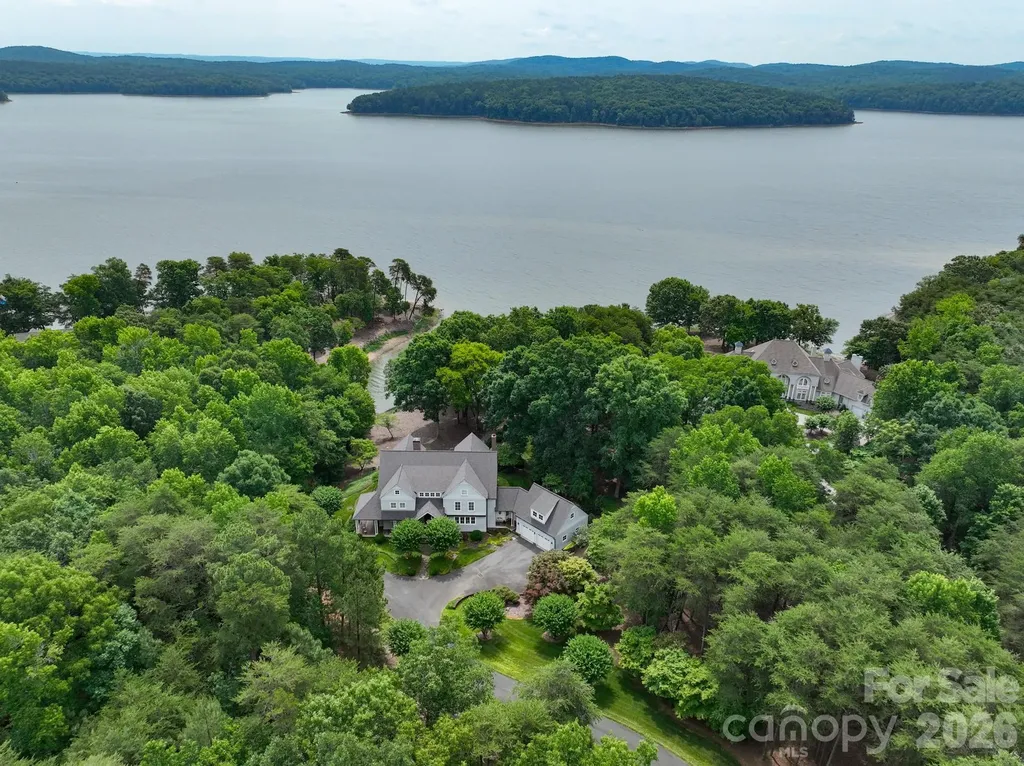
Stunning and impeccably maintained, this like-new luxury home is nestled on a charming brick-paver cul-de-sac in the heart of Cotswold. An inviting front porch and elegant gas lanterns create a warm welcome to this exceptional 5-bedroom, 5-full-bath residence. ASSUMABLE MORTGAGE! Rare opportunity to assume the existing mortgage balance with Regions Bank at an attractive 3.625% interest rate, subject to lender approval and qualification. Offering 4,856 square feet of thoughtfully designed living space, the home is filled with natural light and features an effortless flow. The extraordinary outdoor living spaces truly set this home apart. A custom Travertine-tiled patio surrounds the heated saltwater pool and spa, complemented by lush landscaping, a beautiful outdoor fireplace, landscape lighting, bar seating, a built-in gas grill, and even a Big Green Egg. The heated, covered patio extends the enjoyment throughout the seasons, providing the perfect setting for relaxed afternoons and cozy evenings. Inside, every detail reflects thoughtful design and elevated comfort, with custom window treatments and a Sonos sound system throughout the interior and outdoor living areas. The inviting family room features a gas fireplace, custom built-ins, vaulted ceilings, and accordion-style sliding doors that open to a beautiful screened porch. Designed to blend style with functionality, the open dining area and chef's kitchen serve as the heart of the home. Quartz countertops, an expansive island with bar seating, and a complete Thermador appliance package-including a 48-inch dual-fuel range, refrigerator, dishwasher, wine refrigerator, and microwave-creating a space that is as striking as it is well-equipped. A spacious walk-in pantry adds exceptional storage and convenience. The main-level study is ideally situated at the front of the home and features an adjoining full bath, also accessible from the entryway. The primary suite offers a peaceful retreat, filled with natural light and featuring dual vanities, a stunning tiled shower, and a generous walk-in closet with convenient access to the laundry room. Thoughtfully appointed with abundant cabinetry and a utility sink, the laundry room combines practicality with everyday ease. The upper level is completed by two additional bedrooms, each with a private ensuite bath and walk-in closet. The lower level is entertainment-focused, offering a spacious recreation room, dedicated theater room, compact w/wine fridge, ice machine, wet bar and dishwasher, and an additional guest bedroom with ensuite bath-providing the perfect accommodations for family and visitors alike. Additional enhancements include elegant bluestone tile on the front porch with a distinctive copper roof, heated and cooled 2-car garage with a dedicated mini-split system. Designer lighting fixtures, custom window shades, tailored stair runners on both the upper and lower levels, and wide-plank flooring further elevate the home's style. The privacy-fenced backyard backs directly to protected city green space, offering a rare sense of privacy and the assurance of no future development immediately behind the home. This residence is the perfect balance of sophistication and comfort, just minutes from SouthPark, Uptown Charlotte, and an exceptional array of shopping, dining, professional sporting events and entertainment.

Listed by Kathy Tamburro of Coldwell Banker Caine/Williams
$
$
%
$/month over payments
Federal 30-year interest rate: 7.24% last updated on Oct 29, 2026
* All Figures are estimates. Check with your bank or proposed mortgage company for actual interest rates.
This product uses the FRED® API but is not endorsed or certified by the Federal Reserve Bank of St. Louis.

Save FavoriteSchedule TourAsk A QuestionMore Details

2610 High Ridge Road Charlotte NC 28270
Pending

MLS Number CAR4367940

  • Residential
  • Bedrooms 6
  • Bathroom 6
  • Square Feet 4,843
  • Acreage 0.91

Welcome to Providence Plantation - one of South Charlotte's most beloved and established communities, where mature trees, winding streets, and a warm, family oriented atmosphere create a setting that feels both timeless and inviting. Towering hardwoods canopy the neighborhood, giving every drive home a sense of calm and natural beauty. At its center, the Providence Plantation Racquet & Swim Club brings neighbors together with tennis, swimming, and year round social activities. Despite its peaceful, upscale feel, the community offers exceptional convenience. Residents enjoy quick access to I 485 and Providence Road, and are just minutes from five major shopping and dining destinations. Providence Plantation is also zoned for some of Charlotte's highest performing schools, making it a sought after location for those who value top tier education. The Westover plan perfectly complements this setting with a bright, open design crafted for effortless living and elegant entertaining. Set on nearly an acre, the home features an expansive main floor primary suite, a dedicated study, a dining room for entertaining guest, and a stunning covered terrace that extends your living space outdoors. The gourmet kitchen showcases high end appliances and refined finishes that carry throughout the home. Upstairs, you'll find three spacious ensuite bedrooms and a large game room, plus abundant unfinished storage - offering flexibility for every lifestyle. This Energy Star-certified home is built for comfort and efficiency, delivering lower utility costs, improved indoor air quality, and a reduced environmental footprint. The expansive rear yard is ideal for a future pool, outdoor kitchen, fire pit, or anything you envision for your own private oasis. Crafted by an award winning builder known for superior craftsmanship and timeless design, this home offers more than a place to live - it delivers a lifestyle rooted in quality, comfort, and enduring value.

Listed by Lind Goodman and Debbie Pearson of BSI Builder Services

$
$
%
$/month over payments
Federal 30-year interest rate: 7.24% last updated on Oct 29, 2026
* All Figures are estimates. Check with your bank or proposed mortgage company for actual interest rates.
This product uses the FRED® API but is not endorsed or certified by the Federal Reserve Bank of St. Louis.

Save FavoriteSchedule TourAsk A QuestionMore Details

1831 Sandy Cove Drive Morganton NC 28655

Morganton, NC1831 Sandy Cove Drive

Price$2,529,000

Est. Mortgage: $/month

MLS Number CAR4303843

  • Residential
  • Bedrooms 4
  • Bathroom 4
  • Square Feet 4,168
  • Acreage 0.59

Custom lakefront home on Lake James. Located in the highly sought-after SouthPointe neighborhood in Morganton, NC. This builder's own custom home was thoughtfully designed and built to maximize water views, lake access, and entertaining space. This property offers one of the rarest features on the lake, a gently sloping walkable approach to the shoreline and dock, on the main channel. Amazing outdoor entertaining features include not just one 16'x36' covered cedar porch overlooking the lake from above, but also another 16'x36' bluestone patio with a large wood-burning fireplace, plus an outdoor shower with a private changing area. The main level features two bedrooms with en-suites, two home offices for work or study spaces, both of which have closets and could be used as bedrooms. The living room features a beautiful wood-burning stone fireplace to relax by. Both levels have full kitchens, two bedrooms, and dining areas inside or out. Take a walk down to the private over-the-water gazebo and dock, which were replaced in 2025; the dock has two slips, one of which has a boat lift. on a .59-acre lot with approximately 275 ft of waterfront. Extra-large area for parking outside, plus home has 2 separate garages with a total of 5 spaces for parking inside. With its variety of outdoor living spaces, this home provides numerous opportunities to enjoy lake life. Designed for comfort and connection, it's a home that's ideal for large or private gatherings and year-round enjoyment. Owner is handling all questions and negotiations directly. Selling agent will forward sellers info per request. Owner will consider renting with option to purchase, Brokers welcome.

Listed by Kevin Nadeau of Morgan-Trace Real Estate

$
$
%
$/month over payments
Federal 30-year interest rate: 7.24% last updated on Oct 29, 2026
* All Figures are estimates. Check with your bank or proposed mortgage company for actual interest rates.
This product uses the FRED® API but is not endorsed or certified by the Federal Reserve Bank of St. Louis.

Save FavoriteSchedule TourAsk A QuestionMore Details

12 Dividing Ridge Trail Arden NC 28704

Arden, NC12 Dividing Ridge Trail

Price$2,520,000

Est. Mortgage: $/month

MLS Number CAR4383643

  • Residential
  • Bedrooms 3
  • Bathroom 4
  • Square Feet 3,198
  • Acreage 2.59

Experience elegance and mountain serenity with this lot-home package by Buchanan Construction in The Cliffs at Walnut Cove, Asheville's premier gated golf and wellness community. Nestled on a stunning 2.6-acre homesite at 2,200 feet, this Energy Star Certified home offers 3 bedrooms, 3.5 baths, and nearly 3,200 square feet of thoughtfully designed living space. Blending timeless style with durability, the home features Hardie lap siding, sleek Fortress railings, and a screened porch for year-round enjoyment. A 10-year structural warranty and generous allowances for custom finishes let you personalize your space. Buchanan Construction's commitment to quality ensures a home as functional as it is beautiful. Within the natural beauty of Walnut Cove, this property offers a lifestyle of luxury, tranquility, and community. A Cliffs membership, granting access to all seven communities and their world-class amenities, is available for purchase.

Listed by Frank Nix of The Cliffs

$
$
%
$/month over payments
Federal 30-year interest rate: 7.24% last updated on Oct 29, 2026
* All Figures are estimates. Check with your bank or proposed mortgage company for actual interest rates.
This product uses the FRED® API but is not endorsed or certified by the Federal Reserve Bank of St. Louis.

Save FavoriteSchedule TourAsk A QuestionMore Details

197 Langtree Road Mooresville NC 28117

MLS Number CAR4242049

  • Commercial
  • Acreage 2.78

Prime Development Opportunity on almost 3 acres off of Langtree Road, Mooresville, NC. This property is zoned Corridor Mixed-Use (CM), offering immense flexibility for a range of uses, including multifamily housing, retail, and office developments. Situated directly across from Lowe's Home Improvement's corporate headquarters, a sprawling 275-acre campus developed to house up to 10,000 employees, providing a built-in market for future development. Adjacent to the upcoming East-West Connector Road, currently under development, which will further enhance accessibility and traffic flow in the area. Completion date Q3 2026 Easily accessible to I-77 at Exit 31

Listed by Chad Sloan of EXP Realty LLC

$
$
%
$/month over payments
Federal 30-year interest rate: 7.24% last updated on Oct 29, 2026
* All Figures are estimates. Check with your bank or proposed mortgage company for actual interest rates.
This product uses the FRED® API but is not endorsed or certified by the Federal Reserve Bank of St. Louis.

Save FavoriteSchedule TourAsk A QuestionMore Details

215 N Bear Creek Road Asheville NC 28806

Asheville, NC215 N Bear Creek Road

Price$2,500,000

Est. Mortgage: $/month

MLS Number CAR4227390

  • Land
  • Acreage 5.94
  • County Buncombe

Prime West Asheville Development Opportunity! This 5.94-acre parcel is zoned RM6 and offers outstanding potential for multi-family development. A completed feasibility study by engineering firm confirms plans on file for eight buildings totaling approximately 96,000 square feet to be built. With over 700 feet of paved road frontage and access to city water, city sewer, and natural gas, the property is well-positioned for immediate development. Currently improved with two tenant-occupied residential homes. Please no drive-bys-do not disturb the tenants. Rare opportunity to invest in one of Asheville's most desirable and fast-growing locations!

Listed by Mike Zboyovski of Ivester Jackson Blackstream

$
$
%
$/month over payments
Federal 30-year interest rate: 7.24% last updated on Oct 29, 2026
* All Figures are estimates. Check with your bank or proposed mortgage company for actual interest rates.
This product uses the FRED® API but is not endorsed or certified by the Federal Reserve Bank of St. Louis.

Save FavoriteSchedule TourAsk A QuestionMore Details

4200 Nc Hwy 24/27 Highway Midland NC 28107
Active With Contract

MLS Number CAR3841278

  • Commercial
  • Acreage 13.65

13.65 acres with prime location in Midland. Located at the intersection of Highway 601 and Highway 24/27 with road frontage on both highways, wrapping around the Speedway gas station. Approx 828' road frontage on Hwy 24/27 and approx 125' on Hwy 601. Access to sewer off Hwy 601 and access to water and sewer on Hwy 24/27. SEWER ACCESS WILL ALSO BE INSTALLED AND AVAILABLE HOPEFULLY BY SEPT 2023 ON THE HWY 24/27 SIDE. Two taps will available. Installation to start in April 2023. Zoning allows for subdividing with a minimum lot size of 24,000 sq ft and a minimum width of 360'.***Property is two parcels. See agent remarks for tax pins, deed books and owner names****Listing agent is married to one of the owners***Sewer lines currently being installed on the Hwy 24/27 side***

Listed by Cindy McCoy of McCoy Real Estate Inc

$
$
%
$/month over payments
Federal 30-year interest rate: 7.24% last updated on Oct 29, 2026
* All Figures are estimates. Check with your bank or proposed mortgage company for actual interest rates.
This product uses the FRED® API but is not endorsed or certified by the Federal Reserve Bank of St. Louis.

Save FavoriteSchedule TourAsk A QuestionMore Details

0 Us Hwy 158 Highway Henderson NC 27537

Henderson, NC0 Us Hwy 158 Highway

Price$2,500,000

Est. Mortgage: $/month

Active With Contract

MLS Number CAR4105253

  • Land
  • Acreage 40
  • County Vance

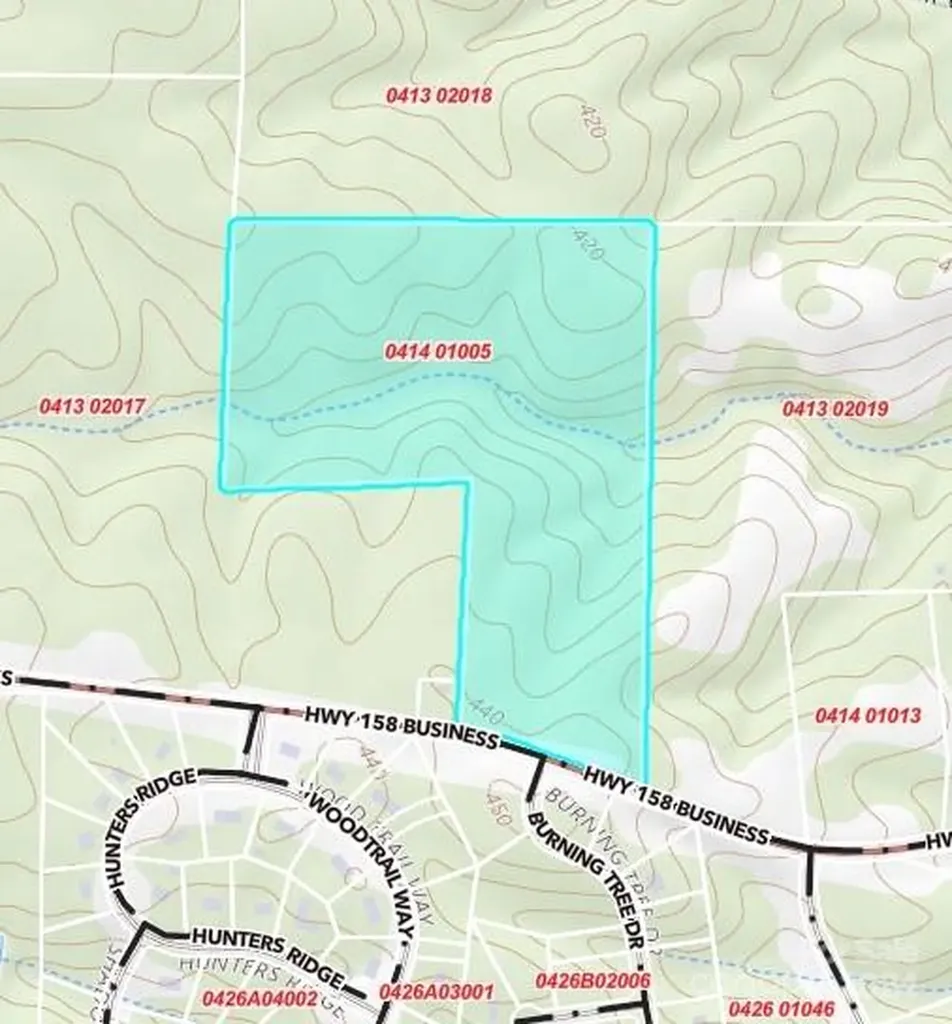
Stunning 40 +/- acres in Henderson NC Vance County. You will not want to miss this opportunity to own such a large tract of land. Check with county and city offices for any zoning/building requirements you may have for this property. This land is suitable for a variety of options just to name a few to consider might be, Commercial business that would serve the area, Offices, Storage facilities, Wholesale sales, Manufacturing, processing, and assembly, Warehousing and distribution. Reach out to Vance County zoning for a list of current Table of Permitted uses and for any other questions relating to possible uses and rezoning options.

Listed by Melissa Kratz of Coldwell Banker Realty

$
$
%
$/month over payments
Federal 30-year interest rate: 7.24% last updated on Oct 29, 2026
* All Figures are estimates. Check with your bank or proposed mortgage company for actual interest rates.
This product uses the FRED® API but is not endorsed or certified by the Federal Reserve Bank of St. Louis.

Save FavoriteSchedule TourAsk A QuestionMore Details

632 Drexel Road Valdese NC 28690

Valdese, NC632 Drexel Road

Price$2,500,000

Est. Mortgage: $/month

MLS Number CAR4110812

  • Land
  • Acreage 165
  • County Burke

Fantastic location near I-40 with approximately 165 acres. Property borders High Peak Mountain Road and Drexel Road with beautiful views and two creeks on the property. Conveniently located about 15 minutes from Morganton, 20 minutes from Hickory, an hour from Asheville, and slightly over an hour to Charlotte. Service road frontage centered between I-40 Exits 106 and 107. Don't miss this opportunity!

Listed by Mary Foster of Coldwell Banker Boyd & Hassell

$
$
%
$/month over payments
Federal 30-year interest rate: 7.24% last updated on Oct 29, 2026
* All Figures are estimates. Check with your bank or proposed mortgage company for actual interest rates.
This product uses the FRED® API but is not endorsed or certified by the Federal Reserve Bank of St. Louis.

Save FavoriteSchedule TourAsk A QuestionMore Details

215 N Bear Creek Road Asheville NC 28806

Asheville, NC215 N Bear Creek Road

Price$2,500,000

Est. Mortgage: $/month

MLS Number CAR4196903

  • Land
  • Acreage 5.94
  • County Buncombe

Prime West Asheville Development Opportunity! This 5.94-acre parcel is zoned RM6 and offers outstanding potential for multi-family development. A completed feasibility study by engineering firm confirms plans on file for eight buildings totaling approximately 96,000 square feet to be built. With over 700 feet of paved road frontage and access to city water, city sewer, and natural gas, the property is well-positioned for immediate development. Currently improved with two tenant-occupied residential homes. Please no drive-bys-do not disturb the tenants. Rare opportunity to invest in one of Asheville's most desirable and fast-growing locations!

Listed by Mike Zboyovski of Ivester Jackson Blackstream

$
$
%
$/month over payments
Federal 30-year interest rate: 7.24% last updated on Oct 29, 2026
* All Figures are estimates. Check with your bank or proposed mortgage company for actual interest rates.
This product uses the FRED® API but is not endorsed or certified by the Federal Reserve Bank of St. Louis.

Save FavoriteSchedule TourAsk A QuestionMore Details

Broker Reciprocity MLS Grid Logo © 2026 Listings courtesy of Canopy MLS as distributed by MLS GRID. IDX information is provided exclusively for consumers’ personal non-commercial use and may not be used for any purpose other than to identify prospective properties consumers may be interested in purchasing. The IDX data is deemed reliable but is not guaranteed by MLS GRID and may be subject to an end user license agreement prescribed by the Member Participant’s applicable MLS.  Based on information submitted to the MLS GRID as of November 5, 2026 3:18 AM EST . All data is obtained from various sources and may not have been verified by broker or MLS GRID. Supplied Open House Information is subject to change without notice. All information should be independently reviewed and verified for accuracy. Properties may or may not be listed by the office/agent presenting the information. Some IDX listings have been excluded from this website.