and narrow your search. If you have fewer than 200 results, you can save your search.

Bat Cave NC

r=9721-9732
308 Ninth Street Black Mountain NC 28711

Black Mountain, NC308 Ninth Street

Price$599,000

Est. Mortgage: $/month

MLS Number CAR4210597

  • Residential
  • Bedrooms 4
  • Bathroom 3
  • Square Feet 1,901
  • Acreage 0.15

Newly built and quality construction in Black Mountain! Close to downtown Black Mountain, Montreat and Lake Tomahawk. The kitchen offers granite countertops, stainless steel appliances, semi-custom shaker cabinets and delta plumbing fixtures. The open concept living and kitchen area are great for entertaining. The porch would be a nice area to grill or just enjoy the mountain air. Primary bedroom is on the main level with an adjoining main bath. This would be a great first home, second mountain home, or an investment property. Seller is offering $10,000 credit to buyer at closing!!

Listed by Anne Stafford of Keller Williams Professionals

$
$
%
$/month over payments
Federal 30-year interest rate: 7.28% last updated on Oct 1, 2026
* All Figures are estimates. Check with your bank or proposed mortgage company for actual interest rates.
This product uses the FRED® API but is not endorsed or certified by the Federal Reserve Bank of St. Louis.

Save FavoriteSchedule TourAsk A QuestionMore Details

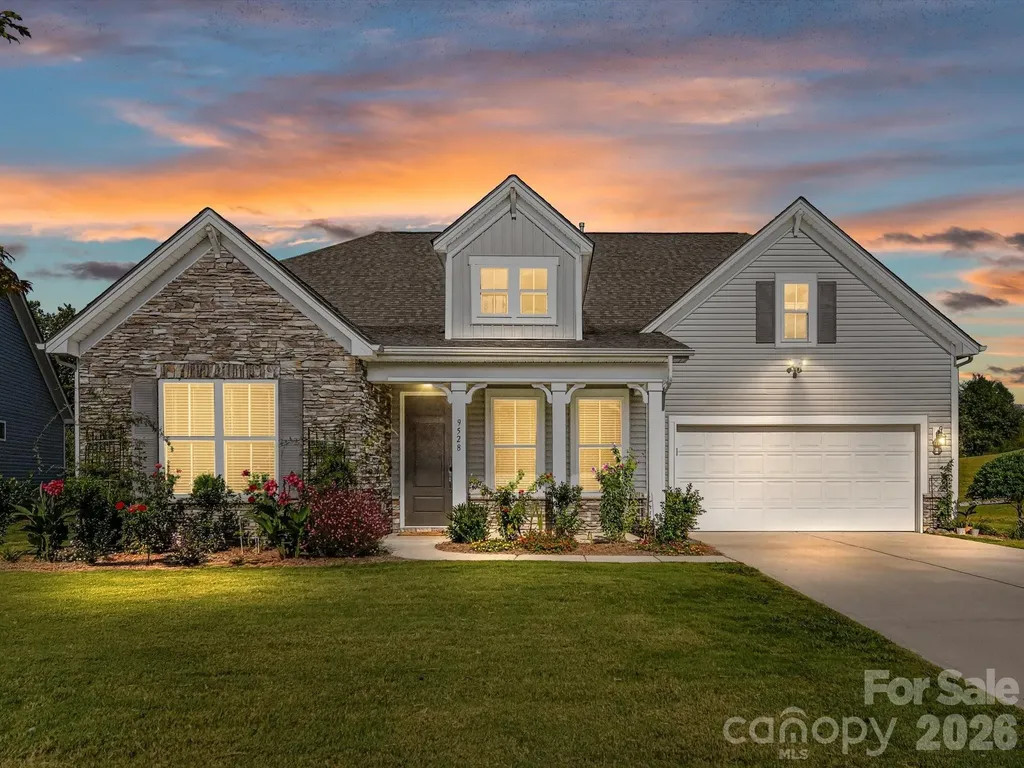
9528 Horsebit Lane Concord NC 28027

Concord, NC9528 Horsebit Lane

Price$599,000

Est. Mortgage: $/month

MLS Number CAR4347652

  • Residential
  • Bedrooms 4
  • Bathroom 4
  • Square Feet 3,205
  • Acreage 0.21

Welcome to the coveted Wellington Chase community! This section (Pinnicle) was initially designated as 55+ but is now open for all. LAWN CARE INCLUDED (additional HOA), and it shows throughout the community. Notice the sidewalks on both sides of these wide streets. Designed with retirees and professionals in mind, the home features an open floor/SPLIT bedroom concept (great for families too) with 5-inch prefinished hardwood floors throughout, 10 ft doors, fresh paint, picturframe molding, and new carpet on the stairs and loft. The Gourmet chef's kitchen boasts Granite, Stainless steel appliances, Gas cooktop, abundant Cabinet space, and a Massive island-perfect for family meals or entertaining guests. New Samsung Washer & Dryer included! Upstairs features a private EN-SUITE bedroom and a expansive loft, ideal for a media room, man-cave, home-schooling, playroom, care provider living space or just versatile family-flex space. The home's gorgeous bathroom finishes and thoughtful layout provide a balance of style and function. Step outside to a screened-in porch with fireplace overlooking peaceful water views, creating the perfect retreat after work or on weekends. Residents of Wellington Chase enjoy outstanding community amenities including a clubhouse, olympic-junior pool, tennis courts, and playground, offering endless opportunities for recreation, connection, and family fun! Recently installed solar panels keep energy costs low, making it efficient as well. Located very close to Davidson and Hunterville, this is a premium LOCATION! The home blends elegance, comfort, and an active lifestyle in one of the area's most desirable neighborhoods. Priced to MOVE, compare and save. Don't miss this chance to make it yours!

Listed by John Martin of Southern Homes of the Carolinas,Inc

$
$
%
$/month over payments
Federal 30-year interest rate: 7.28% last updated on Oct 1, 2026
* All Figures are estimates. Check with your bank or proposed mortgage company for actual interest rates.
This product uses the FRED® API but is not endorsed or certified by the Federal Reserve Bank of St. Louis.

Virtual TourSave FavoriteSchedule TourAsk A QuestionMore Details

39 Pacifico Drive Asheville NC 28806

Asheville, NC39 Pacifico Drive

Price$599,000

Est. Mortgage: $/month

MLS Number CAR4298660

  • Residential
  • Bedrooms 4
  • Bathroom 3
  • Square Feet 3,002
  • Acreage 0.25

MOTIVATED SELLERS OFFERING GREAT VALUE - AS IS AT ASKING PRICE! Welcome to 39 Pacifico in Bonito Ocaso-Spanish for “Beautiful Sunset.” This beautifully maintained home offers highly sought-after one-level living in one of the more private settings in the neighborhood, enhanced by privacy fencing and inviting outdoor spaces. The one-level split-bedroom layout, with additional bedrooms and bonus rooms, offers exceptional privacy, flexibility, and plenty of space to spread out. The open, light-filled floor plan features a spacious kitchen, four bedrooms, and a private primary suite with two walk-in closets and a luxurious ensuite bath. Enjoy the enclosed sunroom with private views of nature and an electric fireplace, along with a private backyard featuring a gazebo, goldfish pond, hammock, and privacy fencing. The HOA maintains both the front and back lawns, making this an especially appealing low-maintenance home. Conveniently located near West Asheville schools, shopping, restaurants, and everyday amenities. One-level living, privacy, character, and a motivated seller-come see if 39 Pacifico is the right fit for you.

Listed by Jana Osada of Keller Williams Elite Realty

$
$
%
$/month over payments
Federal 30-year interest rate: 7.28% last updated on Oct 1, 2026
* All Figures are estimates. Check with your bank or proposed mortgage company for actual interest rates.
This product uses the FRED® API but is not endorsed or certified by the Federal Reserve Bank of St. Louis.

Save FavoriteSchedule TourAsk A QuestionMore Details

101 Guffey Mountain Road Fairview NC 28730
Open House

MLS Number CAR4426718

  • Residential
  • Next Open House: Sat 10/10 12:00 pm. to 2:00 pm.
  • Bedrooms 4
  • Bathroom 2
  • Square Feet 2,409

Situated in a private wooded setting, this solid and spacious home offers 4 bedrooms and 2 full baths on 2.68 acres allowing plenty of room to spread out. The comfortable floor plan features generous living spaces, hardwood flooring, thoughtful updates and a new HVAC system. A wraparound deck extends along three sides of the home, with an enclosed section offering an additional room and space to relax while enjoying the peaceful natural surroundings. There's abundant space for outdoor living, gardening, pets and recreation. Ample parking easily accommodates multiple vehicles, RVs, trailers and recreational equipment. A two-stall barn, detached garage and new storage/outbuilding provide even more flexibility and functionality. Surrounded by mature trees and offering a wonderful sense of privacy, this versatile Fairview property combines space, character and the opportunity to enjoy both indoor and outdoor living.

Listed by Stephanie Hargraves of Carolina Mountain Sales

$
$
%
$/month over payments
Federal 30-year interest rate: 7.28% last updated on Oct 1, 2026
* All Figures are estimates. Check with your bank or proposed mortgage company for actual interest rates.
This product uses the FRED® API but is not endorsed or certified by the Federal Reserve Bank of St. Louis.

Save FavoriteSchedule TourAsk A QuestionMore Details

9900 Tufts Drive Mint Hill NC 28227

Mint Hill, NC9900 Tufts Drive

Price$599,000

Est. Mortgage: $/month

MLS Number CAR4422058

  • Residential
  • Bedrooms 4
  • Bathroom 3
  • Square Feet 2,717
  • Acreage 0.51

Spacious, Light-Filled Home with Timeless Character & Modern Updates. Set behind a sprawling front yard of more than 250 feet, this beautifully presented home offers an inviting blend of classic charm and thoughtful updates. A covered front porch, accented by arch-detailed columns and windows, creates a welcoming first impression. Inside, tall ceilings and solid flooring lead into bright, generous proportioned living spaces. The dining room is filled with natural light and offers an elegant setting for everyday meals or entertaining. Just off the entry, a versatile music room provides the perfect flex space for an office, additional sitting room, or creative retreat. The living room features a fireplace and an impressive built-in wall of cabinetry, offering both warmth and exceptional storage. The renovated kitchen is a standout, showcasing rich walnut cabinetry & beautiful quartzite countertops, combining modern functionality with timeless style. The spacious primary suite is conveniently located on the main level and features a trey ceiling for added architectural detail. The primary bath offers dual sinks, a separate tub and shower layout, and a generous walk-in closet. Three additional bedrooms are privately positioned in the opposite wing of the home, along with two full baths. A main-level mudroom provides convenient laundry access, while the upstairs bonus room offers even more flexibility for a media room, playroom, gym, or home office. Outside, the backyard is designed for relaxing and entertaining, with a large deck, mature privacy trees, and a dedicated hot tub area. Added bonus of NEW ROOF, TANKLESS WATER HEATER, AC, DECK AND HOT TUB. With its expansive grounds, gracious floor plan, beautiful architectural details, and well-considered updates, this home offers an exceptional combination of character, updates and versatility.

Listed by Erica Vaughan of Ivester Jackson Christie's

$
$
%
$/month over payments
Federal 30-year interest rate: 7.28% last updated on Oct 1, 2026
* All Figures are estimates. Check with your bank or proposed mortgage company for actual interest rates.
This product uses the FRED® API but is not endorsed or certified by the Federal Reserve Bank of St. Louis.

Save FavoriteSchedule TourAsk A QuestionMore Details

378 Broadleaf Drive Denver NC 28037

Denver, NC378 Broadleaf Drive

Price$599,000

Est. Mortgage: $/month

MLS Number CAR4419947

  • Residential
  • Bedrooms 2
  • Bathroom 3
  • Square Feet 2,120
  • Acreage 0.25

Experience the ease of one-story living at 378 Broadleaf Dr., a thoughtfully designed home that blends refined finishes, functional spaces, and a prime Lake Norman location. A beautifully maintained landscape with crisp edging and river rock creates a polished first impression, while the impressive 8-foot mahogany front door welcomes you inside. The main living areas feature hardwood flooring, plantation shutters, distinctive light fixtures, and custom built-ins that add character and functionality. At the heart of the home, the well-appointed kitchen offers granite countertops, beveled subway tile backsplash, a gas range, and a sleek, deep undermount sink-ideal for both everyday living and entertaining. The primary suite provides a peaceful retreat, complete with a spacious bath featuring a large semi-frameless shower, tile flooring, and abundant closet space. A second bedroom with its own full bath, dedicated office space, and versatile flex room with trolley doors offer flexibility for guests, hobbies, or additional living space. Outside, the paver patio and fire pit create an inviting extension of the living space, perfect for entertaining or relaxing on quiet evenings. The oversized 2-car garage adds convenience with installed storage racks for keeping everything organized and beautiful epoxied floors. Ideally situated just minutes from Trilogy of Lake Norman and The Foundry Restaurant, with quick access to Hwy 73 and Hwy 16, this home puts dining, shopping, and everyday conveniences close at hand. For those seeking low-maintenance one-story living with thoughtful details and an exceptional location, 378 Broadleaf Dr. offers the perfect blend of comfort, style, and convenience.

Listed by Lauren Sheridan and Chris Sheridan of EXP Realty LLC Mooresville

$
$
%
$/month over payments
Federal 30-year interest rate: 7.28% last updated on Oct 1, 2026
* All Figures are estimates. Check with your bank or proposed mortgage company for actual interest rates.
This product uses the FRED® API but is not endorsed or certified by the Federal Reserve Bank of St. Louis.

Save FavoriteSchedule TourAsk A QuestionMore Details

73 Ridgetop Circle Brevard NC 28712

MLS Number CAR4419957

  • Condo
  • Bedrooms 3
  • Bathroom 2
  • Square Feet 1,694

Welcome to this beautifully appointed corner-unit condo in desirable Straus Park, where thoughtful upgrades, abundant storage, and an exceptional location come together. Custom built-ins and high-end finishes throughout make the most of every space, while the elevated, treehouse-like setting offers a peaceful sense of privacy surrounded by nature. Enjoy the convenience of city utilities and a location just minutes from the hospital, downtown Brevard, shopping, dining, and everyday necessities. With access to Straus Park's many community amenities, this low-maintenance home offers an ideal combination of comfort, convenience, and easy living in one of Brevard's most sought-after communities.

Listed by Erica Banner and Sara Champion of Howard Hanna Beverly-Hanks Brevard Downtown

$
$
%
$/month over payments
Federal 30-year interest rate: 7.28% last updated on Oct 1, 2026
* All Figures are estimates. Check with your bank or proposed mortgage company for actual interest rates.
This product uses the FRED® API but is not endorsed or certified by the Federal Reserve Bank of St. Louis.

Save FavoriteSchedule TourAsk A QuestionMore Details

120 Grandview Lane Hendersonville NC 28791
Active With Contract

MLS Number CAR4401614

  • Residential
  • Bedrooms 3
  • Bathroom 2
  • Square Feet 1,799
  • Acreage 0.92

NEW CONSTRUCTION | 0.92 ACRES | NO HOA | RV/BOAT/WORKSHOP SPACE | PRIME HENDERSONVILLE LOCATION! Looking for a brand-new home with land, flexibility, and convenience? This 2026 custom-built modern farmhouse offers 3 bedrooms, 2 baths, 1,799 sq ft, and nearly an acre of level, usable land with NO HOA. The property provides plenty of space for an RV, boat, trailer, workshop, detached garage, or additional outdoor storage-giving you options that are hard to find this close to town. Inside, enjoy an open-concept floor plan with abundant natural light, a spacious kitchen with island and pantry, split-bedroom layout, and a private primary suite with a walk-in closet and spa-inspired bath. Quality finishes include granite countertops, Diamond Express cabinetry, tile, premium flooring, stainless appliances, and energy-efficient construction. The location is a standout: approximately 6 miles to Downtown Hendersonville, 4 miles to AdventHealth Hendersonville, 7 miles to Pardee Hospital, and 8 miles to Asheville Regional Airport. Enjoy the privacy and usable land of a country setting without giving up easy access to Hendersonville, Asheville, healthcare, shopping, dining, and the airport. Brand-new construction. Nearly an acre. No HOA. Flexible outdoor space. Convenient location. This is an opportunity to have the space and freedom you want without being far from everything.

Listed by Dee Gambrell of BluAxis Realty

$
$
%
$/month over payments
Federal 30-year interest rate: 7.28% last updated on Oct 1, 2026
* All Figures are estimates. Check with your bank or proposed mortgage company for actual interest rates.
This product uses the FRED® API but is not endorsed or certified by the Federal Reserve Bank of St. Louis.

Virtual TourSave FavoriteSchedule TourAsk A QuestionMore Details

822 Windy Mountain Road Deep Gap NC 28618

Deep Gap, NC822 Windy Mountain Road

Price$599,000

Est. Mortgage: $/month

MLS Number CAR4373074

  • Residential
  • Bedrooms 3
  • Bathroom 2
  • Square Feet 1,905
  • Acreage 10

PRICED TO SELL!!! This rare mountain retreat with breathtaking long-range views sits on 10 acres of unrestricted mountain land! Privacy, spectacular views, recreation, gardening, homesteading, and endless possibilities await. Amazing hunting opportunities! This completely remodeled 3BR/2BA cabin offers the perfect blend of modern updates, privacy, and mountain living. Move-in ready with new flooring, windows, fixtures, gutters, fresh neutral paint, and two mini-split systems for efficient year-round comfort. A unique built-in bunker/safe room provides added security and preparedness. Enjoy stunning long-range mountain views from nearly every room, or step onto either of the two brand-new decks to take in panoramic vistas stretching for miles. In the evening, distant views of Boone and Blowing Rock glow across the horizon. An impressive 4,000-SF outbuilding/barn adds tremendous versatility for a workshop, equipment, storage, hobbies, recreation, or future projects. The unrestricted acreage offers room for gardens, greenhouse projects, outdoor recreation, hunting, or creating your own private mountain homestead. Property currently taxed as Forestry land. Whether you're seeking a full-time residence, weekend escape, or investment opportunity, this property delivers an extraordinary opportunity to own a private mountain retreat with the space and freedom to make it your own!

Listed by Shelae Lewis of WNC Real Estate at Lake James

$
$
%
$/month over payments
Federal 30-year interest rate: 7.28% last updated on Oct 1, 2026
* All Figures are estimates. Check with your bank or proposed mortgage company for actual interest rates.
This product uses the FRED® API but is not endorsed or certified by the Federal Reserve Bank of St. Louis.

Save FavoriteSchedule TourAsk A QuestionMore Details

119 Friendly Lane Asheville NC 28806

Asheville, NC119 Friendly Lane

Price$599,000

Est. Mortgage: $/month

MLS Number CAR4371085

  • Residential
  • Bedrooms 3
  • Bathroom 4
  • Square Feet 2,298
  • Acreage 0.32

This house comes with a reduced rate as low as 6.375% (APR 7.038%) as of 09/24/2026. This is a seller-paid rate buydown that reduces the buyer's interest rate and monthly payment for the life of the loan. Terms apply, contact us for more details. Set into the heart of Erwin, just minutes from Asheville, this charming home combines a comfortable floor plan with inviting outdoor spaces and unexpected versatility. A spacious front porch, side porch and screened rear porch provide plenty of room to relax, entertain or enjoy the surrounding setting. Inside, the main level flows easily between the living room, kitchen and dining area, while a bright breakfast nook framed by a bay window creates a sunny spot for casual meals. Upstairs are three bedrooms and two baths, including a generous primary suite offering comfort and privacy. The lower level adds valuable flexibility, with a one-car garage and finished space configured as a beauty salon, ideal for a home-based business or easily adapted as a studio, recreation room or additional sleeping space. With its classic character, flexible layout and convenient location near Asheville, this home offers an appealing combination of comfort, function and possibility.

Listed by Marilyn Wright of Premier Sotheby’s International Realty

$
$
%
$/month over payments
Federal 30-year interest rate: 7.28% last updated on Oct 1, 2026
* All Figures are estimates. Check with your bank or proposed mortgage company for actual interest rates.
This product uses the FRED® API but is not endorsed or certified by the Federal Reserve Bank of St. Louis.

Virtual TourSave FavoriteSchedule TourAsk A QuestionMore Details

1236 Beechdale Drive Charlotte NC 28212

Charlotte, NC1236 Beechdale Drive

Price$599,000

Est. Mortgage: $/month

Open House

MLS Number CAR4420680

  • Residential
  • Next Open House: Sat 10/10 12:00 pm. to 2:00 pm.
  • Bedrooms 3
  • Bathroom 2
  • Square Feet 1,765

Step into a home that truly feels brand new. This stunningly renovated ranch in the East Forest neighborhood has been reimagined from top to bottom, blending modern style with effortless one-level living. From the moment you pull up, the fresh exterior paint and crisp curb appeal set the stage for what's inside. Open the front door to find gorgeous new hardwoods throughout the living areas, with new carpet in the bedrooms. The entire home, complemented by a fresh, neutral palette that catches the light in every room. The heart of the home is designed for easy transitions, whether you're hosting a casual get-together or enjoying a quiet evening in. The primary suite is a true standout, featuring a newly expanded bathroom that feels like a private retreat. Both bathrooms have been completely overhauled with high-end finishes and a contemporary aesthetic. With three spacious bedrooms and a dedicated laundry room, the layout is as functional as it is beautiful. Out back, the large patio is ready for your next barbecue, overlooking a yard that offers a sense of openness as it backs up to the grounds of East Mecklenburg. You'll also find a convenient extra storage room off the back of the house-perfect for stashing gear, tools, or seasonal decor. Situated in a prime location, you're just minutes away from local favorites and easy commutes, making it simple to enjoy everything the area has to offer. This isn't just a house; it's a fresh start in a home where all the hard work has already been done for you.

Listed by Rachael Dunnavant and Mary Bennett Riddick of COMPASS

$
$
%
$/month over payments
Federal 30-year interest rate: 7.28% last updated on Oct 1, 2026
* All Figures are estimates. Check with your bank or proposed mortgage company for actual interest rates.
This product uses the FRED® API but is not endorsed or certified by the Federal Reserve Bank of St. Louis.

Save FavoriteSchedule TourAsk A QuestionMore Details

0000 Hwy 215 Highway N Blair SC 29015

Blair, SC0000 Hwy 215 Highway N

Price$599,000

Est. Mortgage: $/month

MLS Number CAR4421675

  • Land
  • Acreage 92
  • County Fairfield

Tucked into the quiet countryside of Fairfield County, this 92 acre tract along State Highway 215 North in Blair, offers a rare combination of size, road frontage, and natural character that still feels wonderfully private. With approximately 780 feet of paved frontage on Highway 215 and a brand-new hunting cabin already in place, this is a turnkey property ready for hunting season or weekend getaways from day one. Neighboring property to the west is a National Forest! The land is classified as timber production with an agricultural-use designation already in place for deferred property taxes. Roughly 7 acres of open pasture sits up front, while manicured trails wind through the timbered interior, offering easy access throughout for hunting, riding, or simply enjoying the land. Mature hardwoods add scenic beauty and a natural mast crop that keeps wildlife on the property year-round, and the hunting here is exceptional - large mature deer, turkey, and abundant small game are all common. Nearly 3,000 feet of creek frontage traces the northern and western borders, adding a defining natural feature and reliable water source for wildlife. The hunting cabin itself is a cozy, functional getaway complete with a kitchen, bathroom, and upstairs loft sleeping quarters. Run by solar power and a generator, this hunting cabin is fully off-grid and sustainable. Looking ahead, an established stand of pine offers strong future timber income potential through thinning and eventual harvest making this an attractive long-term hold as well as a recreational asset.This property sits in a convenient location from The Greater Charlotte Area, Chester, and Winnsboro where modern amenities are available such as grocery stores, gas stations, golf courses, etc. I-77 is an easy drive for travel. About an hour from Fort Mill or South Charlotte. Enjoy the country lifestyle with friends and family on this beautiful land!

Listed by Kyle Keller of Keller Williams Ballantyne Area

$
$
%
$/month over payments
Federal 30-year interest rate: 7.28% last updated on Oct 1, 2026
* All Figures are estimates. Check with your bank or proposed mortgage company for actual interest rates.
This product uses the FRED® API but is not endorsed or certified by the Federal Reserve Bank of St. Louis.

Save FavoriteSchedule TourAsk A QuestionMore Details

Broker Reciprocity MLS Grid Logo © 2026 Listings courtesy of Canopy MLS as distributed by MLS GRID. IDX information is provided exclusively for consumers’ personal non-commercial use and may not be used for any purpose other than to identify prospective properties consumers may be interested in purchasing. The IDX data is deemed reliable but is not guaranteed by MLS GRID and may be subject to an end user license agreement prescribed by the Member Participant’s applicable MLS.  Based on information submitted to the MLS GRID as of October 7, 2026 2:45 AM UTC . All data is obtained from various sources and may not have been verified by broker or MLS GRID. Supplied Open House Information is subject to change without notice. All information should be independently reviewed and verified for accuracy. Properties may or may not be listed by the office/agent presenting the information. Some IDX listings have been excluded from this website.