and narrow your search. If you have fewer than 200 results, you can save your search.

Bat Cave NC

r=9865-9876
530 Wilson Cove Road Canton NC 28716

Canton, NC530 Wilson Cove Road

Price$574,500

Est. Mortgage: $/month

MLS Number CAR4345782

  • Residential
  • Bedrooms 2
  • Bathroom 3
  • Square Feet 1,310
  • Acreage 12.92

Quiet mountain living meets flexible income potential on this seldom-offered 12.9-acre wooded parcel just outside Canton, North Carolina. Ideal for buyers seeking privacy, usable land, and multiple living options, this property features a site built 2020 single-family home plus a second 2022 customized manufactured residence that conveys as personal property at closing via bill of sale (will convey to buyer at closing as part of the transaction). The main home offers approximately 1,310 square feet of thoughtfully-designed living space with 2 bedrooms and 2.5 baths. Both bedrooms (one on the main floor and one on the upper floor) are primary ensuites in configuration. Bright, open living spaces and modern finishes create a warm yet efficient footprint, perfect for full-time living, a weekend getaway, or downsizing without compromise. Peaceful mountain and valley views with wooded privacy. Acreage is sloped with a couple of natural shelves for potential future projects. A 2022 Fleetwood Rockridge manufactured home, customized at time of order to a 2-bed, 2-bath layout with an expansive open living, dining, and kitchen area, is also included. Upgraded with sheetrock walls, residential-style fixtures, and enhanced finishes, this dwelling currently generates $1,250 per month in rental income with a tenant lease in place that transfers at closing (security deposit details to be verified). This flexible space is ideal for extended family, guest quarters, or continued rental income. (Video tour of inside of home is available) Both homes share a single well and septic system sized for five bedrooms total, and gravel driveway access is direct from the state road with no Road Maintenance Agreement required. There are no HOA dues or known restrictions, allowing owners the freedom to enjoy, lease, or further develop the land. A 2 car metal shed/carport also conveys. Nestled in scenic Haywood County and zoned for convenient access to Canton, Waynesville, and Asheville (property sits less than 5 miles from exit 33 off Interstate 40), this rare offering blends privacy, functionality, and potential - whether you're seeking a primary residence with auxiliary income, multigenerational living, or a serene mountain homestead.

Listed by Shannon Revelia of Better Homes and Gardens Real Estate Heritage

$
$
%
$/month over payments
Federal 30-year interest rate: 7.11% last updated on Nov 12, 2026
* All Figures are estimates. Check with your bank or proposed mortgage company for actual interest rates.
This product uses the FRED® API but is not endorsed or certified by the Federal Reserve Bank of St. Louis.

Virtual TourSave FavoriteSchedule TourAsk A QuestionMore Details

12804 Heath Grove Drive Huntersville NC 28078

MLS Number CAR4426012

  • Residential
  • Bedrooms 5
  • Bathroom 4
  • Square Feet 2,688
  • Acreage 0.17

Welcome to 12804 Heath Grove Drive, where thoughtful design, flexible living space, and a backyard made to be enjoyed come together in one inviting home. The open-concept main level is designed for everyday living and entertaining, highlighted by an extensively updated kitchen with craftsman-quality improvements that add both valuable counter space and additional storage. The kitchen features a spacious walk-in pantry, induction range with an optional gas connection, and opens to a comfortable living area anchored by a gas fireplace. A bright entry with custom board-and-batten trim adds character from the moment you walk through the door, while abundant storage, walk-in closets, and main-level laundry add everyday convenience. Upstairs, an expansive loft creates an impressive second living area with room for movie nights, a playroom, game space, home office, or a combination of all four. Generously sized secondary bedrooms and additional storage give the floor plan flexibility to grow and change with your needs. Outside may be one of the home's best surprises. A covered rear porch with ceiling fan opens to an additional paver patio and spacious fenced backyard, offering plenty of room to entertain, garden, play, or simply relax. The property also includes an attached two-car garage, concrete driveway, city water and sewer, zoned heating and cooling, and a gas water heater. Located in an established community with walking trails, this home offers comfortable indoor spaces and outdoor living that's increasingly hard to find, all just minutes from Lake Norman, Birkdale Village, shopping and dining, with convenient access to Uptown Charlotte. Seller is offering a $5,000 closing incentive that may be applied toward buyer closing costs or a rate buy-down. Buyers who finance through Ameris Bank will receive an additional $1,500 lender credit at closing. Incentives are subject to eligibility, applicable terms and conditions, and lender approval.

Listed by Roshan Bhula of Bhula Realty Group

$
$
%
$/month over payments
Federal 30-year interest rate: 7.11% last updated on Nov 12, 2026
* All Figures are estimates. Check with your bank or proposed mortgage company for actual interest rates.
This product uses the FRED® API but is not endorsed or certified by the Federal Reserve Bank of St. Louis.

Save FavoriteSchedule TourAsk A QuestionMore Details

15625 Northcross Drive Huntersville NC 28078

MLS Number CAR4435120

  • Residential
  • Bedrooms 4
  • Bathroom 3
  • Square Feet 2,442
  • Acreage 0.12

Lachlan Park is your perfect new home base, offering a blend of modern style and comfort in the heart of Huntersville. These beautifully designed homes range from ~1,969 to 2,441 square feet, featuring 3 to 4 bedrooms and spacious living areas. Each new construction home is designed with natural light in mind, showcasing open layouts, integrated patios, and flexible spaces for all your needs, including convenient rear-loaded garages, walk-in laundry rooms, and ample storage options.

Listed by Kate Watts of Shea Communities Marketing Company

$
$
%
$/month over payments
Federal 30-year interest rate: 7.11% last updated on Nov 12, 2026
* All Figures are estimates. Check with your bank or proposed mortgage company for actual interest rates.
This product uses the FRED® API but is not endorsed or certified by the Federal Reserve Bank of St. Louis.

Save FavoriteSchedule TourAsk A QuestionMore Details
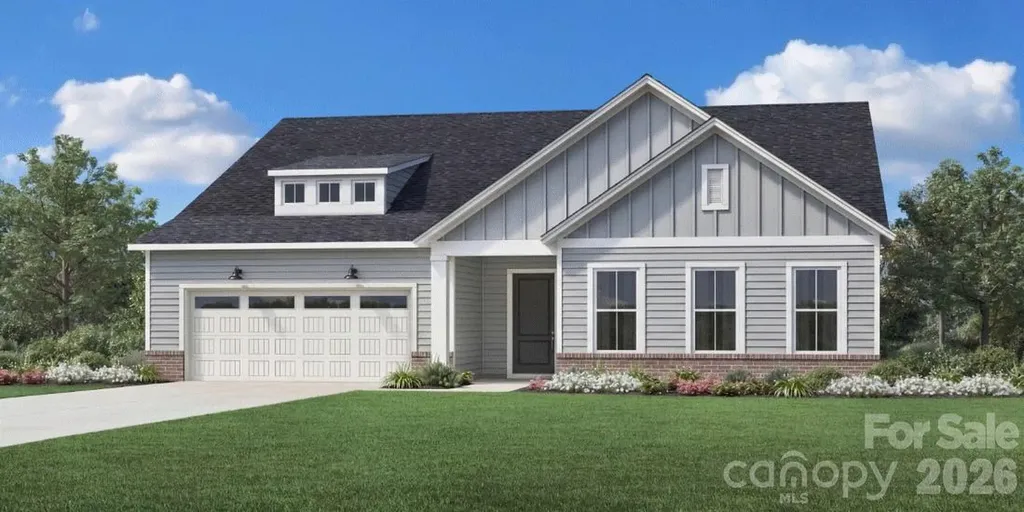
6043 Moonglade Lane Charlotte NC 28269

Charlotte, NC6043 Moonglade Lane

Price$574,000

Est. Mortgage: $/month

Pending

MLS Number CAR4387953

  • Residential
  • Bedrooms 4
  • Bathroom 4
  • Square Feet 2,770
  • Acreage 0.24

The Badin floorplan offers a thoughtfully designed 1.5-story layout with open-concept living that's perfect for both everyday comfort and entertaining. A grand kitchen anchors the main living space and flows seamlessly to a covered patio and private backyard. The spacious primary suite is conveniently located on the main level, while upstairs you'll find a versatile loft along with an additional bedroom and full bath, ideal for guests or flexible living.

Listed by Tatiyana Larson and Jadyn Barry of Toll Brothers Real Estate Inc

$
$
%
$/month over payments
Federal 30-year interest rate: 7.11% last updated on Nov 12, 2026
* All Figures are estimates. Check with your bank or proposed mortgage company for actual interest rates.
This product uses the FRED® API but is not endorsed or certified by the Federal Reserve Bank of St. Louis.

Save FavoriteSchedule TourAsk A QuestionMore Details

300 Kelly Springs Road Waynesville NC 28786
Active With Contract

MLS Number CAR4379385

  • Residential
  • Bedrooms 2
  • Bathroom 3
  • Square Feet 2,355
  • Acreage 1.59

Welcome to this beautiful private MOUNTAIN OASIS ....Fresh on the Market- this beautiful home is just a short distance from downtown Waynesville. Every inch of this home has been meticulously maintained or thoughtfully remodeled to ensure maximum charm and appeal. The superior location featuring stunning views of Cold Mountain and layered beauty of the surrounding landscaped yard. Professionally remodeled throughout & features an open-floor concept designed for modern living & entertaining, including a kitchen and dining area that flow into a cozy living space centered around a brick fireplace and hearth. A standout feature is the extended glass enclosure sunroom, which is equipped with heating and cooling for year-round enjoyment. Layout is designed for convenience with all primary living spaces on the main level, including the primary bedroom. The upper level has a second bedroom & bathroom, along with an oversized bonus room. This bright and airy space is currently configured with four beds for guests, but it offers incredible flexibility to be tailored to your specific needs. The exterior is equally impressive, offering ample deck space & a level/rolling yard. Such a peaceful mountain home with views and away from the chaos yet minutes from downtown Waynesville.

Listed by Julie Lapkoff of Howard Hanna Beverly-Hanks Waynesville

$
$
%
$/month over payments
Federal 30-year interest rate: 7.11% last updated on Nov 12, 2026
* All Figures are estimates. Check with your bank or proposed mortgage company for actual interest rates.
This product uses the FRED® API but is not endorsed or certified by the Federal Reserve Bank of St. Louis.

Save FavoriteSchedule TourAsk A QuestionMore Details
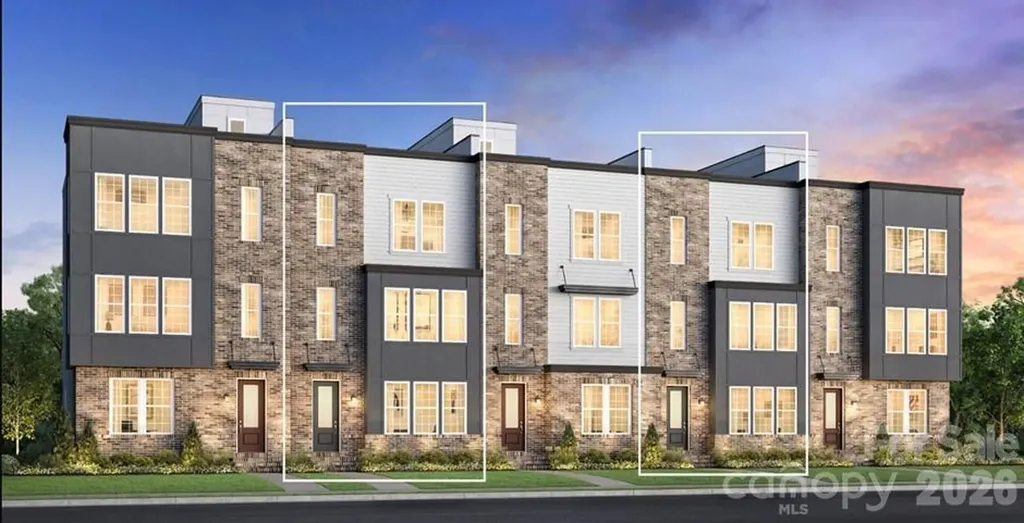
7060 Westrow Avenue Charlotte NC 28278

Charlotte, NC7060 Westrow Avenue

Price$574,000

Est. Mortgage: $/month

MLS Number CAR4352072

  • Residential
  • Bedrooms 4
  • Bathroom 4
  • Square Feet 2,224
  • Acreage 0.03

New to The River District is our Yadkin floorplan. This home provides a highly versatile layout throughout 3 Stories of living space with a bedroom on ever level. Outdoor space with a balcony on the main level off the kitchen. Designed appointed finishes throughout the home. Dual primary suites on the third level. The River District is a highly anticipated, amenity rich community that will have it all. Playgrounds, pools, walking trails, and it's own 2 acre community garden are just some of the amazing amenities that you will enjoy.

Listed by Justin Hicks and Jadyn Barry of Toll Brothers Real Estate Inc

$
$
%
$/month over payments
Federal 30-year interest rate: 7.11% last updated on Nov 12, 2026
* All Figures are estimates. Check with your bank or proposed mortgage company for actual interest rates.
This product uses the FRED® API but is not endorsed or certified by the Federal Reserve Bank of St. Louis.

Save FavoriteSchedule TourAsk A QuestionMore Details

185 Kadire Drive Waynesville NC 28785

Waynesville, NC185 Kadire Drive

Price$574,000

Est. Mortgage: $/month

MLS Number CAR4420272

  • Residential
  • Bedrooms 3
  • Bathroom 3
  • Square Feet 1,748
  • Acreage 0.2

Elevated mountain living meets effortless convenience at this beautifully designed retreat in Waynesville's desirable Jonathan Creek area. Expansive westward-facing mountain views take center stage, captured from nearly every room and providing a stunning backdrop of layered ridgelines and evening sunsets. The main level welcomes you with bright, open living spaces thoughtfully oriented toward the views. At the heart of the home, the well-appointed kitchen features quartz countertops, an oversized island with generous prep space and seating, abundant cabinetry, stainless steel appliances, and a wine refrigerator-equally suited for everyday living and entertaining. The main-level primary suite offers a private retreat of its own, pairing mountain views with a spacious, thoughtfully designed bath featuring a double vanity with ample counter space, tiled walk-in shower with an overhead rain showerhead, and a sizable walk-in closet. The lower level provides two additional well-proportioned bedrooms and a full bath, creating comfortable accommodations for family and guests. Spacious decks on both levels extend the living areas outdoors, offering exceptional spaces to unwind, entertain, and take in the sweeping mountain scenery and colorful western sunsets. City water and sewer further enhance the ease of ownership and low-maintenance appeal. Whether enjoyed as a full-time residence or a lock-and-leave mountain retreat, this home offers the sought-after combination of views, comfort, and accessibility-just minutes from Waynesville and Maggie Valley, with convenient access to I-40 and easy drives to Cherokee and Asheville.

Listed by Bradley Pace and Collin O'Berry of Keller Williams Professionals

$
$
%
$/month over payments
Federal 30-year interest rate: 7.11% last updated on Nov 12, 2026
* All Figures are estimates. Check with your bank or proposed mortgage company for actual interest rates.
This product uses the FRED® API but is not endorsed or certified by the Federal Reserve Bank of St. Louis.

Save FavoriteSchedule TourAsk A QuestionMore Details

201 Kadire Drive Waynesville NC 28785

Waynesville, NC201 Kadire Drive

Price$574,000

Est. Mortgage: $/month

MLS Number CAR4420299

  • Residential
  • Bedrooms 3
  • Bathroom 3
  • Square Feet 1,793
  • Acreage 0.2

Set against a backdrop of long-range mountain scenery, this inviting Jonathan Creek home pairs a peaceful mountain setting with the convenience of being close to everything Waynesville has to offer. Western exposure brings the surrounding ridgelines into view throughout the home and delivers a front-row seat to beautiful sunsets from both levels. Inside, an open main-level floor plan creates an easy connection between the living area, kitchen, and outdoor spaces. The kitchen serves as a natural gathering place with an oversized island, quartz countertops, ample cabinet storage, stainless steel appliances, and a dedicated wine refrigerator. Large windows keep the mountain landscape at the forefront while filling the space with natural light. The primary bedroom is conveniently located on the main level and enjoys its own connection to the views. Its spacious ensuite bath includes an expansive double vanity, tiled walk-in shower with overhead rain showerhead, and generous walk-in closet. Two additional bedrooms and a full bath are located on the lower level, providing a comfortable and private setup for guests or additional living needs. Outdoor living is a highlight, with decks on each level offering plenty of room for morning coffee, evening gatherings, or simply settling in to watch the sun disappear behind the mountains. City water and sewer provide added simplicity for those seeking an easy-to-maintain mountain home. Enjoy the privacy and scenery of a mountain escape while remaining minutes from Waynesville and Maggie Valley, convenient to I-40, and within easy reach of Cherokee and Asheville. An appealing option for full-time living, a second home, or a lock-and-leave Western North Carolina retreat.

Listed by Bradley Pace and Collin O'Berry of Keller Williams Professionals

$
$
%
$/month over payments
Federal 30-year interest rate: 7.11% last updated on Nov 12, 2026
* All Figures are estimates. Check with your bank or proposed mortgage company for actual interest rates.
This product uses the FRED® API but is not endorsed or certified by the Federal Reserve Bank of St. Louis.

Save FavoriteSchedule TourAsk A QuestionMore Details

26 Honeysuckle Woods Clover SC 29710

Clover, SC26 Honeysuckle Woods

Price$574,000

Est. Mortgage: $/month

MLS Number CAR4388817

  • Residential
  • Bedrooms 3
  • Bathroom 3
  • Square Feet 2,245
  • Acreage 0.3

Experience the perfect blend of comfort, elegance, and resort-style living in this beautiful 3-bedroom, 2.5-bath ranch home nestled within the prestigious gated community of River Hills. Designed for both everyday living and effortless entertaining, the thoughtfully updated kitchen features stunning quartz countertops, a classic white subway tile backsplash, and timeless finishes. The sun-drenched sitting room is framed by expansive windows that fill the home with natural light while offering seamless access to the outdoor living space. The oversized primary suite serves as a private retreat, complete with a spacious sitting area ideal for a home office, reading lounge, or additional living space. A two-car garage with brand-new garage doors adds convenience, while the beautifully landscaped backyard provides a tranquil garden oasis perfect for relaxing and enjoying the outdoors. Beyond the home, enjoy an unparalleled lifestyle within River Hills, a private, gated community offering 24-hour security and an exceptional collection of resort-style amenities, including marina access, golf, tennis courts, a community pool, scenic walking trails, a private beach, and a active calendar of social events. More than just a neighborhood, River Hills offers a true destination lifestyle where recreation, community, and natural beauty come together. Ideally located with convenient access to Charlotte and situated within a highly rated school district, this exceptional property offers the opportunity to enjoy luxury living in one of the area's most sought-after communities.

Listed by Melissa O'Brien of Keller Williams Ballantyne Area

$
$
%
$/month over payments
Federal 30-year interest rate: 7.11% last updated on Nov 12, 2026
* All Figures are estimates. Check with your bank or proposed mortgage company for actual interest rates.
This product uses the FRED® API but is not endorsed or certified by the Federal Reserve Bank of St. Louis.

Save FavoriteSchedule TourAsk A QuestionMore Details

89 Hillview Circle Brevard NC 28712

Brevard, NC89 Hillview Circle

Price$574,000

Est. Mortgage: $/month

MLS Number CAR4414066

  • Residential
  • Bedrooms 3
  • Bathroom 2
  • Square Feet 1,459
  • Acreage 0.44

Updated and full of character, this 3 bedroom, 2 full bath house is half a mile from downtown Brevard and sits on just under half an acre. It has an attached 2 car garage and two separate living spaces, with a gas fireplace and gas range, and tankless gas water heater. Ecusta Trail Access is across the street. Don't miss this prime location, schedule your showing today!

Listed by Amy Smith of Noble & Company Realty

$
$
%
$/month over payments
Federal 30-year interest rate: 7.11% last updated on Nov 12, 2026
* All Figures are estimates. Check with your bank or proposed mortgage company for actual interest rates.
This product uses the FRED® API but is not endorsed or certified by the Federal Reserve Bank of St. Louis.

Save FavoriteSchedule TourAsk A QuestionMore Details

9000 Pinenoll Lane Charlotte NC 28215

Charlotte, NC9000 Pinenoll Lane

Price$574,000

Est. Mortgage: $/month

MLS Number CAR4414558

  • Residential
  • Bedrooms 5
  • Bathroom 4
  • Square Feet 2,602
  • Acreage 0.5

This home is eligible for 100% financing, no PMI, and $10,000 towards closing costs/down payment assistance for qualifying buyers! This spacious new construction home offers modern comfort and added privacy on a generous lot in an established east Charlotte area with convenient access to shopping, dining, parks, and major commuter routes. The open-concept main level features a well-appointed kitchen with soft-close cabinetry, a large island, and an easy flow into the dining and living areas, creating a functional space for both everyday living and entertaining. A main-level guest suite provides added flexibility, while the upstairs primary suite and additional bedrooms offer plenty of room for guests, a home office, or additional living space. With a thoughtful layout and convenient Charlotte location, this home offers a great combination of space, style, and everyday functionality.

Listed by Stephanie Brown of Better Homes and Garden Real Estate Paracle

$
$
%
$/month over payments
Federal 30-year interest rate: 7.11% last updated on Nov 12, 2026
* All Figures are estimates. Check with your bank or proposed mortgage company for actual interest rates.
This product uses the FRED® API but is not endorsed or certified by the Federal Reserve Bank of St. Louis.

Save FavoriteSchedule TourAsk A QuestionMore Details

6853 Glen Abbey Lane Mount Pleasant NC 28124

MLS Number CAR4292652

  • Residential
  • Bedrooms 3
  • Bathroom 2
  • Square Feet 2,059
  • Acreage 0.23

Welcome to the Avalon - a beautifully designed three-bedroom ranch that blends comfort with functionality. Its open-concept layout connects the spacious family room and kitchen, making it easy to entertain or enjoy everyday moments together. The large main suite is tucked away from the two additional bedrooms, offering a private retreat with all the comforts you expect. A versatile flex room adds even more functionality-ideal for a formal dining space, home office, or cozy den. This home offers a warm and inviting fireplace in the family room, creating the perfect spot to gather and unwind. Step outside to the generously sized screened porch - an ideal space to enjoy the beauty of the outdoors in comfort, all year round.

Listed by Chad Little of Niblock Development Corp

$
$
%
$/month over payments
Federal 30-year interest rate: 7.11% last updated on Nov 12, 2026
* All Figures are estimates. Check with your bank or proposed mortgage company for actual interest rates.
This product uses the FRED® API but is not endorsed or certified by the Federal Reserve Bank of St. Louis.

Save FavoriteSchedule TourAsk A QuestionMore Details

Broker Reciprocity MLS Grid Logo © 2026 Listings courtesy of Canopy MLS as distributed by MLS GRID. IDX information is provided exclusively for consumers’ personal non-commercial use and may not be used for any purpose other than to identify prospective properties consumers may be interested in purchasing. The IDX data is deemed reliable but is not guaranteed by MLS GRID and may be subject to an end user license agreement prescribed by the Member Participant’s applicable MLS.  Based on information submitted to the MLS GRID as of November 19, 2026 5:45 AM EST . All data is obtained from various sources and may not have been verified by broker or MLS GRID. Supplied Open House Information is subject to change without notice. All information should be independently reviewed and verified for accuracy. Properties may or may not be listed by the office/agent presenting the information. Some IDX listings have been excluded from this website.