and narrow your search. If you have fewer than 200 results, you can save your search.

Black Mountain NC

r=1021-1032
172 Mariner Pointe Lane Mooresville NC 28117

Mooresville, NC172 Mariner Pointe Lane

Price$2,497,999

Est. Mortgage: $/month

MLS Number CAR4419677

  • Residential
  • Bedrooms 3
  • Bathroom 3
  • Square Feet 3,160
  • Acreage 0.86

Main-channel Lake Norman living takes center stage at this beautifully reimagined waterfront retreat in Pinnacle Shores. Set on .86 acres at the end of a quiet cul-de-sac, the property pairs long-range, year-round water views with deep water, western-facing sunsets, a private beach, over 200 feet of shoreline, and covered dock-creating an exceptional setting for life on the lake. Extensively remodeled in 2021-2022, the residence offers approximately 3,160 square feet with 3 bedrooms and 3 full baths, an open floor plan and walls of sliding glass doors that draw the lake into the interiors. At the heart of the home, the chef's kitchen features quartz surfaces, custom cabinetry, generous workspace and a walk-in pantry, opening effortlessly to the surrounding living and entertaining spaces. Hardwood floors, custom millwork and built-ins lend architectural character throughout, while multiple fireplaces and a glass-enclosed sunroom create inviting places to gather in every season. Outside, the property unfolds as a private lakeside retreat. A swimming pool and sunken spa are complemented by expansive outdoor living areas, mature landscaping and a lakeside pergola, while the private beach offers a rare connection to the shoreline. Beyond, a private covered dock with a boat lift provides direct access to deep main-channel water for effortless days of boating and exploring Lake Norman. Thoughtful improvements extend well beyond the interiors, including a new home roof, dock roof, shed roof, gutters and gutter guards completed in 2023, along with whole-home water filtration and a water softener. Minutes from waterfront dining and nearby lake access, 172 Mariner Pointe Lane offers the privacy of a residential retreat with the experiences that define Lake Norman living close at hand.

Listed by Taylier Obregon of Ivester Jackson Christie's

$
$
%
$/month over payments
Federal 30-year interest rate: 7.24% last updated on Oct 29, 2026
* All Figures are estimates. Check with your bank or proposed mortgage company for actual interest rates.
This product uses the FRED® API but is not endorsed or certified by the Federal Reserve Bank of St. Louis.

Virtual TourSave FavoriteSchedule TourAsk A QuestionMore Details

1333 Solomon Circle Hendersonville NC 28739

Hendersonville, NC1333 Solomon Circle

Price$2,495,000

Est. Mortgage: $/month

MLS Number CAR4399207

  • Residential
  • Bedrooms 4
  • Bathroom 5
  • Square Feet 4,910
  • Acreage 2.56

Offered for sale by its original owners, this traditional custom brick estate within the prestigious gates of Pathways of Solomon Jones defines relaxed elegance and timeless craftsmanship. The like-new, 4,900-square-foot masterpiece is perfectly situated on a gently sloping, 2.56-acre south-facing parcel, strategically positioned to command year-round mountain views. Built to the highest standards, the residence features a curated selection of world-class materials chosen for peerless quality, efficiency, and comfort. It has also been flawlessly maintained with significant modern upgrades to its major mechanical systems. At the heart of the home, an epicurean chef's kitchen serves as a culinary sanctuary, fully equipped with a premier appliance suite including a Dacor 48" dual-fuel range, Sub-Zero refrigeration, a Bosch dishwasher, a Fisher & Paykel dish drawer, and a U-Line wine refrigerator. Uncompromising luxury extends throughout the home with elite plumbing fixtures by Kohler, Toto, Jacuzzi, Grohe, and Rohl, while ultimate peace of mind is guaranteed by Rinnai tankless water heaters, premium Lennox HVAC systems, and a Generac whole-house standby generator. With its own private entrance you will also find a second living quarters above the two-car garage, complete with a full kitchen, full bath, private bedroom and living area. An endless list of curated selections ensures a quality yet refined atmosphere, with intention behind every part of this home. Perfectly blending privacy with an active lifestyle, this exclusive community is adjacent to the renowned Champion Hills Country Club (membership available) and is just 12 minutes from the Hendersonville Country Club. Both offer world-class golf, tennis, pickleball, dining and social activities. With the fine dining and boutique shopping of downtown Hendersonville's historic Main Street just a convenient 15-minute drive away, this estate offers an unparalleled sanctuary of quiet sophistication.

Listed by David Johnson of Keller Williams Elite Realty

$
$
%
$/month over payments
Federal 30-year interest rate: 7.24% last updated on Oct 29, 2026
* All Figures are estimates. Check with your bank or proposed mortgage company for actual interest rates.
This product uses the FRED® API but is not endorsed or certified by the Federal Reserve Bank of St. Louis.

Virtual TourSave FavoriteSchedule TourAsk A QuestionMore Details

217 Westpaces Road Mooresville NC 28117

Mooresville, NC217 Westpaces Road

Price$2,495,000

Est. Mortgage: $/month

MLS Number CAR4428949

  • Residential
  • Bedrooms 3
  • Bathroom 3
  • Square Feet 3,092
  • Acreage 0.53

A rare opportunity to own a true Lake Norman waterfront retreat inside gated Westview, offering nearly 200 feet of shoreline, long-range sunset views, and deep-water dock access. Set in one of Mooresville's most convenient lakefront corridors, this property combines privacy, water presence, and everyday lifestyle with quick access to LangTree, I-77, Davidson, golf, dining, marinas, and the best of Lake Norman living. From the moment you arrive, the setting feels private, peaceful, and elevated. Wide water views, mature trees, sunset exposure, a cul-de-sac location, and a deep-water dock with sitting area create a waterfront experience that is increasingly difficult to find. The home has been carefully maintained and thoughtfully designed for natural light, comfort, and connection to the water, while still offering future owners room to personalize over time. The sunroom functions as a true four-season lake room, capturing lake views and natural light in one of the home's most valuable daily living spaces. The main living areas feel warm, functional, and easy to live in, with a natural flow for everyday living, hosting, and weekend gatherings. Outdoor living is equally compelling, with quiet mornings by the water, sunset evenings from the dock, mature landscaping, irrigation, a private backyard, and spaces designed for relaxed entertaining. Westview offers gated privacy off LangTree Road, minutes from LangTree's restaurants, events, and lake area conveniences, with quick access to I-77 for Davidson, Mooresville, Charlotte, and the broader Lake Norman region. Trump National Golf Club Charlotte, The Point, waterfront dining, marinas, and boating destinations are all part of the surrounding lifestyle. Offered at $2,495,000, this property stands out for buyers who understand that Lake Norman's most valuable real estate is defined by shoreline, views, dock access, privacy, and location. A rare Westview lakefront package with immediate lifestyle enjoyment, meaningful long-term ownership appeal, and the kind of shoreline, view, and privacy combination buyers should experience in person.

Listed by Kamal Dawra of K.M.D. Realty Inc.

$
$
%
$/month over payments
Federal 30-year interest rate: 7.24% last updated on Oct 29, 2026
* All Figures are estimates. Check with your bank or proposed mortgage company for actual interest rates.
This product uses the FRED® API but is not endorsed or certified by the Federal Reserve Bank of St. Louis.

Save FavoriteSchedule TourAsk A QuestionMore Details
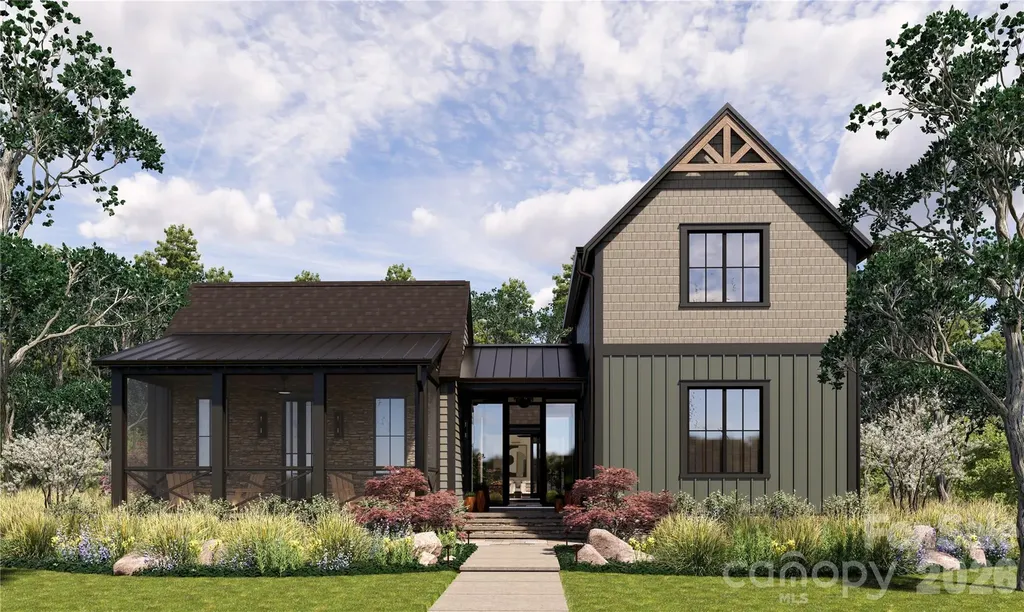
15 Whispering Bells Court Arden NC 28704

MLS Number CAR4402745

  • Residential
  • Bedrooms 5
  • Bathroom 5
  • Square Feet 3,703
  • Acreage 0.29

Come home to The Cliffs at Walnut Cove, The Cliffs' fourth gated golf and wellness community located in Asheville, North Carolina. Located conveniently in Cove Park at Walnut Cove, this easy-flow open floor plan home, crafted by Cliffs Builders, offers a unique blend of indoor and outdoor luxury living. Just minutes away from Walnut Cove's exquisite amenities via nature walking trails, this home accentuates the true meaning of living. The premier location of Cove Park allows access to picturesque walking trails, exclusive state-of-the-art wellness center, and a short drive to Club Village, the heart of Walnut Cove. This spacious, open-concept home with stunning gambrel ceilings features five bedrooms, five bathrooms, and boasts 3,703 square feet of generous open-air living space. Outdoor living includes an additional 1,344 square feet of outdoor living space including a private courtyard within ground hot tub, perfect for entertaining guests in style. A Club membership at The Cliffs is available for purchase with this property giving you access to all seven communities.

Listed by Frank Nix of The Cliffs

$
$
%
$/month over payments
Federal 30-year interest rate: 7.24% last updated on Oct 29, 2026
* All Figures are estimates. Check with your bank or proposed mortgage company for actual interest rates.
This product uses the FRED® API but is not endorsed or certified by the Federal Reserve Bank of St. Louis.

Virtual TourSave FavoriteSchedule TourAsk A QuestionMore Details
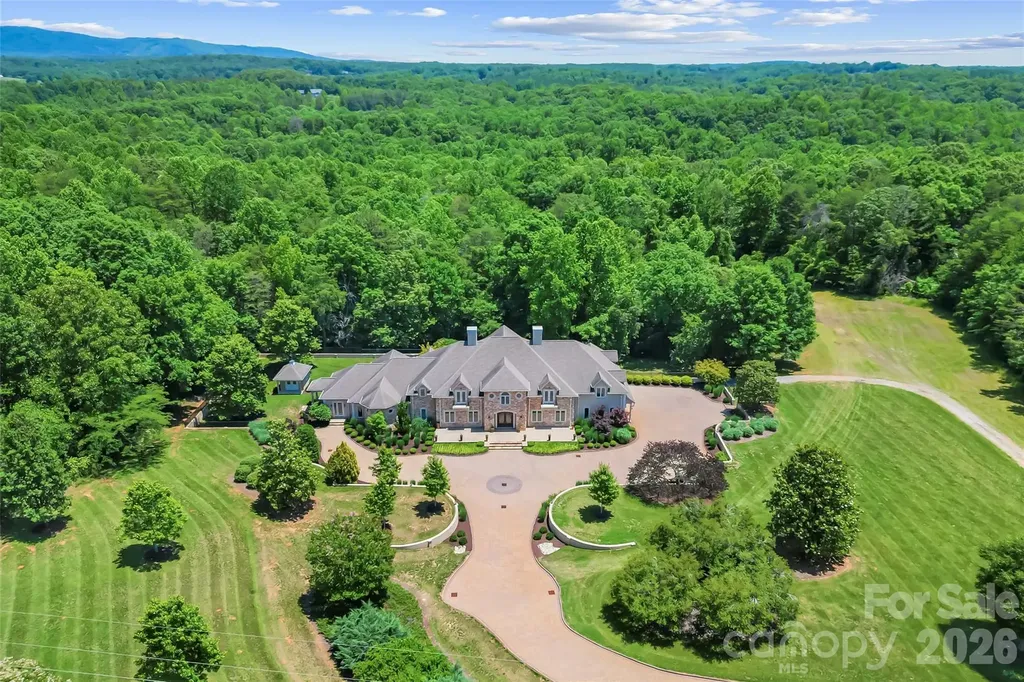
1090 Pearidge Road Bostic NC 28018

Bostic, NC1090 Pearidge Road

Price$2,495,000

Est. Mortgage: $/month

MLS Number CAR4390556

  • Residential
  • Bedrooms 4
  • Bathroom 5
  • Square Feet 13,004
  • Acreage 31.25

Welcome to a private estate where timeless elegance meets modern convenience, all surrounded by approximately 31 acres of picturesque countryside. A brick paver driveway winds through beautifully manicured landscaping, creating a grand entrance that hints at the exceptional craftsmanship and attention to detail found throughout the home. Designed for both grand entertaining and comfortable everyday living, the main level features an expansive great room with a custom library, a welcoming family room, formal dining area, and a chef's kitchen that includes, an 8 burner gas cooktop, warming drawers, island prep sink with butcher block counter, multiple dishwashers and abundant cabinetry and storage. Enjoy the sunlit breakfast room with direct access to the covered patio. The upper level is accessible by a sweeping curved staircase or private elevator and offers a luxurious primary suite with a private covered balcony overlooking the grounds. The spa-inspired bath includes a steam shower, soaking tub, spacious walk-in closet, wet bar, and dedicated laundry area, creating a true owner's retreat. Additional bedrooms provide generous accommodations for family and guests. The finished lower level adds incredible flexibility with a full kitchen, living area, bonus rooms, and full bath-ideal for multigenerational living, extended guests, or recreation. Other outstanding features in the home include a whole house generator, sophisticated main level lighting system, built ins and multiple fireplaces throughout the home and a large 3 car garage. Surrounded by open land and mature landscaping, the property offers exceptional privacy with room for horses, pasture, hobby farming, or future expansion. Combining elegant design, versatile living spaces, and an unmatched setting, this extraordinary estate presents a rare opportunity to own a truly exceptional property.

Listed by Polly Leadbetter of Engel & Volkers Foothills Lake James

$
$
%
$/month over payments
Federal 30-year interest rate: 7.24% last updated on Oct 29, 2026
* All Figures are estimates. Check with your bank or proposed mortgage company for actual interest rates.
This product uses the FRED® API but is not endorsed or certified by the Federal Reserve Bank of St. Louis.

Virtual TourSave FavoriteSchedule TourAsk A QuestionMore Details

4900 Carmel Club Drive Charlotte NC 28226

Charlotte, NC4900 Carmel Club Drive

Price$2,495,000

Est. Mortgage: $/month

MLS Number CAR4413185

  • Land
  • Acreage 1.47
  • County Mecklenburg

RARE 1.47-ACRE ESTATE HOMESITE o WALKABLE TO CARMEL COUNTRY CLUB o PRIME SOUTH CHARLOTTE LOCATION! An exceptionally rare opportunity to acquire 1.47 private acres in one of South Charlotte's most prestigious and established locations. Ideally situated near Carmel Country Club, this remarkable homesite offers the increasingly difficult-to-find combination of substantial acreage, complete privacy, mature hardwoods, and an extraordinary location surrounded by distinguished multi-million-dollar custom residences. Build the estate you have always envisioned on a homesite offering the space and flexibility to create something truly special. The expansive setting provides tremendous potential for a thoughtfully positioned custom residence with exceptional indoor-outdoor living, a resort-style pool, covered outdoor entertaining areas, gardens, expansive lawn, and a private backyard retreat-all designed to complement the property's beautiful natural surroundings. Location is what makes this opportunity truly exceptional. Enjoy the privacy and serenity of a large estate homesite while remaining within walking distance of Carmel Country Club and just minutes from SouthPark, Quail Hollow, Ballantyne, premier shopping, acclaimed dining, recreation, and many of Charlotte's most desirable lifestyle destinations. Large, private estate homesites in this coveted area of South Charlotte are becoming increasingly difficult to find. Whether your vision is a timeless traditional residence, sophisticated transitional home, or striking contemporary estate, 4900 Carmel Club Drive provides an extraordinary canvas to create a one-of-a-kind legacy property in an irreplaceable location.

Listed by Roger V. Berrey of Better Homes and Gardens Real Estate Paracle

$
$
%
$/month over payments
Federal 30-year interest rate: 7.24% last updated on Oct 29, 2026
* All Figures are estimates. Check with your bank or proposed mortgage company for actual interest rates.
This product uses the FRED® API but is not endorsed or certified by the Federal Reserve Bank of St. Louis.

Save FavoriteSchedule TourAsk A QuestionMore Details

55 Settlers Cove Brevard NC 28712

Brevard, NC55 Settlers Cove

Price$2,495,000

Est. Mortgage: $/month

MLS Number CAR4414826

  • Residential
  • Bedrooms 4
  • Bathroom 4
  • Square Feet 3,926
  • Acreage 1.57

Welcome to 55 Settler's Cove…where European foothills interior design blends rustic mountain coziness with old-world elegance. This new custom build located in the desirable community of Mountain Brook was designed intentionally, from the ground up. Situated on a spacious cul-de-sac lot, with delightful landscaping and a backyard oasis of ferns and natural woodlands, you'll enjoy peace and privacy before you even enter the doors of this new construction. Inside, you'll be drawn through the open floor plan as you enjoy the designer's attention to detail and functional use of each space. 55 Settler's Cove features a grand room with impressive vaulted ceilings, a two story matte Venetian plaster fireplace and elevated lighting, a main floor primary suite with his/her walk in closets and custom designed spa bath, a true chef's kitchen with a European inspired scullery that is both functional and eye-catching, and spacious upper level with three additional bedrooms, a loft and plenty of flex space. You will notice luxury custom details throughout this home, including hand-painted tile and natural stones, local artisan touches, intentional color and material palettes, and high-end sourced lighting and appliances. A true entertainer's delight, the easy flow of the floor plan will draw you onto the expansive covered back porch, where you are sure to enjoy relaxing by the outdoor fireplace. This home also offers a tankless water heater and encapsulated crawl space. Come and see the beauty in the details and all that 55 Settler's Cove has to offer…all within a seven minute drive to downtown Brevard! *One or more photos have been virtually staged to illustrate the home's furnishing potential.*

Listed by Shana Huggins of Lake Toxaway Co.

$
$
%
$/month over payments
Federal 30-year interest rate: 7.24% last updated on Oct 29, 2026
* All Figures are estimates. Check with your bank or proposed mortgage company for actual interest rates.
This product uses the FRED® API but is not endorsed or certified by the Federal Reserve Bank of St. Louis.

Save FavoriteSchedule TourAsk A QuestionMore Details

2930 Matthews Township Parkway Matthews NC 28105

MLS Number CAR4430095

  • Land
  • Acreage 3.37
  • County Mecklenburg

Prime medical and professional office development opportunity at the hard corner of Matthews Township Parkway (NC 51) and Matthews-Mint Hill Road. This approximately 3.37-acre parcel offers exceptional visibility with approximately 780 feet of frontage along Matthews Township Parkway and 576 feet along Matthews-Mint Hill Road. Approximately one mile from Novant Health Matthews Medical Center, the site sits within an established medical and office corridor with convenient access to U.S. 74/East Independence Boulevard and I-485. Council-approved B-1 (CD) conditional rezoning allows up to 43,000 square feet of medical and general office development, subject to approved conditions. The development concept depicts a three-story building with 177 proposed surface parking spaces, and the stormwater concept has also received approval. These completed planning milestones provide a valuable starting point for a buyer's development process. 2024 NCDOT traffic counts indicate approximately 24,000 vehicles per day along Matthews Township Parkway and 7,500 along Matthews-Mint Hill Road. Nearby retail, dining, established neighborhoods, and healthcare facilities further support this prominent Matthews location. Plans and approval documents are available for review. Buyer to verify approval conditions, utilities, access, and remaining development requirements. Renderings are conceptual.

Listed by Rodney Almeida of Realtynex

$
$
%
$/month over payments
Federal 30-year interest rate: 7.24% last updated on Oct 29, 2026
* All Figures are estimates. Check with your bank or proposed mortgage company for actual interest rates.
This product uses the FRED® API but is not endorsed or certified by the Federal Reserve Bank of St. Louis.

Save FavoriteSchedule TourAsk A QuestionMore Details

85 Chauncey Circle Asheville NC 28803

Asheville, NC85 Chauncey Circle

Price$2,495,000

Est. Mortgage: $/month

MLS Number CAR4420374

  • Residential
  • Bedrooms 5
  • Bathroom 6
  • Square Feet 4,233
  • Acreage 0.7

Nestled within a serene landscape, this architecturally designed masterpiece seamlessly blends striking modern engineering with warm, timeless natural elements. Certified as an NC Healthy Built Home designed by Architect Rob Carlton, this home's elegant sweeping roofline makes a captivating statement, framing the structure against the horizon with effortless grace. The open-concept main floor offers effortless daily life. The living room features rich, custom cypress wood wrapping the walls and soaring ceiling, filling the home with natural texture and organic warmth. Two story floor-to-ceiling windows floods the living area with natural light, capturing framed views of the surrounding scenery and bringing the beauty of the outdoors inside. Designed for both grand entertaining and cozy evenings, the main floor transitions smoothly between the central living space, dining area, and outdoor entertaining spaces.

Listed by Rebecca Dougherty of Walnut Cove Realty/Allen Tate/Beverly-Hanks

$
$
%
$/month over payments
Federal 30-year interest rate: 7.24% last updated on Oct 29, 2026
* All Figures are estimates. Check with your bank or proposed mortgage company for actual interest rates.
This product uses the FRED® API but is not endorsed or certified by the Federal Reserve Bank of St. Louis.

Virtual TourSave FavoriteSchedule TourAsk A QuestionMore Details

94A Laurel Ledge Way Fletcher NC 28732

Fletcher, NC94A Laurel Ledge Way

Price$2,495,000

Est. Mortgage: $/month

MLS Number CAR4415346

  • Residential
  • Bedrooms 3
  • Bathroom 4
  • Square Feet 3,275
  • Acreage 2.59

Mountain modern retreat on Couch Mountain, 180-degree views of Mt. Pisgah and the Blue Ridge Mountains. On a rare flat crest above any floodplain, this recently built mountain-modern estate delivers uninterrupted western views to Mt. Pisgah from nearly every room. A dramatic great room with 20-foot ceilings, floor-to-ceiling windows and reclaimed 125-year-old barn beams anchors the home, alongside two stone fireplaces and a Thermador chef's kitchen with Italian quartzite and custom alder cabinetry. The main-level primary suite and single-level living make this move-in ready or lock-and-leave. Geothermal heating/cooling, ENERGY STAR certification and a whole-home generator provide efficient, resilient living. Set within Couch Mountain, a gated conservation community with a 138-acre nature preserve, greenhouse and apiary. Choose the core ~2.59-acre parcel or the full ~5.47-acre double-lot estate. It's 15 minutes to Asheville Regional Airport, four miles to Advent Health Hendersonville and 25 minutes to Blue Ridge Parkway.

Listed by Marilyn Wright of Premier Sotheby’s International Realty

$
$
%
$/month over payments
Federal 30-year interest rate: 7.24% last updated on Oct 29, 2026
* All Figures are estimates. Check with your bank or proposed mortgage company for actual interest rates.
This product uses the FRED® API but is not endorsed or certified by the Federal Reserve Bank of St. Louis.

Virtual TourSave FavoriteSchedule TourAsk A QuestionMore Details
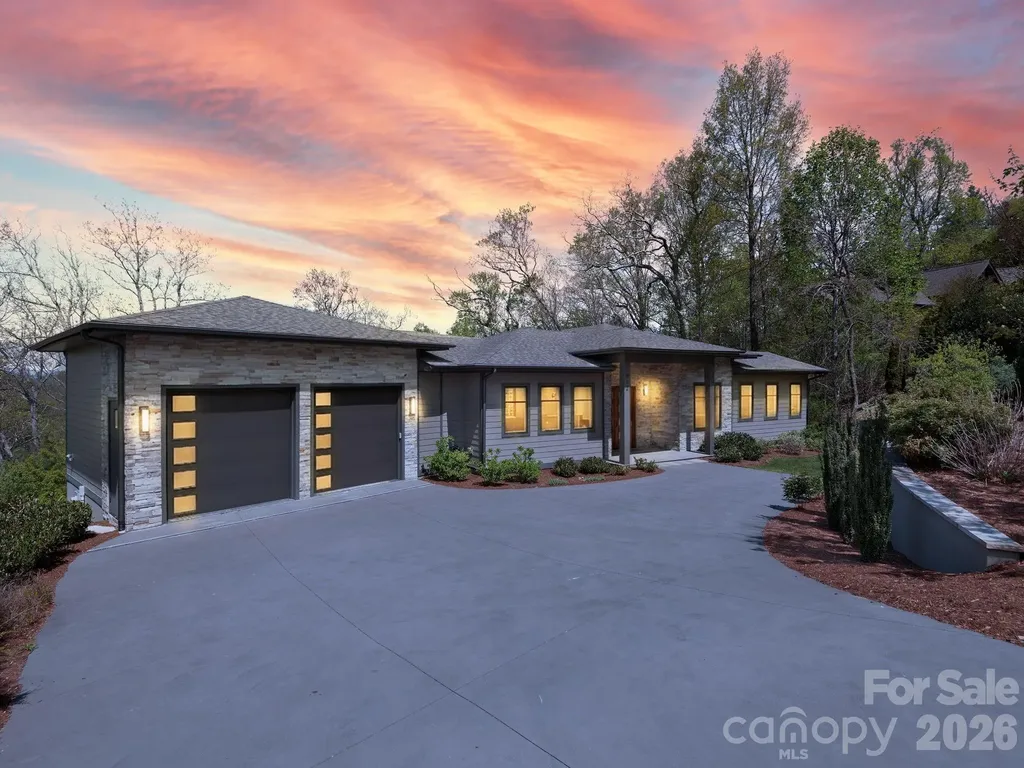
642 Altamont View Asheville NC 28804

Asheville, NC642 Altamont View

Price$2,495,000

Est. Mortgage: $/month

MLS Number CAR4369480

  • Residential
  • Bedrooms 4
  • Bathroom 5
  • Square Feet 4,752
  • Acreage 1

Perched within the prestigious Reynolds Mountain community, this exceptional one-owner contemporary estate offers sweeping mountain vistas just minutes, approximately 3 miles, from the refined culture, dining, and arts of downtown Asheville. Designed to capture both light and landscape, the residence showcases superior views from nearly every room. The grand great room is anchored by a dramatic stacked stone fireplace and flows effortlessly into an elegant dining area and a chef-inspired kitchen appointed with stainless steel appliances and a statement island. The main-level primary suite is a serene sanctuary, featuring a spa-quality bath with radiant heat flooring, an expansive walk-in shower and private access to a full-length deck, perfectly positioned for morning sunrises and tranquil evening retreats with vino and a view. The lower-level daylight walk-out basement features expansive covered decking that captures stunning long-range mountain views and exceptional privacy. This level is further enhanced by a second stacked stone fireplace, an open area curated for entertaining, including wet bar, wine nook, and three beautifully appointed guest suites, with all full baths all boasting radiant heat flooring. Additionally, for refined elegance and ultimate convenience, this exceptional residence is thoughtfully appointed with a private elevator, offering seamless access to every level of the home. Extensive recent enhancements reflect a commitment to quality and design, including fresh interior painting, newly stained decks, and thoughtfully updated landscaping. Custom window treatments throughout, featuring privacy coverings, tailored valances, and Roman shades, all add a refined finishing touch. Modern living is seamlessly integrated with advanced systems, including a radon mitigation system, enhanced gutter drainage, and a comprehensive smart home security suite with cameras, full alarm integration, and electric keyless entry. Set within one of Asheville's most coveted luxury enclaves, featuring an urban village just moments away, this residence offers an unparalleled blend of elevated mountain living and effortless access to city sophistication. Welcome home to your sanctuary tucked within Reynolds Mountain. 2026 tax appraisal value $1,958,400.

Listed by Brandie D. Huffman of Howard Hanna Beverly-Hanks Asheville-Biltmore Park

$
$
%
$/month over payments
Federal 30-year interest rate: 7.24% last updated on Oct 29, 2026
* All Figures are estimates. Check with your bank or proposed mortgage company for actual interest rates.
This product uses the FRED® API but is not endorsed or certified by the Federal Reserve Bank of St. Louis.

Virtual TourSave FavoriteSchedule TourAsk A QuestionMore Details

171 Walnut Valley Parkway Arden NC 28704

Arden, NC171 Walnut Valley Parkway

Price$2,495,000

Est. Mortgage: $/month

MLS Number CAR4373802

  • Residential
  • Bedrooms 4
  • Bathroom 5
  • Square Feet 4,759
  • Acreage 0.89

Nestled in the heart of the ultra-exclusive Cliffs at Walnut Cove, this transitional mountain masterpiece offers a rare synthesis of high-altitude privacy and effortless access to premier amenities. Perfectly positioned midway between the community's front gate and the award-winning clubhouse, the residence serves as a serene sanctuary within Arden's most prestigious gated enclave. Residents here enjoy a world-class lifestyle centered around an 18,000-square-foot wellness center featuring indoor and outdoor pools, tennis courts, and a luxury spa. The community's crown jewel remains the Jack Nicklaus Signature golf course, complemented by the social vibrancy of "The Tavern," an elegant hub for fine dining and member events. Bordering the Pisgah National Forest and located just minutes from the Blue Ridge Parkway and Asheville, this location provides the ultimate North Carolina mountain experience. The home's architecture, a sophisticated "Mountain Modern" design, is immediately apparent from the striking exterior, which blends textured stone, clean horizontal lines, and expansive glass to create a residence that feels both grounded and ethereal. Upon entering through the custom walnut front door, the foyer opens into a voluminous great room where rich hardwood flooring and a floor-to-ceiling stacked stone fireplace set a tone of understated luxury. The open-concept layout is anchored by a top-caliber chef's kitchen, featuring a massive granite island with built-in seating, professional-grade stainless steel appliances, and warm wood cabinetry. High vaulted ceilings with integrated timber accents enhance the sense of space, while large glass sliders lead to a screened porch equipped with a grilling station and seating area, perfect for year-round entertaining against a backdrop of rolling mountain views. The primary suite on the main level is a true retreat, designed with raised tray ceilings and expansive windows that invite the outside in. The accompanying owner's bath is a masterclass in spa-inspired design, featuring dual vanities with custom cabinetry and a massive glass-enclosed walk-in shower. For those working from home, the dedicated office provides a refined environment with large windows overlooking the lush landscape. Every corner of the residence reflects meticulous attention to detail, from the gallery hallways and spacious guest suites to the two dedicated wine cellars on the lower level, which ensure privacy and comfort for visitors. The outdoor living spaces are equally impressive, boasting a sprawling stone terrace and an elevated deck that seamlessly merge the home with its natural surroundings. This property is not just a home, but a gateway to the unparalleled lifestyle and natural beauty of Western North Carolina. Dining room wall paint in listing photos has been digitally modified to represent its actual current paint color.

Listed by Josh Smith of Walnut Cove Realty/Allen Tate/Beverly-Hanks

$
$
%
$/month over payments
Federal 30-year interest rate: 7.24% last updated on Oct 29, 2026
* All Figures are estimates. Check with your bank or proposed mortgage company for actual interest rates.
This product uses the FRED® API but is not endorsed or certified by the Federal Reserve Bank of St. Louis.

Virtual TourSave FavoriteSchedule TourAsk A QuestionMore Details

Broker Reciprocity MLS Grid Logo © 2026 Listings courtesy of Canopy MLS as distributed by MLS GRID. IDX information is provided exclusively for consumers’ personal non-commercial use and may not be used for any purpose other than to identify prospective properties consumers may be interested in purchasing. The IDX data is deemed reliable but is not guaranteed by MLS GRID and may be subject to an end user license agreement prescribed by the Member Participant’s applicable MLS.  Based on information submitted to the MLS GRID as of November 5, 2026 9:17 AM EST . All data is obtained from various sources and may not have been verified by broker or MLS GRID. Supplied Open House Information is subject to change without notice. All information should be independently reviewed and verified for accuracy. Properties may or may not be listed by the office/agent presenting the information. Some IDX listings have been excluded from this website.