and narrow your search. If you have fewer than 200 results, you can save your search.

Black Mountain NC

r=1261-1272
114 Kilkee Lane Mooresville NC 28117

Mooresville, NC114 Kilkee Lane

Price$2,199,000

Est. Mortgage: $/month

MLS Number CAR4433034

  • Residential
  • Bedrooms 3
  • Bathroom 4
  • Square Feet 2,352
  • Acreage 0.73

RARE DEEP-WATER LAKE NORMAN 346' OF WATERFRONT. If you're looking for a lake home where the property and waterfront are every bit as important as the house, this one is difficult to duplicate. Approximately 346' of shoreline, deep water at the dock, covered boat slip with lift, lakefront entertainment pavilion and an exceptionally level, usable yard-all with NO HOA. This is what Lake Norman living is supposed to be. The property provides plenty of room to enjoy the lake without the steep terrain found at many Lake Norman homes. The large, level yard leads directly to the water and an expansive shoreline with beautiful views. The deep-water dock features a covered boat slip with lift and adjoining sundeck, providing excellent boating access even during lower lake levels. Just steps from the water is one of the property's most unique features-a lakefront entertainment pavilion with kitchenette, refrigerator, outdoor speakers and roll-up panels for use in a variety of weather conditions

Listed by Craig Tribus of Beycome Brokerage Realty LLC

$
$
%
$/month over payments
Federal 30-year interest rate: 7.24% last updated on Oct 29, 2026
* All Figures are estimates. Check with your bank or proposed mortgage company for actual interest rates.
This product uses the FRED® API but is not endorsed or certified by the Federal Reserve Bank of St. Louis.

Save FavoriteSchedule TourAsk A QuestionMore Details

2511 Kanuga Road Hendersonville NC 28739

Hendersonville, NC2511 Kanuga Road

Price$2,199,000

Est. Mortgage: $/month

MLS Number CAR4409812

  • Residential
  • Bedrooms 6
  • Bathroom 6
  • Square Feet 4,686
  • Acreage 2.81

The moment you enter the grounds of this private estate property, you will be greeted by an unmistakable sense of whimsy. The smooth, tree-lined drive leads to what could best be described as a luxury compound. From the outside, the home is beautifully understated, featuring crisp lines and classic architecture. Upon entering, prepare to be blown-away as you wander through the thoughtfully designed rooms, each space offering its own unique character that is more intriguing than the last. Coffered ceilings, gleaming hardwoods, bright, light flooded interiors...This beautifully renovated home with its feature-rich luxury appointments throughout is a definite WOW! The designer touches are fun while remaining decidedly tasteful. You will vacillate between smiling and gushing compliments to the architect and designer as you take in their curated selections. Living here must feel like residing at your own luxury resort! The property has a dedicated guest home that would be dreamy for your guests, or idea for multi-generational living. The expansive saltwater pool, comes complete with its own pool house! There is a She Shed, multiple exterior gathering spaces, and opportunities to relax around a fire. You will enjoy the custom arbor, professionally-installed exterior lighting, and the sparkling koi pond. This beauty is a rare offering that is surely worth your consideration. Fun fact: Minnie Pearl of Grand ole Opry fame used to summer here! "How-dee!"

Listed by Kim Gentry Justus of Ivester Jackson Blackstream

$
$
%
$/month over payments
Federal 30-year interest rate: 7.24% last updated on Oct 29, 2026
* All Figures are estimates. Check with your bank or proposed mortgage company for actual interest rates.
This product uses the FRED® API but is not endorsed or certified by the Federal Reserve Bank of St. Louis.

Virtual TourSave FavoriteSchedule TourAsk A QuestionMore Details

100 Dartmouth Way Waynesville NC 28786

Waynesville, NC100 Dartmouth Way

Price$2,198,000

Est. Mortgage: $/month

MLS Number CAR4433182

  • Residential
  • Bedrooms 3
  • Bathroom 5
  • Square Feet 3,658
  • Acreage 1.01

We invite you to experience the highest private and gated mountain real estate community east of the Rockies with elevations ranging from 3400 to 5780 feet. Located near Asheville in Waynesville, North Carolina, The Ascot Club at Highland is adjacent to over a half a million acres of the Pisgah National Forest and is only 10 minutes from historic downtown Waynesville's charming shops and restaurants. 100 Dartmouth Way is a creekfront Arts and Crafts style residence located in the heart of The Ascot Club at Highland Forest community. Features include a new construction home with LP Smartside maintenance free siding, Trex maintenance free decking, premium roof shingles, premium hardwood floors, cathedral ceilings, granite counter tops, cabinet faced appliances, and a stacked stone fireplace in the great room. The home has AT&T 1 gigabit fiber optic internet available! This listing has been virtually staged for demonstration purposes only. Just 35 minutes from Asheville, The Ascot Club at Highland Forest's natural beauty presents itself with towering forests, breathtaking views, and miles of spring fed creeks and streams. At the heart of our community, you will find the Ascot Village, which includes our twelve thousand square foot clubhouse amidst a twenty-acre open meadow with high elevation views. The clubhouse features a delightful array of amenities, including a fitness center, an indoor pool, and a restaurant and bar.

Listed by Steve Rosenfelt of Highland Forest Partners,LLC

$
$
%
$/month over payments
Federal 30-year interest rate: 7.24% last updated on Oct 29, 2026
* All Figures are estimates. Check with your bank or proposed mortgage company for actual interest rates.
This product uses the FRED® API but is not endorsed or certified by the Federal Reserve Bank of St. Louis.

Virtual TourSave FavoriteSchedule TourAsk A QuestionMore Details

754 18th Street NE Hickory NC 28601
Active With Contract

MLS Number CAR4322430

  • Commercial
  • Property SubType WAREHOUSE/OFFICE
  • Square Feet 24,000
  • Acreage 20.24

Whether you're looking to streamline operations or enhance logistical capabilities, this 50 bay trucking terminal presents a unique opportunity to achieve operational excellence in the transportation industry.

Listed by Steve Boyd of Weichert,Realtors - Team Metro

$
$
%
$/month over payments
Federal 30-year interest rate: 7.24% last updated on Oct 29, 2026
* All Figures are estimates. Check with your bank or proposed mortgage company for actual interest rates.
This product uses the FRED® API but is not endorsed or certified by the Federal Reserve Bank of St. Louis.

Save FavoriteSchedule TourAsk A QuestionMore Details

421 S Church Street Hendersonville NC 28792

MLS Number CAR4401094

  • Commercial
  • Property SubType OFFICE
  • Square Feet 8,350
  • Acreage 0.33

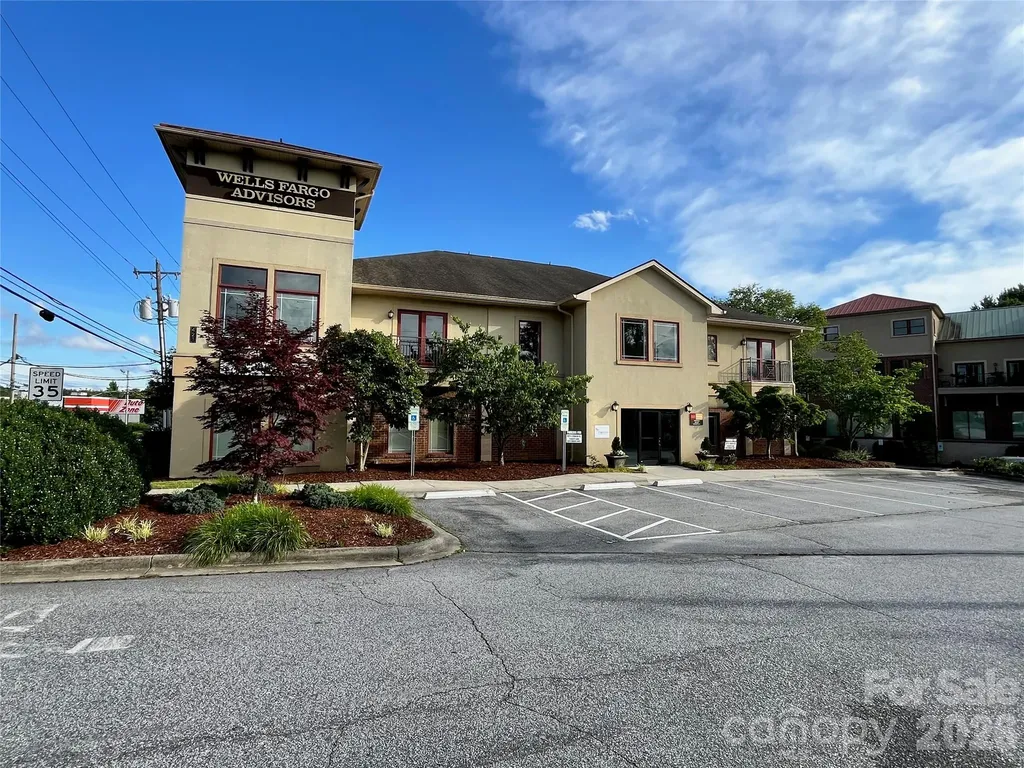
Jones Commercial Properties is pleased to present the exclusive offering of 421 S. Church Street, a premier Class A, free-standing, two-story office building located in the heart of Hendersonville, North Carolina. This 100% occupied, income-producing asset represents a rare opportunity to acquire a stabilized investment with two long-term corporate tenants, both of whom have renewed their leases multiple times - a testament to the quality of the building and its strategic location. The property is anchored by Wells Fargo Advisors (5,666 SF, 1st & 2nd floors) and PragerMetis CPAs (2,122 SF), both under full-service, 3-year leases with contractual 3% annual rent escalations. The structured rent bumps provide an investor with a built-in, predictable income growth stream that keeps pace with inflation - without the volatility of variable-rate adjustments. The building features a dramatic two-story entrance foyer, elevator, ADA-compliant ramp, front and rear parking, and professionally maintained landscaping - all contributing to an exceptional tenant experience and strong curb appeal befitting its Class A designation.Please do not disturb tenants. Private showings only, listing agent must accompany, 48 hours notice required. Synthetic stucco siding may be Exterior Insulation Finish System (EIFS).

Listed by Gary Jones of Jones Commercial Properties

$
$
%
$/month over payments
Federal 30-year interest rate: 7.24% last updated on Oct 29, 2026
* All Figures are estimates. Check with your bank or proposed mortgage company for actual interest rates.
This product uses the FRED® API but is not endorsed or certified by the Federal Reserve Bank of St. Louis.

Save FavoriteSchedule TourAsk A QuestionMore Details

50 Fisk Drive Arden NC 28704

Arden, NC50 Fisk Drive

Price$2,195,000

MLS Number CAR4410029

  • Commercial
  • Property SubType OFFICE
  • Square Feet 10,612
  • Acreage 1.09

Exceptional Class A building with a rare blend of finished office, studio, and warehouse space. 50 Fisk Drive consists of 10,612 SF on 1.09 acres in the heart of Arden's business/industrial corridor, with easy access to Hendersonville Road, Long Shoals Road, and Airport Road. The lower level features a striking lobby with floor-to-ceiling glass wall entrance and vaulted ceilings, four private offices (one with private bathroom/shower), a kitchen/break room, three bathrooms, storage and file/IT rooms, a flexible lounge area convertible to additional offices, and two sound studios (±1,350 SF) that could be adaptable to office or warehouse use. Additionally, there is 689 SF of warehouse space on the main level with ±18' ceilings and covered loading dock/drive-in access (10x12' doors). The 2nd floor includes five private offices, a large shared work area (±986 SF), a glass-walled conference room (419 SF), two additional bathrooms, and a ±1,800 SF mezzanine offering additional storage and access to the warehouse. A peaceful wooded setting adds a rare quality to this property, which is still in immediate proximity larger industrial facilities. I-26 is just minutes away for interstate connectivity to Asheville and Hendersonville. Building systems include a new 3-ton HVAC unit (installed July 2026, other units quarterly-maintained), a 2015 roof (quarterly-maintained), natural gas, city water/sewer, 240V power, and ADT security. Recently-surfaced parking lot accommodates an estimated 35 vehicles. The building is not fire-sprinkled and has no elevator. ±10,612 SF Class A office/warehouse building on 1.09 acres in Arden, NC Offered at $2,395,000 ($225/SF)-to be delivered vacant Immaculate condition throughout, with Class A finishes Masonry construction with striking two-story glass wall entrance Flexible layout of private offices across two floors 689 SF of warehouse space with ±18' ceilings Two roll-up 10'x12' loading bay doors with covered canopy and paved loading apron ±1,800 SF of additional mezzanine space New 3-ton HVAC unit (installed July 2026); other HVAC units and roof (2015) maintained quarterly Natural gas, city water/sewer, 240V power, and ADT security system in place Newly-surfaced parking lot with an estimated 35 spaces (±3/1,000 SF parking ratio) Quiet, wooded setting Central Arden location Approximately 3 miles (6-8 minutes) from Asheville Regional Airport (AVL) Zoned EMP (Employment District) Note: building is not fire-sprinkled, no backup generator, no elevator

Listed by Austin Walker and James Harrison of Whitney Commercial Real Estate

$
$
%
$/month over payments
Federal 30-year interest rate: 7.24% last updated on Oct 29, 2026
* All Figures are estimates. Check with your bank or proposed mortgage company for actual interest rates.
This product uses the FRED® API but is not endorsed or certified by the Federal Reserve Bank of St. Louis.

Save FavoriteSchedule TourAsk A QuestionMore Details

139 Addison Emory Lane Mooresville NC 28115

Mooresville, NC139 Addison Emory Lane

Price$2,195,000

Est. Mortgage: $/month

MLS Number CAR4405967

  • Residential
  • Bedrooms 4
  • Bathroom 4
  • Square Feet 4,009
  • Acreage 6.5

Not every home tells its story the moment you walk through the front door. This one invites you to experience it. Completed in 2025 and privately positioned at the end of a quiet cul-de-sac on 6.5 secluded wooded acres, this architecturally striking custom residence unfolds with thoughtful intention. Guests are welcomed on the upper level, where three secondary bedrooms and a private office offer comfort and privacy, before a dramatic custom white oak waterfall staircase leads to the true heart of the home. The main living level is nothing short of breathtaking. Soaring vaulted ceilings, expansive walls of glass, and seamless indoor-outdoor living create an atmosphere that feels both grand and inviting. Here, the great room, chef's kitchen, luxurious primary suite, and everyday living spaces are perfectly positioned to embrace the surrounding natural landscape and resort-style outdoor retreat. Designed for both entertaining and everyday living, the chef's kitchen showcases floor-to-ceiling custom white oak cabinetry, an oversized island topped with Taj Mahal quartzite, leathered Belvedere granite perimeter countertops, a premium JennAir Noir appliance suite, integrated Fisher & Paykel refrigerator, induction cooktop, beverage center, built-in coffee station, and thoughtfully crafted details including a walnut cutting board and rolling library ladder. Throughout the home, warm organic materials balance clean architectural lines. White oak flooring on upper level, custom matte epoxy flooring on main level, designer lighting, custom millwork, brass Kohler fixtures, spa-inspired bathrooms, zero-entry showers, an Opti-Myst steam fireplace, Andersen 400 Series windows, smart home integration, dual tankless water heaters, and exceptional craftsmanship reflect the careful attention given to every detail. Outside, the property transforms into a private sanctuary. A newly completed (June 2026) resort-style pool and spa are surrounded by extensive hardscaping, lush landscaping, and expansive outdoor living spaces designed for gathering and relaxation. The covered and screened porch with outdoor gas fireplace extends the living experience year-round, while winding walking trails meander through the property's 6.5 wooded acres. Whether enjoying morning coffee as deer wander through the trees, spending afternoons poolside, or unwinding beneath the stars, every space was designed to foster a connection with nature. This is more than a newly constructed luxury home-it's an intentional architectural retreat where sophisticated design, extraordinary craftsmanship, and the serenity of its natural surroundings come together to create a lifestyle rarely found in the Lake Norman area.

Listed by Ben Bowen of Premier Sotheby's International Realty

$
$
%
$/month over payments
Federal 30-year interest rate: 7.24% last updated on Oct 29, 2026
* All Figures are estimates. Check with your bank or proposed mortgage company for actual interest rates.
This product uses the FRED® API but is not endorsed or certified by the Federal Reserve Bank of St. Louis.

Virtual TourSave FavoriteSchedule TourAsk A QuestionMore Details

152 Fox Hunt Drive Mooresville NC 28117

Mooresville, NC152 Fox Hunt Drive

Price$2,195,000

Est. Mortgage: $/month

MLS Number CAR4369743

  • Residential
  • Bedrooms 4
  • Bathroom 4
  • Square Feet 4,135
  • Acreage 1.72

This expansive 1.72-acre waterfront lot offers a level of privacy and tranquility that is increasingly hard to find. Surrounded by mature trees and custom homes, the setting provides the perfect backdrop to create a true retreat-where peaceful mornings, natural beauty, and a sense of space define everyday living. Adding to its appeal, this property already features a private dock in place, allowing you to immediately enjoy the waterfront lifestyle-from boating and kayaking to simply relaxing by the water's edge. Despite its serene setting, the location offers exceptional convenience, with shopping, dining, schools, medical facilities, and everyday essentials just a short drive away. This homesite is paired with the opportunity to build with Princeton Homes, a trusted builder known for quality craftsmanship and thoughtfully designed, modern floor plans. Whether you choose from their curated designs or bring your own vision, you'll enjoy a personalized and seamless building experience tailored to your lifestyle. Opportunities like this-combining acreage, waterfront, a private dock, and a new construction home-are truly rare.

Listed by Lisa Cernuto and Jessica Spivey of Mooresville Realty LLC

$
$
%
$/month over payments
Federal 30-year interest rate: 7.24% last updated on Oct 29, 2026
* All Figures are estimates. Check with your bank or proposed mortgage company for actual interest rates.
This product uses the FRED® API but is not endorsed or certified by the Federal Reserve Bank of St. Louis.

Virtual TourSave FavoriteSchedule TourAsk A QuestionMore Details

2111 Brandt Road York SC 29745

York, SC2111 Brandt Road

Price$2,195,000

Est. Mortgage: $/month

MLS Number CAR4428935

  • Residential
  • Bedrooms 5
  • Bathroom 6
  • Square Feet 6,374
  • Acreage 0.99

The craftsmanship of this extraordinary custom-built estate is nothing short of remarkable. So remarkable, in fact, that the builder, Waddell Custom Homes, was honored with a 2024 HBASC Pinnacle Award for this exceptional residence. From the moment you step inside, it becomes unmistakably clear that no detail was overlooked. Every element has been thoughtfully curated to create a home that is as sophisticated as it is inviting. A gourmet kitchen with a premium scullery, soaring vaulted ceilings, striking architectural details, four fireplaces, multiple expansive porches, a private dog run, and a truly indulgent owner's suite are just the beginning. Even the home's technology has been elevated, with comprehensive automation designed to make everyday living effortless. Yet this home is more than an award-winning architectural masterpiece-it is an invitation to a lifestyle defined by beauty, comfort, and connection to the water. Follow the private pathway and discover your own piece of paradise, where sweeping views of Lake Wylie create an unforgettable backdrop for everyday life. Sip your morning coffee as the lake comes to life, unwind with a glass of wine as the sun sets across the water, or simply enjoy the rare feeling of having a retreat of this caliber right outside your door. Beautifully designed. Meticulously crafted. And perfectly positioned to experience Lake Wylie at its finest.

Listed by Katherine Seger of EXP Realty LLC Rock Hill

$
$
%
$/month over payments
Federal 30-year interest rate: 7.24% last updated on Oct 29, 2026
* All Figures are estimates. Check with your bank or proposed mortgage company for actual interest rates.
This product uses the FRED® API but is not endorsed or certified by the Federal Reserve Bank of St. Louis.

Save FavoriteSchedule TourAsk A QuestionMore Details

140 Holt Lane Mooresville NC 28117

Mooresville, NC140 Holt Lane

Price$2,195,000

Est. Mortgage: $/month

MLS Number CAR4424635

  • Residential
  • Bedrooms 4
  • Bathroom 4
  • Square Feet 3,327
  • Acreage 0.74

Now THAT'S a view!! Don't miss this unbelievable waterfront home on year-round deep water with a double-decker dock and the best water view all the way down the wide cove! Home is at end of this no-wake zone cove with 1/2mile views of the gorgeous sunsets. Perfect water for swimming, floating, paddleboarding, kayaking, or just fishing off your dock. Room for plenty of boat parking under and on sides of your own dock! This exquisite custom-built brick home features 3 BR, 2 1/2 BA on the main floor with an extra large BR & BA in the great walk-out basement featuring huge family/recreational room with brick paver flooring. It has been plumbed for a bar/kitchen so you can turn it into whatever suits your needs! Tons of entertaining lakeside with a large upper deck with dual staircases, brick paver patio down, plus amazing pier/dock on the water! New roof '24, septic tank replaced '25, quartz counters in kitchen in '26, garage doors & new circular driveway asphalt '26. Gleaming hardwood floors on main just refinished! Whole house & garage have been repainted, new LVP flooring in extra bedrooms & new ceiling fans in all 4. Bright spacious kitchen w/all new stainless appliances(plus wine cooler), quartz counters & breakfast bar, subway tile, pantry, plus small room(office/pantry?), sliders out to deck off dining area. Highest quality Anderson windows and doors. Awesome great room with cathedral ceilings, french doors onto deck, and windows galore of nothing but gorgeous lake views. Mature landscaping with brick paver walkways from front to back including firepit area. Plenty of areas for grilling, relaxing, dancing, & celebrating your new lake living! Home located at end of cul-de-sac and has NO HOA! Enjoy your picturesque LKN view feeling like you're away from all the hustle and bustle yet so close to excellent schools, shopping, & restaurants.

Listed by Anacka Kominek of EXP Realty LLC Mooresville

$
$
%
$/month over payments
Federal 30-year interest rate: 7.24% last updated on Oct 29, 2026
* All Figures are estimates. Check with your bank or proposed mortgage company for actual interest rates.
This product uses the FRED® API but is not endorsed or certified by the Federal Reserve Bank of St. Louis.

Save FavoriteSchedule TourAsk A QuestionMore Details

4223 Cedar Creek Road Lancaster SC 29720

Lancaster, SC4223 Cedar Creek Road

Price$2,195,000

Est. Mortgage: $/month

Active With Contract

MLS Number CAR4421483

  • Residential
  • Bathroom 4
  • Square Feet 5,313
  • Acreage 8.47

Nearly 9 private acres along the Catawba River in Lancaster County offer a rare opportunity to create a distinctive waterfront estate with expansive, long-range water views. Currently operated as a boutique event venue, the property features a gated entrance, a custom-built main structure, professionally designed landscaping, established gardens and walkways, expansive outdoor gathering areas, direct waterfront access and an included boat slip. The elevated setting captures broad views across the water, creating a sense of openness and privacy that is difficult to replicate. The main structure offers substantial space and flexibility for conversion into a private residence. While residential modifications would be needed, significant infrastructure, permanent improvements and developed grounds are already in place. A unique opportunity to create a private waterfront estate, with the added potential for continued event or commercial use.

Listed by Brandon Ruby of Helen Adams Realty

$
$
%
$/month over payments
Federal 30-year interest rate: 7.24% last updated on Oct 29, 2026
* All Figures are estimates. Check with your bank or proposed mortgage company for actual interest rates.
This product uses the FRED® API but is not endorsed or certified by the Federal Reserve Bank of St. Louis.

Save FavoriteSchedule TourAsk A QuestionMore Details

610 Queens Road Charlotte NC 28207

Charlotte, NC610 Queens Road

Price$2,195,000

Est. Mortgage: $/month

MLS Number CAR4420275

  • Condo
  • Bedrooms 4
  • Bathroom 4
  • Square Feet 3,342

Private elevator + Private rooftop terrace + Private two-car garage. Prepare to be wowed by this spectacular end-unit townhome-style condo in the heart of Myers Park, offering 4 bedrooms, 3.5 baths and 3,342 sq. ft. of sophisticated living space, enhanced by more than $250K in upgrades. This residence, built in 2022, pairs striking modern design with elevated finishes, including white oak hardwood floors, oversized windows on three sides, automated shades, custom built-ins and a dramatic open staircase anchored by a soaring two-story window. Designed for effortless entertaining, the open main level features a sleek gourmet kitchen with an oversized island, abundant cabinetry, walk-in pantry and top-of-the-line Wolf and Sub-Zero appliances, flowing seamlessly into the spacious living area with gas fireplace and covered outdoor space. A private elevator services every level and continues to the rooftop terrace, where a motorized pergola and impressive Uptown Charlotte skyline views create an exceptional setting for entertaining or unwinding. The spacious primary suite offers a luxurious ensuite bath and generous walk-in closet, while additional bedrooms provide excellent flexibility for guests, a home office or additional living space. A fenced rear area, attached two-car garage with EV charging station, ample storage and thoughtfully curated details throughout complete this exceptional residence, delivering the privacy and feel of a custom home with the ease of lock-and-leave living in one of Charlotte's most coveted locations.

Listed by Jessica Grier of Corcoran HM Properties

$
$
%
$/month over payments
Federal 30-year interest rate: 7.24% last updated on Oct 29, 2026
* All Figures are estimates. Check with your bank or proposed mortgage company for actual interest rates.
This product uses the FRED® API but is not endorsed or certified by the Federal Reserve Bank of St. Louis.

Save FavoriteSchedule TourAsk A QuestionMore Details

Broker Reciprocity MLS Grid Logo © 2026 Listings courtesy of Canopy MLS as distributed by MLS GRID. IDX information is provided exclusively for consumers’ personal non-commercial use and may not be used for any purpose other than to identify prospective properties consumers may be interested in purchasing. The IDX data is deemed reliable but is not guaranteed by MLS GRID and may be subject to an end user license agreement prescribed by the Member Participant’s applicable MLS.  Based on information submitted to the MLS GRID as of November 5, 2026 7:25 AM EST . All data is obtained from various sources and may not have been verified by broker or MLS GRID. Supplied Open House Information is subject to change without notice. All information should be independently reviewed and verified for accuracy. Properties may or may not be listed by the office/agent presenting the information. Some IDX listings have been excluded from this website.