and narrow your search. If you have fewer than 200 results, you can save your search.

Black Mountain NC

r=1609-1620
201 Hughes Creek Road Columbus NC 28722

Columbus, NC201 Hughes Creek Road

Price$1,900,000

Est. Mortgage: $/month

MLS Number CAR4426120

  • Residential
  • Bedrooms 6
  • Bathroom 6
  • Square Feet 6,954
  • Acreage 20.01

AUCTION: Live onsite and online bidding ends Saturday, November 14 at 12:00 PM. This stunning equestrian property conveys fully furnished. Sweeping mountain views on over 20 private acres in the heart of Tryon horse country. The property sits immediately adjacent to the CETA trail system, so you can ride straight from your own gate onto miles of trails, and it's just 14 minutes to TIEC with no HOA. The 5,264 sq ft main residence has a main-level primary suite with a tray ceiling, sitting room, spa bath, and custom walk-in closet, plus a second en-suite bedroom and a study on the same floor. It also offers a vaulted dining room, a living room with 11' ceilings, a vaulted family room with fireplace, a kitchen with breakfast room, and a 495 sq ft deck facing the views. The finished walk-out lower level adds 3 bedrooms, 2 baths, a family/media room, and a recreation/billiard room with a bar. The center-aisle barn has 4 stalls, a wash stall, roll back roof on shavings storage, hay loft, a grooming area, tack, a heated workshop, and an equipment garage. Above the barn is a stunning ~1,690 sq ft apartment with a vaulted great room, balcony, kitchen, bedroom, and office, and an owner's tack room/living quarters sits below it. The barn has 2 full baths. You'll also find a 2-stall run-in shed, paddocks, and a wooded trail to a large private arena. The roof is new (2024), the HVAC dates to 2017, there are dual buried propane tanks, and multiple wells serve the property. This property is Move-in and Ride-in ready. Preview/open house Oct 31, 11 AM-2 PM. Pre-auction offers welcome. A 10% buyer's premium applies: for example, a $1,900,000 bid plus $190,000 makes a total of $2,090,000. $25,000 deposit, 30-day closing, buyer pays all closing costs. Sold AS-IS, WHERE-IS, with no contingencies.

Listed by John Slaughter of Bid Y'All Auction & Realty

$
$
%
$/month over payments
Federal 30-year interest rate: 7.24% last updated on Oct 29, 2026
* All Figures are estimates. Check with your bank or proposed mortgage company for actual interest rates.
This product uses the FRED® API but is not endorsed or certified by the Federal Reserve Bank of St. Louis.

Virtual TourSave FavoriteSchedule TourAsk A QuestionMore Details

19625 Bethel Church Road Cornelius NC 28031

MLS Number CAR4313314

  • Commercial
  • Property SubType FREE STANDING STORE
  • Square Feet 3,808
  • Acreage 0.47

Well maintained, free standing commercial building with excess land for potential expansion. High ceilings, abundant parking and separate men's and women's bathrooms. Village Center zoning is a mixed-use district allowing a multitude of retail, commercial, office and services. Set on Bethel Church Road in Cornelius, NC, 1 block south of Cornelius Road 1 +/- from I-77. Owner will consider sale leaseback. Cornelius, NC is a bedroom suburb of Charlotte with a 1 mile average household income of $170,368 and average house value of $837,167. Catawba Avenue in the vicinity of Bethel Church Road is 25,000 +/- VPD.

Listed by Jeremy Katz and Debbie Monroe of Lake Norman Realty,Inc.

$
$
%
$/month over payments
Federal 30-year interest rate: 7.24% last updated on Oct 29, 2026
* All Figures are estimates. Check with your bank or proposed mortgage company for actual interest rates.
This product uses the FRED® API but is not endorsed or certified by the Federal Reserve Bank of St. Louis.

Save FavoriteSchedule TourAsk A QuestionMore Details

93 Benton Drive Canton NC 28716

MLS Number CAR4416080

  • Commercial
  • Property SubType INDUSTRIAL
  • Acreage 9.97

Versatile multi-parcel commercial opportunity in unincorporated Haywood County, offering flexibility for an investor, business owner, or developer. The property is made up of 6 individual parcels totaling approximately 9.97 acres per a recent survey (county records currently reflect less acreage, as the survey has not yet been recorded), giving a buyer the option to hold and operate the site as a whole, sell parcels individually, or explore future subdivision, subject to county ordinances. The property is bordered by two roads, Benton Drive and Beaverdam Road, and sits just off the interstate, providing convenient access for trucks, equipment, deliveries, and customer traffic. The site was formerly operated as a stump grinding facility for Evergreen Park, and the seller is including the on-site truck scale in the sale. Improvements include a 3-bay garage suited to equipment storage or maintenance, a large outdoor storage building, an older barn for additional storage or workshop space, and a partially renovated single-family house that a buyer could finish for use as a residence, office, or rental. A private septic system and well are on site, and water and sewer service through the Town of Canton may be available, subject to the Town's requirements. Haywood County has no zoning. The property is not within the Town of Canton limits or ETJ and is not in a water-supply watershed. Development and use are governed by county land-use ordinances, so future uses, including any stump grinding, wood recycling, mulch, land-clearing debris, or trucking operations, will depend on site plan review and may be subject to the High Impact Ordinance, erosion control, and state or federal permits. Portions of the property are within the mapped floodway and 100-year floodplain, which limits what can be permitted in those areas, and flood maps are expected to be updated. Buyers should verify all uses, floodplain status, utilities, and permitting with Haywood County during due diligence. The county's written response and floodplain map are available in the documents section.

Listed by Jessica Kitsos of WEICHERT,Realtors - Unlimited

$
$
%
$/month over payments
Federal 30-year interest rate: 7.24% last updated on Oct 29, 2026
* All Figures are estimates. Check with your bank or proposed mortgage company for actual interest rates.
This product uses the FRED® API but is not endorsed or certified by the Federal Reserve Bank of St. Louis.

Virtual TourSave FavoriteSchedule TourAsk A QuestionMore Details

2920 Wickersham Road Charlotte NC 28211

Charlotte, NC2920 Wickersham Road

Price$1,900,000

Est. Mortgage: $/month

Pending

MLS Number CAR4432477

  • Residential
  • Bedrooms 5
  • Bathroom 4
  • Square Feet 3,759
  • Acreage 0.67

Set on an exceptional ".672"-acre lot, one of the largest in sought-after Barclay Downs- this handsome Georgian-style brick home offers timeless architecture, gracious proportions, and a rare sense of space and privacy in the heart of SouthPark. A welcoming entry opens to a traditional living and dining room featuring hardwood floors and classic architectural details. The spacious main-level primary suite offers the convenience of first floor living, while four additional bedrooms upstairs, including one with an en-suite bath provide flexibility for family and guests. The inviting family room features built ins and a wood burning fireplace. The spacious kitchen features a center island with gas cooktop, abundant cabinetry , a charming breakfast area and a recessed wet bar. Just beyond , the light filled enclosed sunroom overlooks the expansive backyard, offering an inviting space for dining and entertaining. Outdoors, a brick patio provides another wonderful setting for gatherings, surrounded by beautifully established landscaping and the privacy of the exceptional .672-acre lot . Adding a bit of Charlotte history, portions of the home-including kitchen, sunroom and the dining room --were used as a filming location for the 2023 feature film Are You There God? It's Me Margaret. (2023) Based on the novel by Judy Blume and starring Rachel McAdams and Kathy Bates. " Adding to the appeal of this exceptional Barclay Downs location is it's close proximity to highly regarded public and private schools, as well as SouthPark's' premier shopping, dining, and amenities. An exceptional opportunity to personalize a substantial, well-loved home on one of the neighborhoods largest lots in one of Charlotte's most established and desirable communities."

Listed by Trish Wheeler of Helen Adams Realty

$
$
%
$/month over payments
Federal 30-year interest rate: 7.24% last updated on Oct 29, 2026
* All Figures are estimates. Check with your bank or proposed mortgage company for actual interest rates.
This product uses the FRED® API but is not endorsed or certified by the Federal Reserve Bank of St. Louis.

Virtual TourSave FavoriteSchedule TourAsk A QuestionMore Details
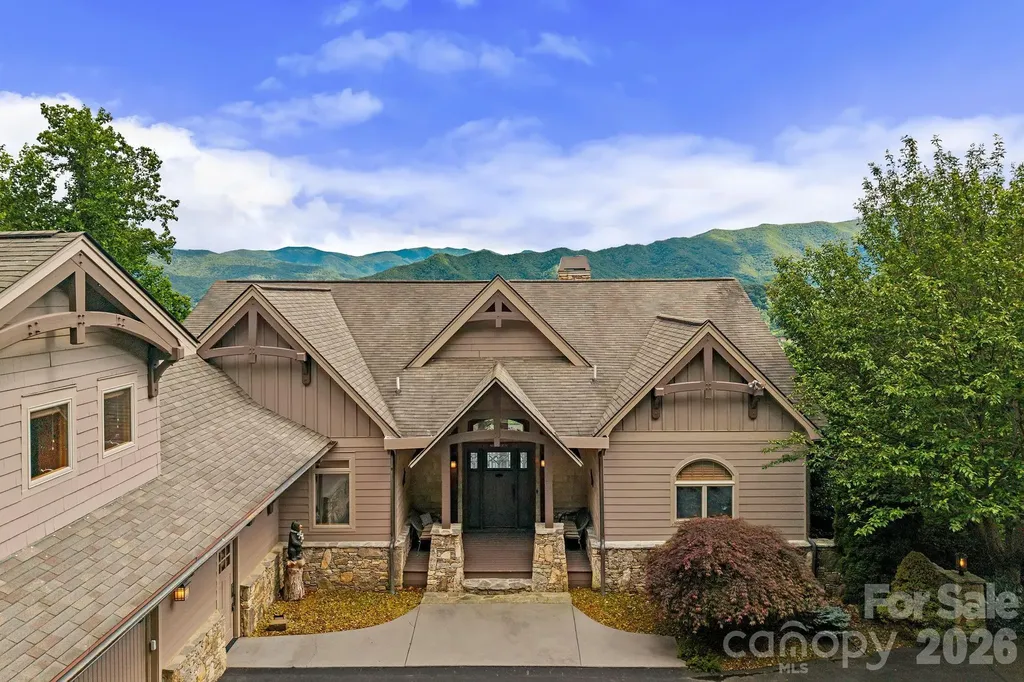
241 Glen Eagle Drive Waynesville NC 28786

Waynesville, NC241 Glen Eagle Drive

Price$1,900,000

Est. Mortgage: $/month

MLS Number CAR4398501

  • Residential
  • Bedrooms 3
  • Bathroom 5
  • Square Feet 4,931
  • Acreage 3.45

Commanding breathtaking long-range mountain views, this exceptional custom-built timber-frame home is a masterful expression of mountain luxury, exceptional craftsmanship, and architectural design in the prestigious Laurel Ridge Country Club community. Designed to embrace its spectacular setting, soaring cathedral ceilings, dramatic arched timber frame trusses, and a floor-to-ceiling stone fireplace set the tone throughout the home, while expansive windows frame breathtaking Blue Ridge Mountain views and fill the interior with natural light. Rich hardwood floors, custom millwork, and thoughtfully curated finishes create a warm, inviting atmosphere that perfectly balances grandeur with comfort. Spanning more than 4900 square feet, the beautifully conceived floor plan flows effortlessly from the chef's kitchen to the grand living and dining spaces before extending to expansive covered decks overlooking the Mountains. The main-level primary suite offers a luxurious escape with panoramic views and a spa-inspired bath featuring handcrafted river rock walls, a soaking tub, oversized walk-in shower, and dual vanities. A finished 679-square-foot suite above the garage with a full bath provides exceptional flexibility, while the walkout lower level impresses with a showstopping custom bar, recreation room, second stone fireplace, guest accommodations, and deck access. Just moments from the Laurel Ridge Country Club clubhouse and championship Bob Cupp-designed golf course, this extraordinary residence presents a rare opportunity to enjoy one of Waynesville's premier mountain lifestyles. Optional club memberships provide access to the impressive 19,000-square-foot Grand Lodge clubhouse, exceptional dining, championship golf, tennis, pickleball, a heated saltwater pool, fitness center, and an active social calendar. Club membership is available separately and is not included with the purchase of the property.

Listed by Marie Reed of Keller Williams Professionals

$
$
%
$/month over payments
Federal 30-year interest rate: 7.24% last updated on Oct 29, 2026
* All Figures are estimates. Check with your bank or proposed mortgage company for actual interest rates.
This product uses the FRED® API but is not endorsed or certified by the Federal Reserve Bank of St. Louis.

Virtual TourSave FavoriteSchedule TourAsk A QuestionMore Details

00 Killian Street Waynesville NC 28786

MLS Number CAR4434940

  • Commercial
  • Acreage 13.96

Discover exceptional development potential on this rare 13.96-acre vacant parcel located within the city limits of Waynesville. The gently level-to-rolling topography offers flexibility for a wide range of multi-family or commercial uses, with all public utilities available (to be confirmed). Ideally situated just across from Waynesville Middle School and within a convenient 10-minute walk of downtown Waynesville, the property combines strong local demand drivers with everyday convenience. Excellent access via NC 23/74 provides easy connectivity for residents, employees, and customers while remaining close to the heart of the community. This large, in-town acreage is well-s

Listed by Brian K. Noland of Howard Hanna Beverly-Hanks Waynesville

$
$
%
$/month over payments
Federal 30-year interest rate: 7.24% last updated on Oct 29, 2026
* All Figures are estimates. Check with your bank or proposed mortgage company for actual interest rates.
This product uses the FRED® API but is not endorsed or certified by the Federal Reserve Bank of St. Louis.

Save FavoriteSchedule TourAsk A QuestionMore Details

6918 Us 441 Highway S Sylva NC 28779

MLS Number CAR4318404

  • Commercial
  • Property SubType INDUSTRIAL
  • Square Feet 4,000
  • Acreage 26.52

Looking for a multi-use property? This one is conveniently located outside the city limits of both Sylva and Franklin and on one of the busiest roads in WNC. Offering 8 acres with a 4000 sq. ft. metal building with 2 Drive In Grade level bays, a large business office, managers office, kitchen area and flex space with bathroom. But that's not all. Also included are 18.52 acres to build a couple of dream homes on with mountain views and trails for hiking. This property has lots of parking area for a large fleet of vehicles or parking space for a venue. This is the one you've been looking for.

Listed by Judy Shuler of Keller Williams Great Smokies

$
$
%
$/month over payments
Federal 30-year interest rate: 7.24% last updated on Oct 29, 2026
* All Figures are estimates. Check with your bank or proposed mortgage company for actual interest rates.
This product uses the FRED® API but is not endorsed or certified by the Federal Reserve Bank of St. Louis.

Save FavoriteSchedule TourAsk A QuestionMore Details

7805 Clovervale Drive Waxhaw NC 28173

Waxhaw, NC7805 Clovervale Drive

Price$1,900,000

Est. Mortgage: $/month

MLS Number CAR4436372

  • Residential
  • Bedrooms 4
  • Bathroom 5
  • Square Feet 4,477
  • Acreage 0.65

Situated on a quiet circle in the highly desirable gated community of Skyecroft, this beautifully maintained custom home offers a blend of timeless architecture, thoughtful design and a floor plan created for everyday living. Set on .65 acres, the home enjoys remarkable privacy, mature landscaping and a sprawling, fully fenced backyard with room to relax, play and entertain. Inside, you'll find a versatile floor plan. Hardwood floors flow throughout, while an elevator provides access between both levels. At the heart of the home, the chef's kitchen is appointed with elegant marble countertops, Sub-Zero, Wolf and Cove appliances, generous workspace and a spacious walk-in pantry. The adjoining breakfast area and family room create an inviting setting for both casual gatherings and gracious entertaining. A formal dining room, private office, additional rear office, well-designed laundry room and drop zone add exceptional functionality. The coveted main-level primary suite has a vaulted ceiling and is a true retreat, featuring a spa-inspired bath and two separate custom-designed walk-in closets. Upstairs, three generously sized ensuite bedrooms offer privacy and comfort, while the expansive bonus room with wet bar provides flexible space for recreation, media, fitness or hobbies. Incredible walk-in attic storage is another rare and valuable feature. Outdoor living is equally impressive, with both screened and covered spaces designed for dining, grilling and relaxing while overlooking the expansive backyard. An oversized three-car garage with epoxy flooring provides approximately 1,246 square feet of additional space. Residents of Skyecroft enjoy an exceptional gated lifestyle with a clubhouse, resort-style pool, tennis courts, scenic ponds and miles of walking trails. All of this is located within the highly regarded Weddington school district and just minutes from everyday shopping, dining and entertainment. Meticulously maintained and truly move-in ready, this extraordinary home offers luxury, privacy and livability in one of Weddington's most sought-after communities.

Listed by Deb White of COMPASS

$
$
%
$/month over payments
Federal 30-year interest rate: 7.24% last updated on Oct 29, 2026
* All Figures are estimates. Check with your bank or proposed mortgage company for actual interest rates.
This product uses the FRED® API but is not endorsed or certified by the Federal Reserve Bank of St. Louis.

Virtual TourSave FavoriteSchedule TourAsk A QuestionMore Details

2665 Rolling Hills Drive Monroe NC 28110

Monroe, NC2665 Rolling Hills Drive

Price$1,900,000

Est. Mortgage: $/month

MLS Number CAR4296531

  • Residential
  • Bedrooms 4
  • Bathroom 7
  • Square Feet 8,104
  • Acreage 4.43

An Elegant Neo-Classical Estate. 2665 Rolling Hills · Monroe, NC. Welcome to Bon Heur, meaning “happiness,” nestled on 4.43 private acres. Blending timeless grandeur with modern amenities, this residence offers refined living just 24 miles from Center City Charlotte and 15 minutes from Monroe Executive Airport. Architectural Grandeur & Finishes: Upon entry, a suspended spiral staircase crowned by a rotunda sets the stage for architectural drama. Throughout the home, 24-karat gold leaf millwork, Italian marble floors, decorative inlay flooring, and antique chandeliers showcase exceptional craftsmanship. The hand-painted dining room walls bring artistry to formal dining. The bathrooms are also elevated with Sherle Wagner fixtures. A rare five-story elevator ensures effortless access across every level. Living & Entertaining Spaces: The gourmet kitchen is appointed with high-end appliances and an oversized island, blending function and beauty. A custom glass-walled wet bar and mixology corner adds a touch of sophistication. Five gas fireplaces spread throughout the home provide warmth and ambiance. The lower level is designed for leisure and entertainment, featuring a media room, gaming room, second wet bar, and charming historically referenced brick flooring, which adds timeless character to the space. Private Suites: The second level is home to two grand primary en-suites, each with bespoke luxury features including sublime dressing rooms, custom closets, and private porch access. This level also includes a private den, office, library, kitchenette, and craft room, creating a self-contained domain of comfort and refinement. The third level offers two additional en-suite bedrooms, ensuring space and privacy for family or guests. Outdoor Elegance: Expansive 3,000 square feet of Haint Blue-painted wraparound porches with Chippendale railings extend the living space, overlooking a backyard designed for both beauty and function. A dedicated culinary production area and 35 varieties of rose bushes provide an exquisite setting for outdoor living. Additional Highlights: Climate-controlled 1,924 sqft garage, No HOA, Full sprinkler system and invisible fencing, Gated property with fully lighted landscaping, Whole-house generator, Air and water filtration systems, 50-year architectural shingles. Bon Heur is more than a home-it is a rare masterpiece of luxury, and Southern Charm, offering an unparalleled lifestyle in a coveted community.

Listed by Joy Pharr of Ivester Jackson Blackstream

$
$
%
$/month over payments
Federal 30-year interest rate: 7.24% last updated on Oct 29, 2026
* All Figures are estimates. Check with your bank or proposed mortgage company for actual interest rates.
This product uses the FRED® API but is not endorsed or certified by the Federal Reserve Bank of St. Louis.

Virtual TourSave FavoriteSchedule TourAsk A QuestionMore Details

10130 Reed Mine Road Midland NC 28107

Midland, NC10130 Reed Mine Road

Price$1,900,000

Est. Mortgage: $/month

MLS Number CAR4193853

  • Land
  • Acreage 98.52
  • County Cabarrus

Fabulous riverfront parcel , excellent opportunity to own a large tract of land in fast growing area. Make a great estate ,or equestrian center, possible for development. Rolling land with amazing long distance views . over 1000ft of frontage on Rocky River, previous owner had trailer there, well and septic still exist, their condition is not known. current owner believes there is second well on the property too, not confirmed. Power is run to several places across the piece. a couple of barn bldgs are on site and are useable structures, Great for storing atvs, tractors etc. The property boasts 3 ponds , one is spring fed and very healthy, all perfect to water livestock.? Property is in the tax deferred farm program and can remain so if new owner chooses. Absolutely a beautiful piece of land.

Listed by Lisa White of Central Piedmont Properties

$
$
%
$/month over payments
Federal 30-year interest rate: 7.24% last updated on Oct 29, 2026
* All Figures are estimates. Check with your bank or proposed mortgage company for actual interest rates.
This product uses the FRED® API but is not endorsed or certified by the Federal Reserve Bank of St. Louis.

Virtual TourSave FavoriteSchedule TourAsk A QuestionMore Details

132 Binns Road Mooresville NC 28117

Mooresville, NC132 Binns Road

Price$1,900,000

Est. Mortgage: $/month

Open House

MLS Number CAR4379483

  • Residential
  • Next Open House: Sat 11/7 11:00 am. to 1:00 pm.
  • Bedrooms 4
  • Bathroom 6
  • Square Feet 3,917

An award-winning contemporary residence set on approximately one acre, thoughtfully positioned to capture beautiful views of Lake Norman. Originally designed as the builder's personal home and recognized with a 2022 “Best of the Lake” award for new home design, this property blends architectural intention with everyday livability. The home is filled with natural light and anchored by a striking two-story great room featuring a soaring cypress-beamed ceiling and a sleek gas fireplace with a floating hearth. The kitchen is both refined and functional, highlighted by a polished quartzite waterfall island, frameless modern cabinetry, a hidden pantry, and complemented by a bourbon bar and glass wine display; ideal for both quiet evenings and elevated entertaining. The main-level primary suite offers a private retreat, complete with a spa-like soaking tub and a seamless, curbless tile shower. Upstairs, you'll find a generously sized secondary suite along with a flexible bonus or game room. Throughout the home, wide plank white oak flooring provides warmth and continuity, while a folding slider wall opens the living space to a covered rear porch, creating a true indoor-outdoor experience. The outdoor living experience is extraordinary, featuring an extended raised patio with a fireplace, a cozy and intimate sitting area with a fire pit, and a pool-ready lot complete with a designated pool envelope and accompanying site plan. Please note that some interior images have been virtually staged.

Listed by Steven Gunter of COMPASS

$
$
%
$/month over payments
Federal 30-year interest rate: 7.24% last updated on Oct 29, 2026
* All Figures are estimates. Check with your bank or proposed mortgage company for actual interest rates.
This product uses the FRED® API but is not endorsed or certified by the Federal Reserve Bank of St. Louis.

Save FavoriteSchedule TourAsk A QuestionMore Details
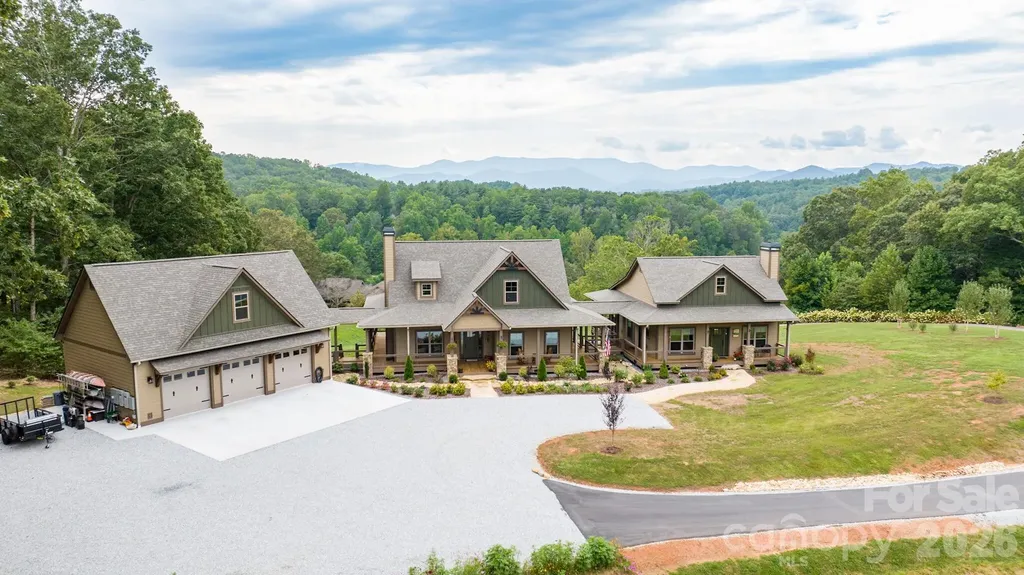
1052 Porter Creek Drive Franklin NC 28734

Franklin, NC1052 Porter Creek Drive

Price$1,899,000

Est. Mortgage: $/month

MLS Number CAR4397738

  • Residential
  • Bedrooms 5
  • Bathroom 5
  • Square Feet 4,200
  • Acreage 2.98

This home is located in a private gated community in Franklin, NC. It is situated on 3+- acres and was completed in February of 2023. The main home is 3,200sqft with an attached 2/1 guest cottage that is 1,000sqft. and attached heated 3 car garage that is 1,000sqft. All 3 structures were built with 2x6 exterior walls covered in low maintenance concrete board. All buildings have over-sized windows, both homes have upgraded flooring, appliances and floor to ceiling real stone fireplaces. The main house and cottage both have west facing porches for beautiful sunsets over distant mountain ranges and enclosed with custom vinyl screened windows, powered sun shades and propane heat for those cool evenings and brisk mornings. Property includes a 1,000gal underground propane tank, 24kw generator, heated garage, lower screened outdoor seating, expoxy garage and patio floors, 400amp electric service, RV electric hookup, city water and high speed fiber. All utilities are underground.

Listed by Craig Tribus of Beycome Brokerage Realty LLC

$
$
%
$/month over payments
Federal 30-year interest rate: 7.24% last updated on Oct 29, 2026
* All Figures are estimates. Check with your bank or proposed mortgage company for actual interest rates.
This product uses the FRED® API but is not endorsed or certified by the Federal Reserve Bank of St. Louis.

Save FavoriteSchedule TourAsk A QuestionMore Details

Broker Reciprocity MLS Grid Logo © 2026 Listings courtesy of Canopy MLS as distributed by MLS GRID. IDX information is provided exclusively for consumers’ personal non-commercial use and may not be used for any purpose other than to identify prospective properties consumers may be interested in purchasing. The IDX data is deemed reliable but is not guaranteed by MLS GRID and may be subject to an end user license agreement prescribed by the Member Participant’s applicable MLS.  Based on information submitted to the MLS GRID as of November 5, 2026 4:45 AM EST . All data is obtained from various sources and may not have been verified by broker or MLS GRID. Supplied Open House Information is subject to change without notice. All information should be independently reviewed and verified for accuracy. Properties may or may not be listed by the office/agent presenting the information. Some IDX listings have been excluded from this website.