and narrow your search. If you have fewer than 200 results, you can save your search.

Black Mountain NC

r=1765-1776
12 Windelsham Way Arden NC 28704

Arden, NC12 Windelsham Way

Price$1,795,000

Est. Mortgage: $/month

MLS Number CAR4369821

  • Residential
  • Bedrooms 3
  • Bathroom 4
  • Square Feet 3,446
  • Acreage 0.3

Perched within the prestigious Meadow Enclave of The Cliffs at Walnut Cove, this residence offers a masterclass in elevated, maintenance-free living. Designed for those who seek the perfect equilibrium between sophisticated entertaining and quiet mountain solitude, this home captures the quintessential spirit of the Blue Ridge Mountains. The heart of the home is defined by an expansive open floor plan that transitions seamlessly from the gourmet kitchen to the light-filled Great Room. High ceilings and curated finishes create an atmosphere of airy elegance, anchored by a gracious primary suite that serves as a private wing of comfort. Panoramic vistas of the lush Jack Nicklaus Signature golf course framed by the rolling silhouettes of the Blue Ridge Mountains greet you while the tranquil, rhythmic melody of a private waterfall is situated just steps from your patio. Experience peace of mind knowing that the meticulously maintained grounds ensure that your time is spent enjoying the scenery, not tending to it. The terrace level provides a dedicated sanctuary for family and guests alike. Featuring two comfortable guest suites and a generous family room, the layout offers a sense of scale that feels both impressive and intimate, the "perfect size" for modern luxury living. This is more than a home; it is a front-row seat to the natural beauty of Western North Carolina, wrapped in the exclusive amenities of one of the region's most coveted private communities where one membership opens a world of activities and friendships across the seven Cliffs communities in NC and SC!

Listed by Josh Smith of Walnut Cove Realty/Allen Tate/Beverly-Hanks
$
$
%
$/month over payments
Federal 30-year interest rate: 7.24% last updated on Oct 29, 2026
* All Figures are estimates. Check with your bank or proposed mortgage company for actual interest rates.
This product uses the FRED® API but is not endorsed or certified by the Federal Reserve Bank of St. Louis.

Save FavoriteSchedule TourAsk A QuestionMore Details

1512 Parson Street Charlotte NC 28205

Charlotte, NC1512 Parson Street

Price$1,795,000

Est. Mortgage: $/month

MLS Number CAR4377788

  • Residential
  • Bedrooms 5
  • Bathroom 6
  • Square Feet 4,584
  • Acreage 0.22

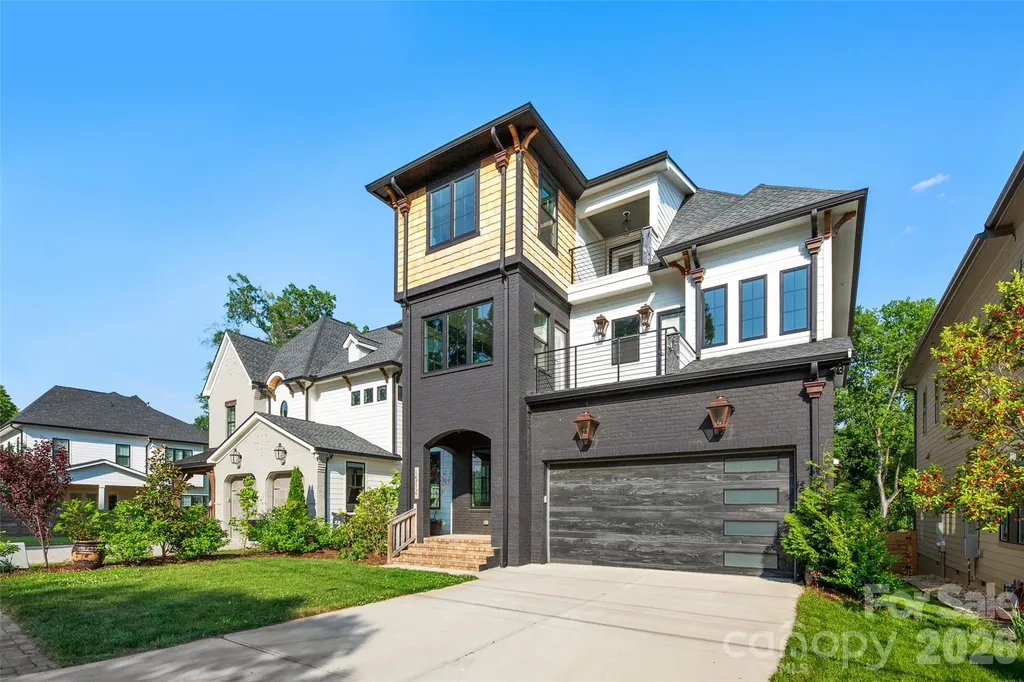
Gorgeous Custom 5 bedroom home located in the vibrant & sought after Belmont Neighborhood. Each room is curated with a unique & show stopping Restoration Hardware, Pottery Barn, or Serena & Lily Fixture. This home will take your breath away, as soon as you lay your eyes on its grandeur curb appeal. You are drawn into the beauty with custom woodwork ceilings & a large cedar mantle surrounded by gorgeous sconces in the living room. The chefs kitchen is absolutely stunning including a butlers pantry with nothing left out including and not limited to Marble countertops, Marble backsplash, a La Cornue Stove, Free standing Subzero Refrigerator, Free standing Subzero Freezer, & Hoshizaki ice machine. The expansive primary suite has an incredible walk-in closet alongside a spa ready bathroom with double shower heads, marble counter double sinks, & gorgeous marble flooring. Kick off your shoes on your Extra-Wide plank, Solid wood, White Oak flooring and enjoy a relaxing moment under your covered deck fireplace staring off into your Large wooden Fenced in Yard. A moment to treasure from every front deck and bedroom in the evening is the gorgeous Charlotte Skyline City view, Nothing was spared, down to the Woodbridge toilets and Navien tankless water heater. This home will not last; it's not just a house it is truly a forever home ready to make everlasting memories. Come and see for yourself!

Listed by Jen Cheatle of Keller Williams South Park

$
$
%
$/month over payments
Federal 30-year interest rate: 7.24% last updated on Oct 29, 2026
* All Figures are estimates. Check with your bank or proposed mortgage company for actual interest rates.
This product uses the FRED® API but is not endorsed or certified by the Federal Reserve Bank of St. Louis.

Save FavoriteSchedule TourAsk A QuestionMore Details

4 Hemlock Road Asheville NC 28803

Asheville, NC4 Hemlock Road

Price$1,795,000

Est. Mortgage: $/month

Active With Contract

MLS Number CAR4404677

  • Residential
  • Bedrooms 4
  • Bathroom 3
  • Square Feet 3,686
  • Acreage 1.64

Hidden among the tree-lined streets of prestigious Biltmore Forest, this exceptional residence embodies the quiet elegance for which the community is renowned. Set on a beautifully landscaped, oversized homesite, the home offers an extraordinary sense of privacy and serenity while remaining just moments from Biltmore Village, The Biltmore Estate, and downtown Asheville and the Blue Ridge Parkway. This timeless brick home pairs classic architecture with refined modern luxury. Designed for effortless main-level living, the floor plan unfolds with an easy sophistication, where every room is filled with natural light and thoughtfully connected for both intimate daily living and gracious entertaining. It is conveniently nestled just steps away from the community hiking trails. The living room is warm and inviting, anchored by a striking fireplace and opening seamlessly to an expansive patio that blurs the line between indoors and out. A gracious dining room flows into the designer kitchen, beautifully appointed with marble and quartz countertops, premium KitchenAid appliances, and separate Sub-Zero refrigerator and freezer-creating a space as functional as it is beautiful. The primary suite is a true sanctuary, overlooking the peaceful, wooded setting and offering a luxurious spa bath with a soaking tub, oversized walk-in shower, dual vanities, and an exceptional walk-in closet. Three additional bedrooms provide generous accommodations for family and guests, all thoughtfully positioned on the main level. Rarely does a home combine the prestige of a Biltmore Forest address, the ease of one-level living, an oversized private lot, the quality of a complete luxury renovation and direct access to neighborhood hiking trails. This is a home that feels both timeless and effortless-where every detail has been carefully curated and every space invites you to slow down, settle in, and enjoy one of Asheville's most coveted lifestyles.

Listed by Hadley Goodman Cropp of Asheville Realty Group

$
$
%
$/month over payments
Federal 30-year interest rate: 7.24% last updated on Oct 29, 2026
* All Figures are estimates. Check with your bank or proposed mortgage company for actual interest rates.
This product uses the FRED® API but is not endorsed or certified by the Federal Reserve Bank of St. Louis.

Virtual TourSave FavoriteSchedule TourAsk A QuestionMore Details

107 Nautilus Court Troutman NC 28166

Troutman, NC107 Nautilus Court

Price$1,795,000

Est. Mortgage: $/month

MLS Number CAR4300981

  • Residential
  • Bedrooms 4
  • Bathroom 5
  • Square Feet 5,672
  • Acreage 1.16

Welcome to 107 Nautilus Court in Troutman - a waterfront estate that blends timeless craftsmanship with modern function. Built in 2004 and meticulously maintained, this all-brick home sits on a beautifully landscaped 1.16-acre lot, offering privacy and serene lake living from the moment you arrive. The exterior showcases quality throughout: a second-floor patio finished in herringbone brick, with wrought iron stairs descending to a recently resurfaced travertine pool - a perfect backdrop for summer gatherings or quiet evenings under the stars. Set on a quiet cove with deep water, the property offers peaceful, uninterrupted views while staying close to everything the lake lifestyle has to offer. Inside, hardwood floors flow throughout the main and upper levels, while the finished basement features durable tile. The home is approved for a four-bedroom septic system but is currently configured for six bedrooms, offering flexibility for family, guests, or multi-generational living. The gourmet kitchen features a 48-inch commercial-grade Thermador eight-burner range, a brick backsplash, a pot filler, built-in refrigerator, raised Bosch dishwasher, and generous prep space. A second full kitchen in the basement rivals the primary - ideal for long-term guests or a private entertaining suite. Upstairs, three bedrooms are joined by a spacious bonus room suited for a playroom, office, or media space. The main level flows easily from room to room, with large windows framing lake views throughout. The finished basement adds further living space, with its own kitchen, gathering areas, and direct access to the pool and outdoor entertaining spaces. With deep water access, mornings on the patio, afternoons by the pool, and evenings on your private cove are all part of everyday life here. 107 Nautilus Court is a rare opportunity to experience the very best of lake living. With an appropriate offer, the home is available fully furnished, and watercraft may convey as well.

Listed by Mark Gibson of Coldwell Banker Realty

$
$
%
$/month over payments
Federal 30-year interest rate: 7.24% last updated on Oct 29, 2026
* All Figures are estimates. Check with your bank or proposed mortgage company for actual interest rates.
This product uses the FRED® API but is not endorsed or certified by the Federal Reserve Bank of St. Louis.

Save FavoriteSchedule TourAsk A QuestionMore Details

148 Sunny Chestnut Forest None Boone NC 28607

MLS Number CAR4428228

  • Residential
  • Bedrooms 6
  • Bathroom 6
  • Square Feet 4,156
  • Acreage 1.58

Located just 15 minutes from downtown Boone, this modern mountain estate on 1.575 acres offers 4,156 sq ft of crafted living space, 6 bedrooms, and 5.5 baths. Step inside to a grand living room featuring 20' cathedral ceiling, a floor-to-ceiling stone gas fireplace, and 2-story windows framing long-range, layered mountain views. Additional view clearing is underway to maximize the vista. The open-concept main floor flows seamlessly into a chef's kitchen, complete with quartz countertops and backsplash, custom cabinetry, dual refrigerators, a walk-in pantry, and a generous center island with seating. Just off the kitchen, step out to a covered rear deck equipped with a vented gas fireplace. The primary ensuite resides on the main level for ease and privacy, featuring dual vanities, a tiled walk-in shower, and a spacious walk-in closet with custom built-ins. The second floor overlooks the main living area and includes two bedrooms (one ensuite), an office or bunk room, and another full bath. The lower level expands your entertainment space with a dedicated game room, beverage bar, fireplace, another full living area, and three additional bedrooms (one ensuite). Outdoor living options abound: enjoy a covered front porch with flagstone hardscape or step out from the lower level onto a patio featuring a firepit and hot tub hookup. Premium construction details include 5" white oak hardwood flooring, stained epoxy concrete, Marvin windows and doors, Kohler fixtures, dual fuel HVAC, and a Rinnai tankless water heater. Short-term rentals are permitted. Estimated completion early 2027. Detailed floor plans and new construction addendum are in supplements.

Listed by Leslie Eason and Jacqueline Smith of Keller Williams High Country

$
$
%
$/month over payments
Federal 30-year interest rate: 7.24% last updated on Oct 29, 2026
* All Figures are estimates. Check with your bank or proposed mortgage company for actual interest rates.
This product uses the FRED® API but is not endorsed or certified by the Federal Reserve Bank of St. Louis.

Save FavoriteSchedule TourAsk A QuestionMore Details

1601 Ebenezer Road Rock Hill SC 29732

MLS Number CAR4287077

  • Commercial
  • Property SubType BUSINESS
  • Square Feet 7,246
  • Acreage 0.71

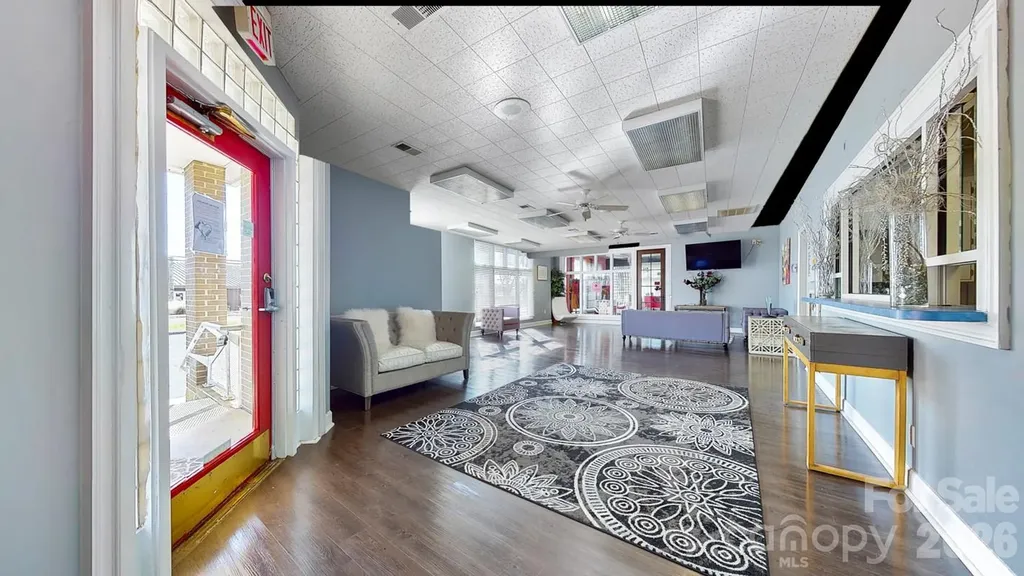
This all-brick, freestanding commercial building offers 7,246± SF of professional office space in one of Rock Hill's most established and high-traffic corridors. Located just off Herlong Avenue-minutes from Piedmont Medical Center and under 10 minutes to I-77-the property sits on a 0.71± acre corner lot with 350± feet of frontage along Ebenezer Road and Glenwood Drive. A two-entry lot provides 42 parking spaces. Formerly a medical office, the building now operates as a multi-tenant space serving beauty, wellness, and medical providers. The interior includes 26 private rooms, a large lobby and waiting area, six restrooms, a break room, and ample storage. Zoned NO (Neighborhood Office), the layout supports healthcare, salon suites, or general office use. This well-maintained, income-producing property offers a strong opportunity for investors seeking a stable, flexible asset in a prime location. Surrounded by service-based businesses, it offers excellent visibility and access.

Listed by Randy Ligon and Brenda Hallman of The Ligon Company

$
$
%
$/month over payments
Federal 30-year interest rate: 7.24% last updated on Oct 29, 2026
* All Figures are estimates. Check with your bank or proposed mortgage company for actual interest rates.
This product uses the FRED® API but is not endorsed or certified by the Federal Reserve Bank of St. Louis.

Save FavoriteSchedule TourAsk A QuestionMore Details

222 Tf Kirkpatrick Way Candler NC 28715

MLS Number CAR4413870

  • Commercial
  • Square Feet 10,123
  • Acreage 2.5

Stabilized 10 unit, 100% occupied multifamily offering. The property contains one fourplex (built 2003), one four unit townhome building (built 2008) and one duplex (built 2001). Various renovations and capital improvements have been made to this property to create a consistent TF Kirkpatrick Way is a 10-unit residential rental community in Candler, NC, in Buncombe County. The property offers a straightforward, income-producing asset with additional rent upside as in-place leases turn over toward market. Building breakdown below: 219 T F Kirkpatrick - Built in 2001 - Duplex building - 2 bedroom, 2 bath units - 2 of 2 units renovated - painted, new flooring, new lights and ceiling fans - All units have Washer & Dryer hook ups 220 T F Kirkpatrick - Built in 2003 - Fourplex building - 2 bedroom, 2 bath units - 3 of 4 units renovated - painted, new flooring, new lights and ceiling fans - All units have Washer & Dryer hook ups 222 T F Kirkpatrick - Built in 2008 - Townhouse building - 2 bedroom, 2.5 bath units with single car garage - 2 of 4 units renovated - painted, new flooring, new lights and ceiling fans - All units have Washer & Dryer hook ups The property has two septic systems both inspected and pumped in 2026. It has one community well which had the well pump replaced in 2024 and serviced in 2026.

Listed by Austin Walker of Whitney Commercial Real Estate

$
$
%
$/month over payments
Federal 30-year interest rate: 7.24% last updated on Oct 29, 2026
* All Figures are estimates. Check with your bank or proposed mortgage company for actual interest rates.
This product uses the FRED® API but is not endorsed or certified by the Federal Reserve Bank of St. Louis.

Save FavoriteSchedule TourAsk A QuestionMore Details

945 Somersby Parkway Hendersonville NC 28739

Hendersonville, NC945 Somersby Parkway

Price$1,795,000

Est. Mortgage: $/month

MLS Number CAR4430657

  • Residential
  • Bedrooms 4
  • Bathroom 4
  • Square Feet 4,138
  • Acreage 2.5

If you are searching for an exquisitely designed home complete with room to play, the park-like setting at 945 Somersby Parkway is exactly what you are looking for! Perched on 2.5 private acres in the popular, gated neighborhood of Somersby Park, this nearly new construction home offers easy access, gorgeous long range mountain views, and plenty of room to entertain. The four-bedroom, three-and-a-half-bath home offers over 4000 square feet of living space, and large windows that flood home with natural light. The multiple covered decks will surely become your favorite spaces. Coffee in the morning, dinner alfresco, and a front-row seat to nature, this home's expansive outdoor spaces will be where you will want to start and end the day! Two natural-gas, stone fireplaces anchor the living spaces, bringing warmth, texture, and just the right touch of mountain character. And, whether you're cooking for two or feeding a crowd, the kitchen has you covered! Thanksgiving at your house this year? You can handle it! The primary suite is exactly where you'll want to disappear at the end of the day. There's a large walk-in closet, a generous walk-in shower, a soaking tub, and heated bathroom floors. Bare feet on a January morning? No problem! Hunter Douglas electronic shades and Lutron dimmers put the lighting control and ambiance at your fingertips. The home is fully wired for smart TVs, and seven-plus Wi-Fi access points keep you connected throughout the house. Mountain living, yes. Spotty mountain Wi-Fi, no thank you. Two-zone HVAC keeps the temperature comfortable, with natural-gas backup for the main system. And if a storm knocks out the power, the Generac whole-house generator is ready to take over. Low maintenance Hardie® siding, and natural stone, keep the look clean and contemporary while still giving a nod to the beautiful mountain setting. 945 Somersby Parkway offers a truly rare combination of privacy and modern mountain luxury.

Listed by Kim Gentry Justus of Ivester Jackson Blackstream

$
$
%
$/month over payments
Federal 30-year interest rate: 7.24% last updated on Oct 29, 2026
* All Figures are estimates. Check with your bank or proposed mortgage company for actual interest rates.
This product uses the FRED® API but is not endorsed or certified by the Federal Reserve Bank of St. Louis.

Save FavoriteSchedule TourAsk A QuestionMore Details

505 Barrington Drive Asheville NC 28803

Asheville, NC505 Barrington Drive

Price$1,795,000

Est. Mortgage: $/month

MLS Number CAR4430029

  • Residential
  • Bedrooms 4
  • Bathroom 4
  • Square Feet 3,088
  • Acreage 1.22

Few new homes in Asheville come with this kind of seclusion. 505 Barrington Drive holds the final position on a quiet cul-de-sac in Poplar Ridge, a gated enclave off Pinners Cove Road near Mills Gap Road in south Asheville, where 1.22 wooded acres keep the world at a gracious distance. Completed in 2026, it was built for the buyer who expects the interiors to be as considered as the setting. The finishes were curated by local designers and their eye is evident from the moment you step into the entrance foyer. The kitchen is the heart of the home. Custom cabinetry by Forest Millwork frames a full suite of Thermador stainless steel appliances, and a substantial island invites slow mornings and long dinners alike. A walk-in pantry keeps the workspace serene. Nearby, a see-through gas fireplace clad in floor-to-ceiling stone anchors both the living and dining rooms, while glass sliding doors open to a covered porch and deck set against the forest. The primary suite rests on the main level with a private ensuite bath, offering effortless single-floor living. A dedicated study provides a quiet room for focused work or an afternoon with a good book. The finished daylight basement is a world of its own for guests. Three bedrooms, one with a private ensuite, surround a generous recreation room with its own laundry, so visitors can settle in for a weekend or a full season. This 4-bedroom, 3.5-bath residence spans 3,088 heated square feet. The attached two-car garage includes EV charging, and zoned climate control with humidity management keeps every level comfortable. Underground utilities leave the woodland views untouched. For the buyer who has been waiting for a new build worthy of these mountains, the search can end on Barrington Drive. Arrange your private showing today.

Listed by Kim Montini of Carolina Mountain Sales

$
$
%
$/month over payments
Federal 30-year interest rate: 7.24% last updated on Oct 29, 2026
* All Figures are estimates. Check with your bank or proposed mortgage company for actual interest rates.
This product uses the FRED® API but is not endorsed or certified by the Federal Reserve Bank of St. Louis.

Virtual TourSave FavoriteSchedule TourAsk A QuestionMore Details

14 Mimidis Lane Swannanoa NC 28778

MLS Number CAR4388096

  • Commercial
  • Square Feet 5,624
  • Acreage 3.32

Rare I-40 corridor flex/light industrial opportunity on 3.32 acres with exceptional visibility, immediate operational readiness, and significant expansion potential. This 5,624 SF standalone commercial facility has been transformed into a highly functional single-user headquarters, production, fulfillment, or logistics hub. The property features a brand-new roof installed in 2025, flexible CS zoning, multi-zone HVAC, epoxy flooring, structured production and shipping areas, professional office space, A major value driver is the large, cleared, level expansion area positioned between the main building and I-40, offering outstanding visibility and ample room for future warehouse, fleet, storage, manufacturing, or equipment expansion. The property safely weathered Hurricane Helene with no reported damage, providing buyers additional confidence in its durability and long-term viability. Strategically located less than 1.5 miles from I-40 Exit 55, the property offers exceptional access to Western North Carolina's major transportation corridors while remaining only approximately 15 minutes from Downtown Asheville. This unique combination provides businesses the operational advantages of an interstate location while maintaining convenient access to Asheville's workforce, amenities, restaurants, lodging, and growing business community. Ideal uses include e-commerce fulfillment, light manufacturing, regional contractor headquarters, trade company operations, food and beverage production and distribution, assembly, packaging, warehouse operations, or corporate flex space. The setting is further enhanced by iconic Blue Ridge Mountain scenery and panoramic views of the Craggy and Black Mountain ridgelines. Distinctive artistic features include a nature mural in the lobby by Dustin Spagnola, a custom mural by Kathryn Crawford, and abstract office murals by Court McKracken, creating a memorable and professional environment for employees and visitors alike. Key Highlights: 5,624 SF standalone commercial/flex facility 3.32 total acres CS (Commercial Service) zoning Brand-new roof installed in 2025 No reported Hurricane Helene damage Large cleared I-40-facing expansion area Exceptional interstate visibility and access Approximately 15 minutes to Downtown Asheville Ideal for warehouse, fleet, contractor, fulfillment, distribution, or light manufacturing use Epoxy flooring and dedicated production/shipping infrastructure Multi-zone HVAC and quality commercial improvements Less than 1.5 miles from I-40 Exit 55 Blue Ridge Mountain and Craggy/Black Mountain ridgeline views Unique commissioned artwork throughout the facility

Listed by Paul Deese of Keller Williams Connected

$
$
%
$/month over payments
Federal 30-year interest rate: 7.24% last updated on Oct 29, 2026
* All Figures are estimates. Check with your bank or proposed mortgage company for actual interest rates.
This product uses the FRED® API but is not endorsed or certified by the Federal Reserve Bank of St. Louis.

Save FavoriteSchedule TourAsk A QuestionMore Details

204 Lawson Street Hot Springs NC 28743

Hot Springs, NC204 Lawson Street

Price$1,795,000

Est. Mortgage: $/month

MLS Number CAR4429812

  • Residential
  • Bedrooms 7
  • Bathroom 8
  • Square Feet 5,238
  • Acreage 3.12

The Magnolia House is a renowned, historic mountain estate, tucked away in privacy on 3 acres of beautifully curated gardens amidst majestic, old growth trees & breathtaking mountain views. Previously managed as a B&B for 24 years & revived in 2021 as a destination wedding venue, event space & luxury vacation rental and would be an amazing private residence. The property is a private gated sanctuary situated in the heart of Hot Springs and safely above any flooding risk. Offered fully furnished, the vintage modern Manor features 7BR's, 6BA's, 2 half BA, a commercial kitchen, multiple outdoor porches & pavilion. The quaint town of Hot Springs, known for its natural healing mineral waters at the Hot Springs Spa, the main street being the Appalachian Trail, offers restaurants, brewery/taqueria, wood fired pizza, Deli, galleries, mtn. outfitters, library, hiking, rafting, flyfishing & National Forest! A beautiful and magical place to live! (Adjoining the Magnolia House, the Garden House may also be purchased with its magical cottage garden, 3BR's/2BA's, spacious kitchen, living & dining rooms + outdoor hot tub.)

Listed by Steve DuBose and Cynthia DuBose of Mountain Home Properties

$
$
%
$/month over payments
Federal 30-year interest rate: 7.24% last updated on Oct 29, 2026
* All Figures are estimates. Check with your bank or proposed mortgage company for actual interest rates.
This product uses the FRED® API but is not endorsed or certified by the Federal Reserve Bank of St. Louis.

Save FavoriteSchedule TourAsk A QuestionMore Details

1405 Saratoga Woods Drive Waxhaw NC 28173

Waxhaw, NC1405 Saratoga Woods Drive

Price$1,795,000

Est. Mortgage: $/month

Pending

MLS Number CAR4361312

  • Residential
  • Bedrooms 5
  • Bathroom 8
  • Square Feet 8,630
  • Acreage 1.78

1405 Saratoga Woods is a stunning estate on 1.78 acres in a private gated community offering 8,630 sqft of luxurious living. Crafted w/ exceptional quality, it features an open floor plan, soaring wall-to-ceiling windows & high-end finishes. Main-level primary suite is a retreat w/ a sitting area, see-through fireplace, & walkout terrace w/ panoramic views of the manicured grounds. The gourmet kitchen includes a large center island, Thermadore appliances, & seamless flow into the living & dining areas. Upstairs offers 3 ensuite bedrooms, one w/ a private terrace overlooking the courtyard fountain. The finished walkout basement includes a full second kitchen, cozy living room w/ fireplace, gym, movie theater, office & an additional ensuite bedroom-ideal for multigenerational living. W/ a spacious 4-car garage and thoughtful design throughout, this home delivers unmatched lifestyle and value. Simply cannot be built today at this price.

Listed by Nick Cabaniss and Ann Cabaniss of Carolina Realty & Investing Group LLC

$
$
%
$/month over payments
Federal 30-year interest rate: 7.24% last updated on Oct 29, 2026
* All Figures are estimates. Check with your bank or proposed mortgage company for actual interest rates.
This product uses the FRED® API but is not endorsed or certified by the Federal Reserve Bank of St. Louis.

Virtual TourSave FavoriteSchedule TourAsk A QuestionMore Details

Broker Reciprocity MLS Grid Logo © 2026 Listings courtesy of Canopy MLS as distributed by MLS GRID. IDX information is provided exclusively for consumers’ personal non-commercial use and may not be used for any purpose other than to identify prospective properties consumers may be interested in purchasing. The IDX data is deemed reliable but is not guaranteed by MLS GRID and may be subject to an end user license agreement prescribed by the Member Participant’s applicable MLS.  Based on information submitted to the MLS GRID as of November 5, 2026 3:18 AM EST . All data is obtained from various sources and may not have been verified by broker or MLS GRID. Supplied Open House Information is subject to change without notice. All information should be independently reviewed and verified for accuracy. Properties may or may not be listed by the office/agent presenting the information. Some IDX listings have been excluded from this website.