and narrow your search. If you have fewer than 200 results, you can save your search.

Black Mountain NC

r=1909-1920
221 Smithfield Drive Charlotte NC 28270

Charlotte, NC221 Smithfield Drive

Price$1,699,000

Est. Mortgage: $/month

MLS Number CAR4435393

  • Residential
  • Bedrooms 5
  • Bathroom 4
  • Square Feet 3,900
  • Acreage 0.33

Seller offering $25,000 toward buyer closing costs or interest rate buydown with an acceptable offer. A striking blend of timeless architecture and modern sophistication, this exceptional new construction home by Rivus Construction offers refined luxury in the heart of South Charlotte. One of just four exclusive residences on a peaceful cul-de-sac, directly across from Charlotte Christian School and minutes from SouthPark, Uptown, and Charlotte's premier private schools. A stunning arched iron entry door makes an unforgettable first impression, opening to beautifully appointed interiors featuring soaring ceilings, expansive windows, white oak flooring, and thoughtfully curated designer finishes. The showstopping kitchen pairs custom oak wash cabinetry with rich black granite perimeter countertops, a quartz backsplash, and a dramatic quartz waterfall island. A separate scullery provides additional preparation and storage space, perfect for effortless entertaining. Upstairs, the luxurious primary suite offers a private sanctuary with a spa-inspired bath, complemented by spacious secondary bedrooms and versatile living spaces. The covered rear patio, complete with an inviting fireplace, extends the living experience outdoors to a fully landscaped, privacy-fenced backyard with lush sod and irrigation. An elegant brick privacy wall enhances the home's curb appeal and sense of seclusion. Enjoy the tranquility of cul-de-sac living with no HOA and the convenience of an exceptional South Charlotte location.

Listed by Amy Sun of Sunrise Finance LLC
$
$
%
$/month over payments
Federal 30-year interest rate: 7.24% last updated on Oct 29, 2026
* All Figures are estimates. Check with your bank or proposed mortgage company for actual interest rates.
This product uses the FRED® API but is not endorsed or certified by the Federal Reserve Bank of St. Louis.

Save FavoriteSchedule TourAsk A QuestionMore Details

Tbd Cedar Leaf Lane Laurel Park NC 28739

Laurel Park, NCTbd Cedar Leaf Lane

Price$1,699,000

Est. Mortgage: $/month

MLS Number CAR4341454

  • Residential
  • Bedrooms 4
  • Bathroom 5
  • Square Feet 3,967
  • Acreage 0.71

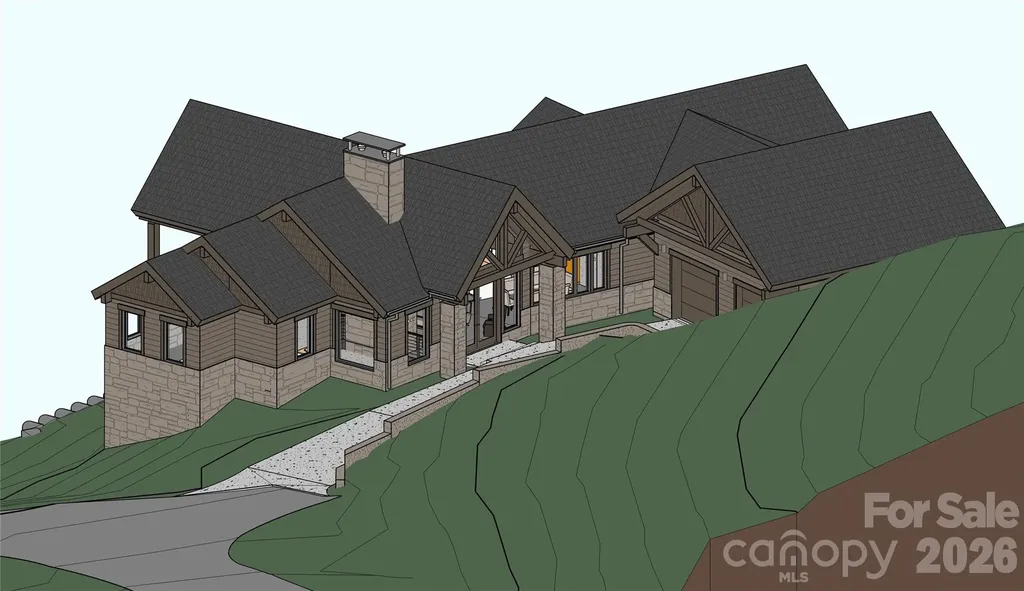
An elevated expression of mountain luxury by LuxRidge Homes is taking shape within the gated Somersby Park community in Laurel Park. Construction is underway, with the homesite cleared, septic installed, and foundation work beginning soon. Interior and exterior finishes have been thoughtfully selected by the builder to create a cohesive luxury design from start to finish. Built with steel framing and a non-combustible structural system, this residence is designed to offer exceptional strength, durability, and long-term peace of mind while delivering the warmth and sophistication of a luxury mountain home. The main level is designed around an expansive open living environment featuring hardwood floors, smooth finished walls, and a dramatic exposed wood truss ceiling that brings architectural character to the space. The kitchen will combine beauty and function with granite countertops, custom wood cabinetry, energy-efficient appliances, and upgraded plumbing and lighting fixtures, flowing seamlessly into the dining and living areas. The main-level primary suite provides a private retreat with a beautifully finished tile bath. An additional bedroom and bath on the main level offer flexibility for guests, a home office, or additional living needs. Downstairs, the generous lower level significantly expands the home's possibilities with a large family room, two additional bedrooms, two full baths, and a half bath, creating an ideal setting for entertaining, extended-stay guests, or multigenerational living. Multiple covered patios extend the living experience outdoors and create inviting spaces for relaxing and enjoying the mountain setting. The exterior design will combine stone accents, Hardie Plank siding, ArmorShield shingles, upgraded landscaping, and decorative coach lighting. Energy-efficient HVAC, solid-core raised-panel doors, and thoughtfully selected finishes throughout complete this distinctive new construction opportunity in one of Laurel Park's premier gated communities. Generous space, enduring construction, and elevated mountain living come together in a home designed to make an impression.

Listed by Ed Frisbee of Frisbee Real Estate LLC

$
$
%
$/month over payments
Federal 30-year interest rate: 7.24% last updated on Oct 29, 2026
* All Figures are estimates. Check with your bank or proposed mortgage company for actual interest rates.
This product uses the FRED® API but is not endorsed or certified by the Federal Reserve Bank of St. Louis.

Save FavoriteSchedule TourAsk A QuestionMore Details

307 S Braeside Court Asheville NC 28803

Asheville, NC307 S Braeside Court

Price$1,699,000

Est. Mortgage: $/month

MLS Number CAR4379518

  • Residential
  • Bedrooms 4
  • Bathroom 4
  • Square Feet 5,989
  • Acreage 1.6

Biltmore Park - in the coveted Braeside enclave! Luxury estate nestled on a private 1.6-acre wooded sanctuary! This move-in ready masterpiece perfectly blends secluded mountain tranquility with effortless city convenience. Sunlight floods the open floor plan through soaring ceilings and expansive glass, highlighting premium mountain craftsmanship. Chef's kitchen features massive quartz counters, premium Sub-Zero refrigerator and separate freezer, a Dacor gas cooktop, and a walk-in pantry. Enjoy ultimate multi-generational flexibility with two identical primary suites-one on the main level and a private escape upstairs. An oversized elevator seamlessly services all three floors. Entertaining is a breeze on the covered front porch, screened back porch, or in the daylight walk-out basement primed for future expansion. Freshly painted inside and out, this pristine home offers immediate access to local schools, a community pool, and upscale dining and shopping at Biltmore Park Town Square.

Listed by Bob Gardner of Howard Hanna Beverly-Hanks Asheville-Downtown

$
$
%
$/month over payments
Federal 30-year interest rate: 7.24% last updated on Oct 29, 2026
* All Figures are estimates. Check with your bank or proposed mortgage company for actual interest rates.
This product uses the FRED® API but is not endorsed or certified by the Federal Reserve Bank of St. Louis.

Virtual TourSave FavoriteSchedule TourAsk A QuestionMore Details

450 Barrington Drive Asheville NC 28803

Asheville, NC450 Barrington Drive

Price$1,699,000

Est. Mortgage: $/month

MLS Number CAR4357746

  • Residential
  • Bedrooms 3
  • Bathroom 4
  • Square Feet 3,076
  • Acreage 1.03

Set within the gated community of Poplar Ridge, this custom modern farmhouse is surrounded by wildflower meadows and native plantings, offering a thoughtful balance of refined design, comfortable living and natural beauty. Recently renovated with a new kitchen, updated baths and refreshed landscaping, the home is beautifully maintained and equally suited for full-time or lock-and-leave living. Vaulted ceilings, exposed wood beams and a stone gas fireplace anchor the light-filled great room, where floor-to-ceiling windows frame the surrounding landscape. The open dining area and well-appointed kitchen create an easy flow for everyday living and entertaining. The main-level primary suite features a spacious walk-in closet and beautifully updated bath. Upstairs, two en-suite bedrooms provide privacy for guests, while a flexible bonus room is ideal for an office, media room or additional living space. A screened porch and expansive deck overlook the private backyard, extending the home's relaxed living spaces outdoors.

Listed by Marilyn Wright of Premier Sotheby’s International Realty

$
$
%
$/month over payments
Federal 30-year interest rate: 7.24% last updated on Oct 29, 2026
* All Figures are estimates. Check with your bank or proposed mortgage company for actual interest rates.
This product uses the FRED® API but is not endorsed or certified by the Federal Reserve Bank of St. Louis.

Virtual TourSave FavoriteSchedule TourAsk A QuestionMore Details

8707 Fairview Road Charlotte NC 28226

Charlotte, NC8707 Fairview Road

Price$1,699,000

Est. Mortgage: $/month

MLS Number CAR4350865

  • Residential
  • Bedrooms 4
  • Bathroom 4
  • Square Feet 4,234
  • Acreage 0.59

Perfectly positioned in one of Charlotte's most sought-after enclaves, this exceptional residence offers a seamless blend of contemporary luxury and timeless sophistication just moments from top-rated schools, premier golf courses, scenic greenways, SouthPark Mall, and Uptown Charlotte. Designed for both elevated living and effortless entertaining, the home features four spacious bedrooms and four beautifully appointed baths, with an open-concept layout filled with natural light, gleaming hardwood floors, and curated designer finishes throughout. The gourmet chef's kitchen serves as the heart of the home, showcasing premium stainless steel appliances, granite countertops, custom cabinetry, and an expansive center island ideal for gatherings large or small. The primary suite is a true private retreat, complete with a spa-inspired ensuite bath and generous closet space. Outdoors, meticulously landscaped grounds provide a serene setting perfect for quiet mornings or summer entertaining. A new roof installed in 2025 offers added peace of mind and long-term value, making this a rare opportunity to enjoy refined luxury, exceptional convenience, and the elevated lifestyle today's most discerning buyers expect.

Listed by Erika Mendoza and Lexi Cai of Coldwell Banker Realty

$
$
%
$/month over payments
Federal 30-year interest rate: 7.24% last updated on Oct 29, 2026
* All Figures are estimates. Check with your bank or proposed mortgage company for actual interest rates.
This product uses the FRED® API but is not endorsed or certified by the Federal Reserve Bank of St. Louis.

Save FavoriteSchedule TourAsk A QuestionMore Details

704 Isle Of Pines Road Mooresville NC 28117

Mooresville, NC704 Isle Of Pines Road

Price$1,699,000

Est. Mortgage: $/month

MLS Number CAR4398359

  • Residential
  • Bedrooms 4
  • Bathroom 2
  • Square Feet 2,121
  • Acreage 0.51

Location, convenience, privacy and big water-this rare main-channel Lake Norman property offers a combination that is increasingly difficult to find. Located on the Isle of Pines peninsula, the spacious, level corner lot sits in the final cul-de-sac of a quiet, well-kept neighborhood, with easy access along scenic, publicly maintained Isle of Pines Road. Shopping, dining and everyday conveniences are just minutes away. Enjoy open-water views toward The Point and The Yacht Club, 60 feet of sandy-beach shoreline, true beach entry and a covered slip on a shared private dock-not a narrow cove. The deeded lot is 0.51 acre, or approximately 0.65 acre including the Duke Energy peripheral strip, providing more space and privacy than many similarly situated waterfront properties. With no HOA and fiber available, the property offers exceptional potential to remodel, fully reimagine or build new. The existing 1974 brick ranch features 4 bedrooms, 2 baths, approximately 2,121 heated square feet, 2,900 square feet under roof and a 2-car garage, and conveys as-is. Existing septic is permitted for 4 bedrooms; well water. Survey available in attachments. Room for a pool verified by septic survey stakes. The value is in the location, convenience, land, water and dock. Bring your architect-and your vision. A detailed written renovation quote from a licensed builder is available from the listing agent. Seller has a detailed written renovation quote dated 8/27/2026. PDF is attached. Estimate only-not a guarantee of cost, scope, schedule, or permits. Buyer to obtain independent bids and verify Iredell County, septic, and Duke Energy requirements.

Listed by Mark Miller of Ivester Jackson Christie's

$
$
%
$/month over payments
Federal 30-year interest rate: 7.24% last updated on Oct 29, 2026
* All Figures are estimates. Check with your bank or proposed mortgage company for actual interest rates.
This product uses the FRED® API but is not endorsed or certified by the Federal Reserve Bank of St. Louis.

Save FavoriteSchedule TourAsk A QuestionMore Details

25 E Forest Road Asheville NC 28803

Asheville, NC25 E Forest Road

Price$1,699,000

Est. Mortgage: $/month

Active With Contract

MLS Number CAR4412370

  • Residential
  • Bedrooms 5
  • Bathroom 5
  • Square Feet 4,660
  • Acreage 1.48

Privately set amid mature trees in the heart of Biltmore Forest, this distinctive 1973 residence offers a rare sense of tranquility and timeless character. Thoughtfully blending natural stone and warm wood, the home feels beautifully connected to its wooded surroundings. A slate-floored entry welcomes you to gracious main-level living, where a vaulted living room with exposed beams and an inviting family room anchored by a striking fieldstone fireplace create memorable spaces for gathering. The primary suite is also conveniently on the main level, along with the formal dining room, kitchen and laundry. Just beyond, a screened porch invites quiet mornings and relaxed evenings overlooking the lush, private backyard. Upstairs, four bedrooms and three baths provide ample room for family and guests, including a flexible bonus room and a charming spiral staircase leading back to the main level. The partially finished lower level offers a spacious recreation room with a second fieldstone fireplace, complemented by generous storage and utility areas. Surrounded by verdant landscaping and an exceptional sense of privacy, this special home presents an inviting opportunity in one of Asheville's established and sought-after communities.

Listed by Marilyn Wright of Premier Sotheby’s International Realty

$
$
%
$/month over payments
Federal 30-year interest rate: 7.24% last updated on Oct 29, 2026
* All Figures are estimates. Check with your bank or proposed mortgage company for actual interest rates.
This product uses the FRED® API but is not endorsed or certified by the Federal Reserve Bank of St. Louis.

Save FavoriteSchedule TourAsk A QuestionMore Details

5014 Ohm Lane Charlotte NC 28270

Charlotte, NC5014 Ohm Lane

Price$1,695,000

Est. Mortgage: $/month

MLS Number CAR4411173

  • Residential
  • Bedrooms 5
  • Bathroom 5
  • Square Feet 4,364
  • Acreage 0.25

Unparalleled Luxury & Design in South Charlotte! A rare opportunity awaits! 8 Custom homes on a Cul de Sac street. Discover the luxury of living in this newly built masterpiece, expertly crafted, featuring custom architecture by Frusterio Design and curated professional interior selections. Every detail in this residence has been carefully chosen and includes timeless quality. Designer Living on the Main Level Open Concept Elegance: Be instantly captivated by the bright, expansive open layout, flawlessly designed for entertaining and thoughtful design for daily life.Gourmet Chef's Dream: The professional-grade kitchen, featuring top-tier JennAir appliances, extensive custom cabinetry design, and a seamless flow into the formal dining and inviting living rooms.Luxury Focal Point: The living room is anchored by a stunning, bespoke fireplace and surround, creating a warm, ambient space perfect for gathering. Indoor/Outdoor Flow: Oversized sliding doors blur the line between indoor comfort and outdoor retreat, opening onto a beautifully covered porch-and your private backyard for year-round relaxation.Serene Primary RetreatThe main level is home to a luxurious primary suite-a secluded haven showcasing a breathtaking, custom-designed closets and a spa-inspired en-suite. Indulge in the spacious bathroom, complete with a deep, luxurious soaking tub and an expansive, oversized shower. Space for Everyone Upstairs: The thoughtfully designed second floor offers three generously sized secondary bedrooms, two additional full bathrooms, and a versatile, sun-drenched game room, providing ideal space for family, guests, and recreation. Prime South Charlotte Address: Perfectly situated in one of South Charlotte's most desirable areas, this property offers not just a home, but a premier lifestyle. This is your chance to own a masterpiece of design and quality.

Listed by Shad Rafferty of Charlotte Living Realty

$
$
%
$/month over payments
Federal 30-year interest rate: 7.24% last updated on Oct 29, 2026
* All Figures are estimates. Check with your bank or proposed mortgage company for actual interest rates.
This product uses the FRED® API but is not endorsed or certified by the Federal Reserve Bank of St. Louis.

Save FavoriteSchedule TourAsk A QuestionMore Details

129 Woolsey Heights Waynesville NC 28786

Waynesville, NC129 Woolsey Heights

Price$1,695,000

Est. Mortgage: $/month

MLS Number CAR4378782

  • Residential
  • Bedrooms 4
  • Bathroom 4
  • Square Feet 7,683
  • Acreage 0.84

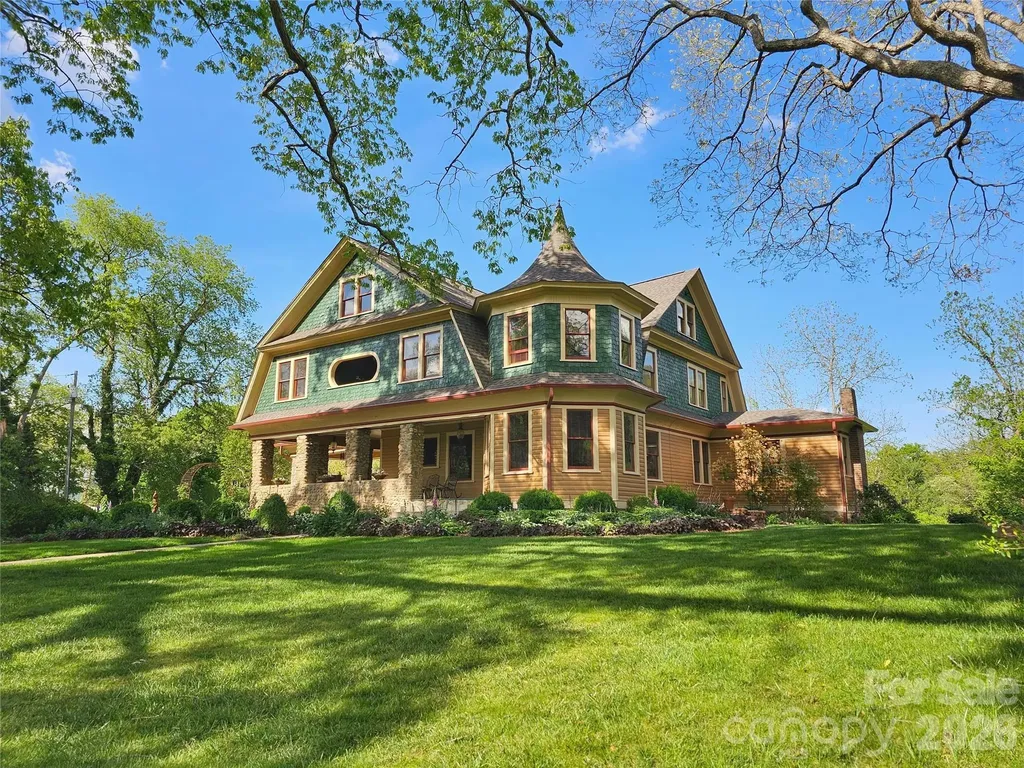
The Alden and Thomasene Howell House. Walk to downtown Waynesville from the iconic NC estate on the National Register of Historic Places. Built in 1905 on a ridge overlooking Waynesville known as Millionaires Row, the 2.5 story, 4BR/3BA home offers stunning views of Mount Lyn Lowry and the Plott Balsam Range. The Living Room/Entry hall features a massive granite fireplace, raised panel wainscoting, boxed beam ceiling w/ cove molding. The expansive kitchen boasts a large island and Viking appliances.Billiard room w/ a custom bar. Impressive Walnut staircase leads to upper level with porch, parlor, and 4 BR's. 3 BR's including the primary feature in-suite baths. The Primary suite has dual vanity & walk-in closet. Exquisite woodwork, molding, wainscoting, trim, and fireplaces throughout. Walk up attic. Property includes 3 story 2273 sq ft Carriage House w/half bath on main w/rough in upstairs for full BT. Flat backyard & English gardens. Ideal for Residence w/office, Bed and Breakfast.

Listed by Rick Border of ERA Sunburst Realty

$
$
%
$/month over payments
Federal 30-year interest rate: 7.24% last updated on Oct 29, 2026
* All Figures are estimates. Check with your bank or proposed mortgage company for actual interest rates.
This product uses the FRED® API but is not endorsed or certified by the Federal Reserve Bank of St. Louis.

Save FavoriteSchedule TourAsk A QuestionMore Details

26 Village Oak Drive Arden NC 28704

Arden, NC26 Village Oak Drive

Price$1,695,000

Est. Mortgage: $/month

MLS Number CAR4356625

  • Residential
  • Bedrooms 3
  • Bathroom 3
  • Square Feet 3,863
  • Acreage 0.08

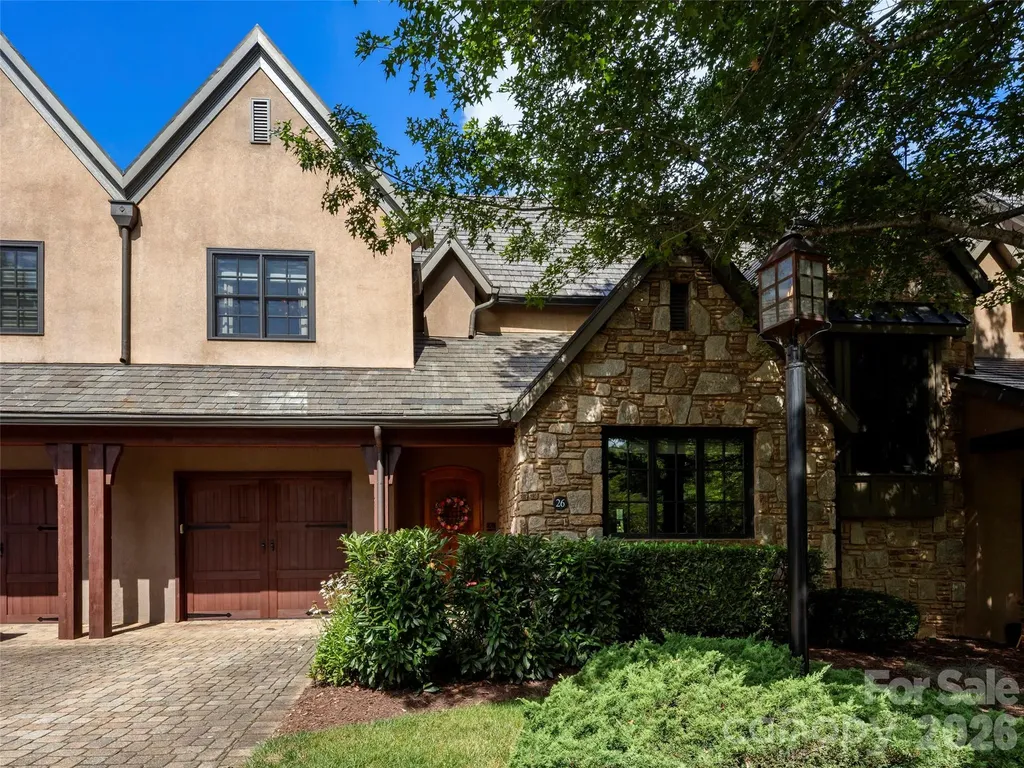
Situated within the gates of The Cliffs at Walnut Cove, this refined townhouse at 26 Village Oak Drive features an expansive 3,863 square feet of impeccably designed interior living space distributed across three beautifully finished levels. A private residential elevator connects all three floors, opening onto a main level designed for smooth transitions between daily living and upscale entertaining. The central living room features a coffered ceiling with custom inset panels and a folding glass wall system that slides open to an elevated, screened balcony. This space flows directly into a kitchen equipped with a functional centerpiece island and breakfast bar, which sits adjacent to a dramatic formal dining room defined by a double-height vaulted ceiling, heavy accent molding, and a prominent floor-to-ceiling fireplace. A main-level guest bedroom suite, an attached garage, and a full bathroom complete this floor's highly accessible layout. The upper level serves as a private primary sanctuary, hosting an expansive bedroom with its own viewing balcony and bathroom featuring a deep soaking tub and separate walk-in shower. This upper floor also includes a large walk-in wardrobe and laundry area, alongside a flexible bonus room perfect for an executive office or media den. Below, the walk-out lower level is configured for leisure or guest privacy, centered around a spacious family room with a fully equipped wet bar and premium cabinetry. French doors open from the family room to a beautifully paved courtyard patio that captures sweeping views of the surrounding lush greenery and rolling mountain ridges, creating an idyllic backdrop for outdoor relaxation. This level also accommodates an additional private bedroom, a versatile den, a full bathroom, a separate laundry/utility room, and two storage closets. Combining upscale architectural design, multi-generational flexibility, and lock-and-leave convenience, this townhouse represents the pinnacle of premium mountain living. With a Membership at The Cliffs, residents of Walnut Cove enjoy access to a world-class lifestyle centered around an 18,000-square-foot wellness center featuring indoor and outdoor pools, tennis courts, and a luxury spa. The community's crown jewel is the Jack Nicklaus signature golf course, which is complemented by an award-winning clubhouse and "The Tavern," a social hub for fine dining and member events. Bordering the Pisgah National Forest and located just minutes from the Blue Ridge Parkway and Asheville, The Cliffs at Walnut Cove offers a rare combination of high-altitude privacy and convenient access to premier cultural and recreational amenities. This magnificent property represents the absolute pinnacle of luxury mountain living.

Listed by Josh Smith of Walnut Cove Realty/Allen Tate/Beverly-Hanks

$
$
%
$/month over payments
Federal 30-year interest rate: 7.24% last updated on Oct 29, 2026
* All Figures are estimates. Check with your bank or proposed mortgage company for actual interest rates.
This product uses the FRED® API but is not endorsed or certified by the Federal Reserve Bank of St. Louis.

Virtual TourSave FavoriteSchedule TourAsk A QuestionMore Details

432 Gilmer Edwards Road Rutherfordton NC 28139

MLS Number CAR4377844

  • Residential
  • Bedrooms 3
  • Bathroom 2
  • Square Feet 2,247
  • Acreage 65.73

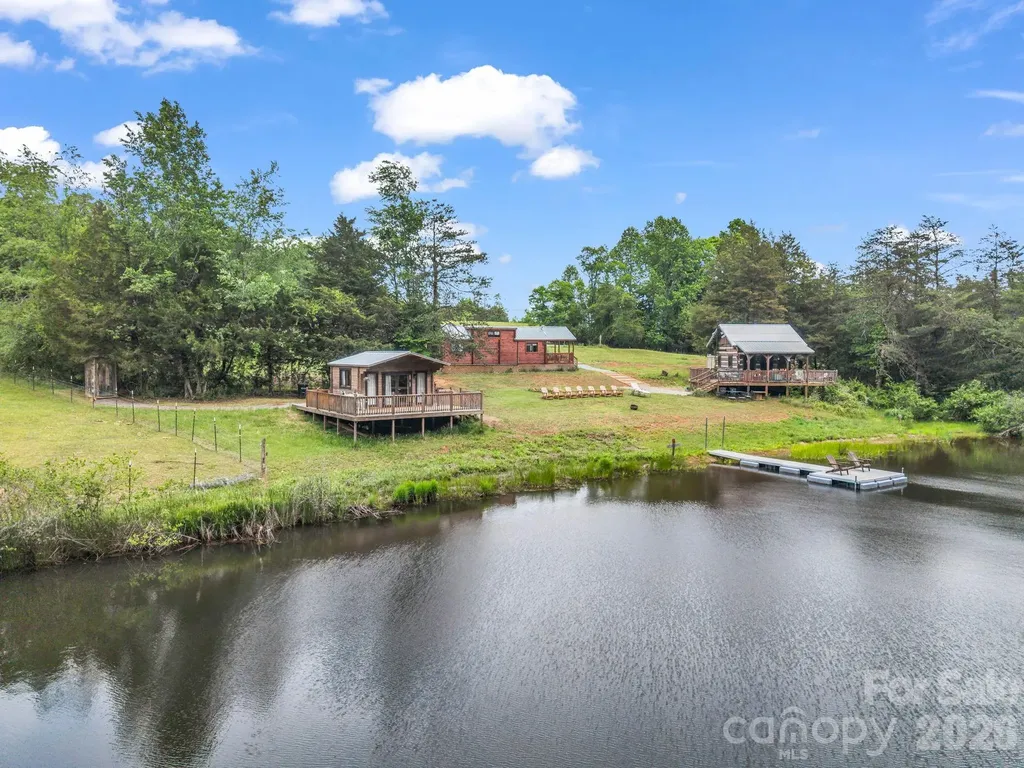
65+ Acre Multi-Structure Farmstead with Vintage Farmhouse, Wells, Pasture & private pond. Step into the rhythm of country living with this expansive working farm offering a rare blend of usable land, existing infrastructure, and timeless character. Anchored by a one-story farmhouse dating back to 1929, this property invites you to restore, expand, or simply enjoy a lifestyle rooted in simplicity and space. The land truly sets this property apart. Gently rolling terrain opens into wide, cleared pastures ideal for livestock, equestrian use, or hay production. With a strong balance of open land and privacy, this property is well-suited for a variety of uses-working farm, homestead, recreational retreat, or long-term investment. If you've been searching for acreage with character, infrastructure, and upside, this is a property that delivers on all fronts. Sold "As Is".

Listed by Dwain Ammons and Jenn Saltouros of Howard Hanna Beverly-Hanks,Lake Lure

$
$
%
$/month over payments
Federal 30-year interest rate: 7.24% last updated on Oct 29, 2026
* All Figures are estimates. Check with your bank or proposed mortgage company for actual interest rates.
This product uses the FRED® API but is not endorsed or certified by the Federal Reserve Bank of St. Louis.

Virtual TourSave FavoriteSchedule TourAsk A QuestionMore Details

465 Mountain Brook Trail Brevard NC 28712

Brevard, NC465 Mountain Brook Trail

Price$1,695,000

Est. Mortgage: $/month

MLS Number CAR4401717

  • Residential
  • Bedrooms 4
  • Bathroom 4
  • Square Feet 3,608
  • Acreage 1.04

Luxury Mountain Living Just Minutes from Downtown Brevard in the highly desirable Mountain Brook community. Nestled just off the scenic French Broad River Valley this brand-new, thoughtfully designed luxury residence offers the perfect blend of mountain charm and modern elegance. Step inside to discover a chef's kitchen outfitted with premium appliances ideal for entertaining or everyday gourmet meals. Adjacent to the main kitchen, an equipped prep area adds convenience with an additional sink, perfect for your at home coffee station.The open-concept living spaces flow effortlessly to create a warm, welcoming ambiance with high-end details throughout. Enjoy the beauty of the mountains without sacrificing the luxury of space, including an oversized 2-car garage that provides ample room for vehicles, storage, and hobbies. Whether you're hosting gatherings or enjoying peaceful mornings, this home delivers luxury mountain living at its finest. Professional photos coming soon!

Listed by Christopher Herndon of Sarver Realty Group,LLC

$
$
%
$/month over payments
Federal 30-year interest rate: 7.24% last updated on Oct 29, 2026
* All Figures are estimates. Check with your bank or proposed mortgage company for actual interest rates.
This product uses the FRED® API but is not endorsed or certified by the Federal Reserve Bank of St. Louis.

Save FavoriteSchedule TourAsk A QuestionMore Details

Broker Reciprocity MLS Grid Logo © 2026 Listings courtesy of Canopy MLS as distributed by MLS GRID. IDX information is provided exclusively for consumers’ personal non-commercial use and may not be used for any purpose other than to identify prospective properties consumers may be interested in purchasing. The IDX data is deemed reliable but is not guaranteed by MLS GRID and may be subject to an end user license agreement prescribed by the Member Participant’s applicable MLS.  Based on information submitted to the MLS GRID as of November 5, 2026 2:45 AM EST . All data is obtained from various sources and may not have been verified by broker or MLS GRID. Supplied Open House Information is subject to change without notice. All information should be independently reviewed and verified for accuracy. Properties may or may not be listed by the office/agent presenting the information. Some IDX listings have been excluded from this website.