and narrow your search. If you have fewer than 200 results, you can save your search.

Black Mountain NC

r=2113-2124
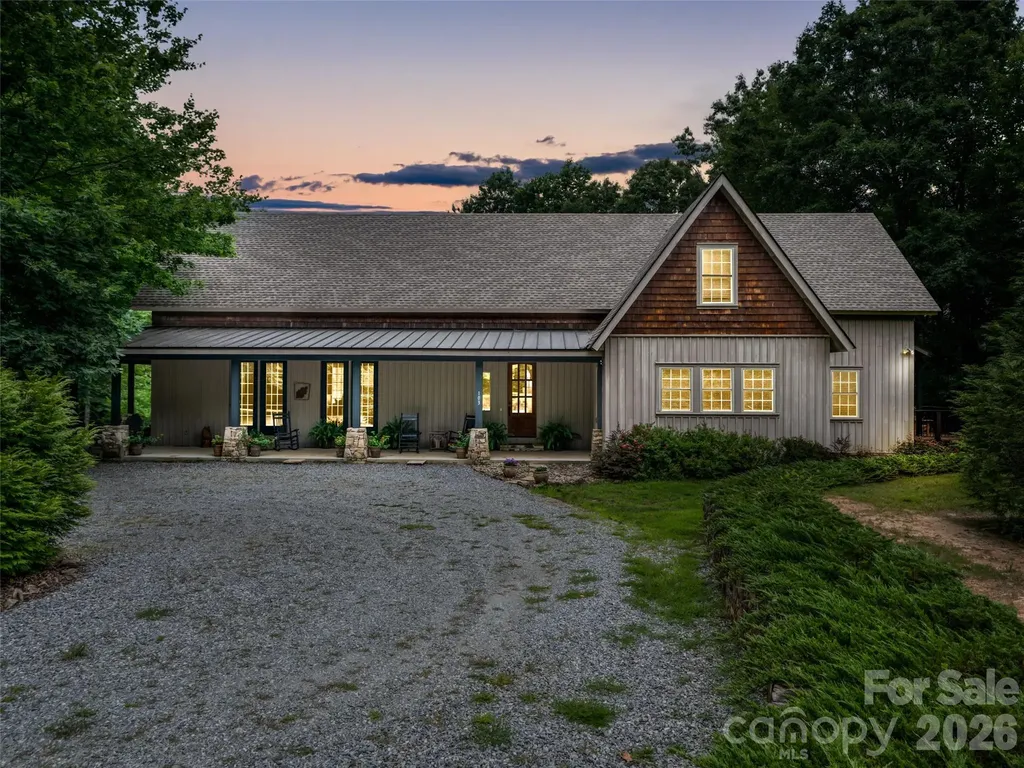
320 Summerset Drive Hendersonville NC 28792

Hendersonville, NC320 Summerset Drive

Price$1,595,000

Est. Mortgage: $/month

MLS Number CAR4409417

  • Residential
  • Bedrooms 3
  • Bathroom 4
  • Square Feet 3,158
  • Acreage 2.04

At 3,700 feet in Grand Highlands at Bearwallow Mountain, this home offers panoramic views, beautiful outdoor living spaces, and a spacious floorplan perfect for mountain living. Inside, this well designed home includes three ensuite bedrooms, a main level den, and 3.5 baths. The great room rises to a cathedral ceiling, with large windows across the width of the main living area and a stone gas fireplace anchoring the space. The kitchen features custom cabinetry, stone tile backsplash, KitchenAid appliances, granite countertops, an island, and a farmhouse sink with a view of the mountains beyond. Large sliding glass doors carry the open kitchen and dining area onto the main level deck so a gathering can move freely between the two. The primary suite sits on the main level with a walk-in closet, its own laundry, an ensuite bath, and a private 224 sq ft deck with long range views. Downstairs, the lower level holds two spacious ensuite bedrooms sized for king beds, a family room, a second laundry, an expansive walk-in pantry, and 488 sq ft of unfinished storage. Outdoor living is the jewel of this home. More than 1,300 sq ft of Trex decking includes a 524 sq ft covered main deck with built in gas grill and a covered lower deck that opens to the gardens. Hardscaped steps descend through lush landscaping to a stone patio with a koi pond, four waterfalls, a pergola, fire pit, and two seating areas, then continue to a lower patio below. A level two and a half car garage adds an EV charger, epoxy floors, and zero entry into the home. All of this sits on two combined lots totaling 2.039 acres, preserving the long range southern view. Enjoy beautiful indoor/outdoor mountain living with a community clubhouse, tennis/pickleball court, gym, pub room, dog park, and hiking trails just outside the community gates. This mountaintop gated community is only 30 minutes to Asheville, downtown Hendersonville, and the Asheville airport.

Listed by Ashton Peters and Lauren Butcher of Ivester Jackson Blackstream

$
$
%
$/month over payments
Federal 30-year interest rate: 7.24% last updated on Oct 29, 2026
* All Figures are estimates. Check with your bank or proposed mortgage company for actual interest rates.
This product uses the FRED® API but is not endorsed or certified by the Federal Reserve Bank of St. Louis.

Virtual TourSave FavoriteSchedule TourAsk A QuestionMore Details
103 Old Saluda Drive Saluda NC 28773

MLS Number CAR4401820

  • Residential
  • Bedrooms 5
  • Bathroom 6
  • Square Feet 4,955
  • Acreage 5

Step into the warm embrace of this charming mountain cottage where every detail is designed for comfort and connection. The heart of the home is a Great Room anchored by a stately stone fireplace and accented by rich wood floors, high wooden ceilings and exposed beams. Light dances through French doors that open wide to inviting covered porches, seamlessly blending indoor living with the natural beauty of outside. This grand space flows effortlessly into the dining area and an open welcoming kitchen with its own cozy eat-in nook. Retreat to the sanctuary of the main-level primary bedroom suite where a private deck awaits to greet you with the morning's first golden rays. A quiet, comfortable office and a full hall bathroom complete the main level with three additional bedrooms, and a versatile family room - the perfect backdrop for creating cherished memories upstairs. Outside the property expands into almost six beautiful, private acres. The detached two car garage offers remarkable versatility complete with two bathrooms, a private deck, convenient carport, workshop and separate upstairs efficiency apartment ideal for guests or creative pursuits. This is more than just a house; it's a peaceful mountain retreat ready for its next chapter.

Listed by Ammie Weymer of Howard Hanna Beverly-Hanks

$
$
%
$/month over payments
Federal 30-year interest rate: 7.24% last updated on Oct 29, 2026
* All Figures are estimates. Check with your bank or proposed mortgage company for actual interest rates.
This product uses the FRED® API but is not endorsed or certified by the Federal Reserve Bank of St. Louis.

Save FavoriteSchedule TourAsk A QuestionMore Details

2884 Lake Road Ridgeway SC 29130

Ridgeway, SC2884 Lake Road

Price$1,595,000

Est. Mortgage: $/month

MLS Number CAR4121250

  • Residential
  • Bedrooms 6
  • Bathroom 7
  • Square Feet 6,087
  • Acreage 1

Beautiful custom-built home on Lake Wateree convenient to both Columbia and Charlotte with 230 ft of lakefront, stunning views, and an acre of land. Features include: high ceilings, heart pine floors, and gorgeous reclaimed Pecky cypress paneling; three kitchens and a butlers pantry; a master suite with private sitting room, large soaking tub, and separate shower; to the large family room with custom built-ins and a slate fireplace. These luxurious details span more than 6000 square feet over 3 full floors. Accommodations include 5 bedrooms and 5 ½ baths in the main living space and a 1 bed 1 bath mother-in law suite with kitchenette. The home features many spaces to gather from the sunroom with 180 degree lake views; multiple rec rooms, partially screened in deck with jacuzzi, a covered patio with stunning brick archways, and a dock gazebo with wrap around seating. Enjoying the lake comes easily with a slide, deep water off the dock, and a boat ramp. Schedule your showing today.

Listed by Bradley Allen of The ART of REAL ESTATE

$
$
%
$/month over payments
Federal 30-year interest rate: 7.24% last updated on Oct 29, 2026
* All Figures are estimates. Check with your bank or proposed mortgage company for actual interest rates.
This product uses the FRED® API but is not endorsed or certified by the Federal Reserve Bank of St. Louis.

Virtual TourSave FavoriteSchedule TourAsk A QuestionMore Details

87 Mont Clair Trail Horse Shoe NC 28742

MLS Number CAR4413474

  • Residential
  • Bedrooms 3
  • Bathroom 4
  • Square Feet 4,877
  • Acreage 0.8

Welcome to Horseshoe's Newest Gated Community! Nestled among rolling hills, lush trees, and a tranquil stream, this stunning new construction home offers the perfect escape from the bustle of everyday life. Designed for effortless one-level living, the open floor plan features soaring ceilings, a dramatic stone fireplace, and a great room with beautiful vaulted ceilings that invite natural light throughout. The chef's kitchen is amazing, complete with exquisite Crystal Quartz countertops, a spacious walk-in pantry, and premium stainless steel Energy Star Thermador appliances. Step out onto the screened-in deck and relax by the impressive outdoor stone fireplace. Retreat to the luxurious primary suite with spa-like bath and large, walk-in shower. The upper level offers even more flexibility with two large bonus rooms, a convenient entertainment bar, and a full bath which is perfect for guests, hobbies, or a home office. Situated on a large, private wooded lot, this exceptional home combines modern luxury with serene surroundings. Conveniently located just minutes from Brevard, Hendersonville, Arden, and South Asheville. Schedule your private tour today and discover the best of mountain living!

Listed by Debbie Hrncir of Howard Hanna Beverly-Hanks Asheville-Biltmore Park

$
$
%
$/month over payments
Federal 30-year interest rate: 7.24% last updated on Oct 29, 2026
* All Figures are estimates. Check with your bank or proposed mortgage company for actual interest rates.
This product uses the FRED® API but is not endorsed or certified by the Federal Reserve Bank of St. Louis.

Save FavoriteSchedule TourAsk A QuestionMore Details

5 Cleftridge Court Asheville NC 28803

Asheville, NC5 Cleftridge Court

Price$1,595,000

Est. Mortgage: $/month

MLS Number CAR4347455

  • Residential
  • Bedrooms 5
  • Bathroom 4
  • Square Feet 3,656
  • Acreage 0.39

In The Ramble Biltmore Forest, this thoughtfully designed residence pairs timeless architecture with exceptional craftsmanship in one of Asheville's premier gated communities. Filled with natural light, the open floor plan features rich hardwood floors, custom built-ins and a striking stone fireplace that anchors the main living spaces. The well-appointed kitchen offers generous workspace and flows seamlessly into the living and breakfast areas, making it ideal for everyday living and entertaining. The main level includes a spacious primary suite, private office, formal dining room with custom cabinetry, and an elevator providing easy access to every floor. Upstairs, four additional bedrooms, two full baths and a large storage room offer flexibility for family and guests. A covered front porch, screened porch and deck overlook a fenced backyard surrounded by mature trees. Residents enjoy The Ramble's Living Well Center, saline pool, tennis and pickleball courts, parks, miles of trails and 24-hour gated security.

Listed by Marilyn Wright of Premier Sotheby’s International Realty

$
$
%
$/month over payments
Federal 30-year interest rate: 7.24% last updated on Oct 29, 2026
* All Figures are estimates. Check with your bank or proposed mortgage company for actual interest rates.
This product uses the FRED® API but is not endorsed or certified by the Federal Reserve Bank of St. Louis.

Virtual TourSave FavoriteSchedule TourAsk A QuestionMore Details

8 Points West Drive Asheville NC 28804

Asheville, NC8 Points West Drive

Price$1,595,000

Est. Mortgage: $/month

MLS Number CAR4413543

  • Residential
  • Bedrooms 3
  • Bathroom 4
  • Square Feet 3,612
  • Acreage 0.15

Rare availability in highly sought after The Views of Reynolds Mountain! This custom townhome features walnut hardwood flooring, primary suite on the main level with Kohler soaker tub and separate walk-in shower, huge walk-in closet, 13' vaulted ceilings and an abundance of light. Main level living room with vaulted ceilings and stone stacked vented gas fireplace. Dining area flows into the kitchen finished with immaculate custom walnut cabinetry, quartz tops with Blanco undermount sink, porcelain tile backsplash, Viking cooktop, hood, wall oven and 48 bottle wine fridge. Large laundry room with utility sink and GE W/D and custom walnut cabinetry. All season sunroom or potential office on the main level features long range views and tons of natural light. Lower level features two additional bedrooms with en suite baths, large closets, long range views and access to the lower deck. Huge exercise room with two large closets for storage, large second living area with access to the lower level decks. Covered front and back porches, with cathedral windows and sliding doors open out to huge back deck and even bigger views of historic Grove Park Inn and Mount Pisgah. Screened terrace level deck and walk out access to the yard. Two car garage attached, new roof in 2025 and brand new carpet in all the bedrooms!

Listed by Skye Streppa of Patton Allen Real Estate LLC

$
$
%
$/month over payments
Federal 30-year interest rate: 7.24% last updated on Oct 29, 2026
* All Figures are estimates. Check with your bank or proposed mortgage company for actual interest rates.
This product uses the FRED® API but is not endorsed or certified by the Federal Reserve Bank of St. Louis.

Save FavoriteSchedule TourAsk A QuestionMore Details

4533 Arborway Way Charlotte NC 28211

Charlotte, NC4533 Arborway Way

Price$1,595,000

Est. Mortgage: $/month

MLS Number CAR4432154

  • Residential
  • Bedrooms 4
  • Bathroom 3
  • Square Feet 2,460
  • Acreage 0.77

Welcome to this charming 4-bedroom brick home, offering timeless character, spacious living, and an exceptional location. Surrounded by mature trees and featuring a generous front yard, this property presents a unique opportunity for homeowners and investors. The home showcases a classic brick exterior with attractive architectural details, a spacious front and back yard, a huge 775 sqf workshop and a functional layout with excellent potential for renovation, customization, or redevelopment. Located in an established and desirable neighborhood, the property is conveniently situated near shopping, dining, schools, major roads, and everyday amenities. Excellent Opportunity for Investors! With its prime location, solid brick construction, spacious 4-bedroom layout, and attractive curb appeal, this property offers tremendous potential for investors. Whether you are looking to remodel and renovate the existing home or explore the possibility of building a new home that complements the surrounding properties, this is an opportunity worth considering. Don't miss your chance to invest in a property with character, location, and significant potential. Schedule your private showing today!

Listed by Liana Ungur of Carolina Homes Connection,LLC

$
$
%
$/month over payments
Federal 30-year interest rate: 7.24% last updated on Oct 29, 2026
* All Figures are estimates. Check with your bank or proposed mortgage company for actual interest rates.
This product uses the FRED® API but is not endorsed or certified by the Federal Reserve Bank of St. Louis.

Save FavoriteSchedule TourAsk A QuestionMore Details

261 Little Buck Creek Road Marion NC 28752

Marion, NC261 Little Buck Creek Road

Price$1,595,000

Est. Mortgage: $/month

MLS Number CAR4434201

  • Residential
  • Bedrooms 4
  • Bathroom 7
  • Square Feet 4,049
  • Acreage 0.71

Elegant lakeside mountain log home surrounded by YOUR OWN ( shared with only 50 other neighbor Stockholders) 3000+ acres of beautiful mountain vistas with many amenities, and a 180-acre lake for swimming, boating and especially fishing - rated as a top fishing lake in NC !! The stock ownership portion of your purchase is generally valued at approximately $450,000. This high-end craftsman constructed house of nearly 5000 square feet has endless designer touches and is immaculately appointed with much of the furnishings available. Many special features like two ovens, two dishwashers, two Big Green Eggs and propane griddle, Jacuzzi, generator, golf cart for easy Lake access and many more! ( Please ask your Agent for a complete set of attachments) . The community is blessed with miles of hiking trails and stocked trout streams, picnic and camping areas along with room for hunting turkey, deer and a skeet shooting range. All highlighted by " The Casino" -the unique community center some 100 yards offshore used for Annual gatherings, weddings and receptions. For a true "Sportsman's Paradise" and serene ( maximum boat motor horsepower is 9.9) enjoyment of Nature and Lakeside living there is no comparison. PLEASE copy and paste this link to see a Charming Video to help you more fully appreciate the beauty and lure of magical Lake Tahoma - https://my.timelesssong.com/Stockholders2026. See all attachments.

Listed by Alice Griffin of Howard Hanna Beverly-Hanks Asheville-Downtown

$
$
%
$/month over payments
Federal 30-year interest rate: 7.24% last updated on Oct 29, 2026
* All Figures are estimates. Check with your bank or proposed mortgage company for actual interest rates.
This product uses the FRED® API but is not endorsed or certified by the Federal Reserve Bank of St. Louis.

Virtual TourSave FavoriteSchedule TourAsk A QuestionMore Details

511 Boyce Road Charlotte NC 28211

Charlotte, NC511 Boyce Road

Price$1,595,000

Est. Mortgage: $/month

Active With Contract

MLS Number CAR4435860

  • Residential
  • Bedrooms 4
  • Bathroom 5
  • Square Feet 3,248
  • Acreage 0.82

Mid-Century Modernized! Rare 4 BR 4.5 B Single Level Home with 3,248 SF of Living Space. Large .815 Acre Homesite plus 800+ SF of Porch & Deck provide Great Outdoor Living. Guest Wing (Living Area with Deck Access, BR & Bath) features 10' Ceilings and Accessibility Options (ex. 3' Wide Doors & Zero Entry Shower). Open Concept Living with Varied Ceiling Heights. Waterfall Island Kitchen with Honed Quartz Countertops, Stainless Gas Range Top & Double Oven. Walk-In Pantry with Built-in Cabinetry, Wine Fridge, Sink & Window. Hand Glazed Tile Fireplace with Gas Fireballs. 4-Panel Sliding Doors Open to 16'x32' Hardwood Deck with Custom Iron Railings. Primary BR features 10' Ceilings & Direct Access to Deck. Primary Bath with Skylights, Separate Floating Vanities, Large Soaking Tub, Generous Tile Shower, Water Closet & (2) Custom Walk-in Closets. All Bedrooms have Ensuite Baths with Custom Tile. Spacious Office has Glass Pocket Doors, Triple Window & Built-in Desk. Mid-Century Referenced Finishes & Fixtures. Blonde White Oak Floors Throughout. Solid Core Interior Doors with Poplar Casing. 2-Car Attached Garage with Glass & Metal Doors. Marvin Casement Windows & Entry Doors. Trane 3-Zone Heating & AC. Tankless Gas Water Heater. Spray Foam Attic & Encapsulated Crawl Space with (2) Dehumidifiers. Like to Walk, Run or Bike? Property has Wonderful Access to 75 Acre Boyce Road Park & McAlpine Greenway. Convenient to Private Schools & Shopping.

Listed by Keith Rumbley of Everlamb Residential

$
$
%
$/month over payments
Federal 30-year interest rate: 7.24% last updated on Oct 29, 2026
* All Figures are estimates. Check with your bank or proposed mortgage company for actual interest rates.
This product uses the FRED® API but is not endorsed or certified by the Federal Reserve Bank of St. Louis.

Save FavoriteSchedule TourAsk A QuestionMore Details

134 Wellfleet Lane Mooresville NC 28117

Mooresville, NC134 Wellfleet Lane

Price$1,595,000

Est. Mortgage: $/month

Pending

MLS Number CAR4437073

  • Residential
  • Bedrooms 4
  • Bathroom 5
  • Square Feet 3,559
  • Acreage 1.7

Discover an exceptional blend of privacy, luxury, and outdoor living at 134 Wellfleet Lane. Beautifully positioned on a wooded 1.70-acre lot overlooking The Green of the Fourth Hole of Trump National Golf Club Charlotte, this stunning property welcomes you with an elegant entry and a long, winding driveway that sets the stage for a truly special home. Spanning 3,559 square feet with four bedrooms and four private en-suite baths, this thoughtfully updated home features a main-level primary suite with a fully remodeled bath, a gourmet kitchen with a large center island, recently updated countertops, and a new Wolf five-burner gas cook top. The expansive outdoor living retreat is designed for unforgettable entertaining, complete with covered gathering space, built-in grill, outdoor TV, and a pool and spa surrounded by travertine decking. A retaining wall and steps lead to a cozy fire pit, while the large, fenced, wooded backyard provides exceptional privacy and beautiful golf course views. Improvements include an updated powder room and secondary baths, refinished hardwood floors, additional upstairs hallway hardwoods, new upstairs carpeting in 2026, a sealed crawl space, a whole-home water filtration system, and a second-level HVAC replacement in 2025. The roof and copper flashing were replaced in 2021. Bonus for boating enthusiasts: boat slip #54 at Pier Z with parking. Experience the best of golf course living, private outdoor enjoyment, and convenient boating access. Schedule a private showing to discover all this exceptional property has to offer!

Listed by Jessica Simpson and Doris Nash of Ivester Jackson Christie's

$
$
%
$/month over payments
Federal 30-year interest rate: 7.24% last updated on Oct 29, 2026
* All Figures are estimates. Check with your bank or proposed mortgage company for actual interest rates.
This product uses the FRED® API but is not endorsed or certified by the Federal Reserve Bank of St. Louis.

Virtual TourSave FavoriteSchedule TourAsk A QuestionMore Details

966 Mapleton Lane Columbus NC 28722

Columbus, NC966 Mapleton Lane, Unit 14

Price$1,595,000

Est. Mortgage: $/month

MLS Number CAR4433334

  • Residential
  • Bedrooms 4
  • Bathroom 5
  • Square Feet 3,095
  • Acreage 0.89

Lakefront living finds its finest expression at 966 Mapleton Lane, a new construction residence in the Derbyshire community of Columbus, NC. Four bedrooms, two full baths, and two half baths are set against a backdrop of 5-inch red oak hardwood, custom shaker-style cabinetry and vanities, and a Marvin Elevate window and door package. GE Café appliances anchor the kitchen, while the living room centers on a 42-inch fireplace configured for either natural gas or wood. In the primary suite, a custom tile shower, freestanding soaking tub, and bespoke closet storage by Carolina Closets complete a retreat of quiet comfort. Outdoors, the covered rear deck draws the lake into daily life, finished in Trex decking with custom cable railing beneath a tongue-and-groove cypress ceiling. A flagstone front porch, crowned by a matching cypress ceiling, offers a gracious arrival, framed by professionally installed landscaping and a full irrigation system. LP SmartSide siding, stone veneer at the foundation, CertainTeed Landmark architectural shingles, and custom 6-inch gutters with round downspouts give the exterior its enduring character. The three-car garage is appointed with epoxy-coated flooring and Haas doors with LiftMaster openers. Thoughtful practicalities follow throughout: custom closets by Carolina Closets, a GE washer and dryer, a Rinnai natural gas tankless water heater, generous attic storage, a fully encapsulated crawlspace with commercial dehumidifier, and a preinstalled generator connection. Water service is provided by Inman-Campobello Water District, complemented by an individual septic system and high-speed fiber internet through Windstream. A rare chance to pair the ease of new construction with the beauty of the lake

Listed by Ronald Piccari of Coldwell Banker Advantage

$
$
%
$/month over payments
Federal 30-year interest rate: 7.24% last updated on Oct 29, 2026
* All Figures are estimates. Check with your bank or proposed mortgage company for actual interest rates.
This product uses the FRED® API but is not endorsed or certified by the Federal Reserve Bank of St. Louis.

Virtual TourSave FavoriteSchedule TourAsk A QuestionMore Details

132 Hurd Road Canton NC 28716

Canton, NC132 Hurd Road

Price$1,595,000

Est. Mortgage: $/month

MLS Number CAR4411733

  • Residential
  • Bedrooms 2
  • Bathroom 2
  • Square Feet 1,576
  • Acreage 70

Homesteading? Green Living? Country Living? Prepping? Vacation Rental? Sustainable Living? This 70 acre property CHECKS ALL the boxes! These 70 acres are gently laying and rolling, meaning you can utilize nearly 100%. No steep cliff hangers here. First, you have approximately 12 acres of beautiful rolling pasture ideal for gardening, crops, horses, livestock or even developing. Then the bulk of the rest of the wooded acreage is easily accessible and buildable featuring several nearly flat knolls on which one could build. Then you have not one but TWO creeks on this property. The larger one is several feet wide and forms one boundary line, although the property itself comprises both sides at one point. But inside the woods you'll find a spring that forms the headwaters of another year round stream! The beauty here is that the watershed for this stream is all within the property because it forms a bowl from ridgetop to ridgetop. This stream feeds a small pond full of fish. The acreage is bathed in sunlight, making this ideal for solar power collection. The property has two points of access on a paved state maintained road, meaning you don't have to share a driveway with others, although Hurd Road is a private deeded right-of-way. Having multiple access points makes this an ideal property for development or subdividing. Worley Cove Road is a dead end road, so there is no through traffic. Plus, it is only 4 minutes from I-40 meaning it is just 20 minutes to downtown Asheville or Waynesville and all they offer. The house has been totally updated on the interior with new floors, A/C, kitchen, appliances, plumbing fixtures, paint, lighting, etc. The crawl space has a Dry Basement Encapsulation system. Though the septic permit is for just two bedrooms, this house lives as a three bedroom because there is another room upstairs off the loft. With this much acreage, you think you could add a drain line for a third bedroom??? House is sold fully furnished, and makes and ideal vacation rental. This is one of the most well rounded offerings ideal for those looking for privacy yet convenience; homesteading yet modern; agriculture or development. Only qualified buyers with proof of funds PRIOR to showing. Minimum 24 hours notice and LA will attend showings to ensure the entire property is experienced. Also listed as Land/Farm MLS 4411742

Listed by John Haynes of Retreat Realty,Ltd.

$
$
%
$/month over payments
Federal 30-year interest rate: 7.24% last updated on Oct 29, 2026
* All Figures are estimates. Check with your bank or proposed mortgage company for actual interest rates.
This product uses the FRED® API but is not endorsed or certified by the Federal Reserve Bank of St. Louis.

Save FavoriteSchedule TourAsk A QuestionMore Details

Broker Reciprocity MLS Grid Logo © 2026 Listings courtesy of Canopy MLS as distributed by MLS GRID. IDX information is provided exclusively for consumers’ personal non-commercial use and may not be used for any purpose other than to identify prospective properties consumers may be interested in purchasing. The IDX data is deemed reliable but is not guaranteed by MLS GRID and may be subject to an end user license agreement prescribed by the Member Participant’s applicable MLS.  Based on information submitted to the MLS GRID as of November 5, 2026 1:17 AM EST . All data is obtained from various sources and may not have been verified by broker or MLS GRID. Supplied Open House Information is subject to change without notice. All information should be independently reviewed and verified for accuracy. Properties may or may not be listed by the office/agent presenting the information. Some IDX listings have been excluded from this website.