and narrow your search. If you have fewer than 200 results, you can save your search.

Black Mountain NC

r=2377-2388
9200 Skipaway Drive Waxhaw NC 28173

Waxhaw, NC9200 Skipaway Drive

Price$1,495,000

Est. Mortgage: $/month

Open House

MLS Number CAR4398254

  • Residential
  • Next Open House: Sat 11/7 1:00 pm. to 3:00 pm.
  • Bedrooms 5
  • Bathroom 6
  • Square Feet 5,541

Located on a secluded .98 acre lot within gated Providence Downs, this custom brick and stone estate features a versatile floor plan tailored for modern living. The main level welcomes you with a two-story foyer, dedicated dining and living rooms alongside a home office. The open-concept layout beautifully integrates the kitchen, breakfast area, and a dramatic two-story great room with a window-lined sunroom. The expansive recreation room - complete with a dedicated side entry, fireplace, wet bar and adjoining full bath - offers incredible potential as a second living quarters. The third-level retreat features a media room, flex space suited for exercise, art studio or study and a large, bright bedroom w/ full bathroom. Step outside where a pristine swimming pool serves as the centerpiece of a fenced backyard framed by mature trees. Providence Downs residents gain exclusive access to top-tier community amenities, including a clubhouse, Olympic pool, fitness center, tennis courts, basketball court, soccer field, putting green, walking trails and playground. Be sure to visit the Amenities Center located @ 8723 Kentucky Derby Drive. Zoned for highly sought-after Marvin schools.

Listed by Sharon Yoxsimer of Corcoran HM Properties

$
$
%
$/month over payments
Federal 30-year interest rate: 7.24% last updated on Oct 29, 2026
* All Figures are estimates. Check with your bank or proposed mortgage company for actual interest rates.
This product uses the FRED® API but is not endorsed or certified by the Federal Reserve Bank of St. Louis.

Virtual TourSave FavoriteSchedule TourAsk A QuestionMore Details

1311 Tunnel Road Asheville NC 28805
Active With Contract

MLS Number CAR4281232

  • Commercial
  • Acreage 7.09

NEW IMPROVED PRICE! Great development location close to the VA Hospital, Ingles and I-40 with approximately 7.087/ac. This property is surrounded by hotels, multiple fast food restaurants, gas stations and close to the Blue Ridge Parkway on/off ramp.

Listed by Paul Ellis of Pulliam Properties,Inc

$
$
%
$/month over payments
Federal 30-year interest rate: 7.24% last updated on Oct 29, 2026
* All Figures are estimates. Check with your bank or proposed mortgage company for actual interest rates.
This product uses the FRED® API but is not endorsed or certified by the Federal Reserve Bank of St. Louis.

Save FavoriteSchedule TourAsk A QuestionMore Details

89 White Oak Gap Road Asheville NC 28803

Asheville, NC89 White Oak Gap Road

Price$1,490,000

Est. Mortgage: $/month

MLS Number CAR4305896

  • Land
  • Acreage 70.3
  • County Buncombe

This rare, expansive 70.3 +/- acre wooded tract is tucked into a private cove in Asheville NC. The property combines woodland privacy, natural beauty, conservation opportunities, and development potential in a setting where large parcels are becoming increasingly scarce. The land is predominantly covered in an upland hardwood forest, with multiple small streams/creeks weaving through the terrain, creating a serene mountain atmosphere. About 10 acres of lower cove offer gentle, usable topography, ideal for building, recreation, or gardening. A paved driveway leads to a former home site, once the location of a manufactured home with additions (no contributory value), and underground electricity is already in place, offering valuable infrastructure for future development. A second access follows an interior finger ridge all the way to the top of the property, where a beautiful saddle-shaped ridgeline opens up to panoramic views across Bearwallow Mountain, Little Pisgah Mountain, and layered Blue Ridge peaks. This ridge on the property has about 5 acres of mountain top gentle topography. With selective clearing, long-range vistas can be revealed throughout the tract, while overgrown logging roads and trails offer potential for hiking paths, riding trails, or expanded access. The property's primary orientation is southeast-facing, with a portion northeast-facing, ensuring excellent sunlight as well as shaded woodland diversity. Zoned Residential Low-Density District (R-LD) with steep slope and protected ridgeline overlays, this parcel invites both creativity and stewardship. Prior conceptual designs envisioned subdividing into multiple 10+ acre lots, while others may see it as the perfect site for a legacy estate retreat. Though it carries an Asheville mailing address, the land lies outside city limits, subject only to Buncombe County and Reynolds Fire Dept taxes, not city taxes. Access is via a 30' right-of-way on White Oak Gap Road (private), with potential additional easements from Smokey Road (private) per prior surveys. Whether you imagine a private mountain sanctuary, a multi-home family compound, or a carefully planned estate subdivision, this extraordinary acreage offers a versatile canvas in one of Western North Carolina's most sought-after regions.

Listed by Pat Snyder of National Land Realty

$
$
%
$/month over payments
Federal 30-year interest rate: 7.24% last updated on Oct 29, 2026
* All Figures are estimates. Check with your bank or proposed mortgage company for actual interest rates.
This product uses the FRED® API but is not endorsed or certified by the Federal Reserve Bank of St. Louis.

Save FavoriteSchedule TourAsk A QuestionMore Details

2300 Potter Road S Waxhaw NC 28173

Waxhaw, NC2300 Potter Road S

Price$1,490,000

Est. Mortgage: $/month

MLS Number CAR4424737

  • Residential
  • Bedrooms 5
  • Bathroom 5
  • Square Feet 4,621
  • Acreage 5.83

Experience privacy, space, and timeless craftsmanship with this custom-built home situated on 5.8 beautiful acres in Waxhaw. Featuring 4 bedrooms, 3.5 bathrooms, a finished basement, and private in-law accommodations, this exceptional property offers a peaceful setting while still being just minutes from historic downtown Waxhaw and its local restaurants, shopping, entertainment, and small-town charm. The main level features a spacious primary suite, beautiful solid cherry wood flooring, and a well-appointed kitchen showcasing solid cherry wood cabinetry and porcelain tile flooring. The primary bathroom is finished with quartz countertops, while a convenient half bath completes the main level. Upstairs, you'll find three additional bedrooms, a full bathroom, and a second family room, providing a versatile space for relaxing, entertaining, a media room, or playroom. Step outside onto the composite deck and take in sweeping views of the property's picturesque acres. The expansive grounds create a serene and scenic setting, offering an incredible sense of openness, privacy, and connection to the outdoors. With beautiful views stretching across the property, there is plenty of room to enjoy the peaceful surroundings, entertain outdoors, or simply unwind and appreciate the natural beauty of the land. Whether enjoying your morning coffee from the deck or relaxing as the sun sets across the acreage, the setting is truly something special. The finished basement provides even more living and entertaining space and features a custom bar, a dedicated wine room with beautiful slate flooring, and a full bathroom. This additional level offers plenty of flexibility for entertaining, recreation, guests, or everyday living. Adding to the versatility of the property is a separate in-law suite with its own private entrance. The suite features a bedroom, full kitchen, full bathroom, family room, and its own composite deck overlooking the scenic acreage, creating a comfortable and private space for extended family, guests, or multi-generational living. With 5.8 scenic acres, custom finishes, multiple living and entertaining spaces, and expansive outdoor areas, this one-of-a-kind Waxhaw property has so much to offer. A finished basement and private in-law accommodations add exceptional versatility, all just minutes from the shops, restaurants, events, and small-town charm of historic Downtown Waxhaw. Don't miss your opportunity to experience all this unique property has to offer!

Listed by Ali Katzbach of Keller Williams South Park

$
$
%
$/month over payments
Federal 30-year interest rate: 7.24% last updated on Oct 29, 2026
* All Figures are estimates. Check with your bank or proposed mortgage company for actual interest rates.
This product uses the FRED® API but is not endorsed or certified by the Federal Reserve Bank of St. Louis.

Virtual TourSave FavoriteSchedule TourAsk A QuestionMore Details

27 Hawberry Court Asheville NC 28805

Asheville, NC27 Hawberry Court

Price$1,490,000

Est. Mortgage: $/month

MLS Number CAR4418649

  • Residential
  • Bedrooms 4
  • Bathroom 4
  • Square Feet 4,377
  • Acreage 1.06

Set among the wooded landscape of Sovereign Oaks, this property offers a distinctive combination of modern architecture, privacy, and outdoor living. Built in 2018 and situated on approximately an acre, this spacious home features more than 4,000 square feet of living space across three levels. Inside, soaring ceilings, abundant natural light, reclaimed flooring, and a stone fireplace create a strong architectural presence. The kitchen features a large island and quality appliances, while multiple decks and terraces extend the living space outdoors and take advantage of the surrounding landscape. The private pool provides an additional outdoor living area, complemented by established landscaping, garden pathways, and wooded surroundings. The home's layout offers multiple spaces for everyday living, entertaining, and enjoying the natural setting. Located in Sovereign Oaks with convenient access to Asheville, 27 Hawberry Court offers a peaceful mountain setting while remaining close to downtown Asheville, outdoor recreation, dining, shopping, and Warren Wilson College. With its distinctive design, generous living space, private outdoor amenities, and wooded setting, 27 Hawberry Court presents an opportunity to own a unique property in the Asheville area.

Listed by Mathew Brown of Keller Williams Professionals

$
$
%
$/month over payments
Federal 30-year interest rate: 7.24% last updated on Oct 29, 2026
* All Figures are estimates. Check with your bank or proposed mortgage company for actual interest rates.
This product uses the FRED® API but is not endorsed or certified by the Federal Reserve Bank of St. Louis.

Save FavoriteSchedule TourAsk A QuestionMore Details

258 Old Weaverville Road Asheville NC 28804

Asheville, NC258 Old Weaverville Road

Price$1,490,000

Est. Mortgage: $/month

MLS Number CAR4316363

  • Residential
  • Bedrooms 4
  • Bathroom 3
  • Square Feet 2,508
  • Acreage 3.22

Zoned residential or commercial with plenty of options in between! This beautiful, private, and modern style house is a must see! Complete with 4 bedrooms, 3 bath; along with city water, sewer and natural gas. Located on 3.22 acres with deck and plenty of outdoor living! Numerous options with ability to split and build another residence. ATTENTION INVESTORS...A stamped, engineered drawing exists with the option of office spaces to be developed and rented out! A HUGE business opportunity!!! Make an appointment to check out this rare gem of a property!

Listed by Brittnee Shepherd of ENRG Global Realty LLC

$
$
%
$/month over payments
Federal 30-year interest rate: 7.24% last updated on Oct 29, 2026
* All Figures are estimates. Check with your bank or proposed mortgage company for actual interest rates.
This product uses the FRED® API but is not endorsed or certified by the Federal Reserve Bank of St. Louis.

Save FavoriteSchedule TourAsk A QuestionMore Details
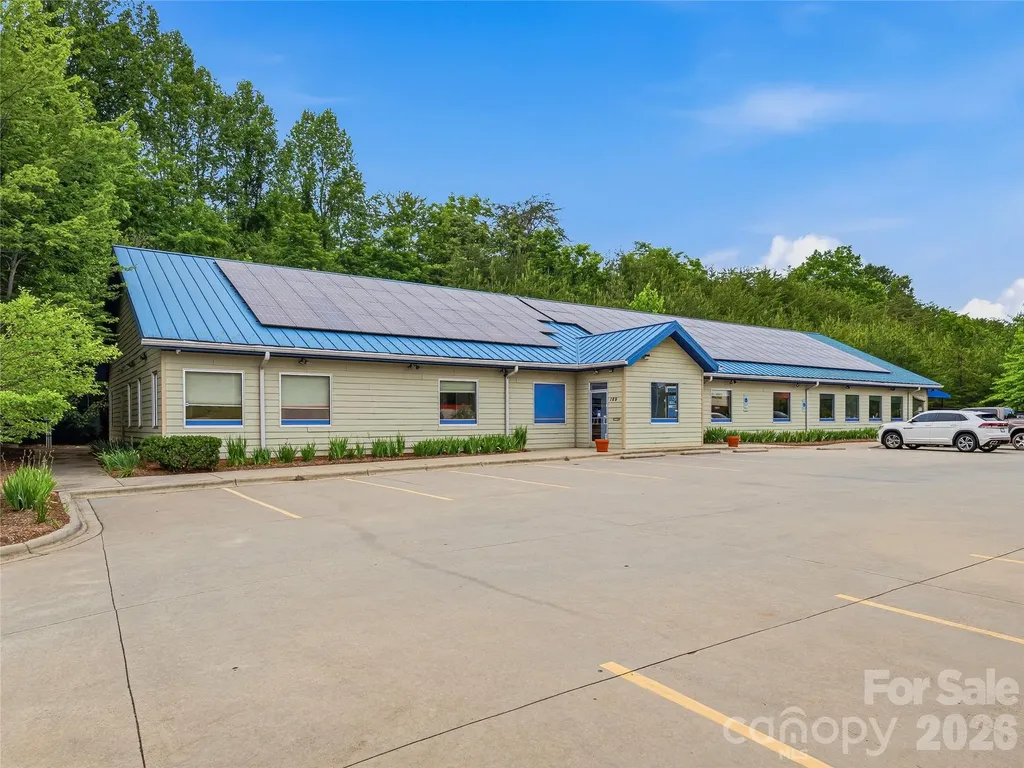
149 New Leicester Highway Asheville NC 28806

MLS Number CAR4389474

  • Commercial
  • Property SubType OFFICE
  • Square Feet 6,740
  • Acreage 1.76

Attractive investment opportunity along one of West Asheville's primary commercial corridors. This 6,740 SF purpose-built facility was designed for a full-service physical therapy practice and offers a highly functional layout adaptable to a variety of medical, wellness, professional office, or service-oriented users. The property is currently leased to a successful, regional physical therapy and sports medicine practice, providing stable cash flow for an investor at a 6.39% CAP Rate. Situated on 1.76 Acres, zoned HB (Highway Business) and featuring 346 feet of road frontage, this site provides outstanding visibility, signage, and convenient access for the community, ensuring success for the Tenant-occupant. Ideally located just minutes from downtown Asheville, the property enjoys quick access to I-240 (approximately 3 miles), I-26 (approximately 4 miles), and I-40 (approximately 6 miles), allowing seamless connectivity throughout Western North Carolina. This well-maintained asset presents an excellent investment opportunity in a growing commercial market.

Listed by Jessica Auge of Likewise Commercial Real Estate

$
$
%
$/month over payments
Federal 30-year interest rate: 7.24% last updated on Oct 29, 2026
* All Figures are estimates. Check with your bank or proposed mortgage company for actual interest rates.
This product uses the FRED® API but is not endorsed or certified by the Federal Reserve Bank of St. Louis.

Virtual TourSave FavoriteSchedule TourAsk A QuestionMore Details

326 Deauville Road Statesville NC 28625

Statesville, NC326 Deauville Road

Price$1,490,000

Est. Mortgage: $/month

MLS Number CAR4424906

  • Residential
  • Bedrooms 4
  • Bathroom 6
  • Square Feet 5,923
  • Acreage 0.85

On the 5th green and 6th tee box of the prestigious Statesville Country Club with views of the course and pond, this meticulously updated luxury home combines architectural distinction with resort-style living. Grandeur greets you at the entry, where a dramatic foyer staircase features a crystal chandelier equipped with a motorized pulley for effortless maintenance. The main level offers exceptional spaces for working and entertaining, including a formal living room, an expansive dining room, a cozy den with rich hardwood floors, custom built-ins, and a natural gas fireplace, plus a dedicated executive office clad in rich red oak Governor's paneling. Dental molding throughout the main level. At the heart of the home, the gourmet kitchen boasts porcelain countertops, glass tile backsplash, a Sub-Zero refrigerator, double ovens, a flat-top cooktop, and a built-in microwave and wine cooler. Beautifully appointed main-level powder rooms features granite countertop, additional half bath with quartz countertop, The primary suite serves as a private sanctuary, an updated spa-like bathroom, custom closet built-ins. The golf course views are magnificent through most of the windows throughout the home. Front and back staircases to the upstairs, thoughtfully designed bedrooms feature walk-in built-in closets, access to a private balcony, a Jack-and-Jill bath connecting bedrooms 1 and 2, a laundry chute, and walk-up attic steps. The walk-out lower level expands your living space with a game room, secondary den with fireplace, additional office space, and seamless access to a private side patio. Crafted with structural excellence-including reinforced steel beam construction-the basement also houses dual water heaters and two dedicated storage rooms. Experience unmatched golf course views, sophisticated craftsmanship, and modern automation in one of Statesville's finest addresses. Tap paid to add city sewer and water.

Listed by Mary Palmes of Howard Hanna Allen Tate Statesville

$
$
%
$/month over payments
Federal 30-year interest rate: 7.24% last updated on Oct 29, 2026
* All Figures are estimates. Check with your bank or proposed mortgage company for actual interest rates.
This product uses the FRED® API but is not endorsed or certified by the Federal Reserve Bank of St. Louis.

Save FavoriteSchedule TourAsk A QuestionMore Details

5408 Carmel Road Charlotte NC 28226

Charlotte, NC5408 Carmel Road

Price$1,490,000

Est. Mortgage: $/month

MLS Number CAR4383001

  • Residential
  • Bedrooms 4
  • Bathroom 4
  • Square Feet 3,532
  • Acreage 0.33

SELLER FINANCING AVAILABLE - BELOW-MARKET RATE! Stunning custom modern home in the heart of South Charlotte, where soaring ceilings, expansive windows, and designer finishes create a bright, welcoming space. The open floor plan centers on a dramatic two-story great room with a floor-to-ceiling fireplace and easy access to the outdoor living areas. The chef's kitchen features custom cabinetry, an oversized quartz island, premium stainless steel appliances, a gas cooktop, double wall ovens, a walk-in pantry, and designer lighting. The main-level primary suite offers a spa-inspired bath with a freestanding soaking tub, oversized walk-in shower, dual vanities, and a custom walk-in closet. A dedicated office with built-ins, spacious secondary bedrooms with en suite and Jack-and-Jill bath access, and an oversized bonus room provide flexible space for work, guests, and play. The large laundry room includes custom cabinetry and a utility sink. Enjoy the private, tree-lined backyard from the expansive covered deck, complete with a built-in grilling station and pergola. Wide-plank flooring, custom millwork, striking ceiling details, black-framed windows, upgraded lighting, and generous storage complete the home. Conveniently located near SouthPark, Carmel Country Club, dining, shopping, and schools. Owner is a licensed real estate agent.

Listed by Scott Rubzin of EXP Realty LLC

$
$
%
$/month over payments
Federal 30-year interest rate: 7.24% last updated on Oct 29, 2026
* All Figures are estimates. Check with your bank or proposed mortgage company for actual interest rates.
This product uses the FRED® API but is not endorsed or certified by the Federal Reserve Bank of St. Louis.

Save FavoriteSchedule TourAsk A QuestionMore Details

5400 Dartmoor Street Winston Salem NC 27106

MLS Number CAR4392717

  • Residential
  • Bedrooms 4
  • Bathroom 5
  • Square Feet 5,309
  • Acreage 7.75

Located on the last remaining 7.75 acres originally settled by Peter Pfaff in 1786, this estate was designed to replicate the Colonial homes of Williamsburg, & built to outlast generations. Impressive details: interior trim, walnut kitchen cabinets & flooring was logged, milled & kiln-dried from timber on this property. Morgan doors throughout, 2 gas FPs; Generac generator (2024); Western cedar siding w/hinged exterior & custom interior wood shutters. Large utility room w/ built-ins; basement w impressive reinforced walls. Traditional floor plan includes servant's staircase, authentic to the period design. 1771 log cabin relocated from Pilot Mountain w wood burning fireplace & hickory floors. On the grounds, a gated entrance, Pergola at scenic koi pond w brick patio & Gazebo all on a park like setting adjacent to the Crow Hill neighborhood. "Summer Kitchen" is a perfect opportunity to finish into ADU! Including, a 3-bay detached garage. Several potential homesites exist for potential future development.

Listed by Alison Sink of Southern Signature Properties

$
$
%
$/month over payments
Federal 30-year interest rate: 7.24% last updated on Oct 29, 2026
* All Figures are estimates. Check with your bank or proposed mortgage company for actual interest rates.
This product uses the FRED® API but is not endorsed or certified by the Federal Reserve Bank of St. Louis.

Save FavoriteSchedule TourAsk A QuestionMore Details

831 Lake Club Drive Nebo NC 28761

Nebo, NC831 Lake Club Drive

Price$1,490,000

Est. Mortgage: $/month

MLS Number CAR4399763

  • Residential
  • Bedrooms 2
  • Bathroom 4
  • Square Feet 3,060
  • Acreage 0.32

Deeded boat slip, private dock with lift, and 0.49 acres of level, cleared shoreline on Lake James - in the Marion Lake Club community, where waterfront rarely comes available. The outdoor living is the reason to buy this house. Weather-resistant IPE decks wrap the lake side. A full outdoor kitchen and a covered rear porch face the sunrise. A finished gazebo with electricity sits between the lawn and the water, and the private dock carries a lift sized for a triple pontoon, a swim ladder, and a sun deck. Inside, 3,060 square feet arranged as two complete living levels. Rather than dividing that space into small rooms, the home gives you two private primary suites - one on each floor - with generous shared living between them. The main level opens to tinted lake-side glass that frames the water without the glare, with hickory hardwood floors, custom hickory cabinetry, quartz counters, plantation shutters, and gas logs for cool mountain evenings. The walk-out lower basement level is a second private suite in its own right: daylight throughout, its own primary bedroom, two full baths, a generous game room, and direct access out to the dock path. It works equally well for guests, for family, or as a fully separate retreat. Three-Four and a half baths in all. Brown metal roofs on the house, gazebo, and dock. An exterior wrapped entirely in rock and brick in 2008, a brand-new electrical panel, and City of Marion water just installed. A two-bedroom lake home built for the way lake houses actually get used - room to gather, privacy for two couples, and no wasted square footage. Lake James State Park, the Fonta FloraState Trail, and Marion Lake Club dining and golf are all minutes away. Asheville is under an hour; Charlotte under two. Home is now hooked up to City Water. Road has been recently repaved making for a smoother drive throughout the subdivision.

Listed by Jacque Mentink and Chelsi Poteat of Carolina Mountain Sales

$
$
%
$/month over payments
Federal 30-year interest rate: 7.24% last updated on Oct 29, 2026
* All Figures are estimates. Check with your bank or proposed mortgage company for actual interest rates.
This product uses the FRED® API but is not endorsed or certified by the Federal Reserve Bank of St. Louis.

Virtual TourSave FavoriteSchedule TourAsk A QuestionMore Details

2000 Victorian Place Charlotte NC 28203

Charlotte, NC2000 Victorian Place

Price$1,490,000

Est. Mortgage: $/month

MLS Number CAR4393683

  • Residential
  • Bedrooms 5
  • Bathroom 3
  • Square Feet 2,984
  • Acreage 0.19

Seller will pay up to $30,000 for buyer's interest rate buy down with acceptable offer. 5 bedrooms plus rec room and sunroom. DILWORTH BUT NOT IN HISTORIC DISTRICT. NO HOMEOWNERS ASSOCIATION DUES. Dilworth Mews. Newly renovated 5 bedroom Dilworth Jewel located on quiet cul de sac with no through traffic. Just painted inside and out. New carpet. Hardwoods refinished. New Kitchen-aid appliances including new gas range, new dishwasher and new refrigerator. New granite kitchen countertops accented by new subway tile backsplash. Soaring two story ceilings in Great Room with fireplace. Primary bedroom with updated bathroom and guest room on main level. Upper level includes 3 bedrooms plus large bonus room with built in's. Beautiful large glassed in sunroom on main level overlooking wrap a round deck with hot tub. Front porch with porch swing. This one is a winner and ready to move in. Virtual tour available.

Listed by Donna Harding and Sabrina Saunders of Harding Real Estate

$
$
%
$/month over payments
Federal 30-year interest rate: 7.24% last updated on Oct 29, 2026
* All Figures are estimates. Check with your bank or proposed mortgage company for actual interest rates.
This product uses the FRED® API but is not endorsed or certified by the Federal Reserve Bank of St. Louis.

Virtual TourSave FavoriteSchedule TourAsk A QuestionMore Details

Broker Reciprocity MLS Grid Logo © 2026 Listings courtesy of Canopy MLS as distributed by MLS GRID. IDX information is provided exclusively for consumers’ personal non-commercial use and may not be used for any purpose other than to identify prospective properties consumers may be interested in purchasing. The IDX data is deemed reliable but is not guaranteed by MLS GRID and may be subject to an end user license agreement prescribed by the Member Participant’s applicable MLS.  Based on information submitted to the MLS GRID as of November 4, 2026 11:16 PM EST . All data is obtained from various sources and may not have been verified by broker or MLS GRID. Supplied Open House Information is subject to change without notice. All information should be independently reviewed and verified for accuracy. Properties may or may not be listed by the office/agent presenting the information. Some IDX listings have been excluded from this website.