and narrow your search. If you have fewer than 200 results, you can save your search.

Black Mountain NC

r=265-276
47 Ridge Pine Trail Arden NC 28704

Arden, NC47 Ridge Pine Trail

Price$4,990,000

Est. Mortgage: $/month

MLS Number CAR4370746

  • Residential
  • Bedrooms 4
  • Bathroom 8
  • Square Feet 7,809
  • Acreage 1.17

Stunning long range Views, Views, Views! Perched within the private gated community of The Cliffs at Walnut Cove, this home is an extraordinary mountain modern estate where breathtaking Blue Ridge views became the defining design element. Thoughtfully curated to frame the ever-changing beauty of the mountains from nearly every major room, this residence pairs mountain modern architectural beauty with refined livability on an exceptional scale. A soaring two-story vaulted great room sets the tone, anchored by walnut hardwood floors, a striking spiral crystal chandelier, and walls of glass that open to more than 2,000 square feet of outdoor living and entertaining space across two levels. Covered and open-air gathering areas, multiple lounge settings, fireplaces, and an outdoor kitchen create a seamless connection to the surrounding landscape. The chef's kitchen is both sophisticated and inviting, appointed with Viking professional appliances, an impressive marble prep island, copper-accented marble breakfast bar, farmhouse sink, prep sink with reverse osmosis filtration, and a walk-in pantry. The formal dining room offers an elegant setting for entertaining, while the private primary suite is a true retreat with its own wing, fireside sitting area, bespoke dressing room, and spa-inspired bath featuring a soaking tub, expansive shower, dual vanities, and a picture window framing the mountains like living art. The terrace level was designed for exceptional leisure and hospitality, offering a dramatic entertaining area with pool table, theater room, full bar, fitness room, and a hidden wine cellar reminiscent of a private Tuscan tasting room. Three en-suite guest suites open to the lower terrace, while a separate guest or staff suite above the garage provides added privacy and flexibility. Additional highlights include a private elevator, Lutron Caseta lighting system, Rinnai tank-less water heater, mudroom, spacious laundry room, and finished 3-car garage. Just minutes from South Asheville, this remarkable home also offers the opportunity to qualify for membership at The Cliffs, with access to golf, dining, wellness, and an exceptional collection of mountain and lake club amenities. The seller is providing a home warranty for the new home owner.

Listed by Troy Norton of Walnut Cove Realty/Allen Tate/Beverly-Hanks

$
$
%
$/month over payments
Federal 30-year interest rate: 7.24% last updated on Oct 29, 2026
* All Figures are estimates. Check with your bank or proposed mortgage company for actual interest rates.
This product uses the FRED® API but is not endorsed or certified by the Federal Reserve Bank of St. Louis.

Virtual TourSave FavoriteSchedule TourAsk A QuestionMore Details

409 Queens Road Charlotte NC 28207

Charlotte, NC409 Queens Road, Unit 501

Price$4,990,000

Est. Mortgage: $/month

MLS Number CAR4424819

  • Condo
  • Bedrooms 3
  • Bathroom 4
  • Square Feet 4,470

Exceptional penthouse located within 409 Queens, an exclusive 17-residence boutique condominium community built by Copper Builders along tree-lined Queens Road in Myers Park. One of just two penthouses occupying the top floor, this exquisite residence offers 4,470 square feet with expansive living spaces and abundant natural light. Open-concept living and dining areas feature hardwood floors, soaring ceilings, a gas fireplace and floor-to-ceiling glass doors opening to an expansive private rooftop terrace with built-in grill and beautiful city and tree canopy views. The beautifully appointed kitchen features custom cabinetry, gleaming countertops, oversized island and premium Wolf, Sub-Zero and Asko appliances. A wine room, den/morning room and private office add versatility, while the primary suite opens directly to the terrace and features a separate flex room, expansive custom closet and spa-like bath. Two additional en-suite bedrooms, dedicated laundry and two deeded parking spaces in the secure garage complete the residence. Curated building amenities include a resident club room with fireplace, covered outdoor patio, fitness center and wine storage. Ideally situated minutes from Uptown, SouthPark and the shops and dining of Myers Park, 409 Queens offers sophisticated, lock-and-leave living in one of Charlotte's most desirable locations.

Listed by Callie Kelly of Helen Adams Realty

$
$
%
$/month over payments
Federal 30-year interest rate: 7.24% last updated on Oct 29, 2026
* All Figures are estimates. Check with your bank or proposed mortgage company for actual interest rates.
This product uses the FRED® API but is not endorsed or certified by the Federal Reserve Bank of St. Louis.

Virtual TourSave FavoriteSchedule TourAsk A QuestionMore Details

375 Pitts School Road NW Concord NC 28027

Concord, NC375 Pitts School Road NW

Price$4,950,000

Est. Mortgage: $/month

MLS Number CAR4360931

  • Land
  • Acreage 36.35
  • County Cabarrus

Over 36 Acres of Prime Residential Land Including Declarant / Development Rights, Existing Clubhouse, Pool and Entrance Monument (Currently Oxford Commons), Several Padded Lots to Go Ahead and Build Your Model Homes On Up Front in the Subdivision Facing the Pool Amenity. Please See Attached Previously Approved Projects to Give You an Idea of Land Use for both Single Family as well as Townhome. Excellent Location with Easy Access for Commuters. Concord Mills Mall area just Minutes Away Including Entertainment, Shopping, Dining and So Much More. Property Adjacent to Nice Newer Elementary School.

Listed by Andrew Sharpe of Southeastern Premier Properties LLC

$
$
%
$/month over payments
Federal 30-year interest rate: 7.24% last updated on Oct 29, 2026
* All Figures are estimates. Check with your bank or proposed mortgage company for actual interest rates.
This product uses the FRED® API but is not endorsed or certified by the Federal Reserve Bank of St. Louis.

Save FavoriteSchedule TourAsk A QuestionMore Details
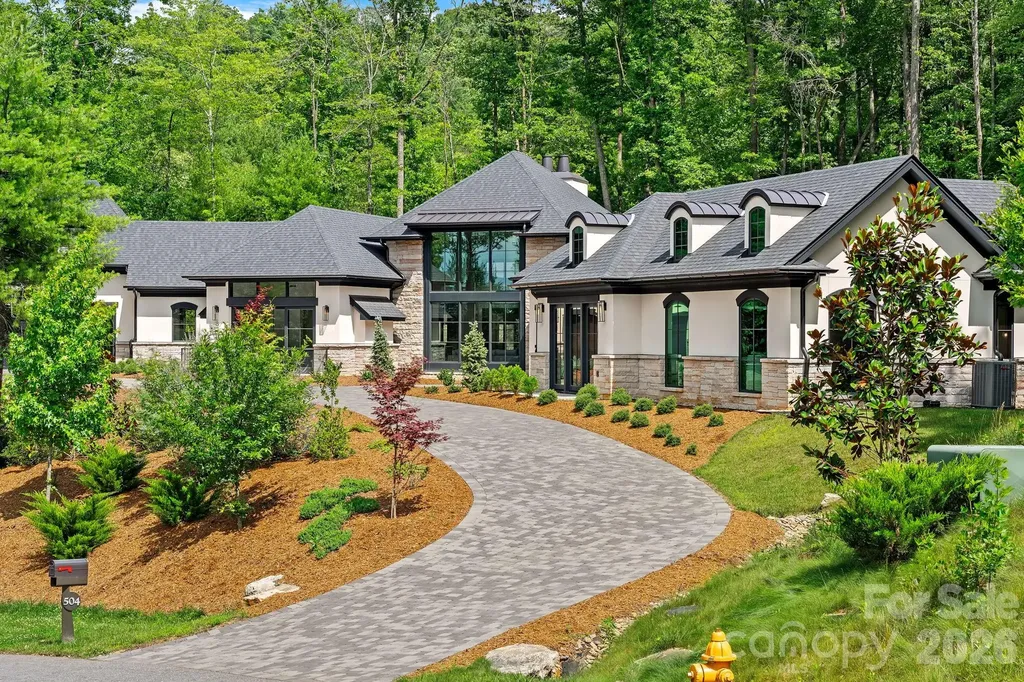
504 Hollow Trail Asheville NC 28803

Asheville, NC504 Hollow Trail

Price$4,950,000

Est. Mortgage: $/month

MLS Number CAR4396838

  • Residential
  • Bedrooms 5
  • Bathroom 6
  • Square Feet 5,193
  • Acreage 1.27

Within one of Asheville's desired gated communities, this exceptional one-story modern residence offers refined luxury and effortless living on land once part of George Vanderbilt's historic Biltmore Estate holdings. Built by acclaimed Asheville award-winning builder Living Stone Design + Build, this five-bedroom, 5.5 bath home features soaring ceilings, clean architectural lines, and an open-concept design ideal for entertaining and everyday living. The chef's kitchen showcases premium Monogram appliances and distinctive modern finishes flowing seamlessly into spacious living and dining areas. Thoughtfully curated details include wide-plank blonde oak flooring, limestone accents, and expansive outdoor living with a built-in grilling station and fireplace. Every main-level bedroom enjoys direct access to its private patio, creating a seamless connection to the outdoors. Residents enjoy a wellness center, pool, tennis and pickleball courts, paved trails and access to more than 1,000 acres of preserved land. Luxury one-level living at its finest.

Listed by Theresa Turchin of Premier Sotheby’s International Realty

$
$
%
$/month over payments
Federal 30-year interest rate: 7.24% last updated on Oct 29, 2026
* All Figures are estimates. Check with your bank or proposed mortgage company for actual interest rates.
This product uses the FRED® API but is not endorsed or certified by the Federal Reserve Bank of St. Louis.

Save FavoriteSchedule TourAsk A QuestionMore Details

727 Colville Road Charlotte NC 28207

Charlotte, NC727 Colville Road

Price$4,950,000

Est. Mortgage: $/month

MLS Number CAR4421700

  • Residential
  • Bedrooms 6
  • Bathroom 7
  • Square Feet 6,271
  • Acreage 0.38

A rare blend of modern comfort and classic Georgian presence, this Eastover home balances impressive scale, livable elegance, and exceptional indoor-outdoor living in one of Charlotte's most desirable locations. Eleven-foot ceilings and five sets of steel-and-glass doors fill the interiors with natural light while creating a seamless connection to the outdoors. Main-level living is elegantly effortless: a generous dining room with a modern glass chandelier, a coffered-ceiling living room with a bar cleverly hidden behind custom steel and glass doors- beautifully appointed, and a private study with custom backlit shelving-each room anchored by its own fireplace. The open kitchen, morning room, and dining area form the spacious yet private hub of the home, with a built-in desk and custom cabinetry anchoring each space. The chef's kitchen features quartzite countertops, a Thermador professional gas range, Sub-Zero refrigerator and beverage refrigerator, and an oversized island with seating for eight. A separate scullery adds an additional beverage refrigerator, abundant cabinetry, and serving space. The main-level primary suite is a private retreat overlooking the rear yard and gardens, with dual custom closets, built-in cabinetry, and a custom bed; the spa bathroom has been recently refreshed. Upstairs, four ensuite bedrooms are complemented by an additional office or fifth bedroom and a central living room - flexible space for work, relaxation, or gathering. The third floor offers a full gym and sauna, plumbed for a future cold plunge. Control4 whole-home automation, museum-quality lighting, and a motorized shaded round out the technology. The steel-and-glass doors open to a private bluestone terrace, pool, spa, and pergola. The terrace offers multiple entertaining areas, including seating around a wood-burning fireplace and a dining area. Beyond, the pool and spa are anchored by an open cabana with a gas firepit, all within a fully fenced yard offering room to play and mature, low-maintenance landscaping. The detached three-car garage adds versatility, with conditioned wine cellar and fixed stairs to future detached guest suite or even conditioned storage. 727 Colville is a rare offering on one of Eastover's most sought-after streets.

Listed by Jill Miller of Helen Adams Realty

$
$
%
$/month over payments
Federal 30-year interest rate: 7.24% last updated on Oct 29, 2026
* All Figures are estimates. Check with your bank or proposed mortgage company for actual interest rates.
This product uses the FRED® API but is not endorsed or certified by the Federal Reserve Bank of St. Louis.

Virtual TourSave FavoriteSchedule TourAsk A QuestionMore Details

17 Amherst Road Biltmore Forest NC 28803

Biltmore Forest, NC17 Amherst Road

Price$4,950,000

Est. Mortgage: $/month

MLS Number CAR4424606

  • Residential
  • Bedrooms 5
  • Bathroom 6
  • Square Feet 5,650
  • Acreage 1.5

There are homes that simply provide a place to live, and then there are homes that become part of the way you remember your life. 17 Amherst Rd is the latter. Privately nestled on 1.5 beautifully landscaped acres along the 6th fairway of the historic Biltmore Forest Country Club, this extraordinary residence offers an uncommon combination of serenity, craftsmanship, gracious living, and natural beauty. Here, the landscape seems to become part of the architecture, with expansive golf-course views, mature gardens, peaceful water, and outdoor spaces that invite you to linger. Originally built in 1968 and thoughtfully expanded and remodeled by Griffin Architects, the 5,650-square-foot home possesses the soul of a classic residence while offering the ease and versatility of a home designed for contemporary life. Its exceptional Arts & Crafts character is expressed throughout in exquisite custom Cherry and Maple millwork. Inside, the experience begins with a gracious entry foyer and continues into light-filled living and dining rooms oriented toward the beauty beyond the windows. The chef's kitchen, welcoming family room, and elegant wet bar create an effortless setting for everything from quiet mornings to lively evenings with friends. A generous study/den with a full bath provides a private retreat and additional flexibility. At the heart of the main level is a primary suite designed as a sanctuary. Golf-course views bring a sense of calm, while a private sitting and office area creates space to read, work, or retreat. Two walk-in closets provide generous storage, and the spa bath features a wet room, oversized shower, and soaking tub. Step onto the private golf-view porch and the pace of the day slows. A spiral staircase leads from the suite to the lower level, creating a distinctive connection between floors. The lower level offers a second spacious primary suite, two additional bedrooms, a gym or multipurpose room, and a landing sitting area. Abundant storage adds practical ease to accommodate everyday life and guests. Outside, flagstone terraces unfold naturally, creating inviting spaces for dining, entertaining, and enjoying the changing seasons. A fire pit provides a gathering place beneath the trees. Nearby, a tranquil pond and cascading waterfall add the gentle sound of moving water. Mature plantings provide privacy and permanence. Three level green terraces create versatile spaces for bocce ball, croquet, or informal gatherings. Landscape lighting brings the gardens to life after sunset. A graceful curved driveway winds through the landscape into this private forest enclave, complete with additional parking and a deep two-car garage. What distinguishes 17 Amherst Road cannot be captured entirely in numbers or amenities. It is the feeling of arriving home through a private landscape, the warmth of handcrafted wood beneath your hand, and the morning light across the living spaces. It is the view of the fairway beyond the garden, the sound of water moving through the pond, an evening around the fire, and a quiet moment on the porch as the day comes to an end. Set within historic Biltmore Forest and directly along the golf course, 17 Amherst Road is a rare expression of privacy, craftsmanship, and gracious living. It is a home with history that avoids feeling dated, thoughtfully designed for entertaining while remaining equally beautiful in its quiet moments. Surrounded by nature yet wonderfully connected to its neighborhood, it is a home meant to be lived in fully and remembered fondly for years to come.

Listed by Hope Byrd and Brett Whitt of Howard Hanna Beverly-Hanks Asheville-Biltmore Park

$
$
%
$/month over payments
Federal 30-year interest rate: 7.24% last updated on Oct 29, 2026
* All Figures are estimates. Check with your bank or proposed mortgage company for actual interest rates.
This product uses the FRED® API but is not endorsed or certified by the Federal Reserve Bank of St. Louis.

Save FavoriteSchedule TourAsk A QuestionMore Details

268 Holly Arbor Lane Asheville NC 28803

Asheville, NC268 Holly Arbor Lane

Price$4,950,000

Est. Mortgage: $/month

MLS Number CAR4268471

  • Residential
  • Bedrooms 8
  • Bathroom 9
  • Square Feet 7,279
  • Acreage 4.02

Spanning more than four acres of curated gardens, open meadows and fern-covered forest, this exceptional estate captures the beauty and tranquility of mountain living in a setting all its own. A stunning stone wall lines the property, creating a secluded oasis that feels worlds apart, yet downtown Asheville is just 15 minutes away. Within the grounds, a storybook conservatory and greenhouse, two charming guest cottages and an exquisite main residence come together to create a distinctive mountain retreat. Within the prestigious gates of The Ramble, the estate enjoys the privacy and security of a gated community while offering something exceptionally rare, such as no architectural or usage restrictions and no rental restrictions. Meticulously renovated in 2022, the main residence pairs timeless mountain architecture with thoughtful, elevated finishes. Soaring post-and-beam ceilings and dramatic floor-to-ceiling stone fireplaces define the interiors, while expansive windows frame the surrounding forest and gardens. The chef's kitchen is designed for gathering and entertaining, featuring double islands and its gas fireplace. The stunning primary suite offers a retreat of its own, complete with a fireplace and private screened patio with a second fireplace overlooking the surrounding landscape. Five guest suites provide exceptional accommodations for family and guests, while more than 2,000 square feet of outdoor living space creates a seamless connection to the estate's natural setting. From its remarkable grounds and multiple residences to its desired location, this is an exceptional Asheville estate offering privacy, flexibility and a setting that is difficult to replicate. Experience unparalleled serenity with this private estate.

Listed by Leslie Young of Premier Sotheby’s International Realty

$
$
%
$/month over payments
Federal 30-year interest rate: 7.24% last updated on Oct 29, 2026
* All Figures are estimates. Check with your bank or proposed mortgage company for actual interest rates.
This product uses the FRED® API but is not endorsed or certified by the Federal Reserve Bank of St. Louis.

Virtual TourSave FavoriteSchedule TourAsk A QuestionMore Details

18 Fairsted Drive Asheville NC 28803

Asheville, NC18 Fairsted Drive

Price$4,950,000

Est. Mortgage: $/month

MLS Number CAR4377643

  • Residential
  • Bedrooms 4
  • Bathroom 6
  • Square Feet 5,275
  • Acreage 0.81

Tucked within one of Asheville's desired luxury communities, 18 Fairsted Drive is a premier example of high-end mountain modern living, where exceptional craftsmanship, curated materials and intentional design define every space. Originally built by the owner of Jennings Lumber, this custom luxury home showcases an extraordinary use of reclaimed wood throughout, from mixed-width oak flooring and hand-selected barnwood beams to bespoke cabinetry and architectural detailing, creating a warm, timeless aesthetic rarely found in newer construction. Designed by Platt and built by Thompson Properties, this 5,200-plus square foot estate offers four bedrooms, a dedicated office, and 5.5 baths with a seamless blend of luxury finishes and modern functionality. The open-concept main living area features soaring double-height ceilings, a natural stone fireplace and expansive NanaWall glass doors that create effortless indoor-outdoor living, one of the sought-after features in Asheville luxury real estate. Premium upgrades include Lutron lighting, automated Hunter Douglas shades, Kolbe aluminum-clad windows, and integrated audio that elevate comfort and convenience. The chef's kitchen is designed for everyday living and entertaining, centered around an oversized reclaimed wood island with honed granite countertops. High-end appliances include a paneled Sub-Zero refrigerator, Thermador 48-inch gas range, double ovens, and dual Kohler farmhouse sinks. Custom inset cabinetry, a reclaimed wood and metal vent hood, and a fully equipped scullery/pantry provide additional prep space and storage, ideal for luxury home buyers seeking style and performance. The main-level primary suite offers a private retreat with vaulted ceilings, custom millwork, and spa-inspired finishes including a steam shower, jetted soaking tub and dual vanities. Each guest suite features vaulted ceilings and en-suite baths, providing comfort and privacy for family and guests alike. Outdoor living is a highlight of this Asheville luxury property, with professionally designed landscaping and hardscaping that rivals a private resort. The fully fenced backyard features a cascading stone waterfall with built-in seating, a dramatic flagstone water wall and a gas fire pit, ideal for entertaining or relaxing year-round. Covered outdoor living areas include retractable screens, built-in heaters and media, making this home ideal for enjoying Western North Carolina's four-season climate. Within the gates of The Ramble Biltmore Forest, one of Asheville's prestigious gated communities, residents enjoy access to over 1,000 acres of preserved land, scenic recreational trails, parks and luxury amenities. The community features a wellness center, resort-style pool, tennis courts and the Living Well Center, all just minutes from Biltmore Village and downtown Asheville, known for its award-winning restaurants, shopping and vibrant arts scene. With a cedar shake roof, solid wood garage doors, 36-kilowatt Generac whole-home generator and top-tier mechanical systems, every detail of this home reflects quality construction and long-term value. Offering main-level living, integrated smart home technology and exceptional indoor-outdoor flow, this luxury residence represents one of the most compelling opportunities in the greater Asheville luxury market. 18 Fairsted Drive is a rare opportunity to own a luxury home in Asheville that combines elevated design, premium materials and an unmatched lifestyle in The Ramble Biltmore Forest.

Listed by Alec Cantley of Premier Sotheby’s International Realty

$
$
%
$/month over payments
Federal 30-year interest rate: 7.24% last updated on Oct 29, 2026
* All Figures are estimates. Check with your bank or proposed mortgage company for actual interest rates.
This product uses the FRED® API but is not endorsed or certified by the Federal Reserve Bank of St. Louis.

Virtual TourSave FavoriteSchedule TourAsk A QuestionMore Details

280 Walnut Hollow Road Brevard NC 28712

Brevard, NC280 Walnut Hollow Road

Price$4,900,000

Est. Mortgage: $/month

MLS Number CAR4404211

  • Residential
  • Bedrooms 6
  • Bathroom 6
  • Square Feet 7,234
  • Acreage 62.8

Discover a rare and remarkable estate nestled along the banks of the French Broad River, encompassing 62.8 pristine acres of breathtaking pastureland, panoramic Blue Ridge Mountain Views, and exceptional luxury. This one-of-a-kind property offers the perfect blend of refined living, outdoor recreation, and timeless craftsmanship, creating an extraordinary retreat unlike any other. The beautifully designed main residence features four spacious bedrooms, five full bathrooms, and one half bath. Soaring ceilings with exposed wood beams, warm natural finishes, and expansive windows fill the home with light while showcasing the spectacular mountain views. A gourmet chef's kitchen with premium appliances serves as the heart of the home, perfect for everyday living and entertaining. The home also includes an attached three-car garage with a fully equipped guest apartment above, providing the perfect accommodations for visitors, extended family, or a private guest retreat. Just beyond the main home is a charming two-bedroom, two-bath guest house attached to a massive workshop/garage with oversized doors, making it ideal for RV storage, car collections, boats, or large-scale projects. The workshop also includes a full bathroom for added comfort and convenience. Equestrian enthusiasts and hobbyists will appreciate the property's two fully operational barns, including a working feed barn, along with the gently rolling, mostly level pastures that provide an exceptional setting for horses, livestock, or farming. The estate also features a peaceful trout pond, a beautiful orchard with a variety of fruit trees, and expansive open spaces that showcase the natural beauty of the surrounding landscape. Whether you're seeking a peaceful retreat surrounded by unbelievable Blue Ridge Mountain views, a private sanctuary along the French Broad River, or an exceptional equestrian estate, this remarkable property offers a lifestyle few will ever experience. Every detail has been thoughtfully designed to blend luxury, comfort, and functionality within one of Western North Carolina's most breathtaking settings. More than a home, this is a legacy estate, a place where luxury living meets the beauty of nature. From sunrise over the mountains to evenings by the river, this extraordinary property offers unmatched privacy, timeless elegance, and the rare opportunity to own one of the region's most spectacular riverfront estates.

Listed by Billy Harris of Howard Hanna Beverly-Hanks Brevard South

$
$
%
$/month over payments
Federal 30-year interest rate: 7.24% last updated on Oct 29, 2026
* All Figures are estimates. Check with your bank or proposed mortgage company for actual interest rates.
This product uses the FRED® API but is not endorsed or certified by the Federal Reserve Bank of St. Louis.

Virtual TourSave FavoriteSchedule TourAsk A QuestionMore Details

110 Commercial Boulevard Flat Rock NC 28731

MLS Number CAR4338502

  • Commercial
  • Property SubType WAREHOUSE/OFFICE
  • Square Feet 24,000
  • Acreage 2.13

RARE MOVE-IN-READY INDUSTRIAL FACILITY | 24,000 SF | 800-AMP 3-PHASE POWER | LOCATED DIRECTLY ON I-26 NODE Exceptional opportunity to acquire a modern, high-capacity industrial facility in Hendersonville, strategically positioned immediately off the I-26/Upward Road interchange one of Henderson County's most important commercial and transportation nodes. For manufacturers, distributors, logistics operators, and regional businesses, the location is a major competitive advantage. **Immediate interstate access puts Asheville and the greater Western North Carolina market to the north and Greenville/Upstate South Carolina to the south, while the broader interstate network provides efficient connectivity toward Charlotte and major Southeastern markets. Trucks, employees, vendors, and customers can reach the facility quickly without navigating secondary roads or congested downtown corridors. The 24,000 SF facility combines approximately 3,000 SF of professional office space with 21,000 SF of highly functional warehouse/manufacturing space, creating an outstanding platform for manufacturing, distribution, logistics, production, assembly, or an owner-user headquarters. Originally constructed in 2001 and significantly expanded in 2025 with approximately 12,000 SF of new construction, the property offers the infrastructure serious industrial users are looking for: three-phase power with 800 amps, natural gas, dock-high loading, drive-in access, fiber optics, full-building climate control, ADA accessibility, and a new BDA communications system. The site includes approximately 40 striped parking spaces plus additional land for expanded parking or future operational needs. Its combination of infrastructure and interstate connectivity allows a business to efficiently serve Western North Carolina, Upstate South Carolina, the Charlotte region, and the broader Southeast from one strategically located facility.** Very few industrial properties in this market offer this combination of location, power, loading, climate-controlled space, recent construction, and immediate occupancy. For a company looking to expand, relocate, consolidate operations, or establish a strategic foothold in the Carolinas, 110 Commercial Boulevard offers the infrastructure, accessibility, and regional reach to perform from day one.

Listed by David Lee and Tristan Baldwin of Keller Williams Mtn Partners,LLC

$
$
%
$/month over payments
Federal 30-year interest rate: 7.24% last updated on Oct 29, 2026
* All Figures are estimates. Check with your bank or proposed mortgage company for actual interest rates.
This product uses the FRED® API but is not endorsed or certified by the Federal Reserve Bank of St. Louis.

Save FavoriteSchedule TourAsk A QuestionMore Details

0 Henderson Grove Church Road Salisbury NC 28147

MLS Number CAR4415241

  • Land
  • Acreage 49
  • County Rowan

49 +/- acres off Henderson Grove Ch. Rd. Extension. HI (Heavy Industrial), LI (Light Industrial) location. Rowan County: 49 acre Heavy Industrial/Light Industrial in a highly sought after area just off Hywy 85 in Salisbury. Property is designated Manufacturing and Light Industrial. Henderson Grove Ch. Rd. Ext. through the southern portion of the land connecting Ritchie Road and Henderson Grove Church Road giving the property easy access to Julian Rd, 1/4 mile from Hywy 85 access ramp. Property is within close proximity to Interstate 85 as well as Jake Alexandria Blvd. Water main off Julian Rd. where application would need to be approved to access per Salisbury Zoning. Minimal acreage in lower area with the balance on high developable terrain.

Listed by Todd Dowdle of Yadkin Real Estate LLC

$
$
%
$/month over payments
Federal 30-year interest rate: 7.24% last updated on Oct 29, 2026
* All Figures are estimates. Check with your bank or proposed mortgage company for actual interest rates.
This product uses the FRED® API but is not endorsed or certified by the Federal Reserve Bank of St. Louis.

Save FavoriteSchedule TourAsk A QuestionMore Details

959 & 957 Dave Whitaker Road Horse Shoe NC 28742

MLS Number CAR4377826

  • Residential
  • Bedrooms 3
  • Bathroom 4
  • Square Feet 3,838
  • Acreage 16.77

Luxury equestrian estate living in the heart of Horse Shoe. Perfectly positioned in one of WNC's most desirable rural settings, this extraordinary property blends refined country living with thoughtfully designed equine amenities for the serious horse enthusiast or luxury farm buyer. The beautifully appointed villa inspired one-level residence is complemented by a custom-built 10-stall barn designed with both function and comfort in mind. The main barn features an office, a spacious tack room, medicine/laundry room, wash bay, automatic Nelson waterers, fans and a fully automatic Shoo-Fly system for effortless daily operation. Guests or caretakers will appreciate the private 1-bedroom, 1-bath apartment offering comfortable accommodations with picturesque farm views. Beyond the main barn, the property continues to impress with four separate pasture barns, each equipped with electricity, heated automatic waterers, and sliding windows to maximize ventilation and year-round comfort for horses. Separate hay barn and the historical old homeplace just add to the charm of this exquisite estate. Every detail has been carefully considered to create a seamless equestrian experience that supports both luxury living and practical farm management. Multiple pastures, mountain surroundings, and peaceful privacy create the perfect backdrop for riding, training, boarding, or simply enjoying the WNC lifestyle. Located just a short drive to Asheville, Hendersonville, and the Asheville Regional Airport, this rare offering combines convenience with the serenity of a true equestrian sanctuary. Whether you envision a private horse farm, training facility, or legacy estate, this property delivers an exceptional opportunity to own a one-of-a-kind luxury equestrian property in the mountains of North Carolina. Home and Barn features list available for more specific detail.

Listed by Shayne Hollifield of Barns & Farms Carolinas

$
$
%
$/month over payments
Federal 30-year interest rate: 7.24% last updated on Oct 29, 2026
* All Figures are estimates. Check with your bank or proposed mortgage company for actual interest rates.
This product uses the FRED® API but is not endorsed or certified by the Federal Reserve Bank of St. Louis.

Virtual TourSave FavoriteSchedule TourAsk A QuestionMore Details

Broker Reciprocity MLS Grid Logo © 2026 Listings courtesy of Canopy MLS as distributed by MLS GRID. IDX information is provided exclusively for consumers’ personal non-commercial use and may not be used for any purpose other than to identify prospective properties consumers may be interested in purchasing. The IDX data is deemed reliable but is not guaranteed by MLS GRID and may be subject to an end user license agreement prescribed by the Member Participant’s applicable MLS.  Based on information submitted to the MLS GRID as of November 5, 2026 3:47 PM EST . All data is obtained from various sources and may not have been verified by broker or MLS GRID. Supplied Open House Information is subject to change without notice. All information should be independently reviewed and verified for accuracy. Properties may or may not be listed by the office/agent presenting the information. Some IDX listings have been excluded from this website.