and narrow your search. If you have fewer than 200 results, you can save your search.

Black Mountain NC

r=2821-2832
2528 Providence Road Charlotte NC 28211

Charlotte, NC2528 Providence Road

Price$1,300,000

Est. Mortgage: $/month

MLS Number CAR4389120

  • Residential
  • Bedrooms 3
  • Bathroom 3
  • Square Feet 2,458
  • Acreage 0.58

Renovated single-story brick ranch in Myers Park on a flat, private .58-acre lot, one of the neighborhood's rare large homesites. This one-level home pairs classic Myers Park character with thoughtful modern updates. It is move-in ready, on a type of setting that is increasingly hard to find in one of Charlotte's most established neighborhoods. Remodeled throughout, the open floor plan is filled with natural light from oversized windows. It features hardwood floors, custom built-ins and timeless arched doorways that add warmth and architectural detail. The living and dining areas flow easily from one to the next, creating a comfortable layout for everyday living, hosting and holiday gatherings. The split-bedroom floor plan places the main-level primary suite privately at the rear of the home, overlooking the backyard. The primary bedroom features a vaulted ceiling, abundant natural light, an en-suite bath and a spacious custom walk-in closet. Next to the primary suite, a versatile flex room can serve as a home office, nursery, 4th bedroom, gym or private sitting room. Two additional bedrooms with custom closets are on the opposite side of the home, giving everyone their own space and privacy. The homesite is what truly sets this property apart. Large, level lots are rarely available in Myers Park, and this .58-acre parcel is surrounded by towering mature trees that create a private, park-like backyard. There is ample room for a future pool, outdoor kitchen, covered patio, fire pit, gardens or play space. It suits buyers who want outdoor living without giving up a close-in Charlotte location. The neighborhood is known for its tree-lined streets and established charm. The home is minutes from shopping, dining, parks, greenways and Uptown Charlotte, with easy access to Freedom Park and SouthPark. Schedule your private showing today.

Listed by Natasha Fairman of Berkshire Hathaway HomeServices Carolinas Realty

$
$
%
$/month over payments
Federal 30-year interest rate: 7.24% last updated on Oct 29, 2026
* All Figures are estimates. Check with your bank or proposed mortgage company for actual interest rates.
This product uses the FRED® API but is not endorsed or certified by the Federal Reserve Bank of St. Louis.

Save FavoriteSchedule TourAsk A QuestionMore Details

39 Williams Cove Road Black Mountain NC 28711

MLS Number CAR4435607

  • Residential
  • Bedrooms 4
  • Bathroom 4
  • Square Feet 3,985
  • Acreage 11.98

Your Own Private Mountain Retreat, Just 10 Minutes from Downtown Black Mountain! Perched on a scenic knoll surrounded by 11.98 acres of beautiful forestland, this custom-built 4-bedroom, 3.5-bath home offers breathtaking mountain views, mature landscaping, colorful perennial gardens, and the peaceful sounds of a babbling brook. Enjoy the privacy of mountain living while remaining just minutes from the heart of Black Mountain. A welcoming foyer with slate tile floors opens to spacious living and dining areas featuring beautiful wood floors and a wood-burning fireplace insert. Step onto the screened porch or back deck to take in the spectacular mountain views, listen to the creek, and enjoy the natural beauty surrounding you. The gourmet kitchen features stainless steel appliances and a walk-in pantry. A main-level library offers a cozy retreat, while the primary suite features a beautifully tiled shower, soaking tub, tile floors, and walk-in closet. A half bath and laundry room complete the main level. Upstairs are three additional bedrooms, a full bath, two offices, and a sewing room, offering wonderful flexibility for working from home, hobbies, and creative pursuits. The full basement features a spacious great room with sealed concrete floors, a full bath, and access to the two-car garage. Outside, established perennial gardens and mature landscaping create a welcoming setting throughout the seasons. Level parking areas at both the main and basement levels provide easy access and everyday convenience. Explore nearly 12 acres of your own wooded mountain landscape, take an ATV ride through the forest, enjoy gardening, or simply relax and reconnect with nature. This NC Gold Certified Green Home features a geothermal heat pump, solar panels, EV charger, generator hookup, and whole-house well water filtration system. A truly special property where you can enjoy your own private forest, spectacular mountain views, and the convenience of living close to town.

Listed by Mary Noble Braden of Noble & Company Realty

$
$
%
$/month over payments
Federal 30-year interest rate: 7.24% last updated on Oct 29, 2026
* All Figures are estimates. Check with your bank or proposed mortgage company for actual interest rates.
This product uses the FRED® API but is not endorsed or certified by the Federal Reserve Bank of St. Louis.

Virtual TourSave FavoriteSchedule TourAsk A QuestionMore Details

2430 Vail Avenue Charlotte NC 28207

Charlotte, NC2430 Vail Avenue

Price$1,300,000

Est. Mortgage: $/month

MLS Number CAR4394660

  • Residential
  • Bedrooms 3
  • Bathroom 4
  • Square Feet 3,264

Welcome home to this stunning Simonini built townhome, where timeless craftsmanship meets sophisticated modern design in the heart of Eastover and coveted 28207, one of the most prestigious and sought after ZIP codes in the Carolinas. Spacious and impeccably updated, this exceptional residence offers three generously sized bedrooms, each with its own en-suite bath, plus expansive gathering spaces designed for both entertaining and everyday living. The gourmet chef's kitchen is a showstopper, featuring Wolf appliances, abundant workspace, and seamless flow into the home's inviting living and dining areas. Floor-to-ceiling doors open onto a private garden terrace, creating effortless indoor/outdoor living and entertaining. The terrace is enhanced by a custom automatic shade system, providing additional privacy and comfort. Thoughtfully curated interiors set this home apart from ordinary new construction. Moody designer lighting, custom wallpaper, and rich paint selections create warmth and character throughout, while extensive crown molding and custom millwork elevate the entryway and primary suite. Bespoke built-ins, including a dining room buffet and gathering room bar, offer both beauty and functionality. The gorgeous and expansive primary suite is a true retreat. You're welcomed into the space by a luxe sitting room, creating an intimate alternative gathering area perfect for unwinding at the end of the day with a good book, morning coffee, or a quiet evening glass of wine. Beyond, the spacious bedroom showcases custom millwork and designer finishes, while the luxurious primary bath features a massive walk-in tiled shower, freestanding soaking tub, dual vanities, and elegant finishes throughout. A huge walk-in closet offers exceptional storage and organization, with ample space to accommodate even the most fashion-forward collector. Numerous upgrades make everyday living effortless, including a tankless water heater, EV fast charging outlet, ceiling-mounted garage storage, custom closet systems, a beautifully appointed laundry room with sink and cabinetry, and hardwood flooring throughout, with all carpet removed and seamlessly matched to the original wood floors. A solar tube in the grand stairwell floods the home with natural light and enhances the airy feel of the space. Residents also enjoy access to elevated community amenities, including a high-end coffee bar, sophisticated lounge area, and dedicated dog park, adding another layer of convenience and luxury to the lifestyle this community provides. Every major renovation and enhancement was completed by Simonini, ensuring exceptional quality and continuity of design. All of this is set within prestigious Eastover, in highly coveted 28207, surrounded by some of Charlotte's most desirable dining, shopping, neighborhoods, and amenities as well as the quick ten minute drive to South Park & Uptown! Sophisticated, distinctive, and completely move-in ready, this is luxury townhome living without the predictable new construction aesthetic. With a list price well below its recent appraised value, this home offers a rare combination of location, craftsmanship, amenities, design, and value in the heart of Eastover.

Listed by Sarah Defrances of EXP Realty LLC Ballantyne

$
$
%
$/month over payments
Federal 30-year interest rate: 7.24% last updated on Oct 29, 2026
* All Figures are estimates. Check with your bank or proposed mortgage company for actual interest rates.
This product uses the FRED® API but is not endorsed or certified by the Federal Reserve Bank of St. Louis.

Virtual TourSave FavoriteSchedule TourAsk A QuestionMore Details

3600 Bullard Street Charlotte NC 28208

Charlotte, NC3600 Bullard Street

Price$1,300,000

Est. Mortgage: $/month

MLS Number CAR4435570

  • Land
  • Acreage 1.99
  • County Mecklenburg

Excellent residential development opportunity in Charlotte! Approximately 1.991 acres consisting of two adjoining parcels (06111326 & 06111331) at 3600 Bullard Street. Zoned N2-B with potential for multifamily residential development, townhomes, and other permitted residential uses. City water and sewer available, with frontage along publicly maintained Bullard Street! Great opportunity for builders, developers, and investors. Both parcels are being sold together strictly for land value. Existing home and accessory sheds are uninhabitable. Mecklenburg County property records identify the home's exterior as ASBESTOS SHINGLE/SIDING. Property and all improvements convey AS IS. Buyer/Buyer's Agent to verify zoning, permitted uses, density, development feasibility, utilities, legal access, acreage, environmental conditions, and all information deemed important. DO NOT ENTER PROPERTY WITHOUT A CONFIRMED APPOINTMENT. DO NOT ENTER ANY STRUCTURES UNDER ANY CIRCUMSTANCES.

Listed by TJ Bailey of Keller Williams Connected

$
$
%
$/month over payments
Federal 30-year interest rate: 7.24% last updated on Oct 29, 2026
* All Figures are estimates. Check with your bank or proposed mortgage company for actual interest rates.
This product uses the FRED® API but is not endorsed or certified by the Federal Reserve Bank of St. Louis.

Save FavoriteSchedule TourAsk A QuestionMore Details

155 Anita Lane Candler NC 28715

Candler, NC155 Anita Lane

Price$1,300,000

Est. Mortgage: $/month

MLS Number CAR4438674

  • Land
  • Acreage 24.35
  • County Buncombe

This exceptional 24-plus-acre tract combines open rolling pasture with a mature wooded area and a bold creek, creating one of Buncombe County's most beautiful private estate opportunities. A 20-foot-wide easement provides legal access to the property, while the gently undulating terrain and creek frontage offer privacy, scenic views, and room for a custom home, barn, or equestrian facilities. Well and septic will be required, giving buyers flexibility in siting and design. Although ideally suited as a secluded private estate, the acreage also presents development potential for those seeking larger-scale residential or agricultural uses. The balanced mix of open land, timber, and water makes this a rare offering for anyone looking to establish a lasting retreat or investment in the heart of Western North Carolina.

Listed by Brian K. Noland of Howard Hanna Beverly-Hanks Waynesville

$
$
%
$/month over payments
Federal 30-year interest rate: 7.24% last updated on Oct 29, 2026
* All Figures are estimates. Check with your bank or proposed mortgage company for actual interest rates.
This product uses the FRED® API but is not endorsed or certified by the Federal Reserve Bank of St. Louis.

Save FavoriteSchedule TourAsk A QuestionMore Details

447 Hog Rock Road Hendersonville NC 28792

Hendersonville, NC447 Hog Rock Road

Price$1,300,000

Est. Mortgage: $/month

MLS Number CAR4436318

  • Land
  • Acreage 103.15
  • County Henderson

Room to bring your vision to life Discover an expansive mountain property in Henderson County with gorgeous views and multiple building homesites. With approximately 103 acres, this offering presents an opportunity to explore a custom dream home, private estate, residential retreat or farm use in a spacious mountain setting. With flowing streams, outbuildings, private wooded terrain, and mountain views the possiblilites are endless.

Listed by Mark White of Mark White And Associates

$
$
%
$/month over payments
Federal 30-year interest rate: 7.24% last updated on Oct 29, 2026
* All Figures are estimates. Check with your bank or proposed mortgage company for actual interest rates.
This product uses the FRED® API but is not endorsed or certified by the Federal Reserve Bank of St. Louis.

Save FavoriteSchedule TourAsk A QuestionMore Details

108 Washam Road Mooresville NC 28117

Mooresville, NC108 Washam Road

Price$1,300,000

Est. Mortgage: $/month

Open House

MLS Number CAR4420432

  • Residential
  • Next Open House: Sat 11/7 10:00 am. to 12:00 pm.
  • Bedrooms 4
  • Bathroom 4
  • Square Feet 3,931

1.45 wooded acres. Oversized 4-car garage. No HOA. Main-level primary suite. And a location just outside The Point in Mooresville. This custom home offers nearly 4,000 square feet of living space with the combination of privacy, flexibility and garage space that can be difficult to find in 28117. The main level feels open and substantial with 10-foot ceilings, hardwood floors and solid-core doors. At the center of the home, the great room's coffered ceiling and stone fireplace bring warmth and character, while the adjoining kitchen is made for gathering. A large island, granite countertops, JennAir appliances, 48-inch refrigerator, gas cooktop, double ovens and generous pantry storage make it as functional as it is inviting. An eat-in area, dining space and home office give you plenty of options for both everyday life and entertaining. The primary suite is privately positioned on the main floor with two walk-in closets, dual vanities, a tiled walk-in shower and corner jetted tub. Upstairs is where this home may surprise you most. Three additional bedrooms include a secondary suite and Jack-and-Jill arrangement, but there's much more beyond the bedrooms. A loft/office, additional flex space and a large bonus/theater room with wet bar, built-in speakers and tiered seating create room for movie nights, working from home, a gym, playroom, hobbies or visiting guests. The living space continues outside on the large screened porch overlooking the wooded backyard. With 1.45 acres, there's room to spread out - and potential to create the backyard you've been envisioning, including exploring the addition of a pool. Then there's the garage: four oversized spaces with insulated doors, built-in workspace and storage give you room for vehicles, hobbies, lake gear and everything that tends to come with them. A custom 9-foot steel entry door, tankless water heater, conditioned crawlspace, separate HVAC systems and low-maintenance exterior finishes are just a few more examples of the thought that went into this home. No HOA. Great walking neighborhood. Quiet neighborhood. 1.45 acres. More than 4,000 square feet. Four garage spaces. And a Mooresville location convenient to Lake Norman, highways, restaurants, medical nearby, shops and more ... everything you need. 108 Washam Road offers a lot of house and a lot of possibilities. Schedule to see it today!

Listed by Brooke Sines of RE/MAX Executive

$
$
%
$/month over payments
Federal 30-year interest rate: 7.24% last updated on Oct 29, 2026
* All Figures are estimates. Check with your bank or proposed mortgage company for actual interest rates.
This product uses the FRED® API but is not endorsed or certified by the Federal Reserve Bank of St. Louis.

Virtual TourSave FavoriteSchedule TourAsk A QuestionMore Details

98 Running Ridge Road Asheville NC 28804

Asheville, NC98 Running Ridge Road

Price$1,300,000

Est. Mortgage: $/month

Pending

MLS Number CAR4423153

  • Residential
  • Bedrooms 3
  • Bathroom 3
  • Square Feet 2,490
  • Acreage 0.65

Exceptional sunset views and luxury mountain living in this premium Asheville location. Magnificent west-facing views sweep across the French Broad River and the surrounding Blue Ridge Mountains, creating a dramatic backdrop for Asheville's celebrated sunsets, vistas and blue skies. In a peaceful setting, this thoughtfully designed contemporary home blends luxury finishes with comfort and functionality. Expansive windows frame stunning sunsets and fill the home with natural light, creating a warm and inviting atmosphere. Features include a dedicated office, primary suite with spa-inspired bath and heated floors, open-concept kitchen and living areas, grand windows capturing long-range western views, engineered oak flooring throughout the home, impressive 8-foot interior doors and office French doors featuring noise-reducing glass. Second bedroom is with a private en-suite bath. Spacious third bedroom for guests or family with private entrance. Bosch appliances, Liebherr refrigerator, custom cabinetry with pullout storage solutions and on-demand water heater. Composite decking is designed for low maintenance and outdoor enjoyment. Cedar posts add warmth and architectural character, finished with pine soffits, quality exterior finishes and lighting. At this home and location, you can have it all. Comes with floor plans and feature sheet. Call today to schedule a private showing.

Listed by Cheryl Cenderelli of Premier Sotheby’s International Realty

$
$
%
$/month over payments
Federal 30-year interest rate: 7.24% last updated on Oct 29, 2026
* All Figures are estimates. Check with your bank or proposed mortgage company for actual interest rates.
This product uses the FRED® API but is not endorsed or certified by the Federal Reserve Bank of St. Louis.

Virtual TourSave FavoriteSchedule TourAsk A QuestionMore Details

2017 Wilhelmina Avenue Charlotte NC 28205

Charlotte, NC2017 Wilhelmina Avenue

Price$1,300,000

Est. Mortgage: $/month

MLS Number CAR4434715

  • Residential
  • Bedrooms 4
  • Bathroom 3
  • Square Feet 2,421
  • Acreage 0.29

Welcome to 2017 Wilhelmina Avenue, a rare opportunity to live directly across from Midwood Park on one of Plaza Midwood's quietest dead end streets. With an almost 0.3 acre lot and one of the best park-facing settings on Wilhelmina, this home offers a unique combination of privacy, space, views, and connection to one of Charlotte's most vibrant neighborhoods. The park truly feels like an extension of the front yard. Enjoy morning walks, afternoons at the playground or tennis courts, and a front-row seat to the neighborhood traditions that make Midwood special, from Midwood Maynia and Fall Crawl to outdoor movie nights, Easter egg hunts, and other community events throughout the year. It's a location that offers a genuine neighborhood lifestyle while still being just a short walk from Plaza Midwood's restaurants, breweries, coffee shops, and entertainment. Inside, this beautifully updated four bedroom, three bath home features a bright, open layout filled with natural light. The stylish and functional kitchen includes updated cabinetry, sleek countertops, and stainless steel appliances, while designer wallpaper, a custom stair runner, and updated lighting add character throughout. The spacious main level primary suite offers a private retreat with a walk-in closet and thoughtfully designed en-suite bath. A second main-level bedroom is ideal for guests or a home office, while upstairs you'll find two additional bedrooms, a full bath, and a versatile bonus room or playroom. Out back, the nearly 0.3-acre property becomes its own private retreat with a recently relined in-ground pool, expansive lawn, mature landscaping, and plenty of room for entertaining and play. A detached two-car garage provides additional storage and functionality. Few homes in Plaza Midwood combine this much usable outdoor space, a private pool, a quiet dead-end setting, and an unobstructed connection to Midwood Park - all while keeping the best of the neighborhood just outside your door. Reach out to agent with any questions!

Listed by Anna Hutchins and John Casebier of Helen Adams Realty

$
$
%
$/month over payments
Federal 30-year interest rate: 7.24% last updated on Oct 29, 2026
* All Figures are estimates. Check with your bank or proposed mortgage company for actual interest rates.
This product uses the FRED® API but is not endorsed or certified by the Federal Reserve Bank of St. Louis.

Virtual TourSave FavoriteSchedule TourAsk A QuestionMore Details

5830 Nc 209 Highway Hot Springs NC 28743

Hot Springs, NC5830 Nc 209 Highway

Price$1,300,000

Est. Mortgage: $/month

MLS Number CAR4356324

  • MultiFamily
  • Bedrooms 5
  • Square Feet 2,085
  • Acreage 11.44
  • Property SubType Residential Income

Nestled in the mountains of Madison County, these meticulously-maintained cabins are located a short drive to Marshall, Mars Hill, Asheville, Weaverville, and Tennessee. This established nightly rental business boasts an occupancy of over 85% for 2025 and 80%+ of bookings are direct (vs. Airbnb/3rd party). The existing staff is local and long tenured and wishes to stay on with new buyer. The property has five adorable log cabins on 11.44 acres and very low property taxes. All cabins have one bedroom and one bath, a fireplace, and a gas grill. Private covered deck with hot tub in every unit allows guests to soak in the mountain views. Commerical washer/dryers are housed in utility building added in 2025. High speed internet + TV/streaming is readily available for guests. Visitors can enjoy solitude and hike trails in nearby Pisgah National Forest and Appalachian Trail. This is a rare turnkey business opportunity with over 20 years of documented bookings. Website and all future bookings convey. Latest survey obtained in 2020. Each cabin has its own septic system. Come to Hot Springs to start living your short-term rental dream today! Explore more: https://listings.wncrealestatephotography.com/sites/rdvnyman/unbranded

Listed by Clarissa Marshall of EXP Realty LLC

$
$
%
$/month over payments
Federal 30-year interest rate: 7.24% last updated on Oct 29, 2026
* All Figures are estimates. Check with your bank or proposed mortgage company for actual interest rates.
This product uses the FRED® API but is not endorsed or certified by the Federal Reserve Bank of St. Louis.

Virtual TourSave FavoriteSchedule TourAsk A QuestionMore Details

351 Chapel Road Black Mountain NC 28711

Black Mountain, NC351 Chapel Road

Price$1,300,000

Est. Mortgage: $/month

Active With Contract

MLS Number CAR4435061

  • Residential
  • Bedrooms 4
  • Bathroom 4
  • Square Feet 3,134
  • Acreage 2.31

Private, spacious 4-bedroom, 3.5-bath home with year-round, unobstructed, long-range mountain views, just two miles from Black Mountain's shops, restaurants, and trails. Take in the views from living spaces on both levels and two expansive decks, as well as from two of the bedrooms and even the primary bath. The sale includes a separate adjoining lot, helping protect your views while offering the potential to build on it or sell it in the future. A flat, paved driveway leads to a two-car garage with direct entry to the open-concept main level, filled with natural light and beautiful hardwood floors. The living and dining area features a stone gas fireplace, direct access to the upper deck, and oversized windows with motorized solar shades that frame the mountain views. The gourmet kitchen offers a large island, a walk-in pantry, and abundant cabinet and drawer space. Also on the main floor are a powder room, laundry room, office, and the primary suite, which has a large walk-in closet and an attached bathroom with an oversized tub and walk-in shower. The lower level opens onto the lower deck and includes a second living room with mountain views, a flexible bedroom currently used as an office, and two ensuite bedrooms. Each ensuite bedroom has a walk-in closet with extensive shelving and a bath with a double vanity. Both decks are built with premium composite decking, a long-lasting, weather-resistant surface that never needs sanding, staining, or sealing. Key systems have been recently updated, including a new air handler (2026), heat pump (2023), and a 20 kW Kohler whole-house standby generator with automatic transfer switch (2024). Added comforts include a whole-house humidifier and a hot water recirculating pump for instant hot water at every faucet and shower. Furnishings, purchased specifically for this home, are negotiable, offering a turnkey option for a second home or primary residence.

Listed by Eddie Colley of Keller Williams Professionals

$
$
%
$/month over payments
Federal 30-year interest rate: 7.24% last updated on Oct 29, 2026
* All Figures are estimates. Check with your bank or proposed mortgage company for actual interest rates.
This product uses the FRED® API but is not endorsed or certified by the Federal Reserve Bank of St. Louis.

Virtual TourSave FavoriteSchedule TourAsk A QuestionMore Details

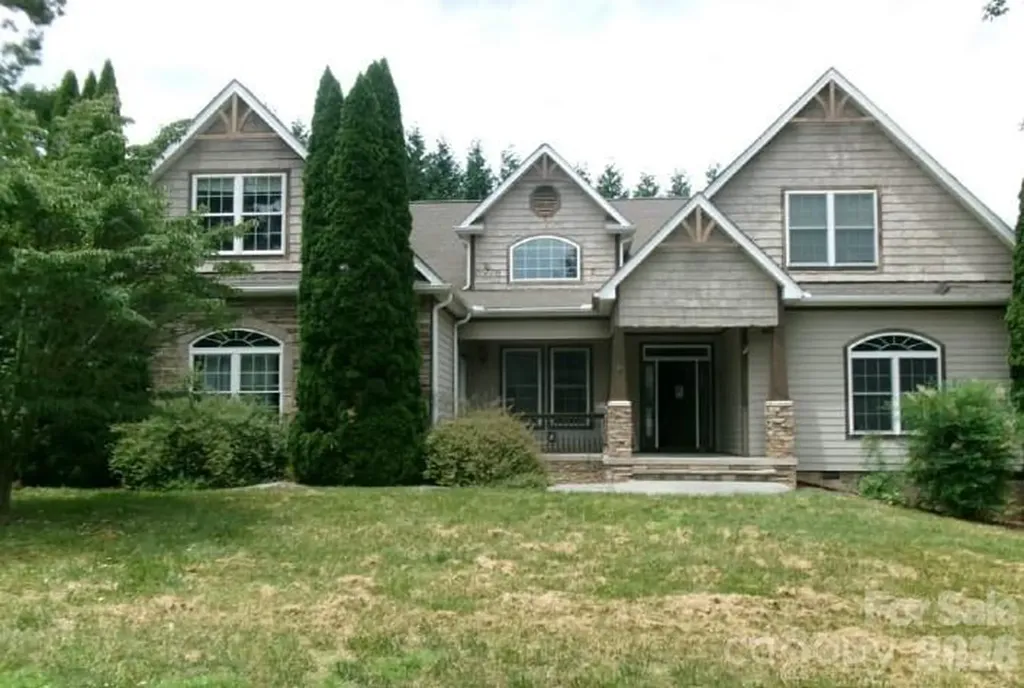
4 Sterling Oaks Drive Fletcher NC 28732

Fletcher, NC4 Sterling Oaks Drive

Price$1,300,000

Est. Mortgage: $/month

MLS Number CAR4405277

  • Residential
  • Bedrooms 4
  • Bathroom 5
  • Square Feet 4,694
  • Acreage 0.72

Built in 2006 and located in the Sterling neighborhood, this two story home offers approximately 4694 finished square feet, four bedrooms, four full and one half bath, fireplace, covered front porch, outdoor patio with fireplace and attached two car garage. This home sits on an approximate 31363 sqft lot. Seller WILL NOT ACTIVATE UTILITIES. Buyer to view home, inspect and confirm all listing information prior to making offer. Seller will NOT allow water service to be turned on for any reason. Property sold “AS-IS” without contingencies. Buyer to check with City/County/Zoning/Tax and other records to determine details to their satisfaction.

Listed by Jamarr Zellner of Realhome Services & Solutions

$
$
%
$/month over payments
Federal 30-year interest rate: 7.24% last updated on Oct 29, 2026
* All Figures are estimates. Check with your bank or proposed mortgage company for actual interest rates.
This product uses the FRED® API but is not endorsed or certified by the Federal Reserve Bank of St. Louis.

Save FavoriteSchedule TourAsk A QuestionMore Details

Broker Reciprocity MLS Grid Logo © 2026 Listings courtesy of Canopy MLS as distributed by MLS GRID. IDX information is provided exclusively for consumers’ personal non-commercial use and may not be used for any purpose other than to identify prospective properties consumers may be interested in purchasing. The IDX data is deemed reliable but is not guaranteed by MLS GRID and may be subject to an end user license agreement prescribed by the Member Participant’s applicable MLS.  Based on information submitted to the MLS GRID as of November 2, 2026 9:46 PM EST . All data is obtained from various sources and may not have been verified by broker or MLS GRID. Supplied Open House Information is subject to change without notice. All information should be independently reviewed and verified for accuracy. Properties may or may not be listed by the office/agent presenting the information. Some IDX listings have been excluded from this website.