and narrow your search. If you have fewer than 200 results, you can save your search.

Black Mountain NC

r=3349-3360
52 Forest Road Asheville NC 28803

Asheville, NC52 Forest Road

Price$1,199,000

Est. Mortgage: $/month

MLS Number CAR4390190

  • Residential
  • Bedrooms 3
  • Bathroom 3
  • Square Feet 2,595
  • Acreage 1.25

Welcome to a beautiful blend of comfort, privacy, and accessibility in the highly sought-after community of Biltmore Forest. Not only is this home a welcoming retreat, but it also presents an incredible investment opportunity-it is hands down the best deal in the neighborhood! This inviting 3-bedroom, 3-bathroom home features a thoughtful single-level layout with a coveted zero-step entry, ensuring effortless access and everyday convenience for everyone. Nestled on a sprawling 1.25-acre lot on a peaceful street, the property offers a true sense of personal sanctuary. Outdoor Oasis: Relax or entertain on the spacious screened-in back deck or the additional open deck...complete with a relaxing hot tub. Cozy Living Spaces: Gather around the warmth of two distinct fireplaces-a classic wood-burning hearth in the family room and convenient gas logs in the living room. Flexible Bonus Space: The partially finished basement offers excellent extra room, perfectly suited for a recreation area, home gym, or creative studio. Welcoming Exterior: A circular driveway adds gracious curb appeal and makes parking a breeze for you and your guests. Experience the enduring charm and tranquil lifestyle of Biltmore Forest living at an absolutely unbeatable value!

Listed by Chloe Lunsford and Hope Burk of Howard Hanna Beverly-Hanks Freestone Properties

$
$
%
$/month over payments
Federal 30-year interest rate: 7.24% last updated on Oct 29, 2026
* All Figures are estimates. Check with your bank or proposed mortgage company for actual interest rates.
This product uses the FRED® API but is not endorsed or certified by the Federal Reserve Bank of St. Louis.

Virtual TourSave FavoriteSchedule TourAsk A QuestionMore Details

18210 Kalabash Road Charlotte NC 28278

Charlotte, NC18210 Kalabash Road

Price$1,199,000

Est. Mortgage: $/month

MLS Number CAR4376040

  • Residential
  • Bedrooms 4
  • Bathroom 4
  • Square Feet 3,217
  • Acreage 0.4

This home is not in the Palisades HOA. The buyer can join the private Palisades Country Club. Experience the perfect fusion of luxury living and functional design in this one-of-a-kind custom Barndominium, where rustic modern style meets unmatched versatility. A welcoming covered rocking-chair front porch sets the tone, leading into a bright, expansive open-concept great room that seamlessly blends the dining area, chef's kitchen, and family room along the entire length of the home. The thoughtfully designed kitchen features sage cabinetry, leathered-finish granite countertops, a gas range with an exhaust hood, and a spacious island with a farmhouse sink, while a butler's pantry with a beverage station and built-in wine rack adds convenience for entertaining. Sliding glass doors open to a covered deck with a rich wood plank ceiling and fan, perfect for year-round enjoyment. The main-level primary suite offers a private retreat with dual vanities, brick-look tile flooring, and an oversized shower, while a nearby laundry room and work area enhance everyday efficiency. Upstairs, three generously sized bedrooms include a private en suite and a shared hall bath. A large loft/flex space ideal over the garage for entertaining, with an overlook of the showpiece garage. Car enthusiasts and hobbyists alike will appreciate the impressive 2,000+ sq ft three-bay garage with showroom flooring, perfectly suited for collections, boats, or workshops-making this home a rare opportunity to combine elevated living with an expansive workspace all under one roof.

Listed by Ann-Dorthe Havmoeller of Howard Hanna Allen Tate Charlotte South

$
$
%
$/month over payments
Federal 30-year interest rate: 7.24% last updated on Oct 29, 2026
* All Figures are estimates. Check with your bank or proposed mortgage company for actual interest rates.
This product uses the FRED® API but is not endorsed or certified by the Federal Reserve Bank of St. Louis.

Virtual TourSave FavoriteSchedule TourAsk A QuestionMore Details

91 Island View Court Mill Spring NC 28756

Mill Spring, NC91 Island View Court

Price$1,199,000

Est. Mortgage: $/month

MLS Number CAR4365768

  • Residential
  • Bedrooms 4
  • Bathroom 5
  • Square Feet 4,248
  • Acreage 1

This is the one. Wake up to mist on the water and a mountain lake that often feels entirely yours. ~300 feet of private shoreline. A floating dock for boating, swimming, paddling, or fishing. A rope handrail guides you down the gentle slope to the water's edge, where deeper water means more room to play. Catch the sunset by boat, kayak the secluded coves, or show the kids "frog rock" for leaps into the lake. The lakeside faces east, so mornings here are something else entirely. The heated indoor Endless Pool lets you swim against the current or simply unwind - year-round, rain or shine. Rinse off in the fully equipped outdoor shower. Settle into the main floor screened porch or the upper deck. Then spread out: two full living rooms, a south lanai for outdoor cooking, a north lanai, a party deck, and a secluded green space for games and gatherings. Distinct outdoor living for every season, every occasion, and every kind of guest. Inside, the floor plan is genuinely thoughtful. True main-level living with large, light-filled rooms that flow naturally from one space to the next. The kitchen delivers: double ovens, granite countertops, stone backsplash, ample storage, and lake views and nature as your backdrop. A stone gas log fireplace anchors the main living room. Two primary suites on the main level - one with a whirlpool tub and dressing room. Spacious main-level laundry. Oversized 2-car garage with walk-in storage. Four lakeside ensuite bedrooms each enjoy their own wing, a layout where no two guests are ever in each other's way. Three flex spaces, two on the main floor, for home office, studio, gym, or hobbies. Powder room for guests. Beautifully maintained and move-in ready. A rocking chair front porch welcomes everyone who arrives. Lake Adger is a community with a rare and genuine vision - low density, environmentally sensitive, and thoughtfully planned to protect natural springs, clear streams, conservation areas, and wildlife habitat. Where hummingbirds dance and the tranquil setting does its work. The result is 438 acres of pristine mountain lake within 3,200 preserved acres, where understated elegance and lasting value go hand in hand. No jet skis. HP restrictions keep the water quiet. Community marina, pavilion gathering space, and 13+ miles of hiking and equestrian trails out your door. You'll cross a covered bridge on your way home. Just 11 miles from the world-class Tryon International Equestrian Center (TIEC), 13 miles from Lake Lure, 29 miles from Hendersonville, 39 miles from Asheville, and only 37 miles from the Asheville Regional Airport. Virtual tour and floor plans available. Schedule your private showing.

Listed by Aubrey Southwell of Planted Realty LLC

$
$
%
$/month over payments
Federal 30-year interest rate: 7.24% last updated on Oct 29, 2026
* All Figures are estimates. Check with your bank or proposed mortgage company for actual interest rates.
This product uses the FRED® API but is not endorsed or certified by the Federal Reserve Bank of St. Louis.

Virtual TourSave FavoriteSchedule TourAsk A QuestionMore Details

101 Enclave Boulevard Weddington NC 28104

Weddington, NC101 Enclave Boulevard

Price$1,199,000

Est. Mortgage: $/month

MLS Number CAR4434349

  • Residential
  • Bedrooms 5
  • Bathroom 4
  • Square Feet 4,453
  • Acreage 0.3

Discover refined luxury and timeless elegance in the sought-after Falls at Weddington, located within a highly regarded school district. This former model home showcases impressive full-brick construction, beautiful architectural trim work, and exceptional attention to detail throughout. Meticulously maintained, the home blends sophisticated finishes with a warm, inviting atmosphere and a thoughtfully designed floor plan. The gourmet kitchen serves as the heart of the home, featuring an oversized island, walk-in pantry, and flows seamlessly into the breakfast area and spacious great room with a welcoming stone fireplace. A formal dining room and dedicated executive office provide elegant spaces for entertaining and working from home. The main-level primary suite offers a private retreat with spa-inspired finishes and large walk-in closet. A second main-level bedroom with an ensuite bath provides exceptional flexibility for multigenerational living or private guest accommodations. Upstairs, three generously sized bedrooms, two full baths, and a versatile bonus room offer ample space for family and guests. Enjoy outdoor living on the screened-in porch or open patio overlooking the level, beautifully maintained backyard, complete with an in-ground irrigation system. Additional highlights include abundant recessed lighting, integrated speaker system, a three-car side-load garage with durable epoxy flooring, and a spacious laundry room with a convenient drop zone. Residents of Falls at Weddington enjoy community amenities including a clubhouse, fitness center, and pool. With its elegant architectural details, versatile living spaces, and exceptional condition, this home offers a distinctive blend of luxury, comfort, and functionality.

Listed by Natalie Jinks and Kirstan Hamilton of COMPASS

$
$
%
$/month over payments
Federal 30-year interest rate: 7.24% last updated on Oct 29, 2026
* All Figures are estimates. Check with your bank or proposed mortgage company for actual interest rates.
This product uses the FRED® API but is not endorsed or certified by the Federal Reserve Bank of St. Louis.

Save FavoriteSchedule TourAsk A QuestionMore Details

8833 Kerns Meadow Lane Huntersville NC 28078

Huntersville, NC8833 Kerns Meadow Lane

Price$1,199,000

Est. Mortgage: $/month

MLS Number CAR4432652

  • Residential
  • Bedrooms 4
  • Bathroom 4
  • Square Feet 4,124
  • Acreage 0.75

Welcome to this stunning custom-built home featuring over 4,000 square feet of beautifully designed living space on a 3/4-acre homesite in Kerns Meadow, a boutique gated community in Huntersville! The expansive main level welcomes you with a spacious dining room that flows into the impressive great room, complete with a gas fireplace and abundant natural light. The adjacent gourmet kitchen is designed for both everyday living and entertaining, featuring granite countertops, tile backsplash, stainless steel appliances, a large island, and stylish pendant lighting. Just off the kitchen, an inviting beverage center provides the perfect spot for entertaining guests. The main-level primary suite offers a peaceful retreat with a spacious bedroom and luxurious en-suite bath. Upstairs, you'll find three additional bedrooms, two full bathrooms, a loft, multiple sitting areas, and a generous bonus room, providing plenty of space for family, guests, work, and recreation. Step outside to enjoy the covered back patio overlooking an extensively landscaped backyard-an incredible setting for outdoor entertaining, relaxing, and enjoying the privacy of this beautiful homesite. Ideally located near shopping, restaurants, major highways, CLT Airport, Birkdale Village, and everything Huntersville has to offer. This exceptional home combines space, style, privacy, and convenience in one of Huntersville's desirable gated communities. Make your appointment and come see this home today!

Listed by John Torres of Southern Homes of the Carolinas,Inc

$
$
%
$/month over payments
Federal 30-year interest rate: 7.24% last updated on Oct 29, 2026
* All Figures are estimates. Check with your bank or proposed mortgage company for actual interest rates.
This product uses the FRED® API but is not endorsed or certified by the Federal Reserve Bank of St. Louis.

Save FavoriteSchedule TourAsk A QuestionMore Details

5508 Mcwhorter Road Waxhaw NC 28173

Waxhaw, NC5508 Mcwhorter Road

Price$1,199,000

Est. Mortgage: $/month

Active With Contract

MLS Number CAR4438743

  • Residential
  • Bedrooms 5
  • Bathroom 4
  • Square Feet 3,490
  • Acreage 5

Turnkey Waxhaw Horse Farm- Bring your horses & move right in! Welcome to your own private equestrian retreat in Waxhaw! Set on 5 beautiful acres, this turnkey horse property offers the rare opportunity to live, ride, and care for your horses right at home. Thoughtfully designed for the equestrian lifestyle, the property features a well-equipped barn, riding area, fenced pastures, dry lots with shelters, a separate tack building, and additional outbuildings for hay, equipment, and storage. Everything is already in place- simply bring your horses and settle in. The spacious 5-bedroom home is filled with natural light and offers comfortable, inviting living spaces with peaceful views of the property. Enjoy mornings on the welcoming front porch or unwind on the large rear deck overlooking the pastures. The beautifully appointed kitchen features a large island, double wall ovens, and a pot filler, while the primary suite offers a spa-like retreat with a deep soaking tub with heated backrest, spacious walk-in shower, and thoughtfully selected finishes. Located just minutes from the heart of Waxhaw, this property offers the privacy and space of country living without sacrificing convenience. Whether you're a recreational rider, competitive equestrian, or simply dreaming of having your horses outside your back door, this special property is ready for its next owners.

Listed by Martha Whalley of NextHome Providence

$
$
%
$/month over payments
Federal 30-year interest rate: 7.24% last updated on Oct 29, 2026
* All Figures are estimates. Check with your bank or proposed mortgage company for actual interest rates.
This product uses the FRED® API but is not endorsed or certified by the Federal Reserve Bank of St. Louis.

Save FavoriteSchedule TourAsk A QuestionMore Details

1345 Shirebourn None Hickory NC 28602

Hickory, NC1345 Shirebourn None

Price$1,199,000

Est. Mortgage: $/month

MLS Number CAR4428746

  • Residential
  • Bedrooms 7
  • Bathroom 7
  • Square Feet 6,720
  • Acreage 3.49

Located in the established Deerfield community, this expansive Hickory property offers more than 6,700 square feet of heated living space across three levels and a full finished basement. Situated on 3.49 acres, the property extends to a creek at the bottom of the acreage and combines abundant interior space with multiple areas for outdoor living, entertaining and recreation. The main level is designed for gathering and entertaining. The oversized kitchen features a six-burner gas cooktop with grill, pot filler, two dishwashers, built-in ice maker, electric range, two built-in microwaves, a professional-size side-by-side refrigerator and freezer, plus a second refrigerator and trash compactor. A pantry provides additional storage, while the nearby laundry room offers space for two washers and two dryers. Beyond the laundry room is a large office area that can accommodate multiple workstations, hobbies or household organization. Also on the main level are a formal dining room, powder room, spacious living room with gas logs and a media room, providing multiple places to relax, entertain or work from home. The second level features a spacious primary suite along with three additional bedrooms and two additional full bathrooms. This thoughtful arrangement provides four bedrooms and three full bathrooms on one level, offering privacy and convenience for a variety of household needs. The third floor offers two more bedrooms connected by a full bathroom, creating flexible space for guests, offices, hobbies or extended living arrangements. The finished basement has been arranged as two private suites, making it well suited for multigenerational living, extended stays or flexible household arrangements. Each suite includes a sleeping area, closet, full bathroom, kitchen area and both interior and exterior access. A second laundry room is located on the basement level, and one suite offers space where a stackable washer and dryer could potentially be added. A utility room and additional storage complete the basement. Outdoor living is a standout feature, beginning with the wraparound porch and expansive deck. Portions of the wraparound porch are screened, creating comfortable spaces for relaxing, dining or enjoying the peaceful setting throughout multiple seasons. The in-ground pool provides another inviting place to gather and unwind. The pool liner is approximately five years old, the pump was replaced in 2026, and the Polaris pool cleaner remains. The play structure and trampoline also convey, creating an outdoor area ready to enjoy. A detached three-car garage provides generous parking, workspace and attic storage, with additional parking available in the driveway. With its substantial living space, adaptable floor plan, partially screened wraparound porch, private acreage, creek, in-ground pool and abundant storage, this distinctive Deerfield property offers space and possibilities that are difficult to find in one home.

Listed by Tami Fox of True North Realty

$
$
%
$/month over payments
Federal 30-year interest rate: 7.24% last updated on Oct 29, 2026
* All Figures are estimates. Check with your bank or proposed mortgage company for actual interest rates.
This product uses the FRED® API but is not endorsed or certified by the Federal Reserve Bank of St. Louis.

Virtual TourSave FavoriteSchedule TourAsk A QuestionMore Details

1733 White Pond Lane Waxhaw NC 28173

Waxhaw, NC1733 White Pond Lane

Price$1,199,000

Est. Mortgage: $/month

MLS Number CAR4398869

  • Residential
  • Bedrooms 4
  • Bathroom 4
  • Square Feet 4,201
  • Acreage 1.31

Located in the beautiful Walden Pond community and situated on a private, wooded 1.31-acre lot, this 4 bedroom, 3.5 bathroom home offers over 4,200 square feet of comfortable living space with a functional layout and timeless design. The main level features soaring ceilings, hardwood floors, a dedicated office, formal dining room, spacious family room, and a kitchen with premium appliances and generous workspace. The primary suite is conveniently located on the main floor and includes a sitting area, Large primary bathroom, custom twin walk-in closets, and access to the private screened porch. Upstairs you'll find three additional bedrooms, and plenty of storage to include a walk up attic. Outside, the private backyard is thoughtfully designed for relaxing and entertaining with a pool and spa, covered outdoor kitchen, in-ground gas fire pit with built in seating, covered porch, and mature landscaping that provides exceptional privacy. Recent updates include fresh interior paint, new carpet, new roof installed last year, stucco professionally inspected with recommended repairs completed, crawlspace encapsulated and dehumidified, and the septic system recently pumped, providing added peace of mind. Walden Pond is a well-established community with walking trails, a community pond, and a quiet setting while remaining just minutes from shopping, dining, and everyday conveniences. Located in the Marvin school district.

Listed by TJ Allen and Kim Grace of Coldwell Banker Realty

$
$
%
$/month over payments
Federal 30-year interest rate: 7.24% last updated on Oct 29, 2026
* All Figures are estimates. Check with your bank or proposed mortgage company for actual interest rates.
This product uses the FRED® API but is not endorsed or certified by the Federal Reserve Bank of St. Louis.

Virtual TourSave FavoriteSchedule TourAsk A QuestionMore Details

608 Robinson Creek Road Bostic NC 28018

Bostic, NC608 Robinson Creek Road

Price$1,199,000

Est. Mortgage: $/month

Open House

MLS Number CAR4436607

  • Residential
  • Next Open House: Sun 11/1 1:00 pm. to 3:00 pm.
  • Bedrooms 4
  • Bathroom 3
  • Square Feet 2,574

**38 Acres of Peace, Privacy & Possibility - Your Own Private Sanctuary!** Escape the ordinary and discover a place where wide-open spaces, peaceful surroundings, and endless possibilities come together! Nestled in the beautiful countryside of Bostic, NC, 608 Robinson Creek Rd. Bostic, NC is a remarkable 38-acre retreat offers the perfect blend of comfortable living, outdoor recreation, and room to pursue your passions. Whether you envision a private family sanctuary, a horse lover's paradise, a working hobby farm, or simply a place to slow down and enjoy the beauty of nature, this property delivers! Featuring approximately **16 acres +/- of open pasture, 20 acres +/- of woodlands, and a picturesque 1.5-acre +/- pond stocked with bass and bluegill**, the possibilities for outdoor living are exceptional. Imagine mornings spent fishing from your own pond, afternoons horseback riding or tending to your farm, and evenings unwinding on the expansive covered and screened rear porch overlooking the peaceful landscape. With plenty of room to roam, explore, garden, raise animals, or simply enjoy the serenity, this is country living at its finest. The mostly updated **4-bedroom, 3-bath home** blends inviting character with modern comforts, including vaulted ceilings in the living room and primary bedroom. A recently added primary ensuite creates a relaxing private retreat, complete with a luxurious tiled shower and soaking tub. For those needing serious space for equipment, hobbies, farming, or projects, the property offers an impressive collection of outbuildings: a **60x68, 4,080-square-foot tractor shed, 30x20, 600-square-foot implement shed, and a 936-square-foot workshop garage**, all served by a separate 200-amp electrical service. Enjoy the privacy and freedom of rural living without sacrificing convenience! Located just a short drive from town and approximately 20 minutes from the Tryon International Equestrian Center, this property offers an exceptional opportunity for equestrian enthusiasts, outdoor lovers, hobby farmers, and anyone dreaming of a little more breathing room. **More than just a home, this is a lifestyle. Come experience 38 acres of tranquility, recreation, and opportunity - and discover your own piece of Carolina paradise!**

Listed by Allen Curtis of C Shane Cook & Associates

$
$
%
$/month over payments
Federal 30-year interest rate: 7.24% last updated on Oct 29, 2026
* All Figures are estimates. Check with your bank or proposed mortgage company for actual interest rates.
This product uses the FRED® API but is not endorsed or certified by the Federal Reserve Bank of St. Louis.

Virtual TourSave FavoriteSchedule TourAsk A QuestionMore Details
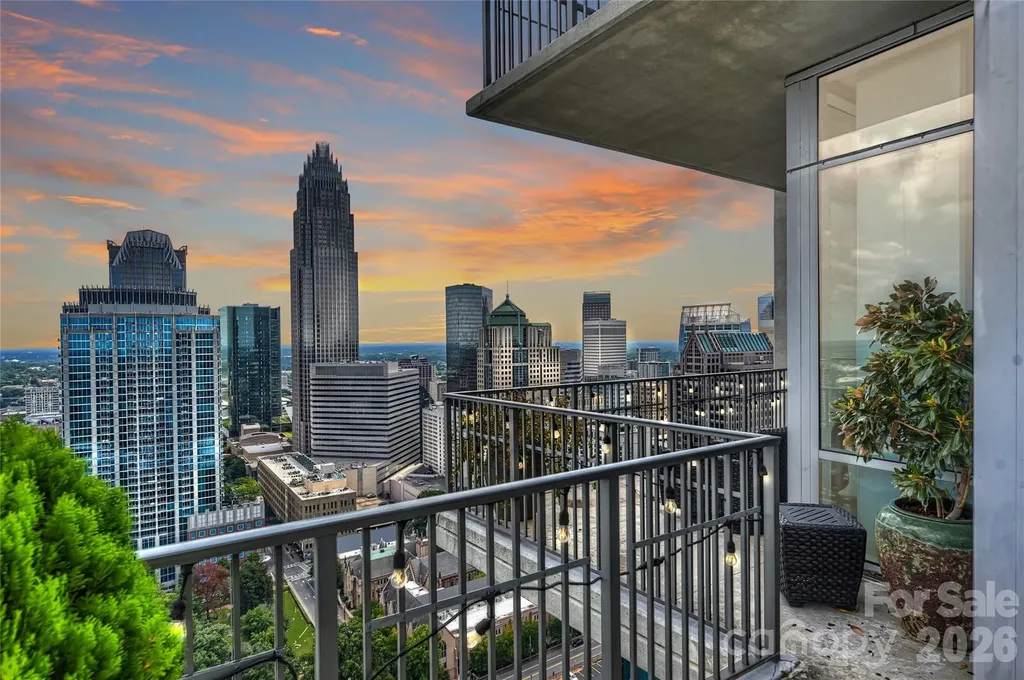
215 N Pine Street Charlotte NC 28202

MLS Number CAR4186939

  • Condo
  • Bedrooms 3
  • Bathroom 3
  • Square Feet 1,918

Life at The VUE is unlike anywhere else in Charlotte. Perched on the 37th floor, this exceptional corner residence offers something few Uptown homes can match: panoramic skyline views, two private outdoor terraces, three deeded parking spaces, and access to one of the city's most complete residential lifestyles. For many, The VUE is where they live. For a select few, it's where they choose to own. With only a small number of privately owned residences in Charlotte's tallest residential tower, opportunities like Residence 3705 rarely become available. Recently refreshed with new 5-inch-wide luxury flooring and fresh designer-inspired neutral paint, the residence is completely move-in ready while preserving the dramatic architecture and expansive living spaces that make this floor plan so desirable. Floor-to-ceiling glass frames spectacular skyline views from nearly every room, while soaring ceilings and an open, light-filled floor plan create a living experience as impressive as the views beyond the glass. The expansive wraparound terrace becomes an extension of the living space, creating a front-row seat to Charlotte's skyline for entertaining, outdoor dining, or simply watching the city come alive each evening. A second private terrace off the primary suite provides a quieter retreat for morning coffee or an evening glass of wine high above Uptown. Inside, every space has been thoughtfully designed to balance comfort with sophistication, while three deeded parking spaces-an exceptional rarity in Uptown-add everyday convenience and long-term value. The lifestyle, however, is what truly sets The VUE apart. Residents enjoy 24-hour concierge service, a state-of-the-art fitness center with spa, sauna, and steam rooms, a junior Olympic-sized pool, an expansive 35,000-square-foot amenity deck with outdoor kitchens, grilling areas, cabanas, televisions, and skyline views, along with a private Sky Lounge, golf simulator, sports court, pet park, and a full calendar of resident social events. Step outside and Uptown Charlotte becomes your neighborhood. Professional sports, award-winning restaurants, theaters, concerts, parks, and everyday conveniences are all just moments from your front door, creating a true lock-and-leave lifestyle unlike anything else in the city. Residence 3705 isn't simply a place to live-it's one of the rare opportunities to own a signature corner residence at The VUE, where luxury, convenience, breathtaking views, and Charlotte's skyline come together in a way few homes can offer.

Listed by Scott Russo of The McDevitt Agency

$
$
%
$/month over payments
Federal 30-year interest rate: 7.24% last updated on Oct 29, 2026
* All Figures are estimates. Check with your bank or proposed mortgage company for actual interest rates.
This product uses the FRED® API but is not endorsed or certified by the Federal Reserve Bank of St. Louis.

Save FavoriteSchedule TourAsk A QuestionMore Details

403 Thunder Mountain Road Hendersonville NC 28792

MLS Number CAR4399888

  • Residential
  • Bedrooms 3
  • Bathroom 3
  • Square Feet 2,717
  • Acreage 1.13

Discover this private mountain retreat in the gated community of Grand Highlands at Bearwallow Mountain. Set on a 1.13-acre wooded lot, this 3-bedroom, 2.5-bathroom home offers open, light-filled living with plenty of space for relaxing and entertaining, as well as room to pursue hobbies and enjoy the outdoors at your own pace. The great room invites you into this lovely home with cathedral ceilings and oversized windows that frame the surrounding trees and backyard view, anchored by a stone fireplace and custom cabinetry. The kitchen flows easily from the great room and is designed for everyday living, featuring an island with counter seating, leathered granite countertops, stone tile backsplash, a farmhouse sink, and KitchenAid appliances. A dining area opens out to a spacious screened porch, extending the living space outdoors, complete with its own stone fireplace and built-in grill, ideal for entertaining and enjoying the peaceful sounds of nature in every season. Also on the main level is a spacious primary suite with lovely views of the trees, and a walk in closet. A laundry room and mudroom complete the main floor, keeping daily life organized and simple. The finished lower level offers exceptional flexibility with two bedrooms, one full bath, a home office with backyard views, and a spacious family room. This level opens directly to the fenced backyard, a favorite spot for enjoying nature, visiting hummingbirds, and includes an outdoor sauna for relaxation. A separate outbuilding provides a versatile space for a workshop and/or office/hobby space, ideal for projects, crafts, or remote work! Additional features include an indoor sound system, solar panels for energy efficiency and a two-car garage with EV charger. A neighborhood walking trail is close by, with two additional well-known trailheads just outside the community gates for nature lovers who want to explore beyond the property line. Lovingly maintained at 2,717 square feet, this home suits both full-time living and a mountain second home. Close to nature, easy to live in, and simple to love - this is a sweet retreat, and mountain living, perfected.

Listed by Ashton Peters and Lauren Butcher of Ivester Jackson Blackstream

$
$
%
$/month over payments
Federal 30-year interest rate: 7.24% last updated on Oct 29, 2026
* All Figures are estimates. Check with your bank or proposed mortgage company for actual interest rates.
This product uses the FRED® API but is not endorsed or certified by the Federal Reserve Bank of St. Louis.

Virtual TourSave FavoriteSchedule TourAsk A QuestionMore Details

15 E Owl Creek Lane Fairview NC 28730

Fairview, NC15 E Owl Creek Lane

Price$1,198,000

Est. Mortgage: $/month

MLS Number CAR4385269

  • Residential
  • Bedrooms 3
  • Bathroom 3
  • Square Feet 3,708
  • Acreage 0.29

Crafted by Living Stone Design + Build, this Arts & Crafts home in the nature-focused gated community of Southcliff blends timeless craftsmanship with exceptional functionality. Designed for effortless main-level living, it features aging-in-place amenities including step-free garage access and an easy-entry primary shower. The open floor plan is highlighted by soaring vaulted ceilings, a striking stacked stone fireplace, and a beautifully appointed kitchen featuring custom cabinetry, granite countertops, and a 36-inch Thermador gas range. A spacious screened porch extends the living space outdoors, overlooking a private, fenced backyard with a firepit-an ideal setting for entertaining or enjoying the peaceful wooded surroundings. The finished lower level offers exceptional flexibility, including a conditioned 420sqf workshop with a private entrance, dedicated electrical panel, and 220-volt service-ideal for woodworking, creative pursuits, a home gym, or studio. The home is Energy Star certified and equipped with 400-amp electrical service, generator pre-wire, EV charging capability, and a Venmar whole-home fresh air filtration system. Heat and AC is dual zone with heat pump and gas back-up. Residents enjoy over 6 miles of private hiking trails, a large covered pavilion for outdoor gatherings, and community parks throughout Southcliff, all just minutes from downtown Asheville.

Listed by Britt Allen of Premier Sotheby’s International Realty

$
$
%
$/month over payments
Federal 30-year interest rate: 7.24% last updated on Oct 29, 2026
* All Figures are estimates. Check with your bank or proposed mortgage company for actual interest rates.
This product uses the FRED® API but is not endorsed or certified by the Federal Reserve Bank of St. Louis.

Virtual TourSave FavoriteSchedule TourAsk A QuestionMore Details

Broker Reciprocity MLS Grid Logo © 2026 Listings courtesy of Canopy MLS as distributed by MLS GRID. IDX information is provided exclusively for consumers’ personal non-commercial use and may not be used for any purpose other than to identify prospective properties consumers may be interested in purchasing. The IDX data is deemed reliable but is not guaranteed by MLS GRID and may be subject to an end user license agreement prescribed by the Member Participant’s applicable MLS.  Based on information submitted to the MLS GRID as of November 1, 2026 1:45 AM EDT . All data is obtained from various sources and may not have been verified by broker or MLS GRID. Supplied Open House Information is subject to change without notice. All information should be independently reviewed and verified for accuracy. Properties may or may not be listed by the office/agent presenting the information. Some IDX listings have been excluded from this website.