and narrow your search. If you have fewer than 200 results, you can save your search.

Black Mountain NC

r=3697-3708
2309 Highland Forest Drive Waxhaw NC 28173

Waxhaw, NC2309 Highland Forest Drive

Price$1,100,000

Est. Mortgage: $/month

MLS Number CAR4430428

  • Residential
  • Bedrooms 7
  • Bathroom 6
  • Square Feet 5,430
  • Acreage 0.4

There's a lot to get excited about with this full-brick Weddington Chase home, situated at the end of a quiet cul-de-sac street with no through traffic. With more than 5,400 square feet, 7 bedrooms, 5.5 bathrooms, three finished levels, a .4-acre homesite, a large, fenced backyard and a wooded backdrop it's an impressive amount of house along with something equally valuable-room to live the way they want. That sense of space begins the moment you step inside. The stunning two-story foyer makes an immediate impression with its sweeping circular staircase, hardwood floors and architectural details that set the stage for the rest of the home. The main level offers the kind of space and flow that makes entertaining easy, whether it's a holiday dinner, a large gathering or a casual evening with friends. Large living and dining rooms provide plenty of room for a crowd while the spacious great room, breakfast area and kitchen flow together naturally. The kitchen is one an entertainer will appreciate, with a large center island for gathering, serving and additional prep space, custom granite countertops, extensive cabinetry, stainless steel appliances, a gas cooktop, double wall ovens, and two pantries. With so much room to gather and an easy connection between the kitchen, breakfast area and great room, guests can move comfortably from one space to another. The three-story floor plan opens up all kinds of possibilities. There's space for a home office without sacrificing a bedroom, main level bedroom suite for guests to have privacy, options for multigenerational living, plus an entire third level that can be used as a private suite for a live-in au pair or caregiver, recreation, hobbies, media, or whatever a household needs it to be. This is flexible living at its best. Outside, the setting is another major reason to love this home. A covered patio creates a comfortable spot for outdoor dining and entertaining, while the large, fenced backyard with fire pit provides plenty of room for play, pets, gardening. Beyond the yard, mature trees add privacy. Along with everything this home offers in space, setting and lifestyle, there have also been substantial recent updates to some of its most important systems and components. The roof, first-floor gas furnace, third-floor heat pump and crawl space vapor barrier were all replaced in 2024. A new water heater expansion tank followed in December 2025 along with electrical upgrades in January 2026 and a new second-floor air conditioner in August 2026. The dishwasher was replaced in late 2023. Home was pressure washed and windows cleaned in October 2026. Back door was replaced in September 2026. And then there's Weddington Chase itself. This is a community where the amenities genuinely become part of everyday life with a clubhouse, fitness center, community pool with slide, tennis and basketball courts, sand volleyball, playground, walking trails and a scenic pond. Whether it's an afternoon at the pool, a morning workout, a tennis match or an evening walk, there are plenty of ways to take advantage of everything the community offers. Flock security at both community entrances provides an additional security measure. All of this comes in a sought-after Union County location convenient to highly regarded schools, shopping and dining. With substantial living space, terrific entertaining possibilities, a large, private backyard and an amenity-rich community, 2309 Highland Forest Drive brings together so much of what makes a home a great place to live.

Listed by Nina Hollander of Coldwell Banker Realty

$
$
%
$/month over payments
Federal 30-year interest rate: 7.24% last updated on Oct 29, 2026
* All Figures are estimates. Check with your bank or proposed mortgage company for actual interest rates.
This product uses the FRED® API but is not endorsed or certified by the Federal Reserve Bank of St. Louis.

Virtual TourSave FavoriteSchedule TourAsk A QuestionMore Details

2325 Herrons Nest Place NW Concord NC 28027

Concord, NC2325 Herrons Nest Place NW

Price$1,100,000

Est. Mortgage: $/month

Open House

MLS Number CAR4406168

  • Residential
  • Next Open House: Sat 11/7 1:00 pm. to 4:00 pm.
  • Bedrooms 5
  • Bathroom 5
  • Square Feet 5,718

Beautiful 5BR, 4.5BA home in highly sought-after Christenbury Village! This spacious home offers a 3-car garage, mudroom, Google Fiber, programmable irrigation system, and impressive recent updates, including a new roof with gutter guards (2024) and two HVAC units replaced (2025). Outdoor living shines with a two-story covered deck and custom stone patio with fireplace, overlooking a fenced backyard that backs to woods for added privacy. Enjoy resort-style community amenities, including a lifeguarded pool with controlled access, Manor House event venue, fitness center, tennis and basketball courts, key-fob-accessible playground, and walking trails. Exceptional neighborhood convenience with Lowes Foods at one entrance and a variety of shopping, dining, coffee, and wellness destinations at the other, including Brixx, Fleet Feet, Beam Sauna, and Haraz Coffee House. A wonderful combination of space, thoughtful updates, outdoor living, and neighborhood amenities!

Listed by Katie Moore of One Community Real Estate

$
$
%
$/month over payments
Federal 30-year interest rate: 7.24% last updated on Oct 29, 2026
* All Figures are estimates. Check with your bank or proposed mortgage company for actual interest rates.
This product uses the FRED® API but is not endorsed or certified by the Federal Reserve Bank of St. Louis.

Save FavoriteSchedule TourAsk A QuestionMore Details

6830 Louisburg Square Lane Charlotte NC 28210
Open House

MLS Number CAR4436363

  • Residential
  • Next Open House: Sat 10/31 10:00 am. to 12:00 pm.
  • Bedrooms 3
  • Bathroom 3
  • Square Feet 3,007

Welcome to luxury living in Louisburg Square, a gated community in the heart of SouthPark. This beautifully appointed townhome combines timeless elegance, thoughtful updates, and an exceptional walkable location. The stunning kitchen features crisp white cabinetry, quartz countertops, and a custom coffee station and wine bar. A dining room or study with charming bay windows offers versatility, while the separate breakfast room provides a welcoming space for casual dining. The inviting family room showcases updated cabinetry, custom shelving, designer lighting, and a fireplace, creating a warm and sophisticated gathering space. Upstairs, the spacious primary suite features dual closets and a showstopping, completely renovated bath with marble floors, a zero-entry shower, and dual vanities. Two additional bedrooms offer flexibility, including one currently configured as a home office with built-in cabinetry and a Murphy bed. An additional flex space upstairs is ideal for a workout room, hobby area, or extra storage. The conveniently located upstairs laundry adds everyday ease. Hardwood floors extend throughout the home, and the attached two-car garage features durable epoxy flooring. Enjoy outdoor living on the private covered porch overlooking a fully fenced backyard with beautiful landscaping-an ideal setting for relaxing or entertaining. The location is truly exceptional, with a private community gate providing direct access to Sharon Square, home to Whole Foods, popular dining, and shopping. Experience refined, low-maintenance living in one of SouthPark's most desirable locations, where convenience and sophistication meet.

Listed by Margo Wells of Dickens Mitchener & Associates Inc

$
$
%
$/month over payments
Federal 30-year interest rate: 7.24% last updated on Oct 29, 2026
* All Figures are estimates. Check with your bank or proposed mortgage company for actual interest rates.
This product uses the FRED® API but is not endorsed or certified by the Federal Reserve Bank of St. Louis.

Virtual TourSave FavoriteSchedule TourAsk A QuestionMore Details

142 Davids Trace Pisgah Forest NC 28768

Pisgah Forest, NC142 Davids Trace

Price$1,100,000

Est. Mortgage: $/month

MLS Number CAR4376531

  • Residential
  • Bedrooms 3
  • Bathroom 3
  • Square Feet 2,958
  • Acreage 1.21

This custom-built home in Lobdell Woods offers the best of both worlds, peaceful forest living with quick access to downtown Brevard. Only 2.7 miles from Pisgah National Forest entrance and 6 miles from downtown Brevard. Just a short drive from vibrant downtown shops, restaurants, and events. The home features vaulted tongue-and-groove ceilings, granite countertops, hardwood and tile floors, a central vacuum, and a split-bedroom plan with a fun built-in bunk room behind the rock fireplace. Step onto the spacious vaulted back porch to enjoy views of the woods and creek, with a 2-car garage on the main level and a workshop below.

Listed by Jeremy Purcell of Sandra Purcell & Associates

$
$
%
$/month over payments
Federal 30-year interest rate: 7.24% last updated on Oct 29, 2026
* All Figures are estimates. Check with your bank or proposed mortgage company for actual interest rates.
This product uses the FRED® API but is not endorsed or certified by the Federal Reserve Bank of St. Louis.

Save FavoriteSchedule TourAsk A QuestionMore Details

265 Union Road Rutherfordton NC 28139

Rutherfordton, NC265 Union Road

Price$1,100,000

Est. Mortgage: $/month

MLS Number CAR4439281

  • Residential
  • Bedrooms 4
  • Bathroom 4
  • Square Feet 3,029
  • Acreage 25

Twenty-five acres of privacy, just five minutes from downtown Rutherfordton. Built in 2024, this four-bedroom home pairs a modern barndominium feel with warm natural wood, crisp white walls, and black/charcoal finishes. Concrete floors, soaring ceilings, exposed steel trusses, and tall windows give the open living space its distinctive character, with views of the surrounding woods and a wood-burning fireplace anchoring the room. The kitchen features a large island with seating, a gas range, pot filler, and walk-in pantry, plus a separate beverage station. The main-level primary suite includes a freestanding tub, spacious tiled shower, separate vanities, and a walk-in closet with wood shelving. Three additional bedrooms and an open loft upstairs provide room to spread out, with two additional bathrooms. An amazing covered side porch extends the living space outdoors, with a vaulted wood ceiling, wood-burning fireplace, and plenty of room for both dining and lounging. The detached three-bay garage offers a shop area, plus a private office and dedicated workout room at the back. A mix of open acreage and woods gives the property room to enjoy beyond the house while keeping the home tucked away in its own secluded setting. Nearly new construction, distinctive design, and space for work, hobbies, and everyday living-all with easy access to the Hwy 74 bypass for commuting and travel.

Listed by Charles Burgess of Epic Life Realty Group

$
$
%
$/month over payments
Federal 30-year interest rate: 7.24% last updated on Oct 29, 2026
* All Figures are estimates. Check with your bank or proposed mortgage company for actual interest rates.
This product uses the FRED® API but is not endorsed or certified by the Federal Reserve Bank of St. Louis.

Save FavoriteSchedule TourAsk A QuestionMore Details
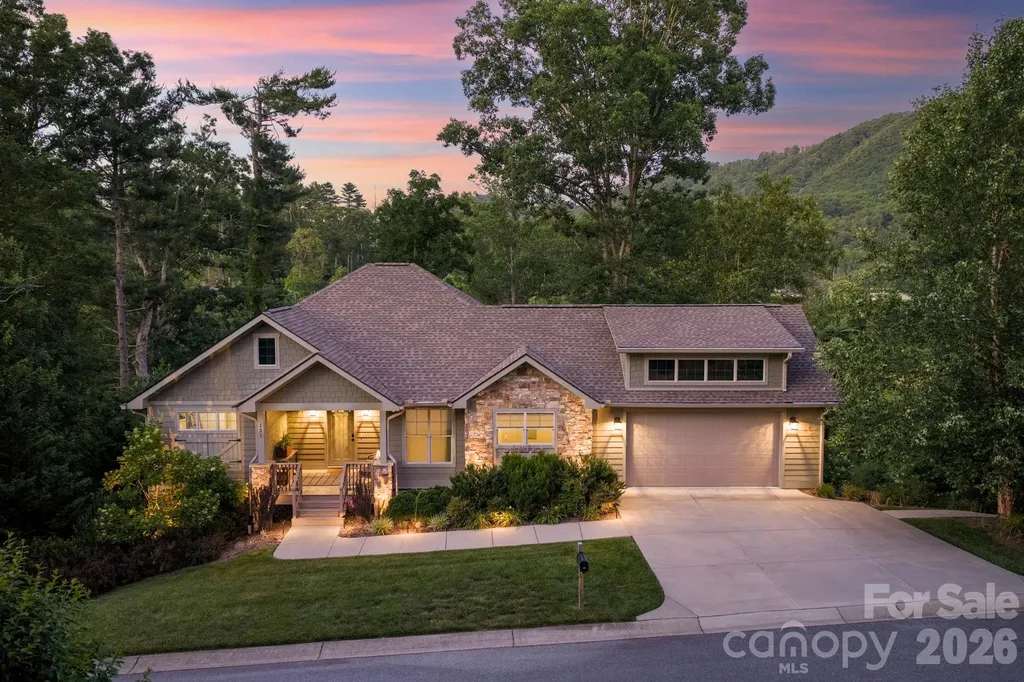
121 Still Water Lane Fletcher NC 28732

Fletcher, NC121 Still Water Lane

Price$1,100,000

Est. Mortgage: $/month

Open House

MLS Number CAR4391813

  • Residential
  • Next Open House: Sat 10/31 11:00 am. to 2:00 pm.
  • Bedrooms 3
  • Bathroom 4
  • Square Feet 3,053

Rare South Asheville-area retreat offering privacy, mountain views, a running creek, and close proximity to everything South Asheville has to offer. Set on a full 1-acre lot, this beautifully maintained home combines a peaceful natural setting with everyday convenience just minutes from shopping, dining, medical, schools, and major corridors. The thoughtful floor plan features main-level living, an open kitchen and great room, covered porches, a finished lower level, flexible guest/work/recreation spaces, generous storage, and workshop space. The home has gone through extensive renovations and upgrades, enhancing comfort, functionality, and overall lifestyle. Highlights include smart-home features, updated interior finishes, improved outdoor living, and a sauna room. Full list of upgrades available upon request. A truly special property in one of the area's most desirable locations.

Listed by Alexey Kovrigin and Elena Kovrigin of EXP Realty LLC

$
$
%
$/month over payments
Federal 30-year interest rate: 7.24% last updated on Oct 29, 2026
* All Figures are estimates. Check with your bank or proposed mortgage company for actual interest rates.
This product uses the FRED® API but is not endorsed or certified by the Federal Reserve Bank of St. Louis.

Virtual TourSave FavoriteSchedule TourAsk A QuestionMore Details

7207 Benita Drive Charlotte NC 28212

Charlotte, NC7207 Benita Drive

Price$1,100,000

Est. Mortgage: $/month

MLS Number CAR4389589

  • Residential
  • Bedrooms 5
  • Bathroom 3
  • Square Feet 2,843
  • Acreage 0.34

**Experience elevated living in Burtonwood with this stunning new construction by Vista Homes, ideally nestled between the established neighborhoods of Lansdowne and Stonehaven within Charlotte's desirable and evolving MoRA district.** Situated on a heavily wooded **.34-acre homesite**, this exceptional residence offers the rare opportunity to enjoy the feeling of nature in your own backyard while remaining conveniently connected to everything Charlotte has to offer. Offering **2,843 square feet**, this thoughtfully designed home features **5 bedrooms, 3 full baths, and an open-concept layout** that seamlessly blends modern elegance with everyday functionality. Designer-selected finishes, expansive windows, and abundant natural light create a warm and sophisticated atmosphere throughout. Just off the attached two-car garage, a thoughtfully designed drop zone provides a convenient space for coats, shoes, and everyday essentials. The chef-inspired kitchen serves as the centerpiece of the home, showcasing elegant **quartz countertops, a full-height quartz backsplash, designer lighting, a sleek modern range hood, and striking gold fixtures**. The inviting great room features a cozy gas fireplace and expansive windows overlooking the natural surroundings, creating an ideal setting for both entertaining and everyday relaxation. Upstairs, the luxurious primary suite offers a private retreat with a spa-inspired bath, oversized walk-in shower, and generous walk-in closet. Four additional bedrooms provide flexibility for family, guests, a home office, or additional living space. Enjoy outdoor living year-round from the covered rear porch, where the peaceful, heavily wooded backyard creates a private connection to nature-an increasingly rare setting for new construction in Charlotte. **Location and long-term value come together beautifully in this home.** Positioned near the established communities of Lansdowne and Stonehaven and within the growing MoRA district, this location offers exceptional convenience and future potential. With continued investment and growth throughout the surrounding area, this home presents a compelling opportunity to enjoy modern new construction in a location where appreciation potential is simply a matter of time. Enjoy the best of both worlds, call today for your private tour.

Listed by Linda Goss and Hayley Myers Brown of EXP Realty LLC Ballantyne

$
$
%
$/month over payments
Federal 30-year interest rate: 7.24% last updated on Oct 29, 2026
* All Figures are estimates. Check with your bank or proposed mortgage company for actual interest rates.
This product uses the FRED® API but is not endorsed or certified by the Federal Reserve Bank of St. Louis.

Virtual TourSave FavoriteSchedule TourAsk A QuestionMore Details

218 Adams Street Rock Hill SC 29730

MLS Number CAR4319699

  • Commercial
  • Acreage 1.19

Location, Location. Rare Opportunity to own over1 Acre in Rock Hill's Opportunity Zone. This Provides Investors with tax benefits on capital gains, including full gain elimination if held for at least ten years after redevelopment. Revitalized area is close to a wide range of Business and Communities, with key points of interest including Winthrop University and Rock Hill Sports and Events Center. Road Frontage of 200 feet on White St. Sale includes 6 Lots 203,209,212,215,218 Adams St and 720 W White St. Presently 3 Buildings on Property. Future use has endless possibilities. Business relocating.

Listed by Cye Parker of Gibbs Realty & Auction Co Inc.

$
$
%
$/month over payments
Federal 30-year interest rate: 7.24% last updated on Oct 29, 2026
* All Figures are estimates. Check with your bank or proposed mortgage company for actual interest rates.
This product uses the FRED® API but is not endorsed or certified by the Federal Reserve Bank of St. Louis.

Save FavoriteSchedule TourAsk A QuestionMore Details

6653 Goose Point Drive Denver NC 28037

Denver, NC6653 Goose Point Drive

Price$1,100,000

Est. Mortgage: $/month

MLS Number CAR4433865

  • Residential
  • Bedrooms 4
  • Bathroom 4
  • Square Feet 3,475
  • Acreage 0.95

Experience the Lake Norman lifestyle at 6653 Goose Point Drive in the gated community of Pebble Bay. Situated on a private 0.95-acre cul-de-sac lot, this nearly 3,500-square-foot residence blends timeless architecture with beautifully updated interiors. A brick, Hardie board, and stone exterior creates lasting curb appeal, while hardwood floors throughout, detailed millwork, and a coffered living room ceiling bring warmth and character inside. Completely renovated in 2025, the main level features an updated kitchen, beautifully refreshed bathrooms, and inviting spaces for everyday living and entertaining. A main-level primary suite offers comfort and convenience, while a second primary suite upstairs provides flexibility for guests or extended stays. A three-car garage and encapsulated crawl space complete the home's practical features. The fenced backyard is a private oasis with seasonal blooms, a tranquil koi pond, and beautiful hardscaping. An outdoor fireplace creates a welcoming place to gather on cool evenings. Community amenities include a boat ramp, boat slip, and dock, offering opportunities to enjoy boating, paddleboarding, and kayaking. With convenient access to restaurants, shops, and Charlotte Douglas International Airport, this home pairs a peaceful setting with the best of Lake Norman living.

Listed by Michelle Rhyne of Premier Sotheby's International Realty

$
$
%
$/month over payments
Federal 30-year interest rate: 7.24% last updated on Oct 29, 2026
* All Figures are estimates. Check with your bank or proposed mortgage company for actual interest rates.
This product uses the FRED® API but is not endorsed or certified by the Federal Reserve Bank of St. Louis.

Virtual TourSave FavoriteSchedule TourAsk A QuestionMore Details

229 South Shore Drive Belmont NC 28012

Belmont, NC229 South Shore Drive

Price$1,100,000

Est. Mortgage: $/month

Active With Contract

MLS Number CAR4414792

  • Residential
  • Bedrooms 5
  • Bathroom 5
  • Square Feet 3,351
  • Acreage 0.69

.69 acres and beautiful water views. This home is surrounded by miles of hiking trails and shoreline. It is minutes to hundreds of acres of conserved land. It has easy access to highways, the airport, and Lake Wylie. Use the neighborhood amenities like it is your own. Amenities include the clubhouse, pool, fitness center, playgrounds, trails, kayak launch, stocked pond and a dog park. The home features two bedrooms on the main level, massive owners walk-in closet with custom shelving, oak hardwood throughout, gas kitchen cooktop, laundry room sink, garage sink, workshop cabinets, additional garage storage shelving, screened porch, custom patio, fire pit, fenced yard, outside storage closet, smart outdoor lighting, and an EV charger plug.

Listed by Anthony Frantilla of COMPASS

$
$
%
$/month over payments
Federal 30-year interest rate: 7.24% last updated on Oct 29, 2026
* All Figures are estimates. Check with your bank or proposed mortgage company for actual interest rates.
This product uses the FRED® API but is not endorsed or certified by the Federal Reserve Bank of St. Louis.

Virtual TourSave FavoriteSchedule TourAsk A QuestionMore Details

16601 Doves Canyon Lane Charlotte NC 28278

Charlotte, NC16601 Doves Canyon Lane

Price$1,100,000

Est. Mortgage: $/month

Open House

MLS Number CAR4389644

  • Residential
  • Next Open House: Sun 11/1 2:00 pm. to 4:00 pm.
  • Bedrooms 4
  • Bathroom 5
  • Square Feet 4,794

Nestled within the Bear Creek gated community of The Palisades, this remarkable three-story residence offers an exceptional blend of luxury, comfort, and refined living while overlooking the golf course. Meticulously maintained and thoughtfully enhanced, significant recent investments include a new roof, HVAC system replacement on the main floor, termite treatment with a transferable warranty, updated bathroom fixtures and hardware, and a generator service, providing both peace of mind and long-term value. The impressive two-story great room is filled with natural light and anchored by a warm fireplace flanked by custom built-ins, creating an inviting setting for everyday living and entertaining. A private main-level guest suite offers exceptional flexibility for guests or multigenerational living. The gourmet kitchen is beautifully appointed with quartz countertops, crisp white cabinetry, a built-in refrigerator, a gas cooktop, and recently updated GE Monogram appliances, and it seamlessly connects to the home's elegant gathering spaces. Upstairs, the expansive owner's retreat serves as a private sanctuary, complete with a spa-inspired bath designed for relaxation and rejuvenation. Three additional generously sized bedrooms each feature their own ensuite bath. The third-floor bonus room provides even more versatile living space, perfect for a game room, fitness area, or entertainment retreat. Outdoor living is equally impressive, featuring a private fenced backyard transformed into a resort-style oasis with a deck, an enclosed screened porch, a swim spa for year-round enjoyment, and an elegant patio accented by captivating fire and water features. Additional enhancements include professional landscaping, updated irrigation, an improved drainage system, decorative shiplap accents, custom shelving, and refreshed interior finishes. Completing this exceptional property are abundant storage and a spacious three-car garage, offering an unparalleled lifestyle in one of the area's most sought-after golf course communities. Third-floor pool table, reclining/rocker theatre seats and TV, garage fridge/freezer CONVEY. Residents enjoy an exceptional selection of neighborhood amenities, including a welcoming clubhouse, resort-style outdoor pool, well-equipped fitness center, playground, pickleball and basketball courts, and picturesque walking trails. Optional golf and social memberships are also available through the prestigious Palisades Country Club.

Listed by Laura Salfia of Berkshire Hathaway HomeServices Carolinas Realty

$
$
%
$/month over payments
Federal 30-year interest rate: 7.24% last updated on Oct 29, 2026
* All Figures are estimates. Check with your bank or proposed mortgage company for actual interest rates.
This product uses the FRED® API but is not endorsed or certified by the Federal Reserve Bank of St. Louis.

Virtual TourSave FavoriteSchedule TourAsk A QuestionMore Details

6117 Riverbrook Loop Monroe NC 28112

Monroe, NC6117 Riverbrook Loop

Price$1,100,000

Est. Mortgage: $/month

MLS Number CAR4435039

  • Residential
  • Bedrooms 4
  • Bathroom 5
  • Square Feet 3,231
  • Acreage 1.27

Introducing The Mitchell at RiverBrook, set within RiverBrook, an intimate enclave of just 19 estate homesites in Waxhaw, The Mitchell blends timeless architecture, functional design, generous homesites, and the quality of new construction with a distinctly custom feel. From the moment you enter, 10-foot ceilings and 8-foot doors create an impressive sense of scale. Solid-core interior doors, extensive crown molding in the main living areas, foyer, and primary suite, wide-plank hardwood flooring, and carefully selected finishes bring warmth and character throughout. Buyers also have the opportunity to make this home their own by selecting finishes throughout the home. At the heart of The Mitchell is an expansive kitchen designed for both everyday living and entertaining. Included features showcase 42-inch shaker-style cabinetry with decorative trim, soft-close doors and drawers, quartz countertops, designer tile backsplash, under-cabinet lighting, custom integrated vent hood, stainless steel appliance package, single-bowl undermount sink, Moen® plumbing fixtures, double pull-out trash cabinet, and an oversized kitchen island per plan. A thoughtfully designed scullery provides additional prep space and storage while keeping the main kitchen beautifully organized. The primary suite offers a private retreat with a spa-inspired bath featuring dual vanities, quartz countertops, designer tile shower, frameless glass shower enclosure, luxury shower system, freestanding soaking tub, framed mirrors, Moen® fixtures in brushed nickel or matte black, and a generous walk-in closet. Open living spaces connect effortlessly to the covered outdoor living area, creating a natural extension of the home for entertaining and relaxing. Included features extend beyond the interior with a full exterior landscaping and lighting package, smart-home features, brick and fiber-cement exterior, Low-E energy-efficient windows, tankless water heater, energy-efficient HVAC system, and 400-amp electrical service.

Listed by Rachel Cost of Corcoran HM Properties

$
$
%
$/month over payments
Federal 30-year interest rate: 7.24% last updated on Oct 29, 2026
* All Figures are estimates. Check with your bank or proposed mortgage company for actual interest rates.
This product uses the FRED® API but is not endorsed or certified by the Federal Reserve Bank of St. Louis.

Save FavoriteSchedule TourAsk A QuestionMore Details

Broker Reciprocity MLS Grid Logo © 2026 Listings courtesy of Canopy MLS as distributed by MLS GRID. IDX information is provided exclusively for consumers’ personal non-commercial use and may not be used for any purpose other than to identify prospective properties consumers may be interested in purchasing. The IDX data is deemed reliable but is not guaranteed by MLS GRID and may be subject to an end user license agreement prescribed by the Member Participant’s applicable MLS.  Based on information submitted to the MLS GRID as of October 30, 2026 7:51 PM EDT . All data is obtained from various sources and may not have been verified by broker or MLS GRID. Supplied Open House Information is subject to change without notice. All information should be independently reviewed and verified for accuracy. Properties may or may not be listed by the office/agent presenting the information. Some IDX listings have been excluded from this website.