and narrow your search. If you have fewer than 200 results, you can save your search.

Black Mountain NC

r=4189-4200
1513 Kentmere Lane Asheville NC 28803

Asheville, NC1513 Kentmere Lane

Price$995,000

Est. Mortgage: $/month

MLS Number CAR4399717

  • Residential
  • Bedrooms 5
  • Bathroom 3
  • Square Feet 2,745
  • Acreage 0.16

This stunning home was recently remodeled and is nestled in the desirable Heathbrook section of Biltmore Park. This beautifully updated residence boasts a modern yet warm design, featuring an open-concept living area with a cozy fireplace, plush sectional sofa, and elegant chandelier. The gourmet kitchen shines with white cabinetry, a stylish backsplash, stainless steel appliances, and a spacious island perfect for entertaining. The luxurious primary bathroom offers a freestanding soaking tub, dual vanities, and a sleek glass-enclosed shower with gold fixtures. Additional highlights include a well-appointed laundry room, a serene screened porch with outdoor dining, and a charming backyard with a fire pit area. Conveniently located near Biltmore Park's amenities, this home combines comfort, style, and accessibility in one perfect package.

Listed by Josh Smith of Walnut Cove Realty/Allen Tate/Beverly-Hanks

$
$
%
$/month over payments
Federal 30-year interest rate: 7.32% last updated on Oct 22, 2026
* All Figures are estimates. Check with your bank or proposed mortgage company for actual interest rates.
This product uses the FRED® API but is not endorsed or certified by the Federal Reserve Bank of St. Louis.

Virtual TourSave FavoriteSchedule TourAsk A QuestionMore Details

5913 Tom Query Road Charlotte NC 28213

Charlotte, NC5913 Tom Query Road

Price$995,000

Est. Mortgage: $/month

MLS Number CAR4378237

  • Residential
  • Bedrooms 4
  • Bathroom 4
  • Square Feet 2,857
  • Acreage 5.12

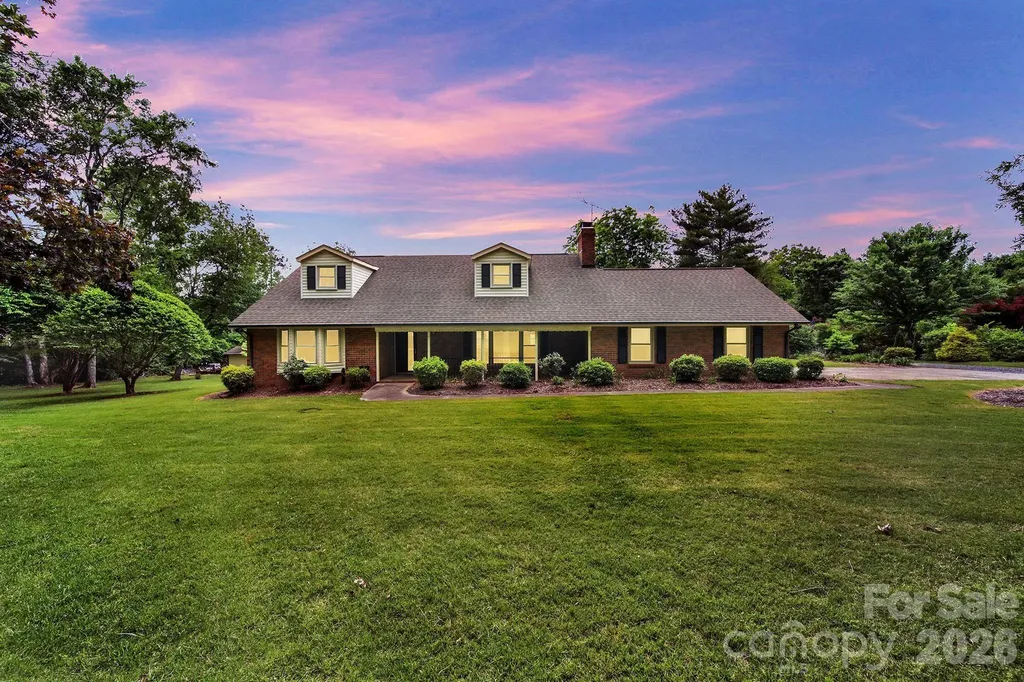
Spacious brick 1.5-story home with 2857 sq ft situated on 5.12 acres, featuring secondary living quarters and almost 1600 sq ft of workshop/outbuilding space. Located in the growing Caldwell / Tom Query corridor with a Charlotte address in Cabarrus County. This 4-bedroom, 4-bath property offers a unique blend of space, functionality, and opportunity. A welcoming front porch leads into a comfortable living room featuring a fireplace. and built-ins. The kitchen includes a stainless steel wall oven, convection microwave, dishwasher and granite countertops. Large second living quarters provide excellent flexibility for multi-generational living or guest space. Most of the acreage has already been cleared, offering endless possibilities for outdoor living, recreation, or future expansion. Property is currently on well and septic, with water and sewer available. Conveniently located near shopping, dining, and commuter routes while still offering privacy and room to spread out. Property being sold “As Is.”

Listed by Kelly Rushmann of Redfin Corporation

$
$
%
$/month over payments
Federal 30-year interest rate: 7.32% last updated on Oct 22, 2026
* All Figures are estimates. Check with your bank or proposed mortgage company for actual interest rates.
This product uses the FRED® API but is not endorsed or certified by the Federal Reserve Bank of St. Louis.

Virtual TourSave FavoriteSchedule TourAsk A QuestionMore Details

229 Broadway Street Asheville NC 28801

Asheville, NC229 Broadway Street

Price$995,000

Est. Mortgage: $/month

Active With Contract

MLS Number CAR4397204

  • Residential
  • Bedrooms 4
  • Bathroom 4
  • Square Feet 3,013
  • Acreage 0.03

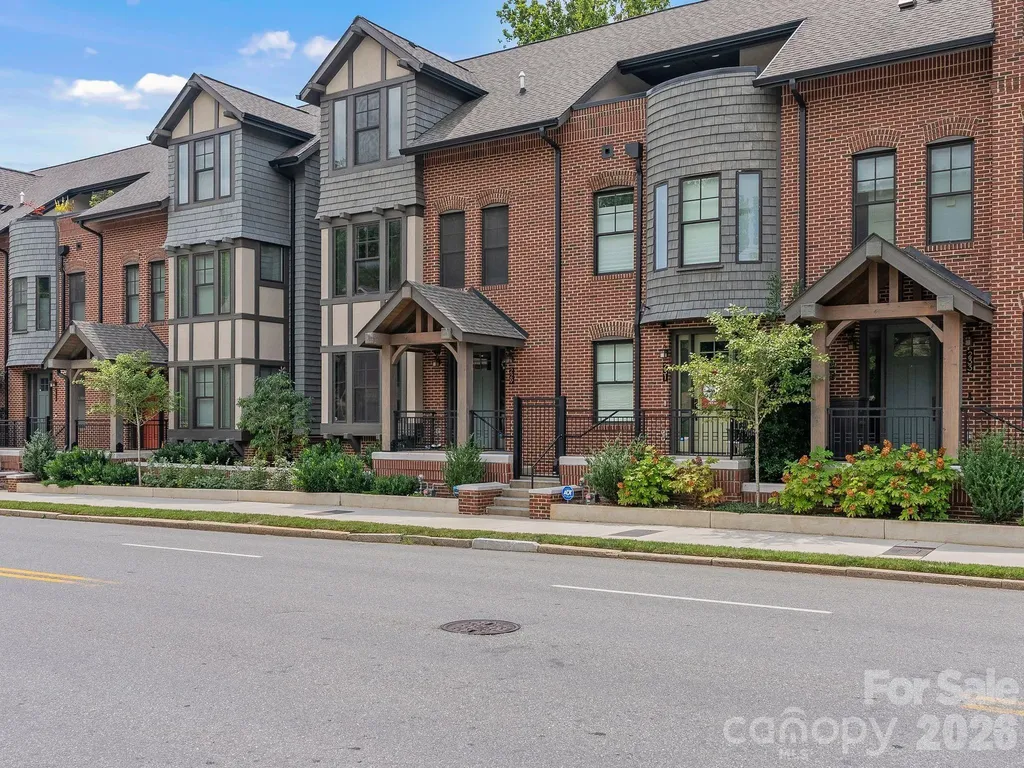
Experience the pinnacle of Asheville living in this stunning, luxury brownstone unit. Spanning over 3,000 square feet of meticulously designed interior space, this 4-bedroom, 3.5-bath residence is the epitome of refined urban style. An integrated private elevator seamlessly connects the multi-story floor plan, leading past a private garage up to an expansive, gourmet chef's kitchen outfitted with premium custom cabinetry. Designed equally for quiet relaxation and grand entertaining, the home boasts a dedicated bonus/movie theater room and effortless outdoor integration. Step onto your rear balcony or ascend to the private rooftop deck to take in serene, tree-lined views overlooking the adjacent Reed Creek Greenway. Tucked into the vibrant, historic Montford neighborhood, your front door sits just steps away from world-class dining, local coffee spots, and neighborhood favorites like Little Jumbo. Enjoy the ultimate convenience with nearby Trader Joe's, Whole Foods, and the energy of Downtown Asheville all close by.

Listed by Josh Smith and Matt Payne of Walnut Cove Realty/Allen Tate/Beverly-Hanks

$
$
%
$/month over payments
Federal 30-year interest rate: 7.32% last updated on Oct 22, 2026
* All Figures are estimates. Check with your bank or proposed mortgage company for actual interest rates.
This product uses the FRED® API but is not endorsed or certified by the Federal Reserve Bank of St. Louis.

Virtual TourSave FavoriteSchedule TourAsk A QuestionMore Details

463 Walela Trail Maggie Valley NC 28751

Maggie Valley, NC463 Walela Trail

Price$995,000

Est. Mortgage: $/month

MLS Number CAR4420283

  • Residential
  • Bedrooms 3
  • Bathroom 4
  • Square Feet 2,655
  • Acreage 1.39

Located at the Smoky Mountain Retreat, one of North America's most outstanding log home communities, this house, situated on a 1.39 acre lot with spectacular views, may be just what you have been waiting for. Breathtaking views of the entire Maggie Valley Country Club course, along with several mountain ranges, will take your breath away. A spectacular outdoor living area is the perfect place to relax and enjoy the view. A gated, flat driveway gives easy access to the home, which includes 3 bedrooms, each with it's own bathroom , plus a powder room. It includes a spacious great room, dining area and kitchen plus a large loft, ideal for a pool table, sofa and TV. Sold unfurnished, the right furniture addition will make this home a fabulous vacation rental home or private residence.

Listed by Sherell Johnson of Smoky Mountain Retreat Realty

$
$
%
$/month over payments
Federal 30-year interest rate: 7.32% last updated on Oct 22, 2026
* All Figures are estimates. Check with your bank or proposed mortgage company for actual interest rates.
This product uses the FRED® API but is not endorsed or certified by the Federal Reserve Bank of St. Louis.

Save FavoriteSchedule TourAsk A QuestionMore Details

530 Andrew Banks Road Burnsville NC 28714

MLS Number CAR4413512

  • Condo
  • Bedrooms 3
  • Bathroom 3
  • Square Feet 1,870
  • Acreage 0.03

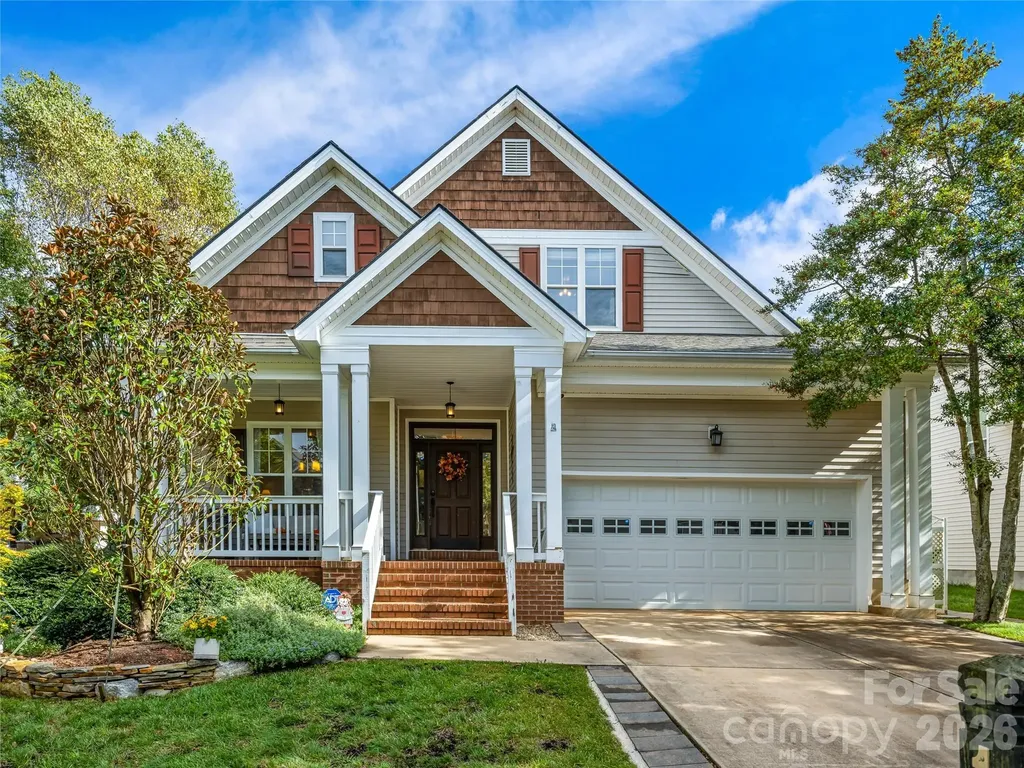
Experience elevated mountain living in this updated, lock and leave 3-bedroom, 3-bath upper-level condominium, positioned at 3,800' elevation. Wake up to a sea of clouds below you each morning, then watch the sun set in the evenings over the stunning Blue Ridge Mountains. The residence is located in the quiet Austin View Villas neighborhood and has an established, well-run HOA, includes covered parking and an enclosed golf cart/storage garage. Austin View Villas is conveniently located near a scenic and quiet dog park, as well as the golf driving range/learning center. **Social membership and four-person Club Car (2024) negotiable.** This residence has numerous updates and highlights include beautiful Aurora White quartzite kitchen countertops and glass backsplash, top of the line appliances to include a new refrigerator, a standalone in cabinet ice machine, hardwood flooring replaced in 3 carpeted bedrooms, new interior paint for the entire home, a custom installed interior stair carpet runner, and large capacity washer and dryer. Additional features include an inviting, open-concept floor plan with a beautiful stone-stacked gas fireplace and elevated ceilings in the great room, custom wrought-iron railing made by a local artist, and a well-appointed chef's kitchen with rich cherry cabinetry, center island, and premium appliances including a beverage refrigerator. Automated, programmable window treatments provide added convenience and comfort during peak sunshine, while a CPI security system and app-controlled smart thermostat enhance the home's modern functionality. Step onto the private screened porch, where the peaceful sounds of the babbling brook and surrounding natural beauty create an idyllic mountain retreat. A stone-stacked gas fireplace makes this an inviting space for morning coffee, cool summer evenings, and year-round entertaining. Or, enjoy the mountain-facing open balcony that runs the entire back length of the residence, providing an incredible opportunity for enjoying the exceptional, long-range northwestern mountain views. Three spacious bedrooms provide comfortable private retreats, while the luxurious primary suite features a spa-inspired bath with heated floors and a private balcony overlooking the mountain landscape. Every bathroom offers heated floors, adding an exceptional touch of comfort and luxury. The upper level suite provides flexibility and privacy with a bedroom (currently being used as an office) and features picturesque mountain views, stacked-stone gas fireplace, skylights and ample storage. Whether seeking a full-time residence, seasonal mountain escape, or investment opportunity, this exceptional condominium delivers an impressive combination of comfort, sophistication, convenience, and panoramic natural beauty. All residents of Mountain Air enjoy 24/7 gated security, seven miles of hiking trails, six parks, and private runway-along with quick access to Asheville, approximately 35 minutes away via four-lane roads. Our community is known for its mountaintop golf, panoramic Blue Ridge vistas, and the highest elevation runway east of the Mississippi! Mountain Air Country Club amenities offer an 18-hole golf course, state-of-the-art gym, Spa, club dining, Mountain Market, Pro Shop, tennis, pickle ball, and a calendar of activities! Amenities accessible with membership; see attachments for additional information. Updated. Move-in ready. Incredible views. This is a rare opportunity to own a luxury mountain retreat and experience the very best of Mountain Air living!

Listed by Toni Anderson of Mountain Air Realty
$
$
%
$/month over payments
Federal 30-year interest rate: 7.32% last updated on Oct 22, 2026
* All Figures are estimates. Check with your bank or proposed mortgage company for actual interest rates.
This product uses the FRED® API but is not endorsed or certified by the Federal Reserve Bank of St. Louis.

Virtual TourSave FavoriteSchedule TourAsk A QuestionMore Details

284 Cutting Edge Drive Sylva NC 28779

Sylva, NC284 Cutting Edge Drive

Price$995,000

Est. Mortgage: $/month

MLS Number CAR4304958

  • Residential
  • Bedrooms 3
  • Bathroom 3
  • Square Feet 3,092
  • Acreage 44.62

Your Mountain Command Center This is a fortress for your passion. The oversized garage and professional-grade workshop offer a secure sanctuary for car collectors, artisans, or gear-heads. With paved, year-round access to your mountain-top doorstep, your prized collection is always protected and ready. Hidden Vistas: Views for Miles While you enjoy total 40-acre seclusion, your mountain-top potential is even greater than it looks. A bit of tree trimming will "unlock" the horizon, clearing the way for stunning, long-range views for miles from your poolside deck and primary suite. The Home: Luxury Without the Stairs Step from the shop into 3,000+ sq. ft. of immaculate one-level living. This open-concept retreat features an open kitchen with new appliances and a cozy den with a wood-burning fireplace-all flowing directly out to your private in-ground pool. Work in the vault. Relax by the pool. Own the view.

Listed by Jude Gulick and April Monday of NC Mountain Real Estate

$
$
%
$/month over payments
Federal 30-year interest rate: 7.32% last updated on Oct 22, 2026
* All Figures are estimates. Check with your bank or proposed mortgage company for actual interest rates.
This product uses the FRED® API but is not endorsed or certified by the Federal Reserve Bank of St. Louis.

Save FavoriteSchedule TourAsk A QuestionMore Details

110 Kenna Court Matthews NC 28104

Matthews, NC110 Kenna Court

Price$995,000

Est. Mortgage: $/month

Pending

MLS Number CAR4429916

  • Residential
  • Bedrooms 4
  • Bathroom 4
  • Square Feet 4,040
  • Acreage 1.21

Welcome home to this 4,000+ sq. ft. retreat on over an acre, where a spectacular backyard oasis with an in-ground pool, hot tub and covered back patio sets the stage for everyday living, entertaining and making memories. Tucked away on a cul-de-sac lot in the highly sought-after Weddington school district-home of the Weddington Warriors-this impressive home offers 4 bedrooms, 3.5 baths, 2 additional bonus rooms and a massive 3-car garage, combining space, privacy and an incredible indoor-outdoor lifestyle. Inside, a private office with French doors and formal dining room lead to the dramatic two-story great room with fireplace, built-ins and abundant natural light. Crown molding and detailed millwork add character throughout. The spacious kitchen features an oversized island, breakfast bar, abundant cabinetry and butler's pantry, while the large breakfast area overlooks the pool and backyard. The main-level primary suite features a spacious bath featuring an oversized tile shower and soaking tub, walk-in closet and convenient direct access to the laundry room. A mudroom with built-in drop zone and storage space connects the laundry and garage for added functionality. Upstairs offers 3 additional bedrooms, 2 versatile bonus rooms and an open loft with built-in desks and cabinetry, providing plenty of options for homework or play. Outside, enjoy the pool, hot tub, covered patio and expansive fenced backyard with plenty of room to entertain and relax. Shed maximizes storage space for outdoor tools and pool equipment. A rare combination of space, privacy and resort-style outdoor living in an exceptional Weddington location. ***Ask about a lender credit of up to $6,500 through a preferred lender toward closing costs or a temporary interest rate buydown, subject to buyer qualification, loan program guidelines, and lender approval.***

Listed by Dawn Blewett of NorthGroup Real Estate LLC

$
$
%
$/month over payments
Federal 30-year interest rate: 7.32% last updated on Oct 22, 2026
* All Figures are estimates. Check with your bank or proposed mortgage company for actual interest rates.
This product uses the FRED® API but is not endorsed or certified by the Federal Reserve Bank of St. Louis.

Virtual TourSave FavoriteSchedule TourAsk A QuestionMore Details

99999 Sweeten Creek Road Arden NC 28704

MLS Number CAR4434325

  • Commercial
  • Acreage 1.28

With substantial road frontage, a strategic location, and proximity to established retail and commercial activity, this vacant land presents an attractive opportunity for investors and developers seeking a site for future commercial development. This site boasts impressive traffic counts, as it sits within an established commercial corridor. The site provides convenient access to Hendersonville Road (US 25), Sweeten Creek Road, and Interstate 26. Interstate 26's Arden interchange (Exit 40) serves the surrounding area, providing regional connectivity to Asheville, Hendersonville, and Asheville Regional Airport. Nearby commercial destinations include Southridge Shopping Center, featuring national retailers such as Lowe's, Best Buy, Marshalls, and World Market, as well as Walmart Supercenter.

Listed by Darrell Metcalf of Likewise Commercial Real Estate

$
$
%
$/month over payments
Federal 30-year interest rate: 7.32% last updated on Oct 22, 2026
* All Figures are estimates. Check with your bank or proposed mortgage company for actual interest rates.
This product uses the FRED® API but is not endorsed or certified by the Federal Reserve Bank of St. Louis.

Virtual TourSave FavoriteSchedule TourAsk A QuestionMore Details

154 Quail Hollow Drive Kings Mountain NC 28086

MLS Number CAR4371470

  • Residential
  • Bedrooms 3
  • Bathroom 3
  • Square Feet 3,858
  • Acreage 0.61

Back on the market at no fault of the sellers! Priced well below its appraised value, this stunning waterfront home on tranquil Moss Lake is a deal you don't want to miss out on! With 132' of deep water lake frontage and a two tier dock with boat lift, this home offers lake life at its finest. The large kitchen with stainless appliances, granite countertops, eat-in bar, and custom cabinets opens up to the breakfast nook, spacious living room, and newly added (April 2026) sunroom, all overlooking the water. The owner's suite has a private walkout deck, and the custom owner suite bathroom features his-and-hers vanities, a large jacuzzi tub, walk-in shower, and oversized walk-in closet. Two-car main-level garage has a 50-amp service ready for your electric car. Downstairs boasts a second full kitchen and laundry, living area, breakfast area, and three full rooms perfect for a second office, home gym, theater room, or guest rooms. The basement level also features an additional garage with 30-amp service, workshop space, and an expansive covered patio area, perfect for hosting. Recent major systems upgrades include: HVAC (both units 2023), roof (2025), water heaters (electric in 2024; gas in 2023), and sunroom windows (2026). Dock repairs (per July 2026 inspection report) completed as of July 24, 2026. Dock pressure washed and painted August 2026. The aerial photographs were taken prior to repairs and painting, which is why in those pictures, it is still blue. The back of the home facing west-northwest, the views of the sunset over the water are nothing short of breathtaking. From the thoughtful finishes, quality of build, flexible spaces, and outdoor oases, this home is an entertainer's dream and a lake lover's paradise.

Listed by Sarah Anderson of Real Broker,LLC

$
$
%
$/month over payments
Federal 30-year interest rate: 7.32% last updated on Oct 22, 2026
* All Figures are estimates. Check with your bank or proposed mortgage company for actual interest rates.
This product uses the FRED® API but is not endorsed or certified by the Federal Reserve Bank of St. Louis.

Save FavoriteSchedule TourAsk A QuestionMore Details

19002 Lakehouse Pointe Drive Cornelius NC 28031

MLS Number CAR4297590

  • Land
  • Acreage 1.21
  • County Mecklenburg

PRIME WATERFRONT HOMESITE IN THE PENINSULA! Seize the opportunity to own one of the last remaining buildable parcels in one of Lake Norman's most prestigious communities. This generous 1.21-acre WATERFRONT lot, impervious exempt, showcases long-range, main channel water views and boasts approximately 263 feet of shoreline. While a dock is not permitted, there is limited lake access. The property offers the perfect canvas to design and build your custom dream home, capturing panoramic lake vistas from nearly every angle. Nestled along the picturesque shores of Lake Norman, The Peninsula neighborhood offers the epitome of luxury living. Just steps to The Peninsula Golf Club featuring world-class amenities for the entire family including a nationally ranked 18-hole golf course, top-tier tennis & pickleball courts, fitness facilities, and resort-style aquatics. Also, a stone's throw is Safe Harbor Peninsula Yacht Club, a private club for those who love boating. Don't miss this rare opportunity to create your perfect home in one of Charlotte's most exclusive communities. Conveniently located near groceries, restaurants, and shopping with easy freeway access just 18 miles to Charlotte and 20 miles to CLT Douglas International Airport.

Listed by Liz Miller of Ivester Jackson Christie's

$
$
%
$/month over payments
Federal 30-year interest rate: 7.32% last updated on Oct 22, 2026
* All Figures are estimates. Check with your bank or proposed mortgage company for actual interest rates.
This product uses the FRED® API but is not endorsed or certified by the Federal Reserve Bank of St. Louis.

Virtual TourSave FavoriteSchedule TourAsk A QuestionMore Details

815 Hartness Avenue Charlotte NC 28211

Charlotte, NC815 Hartness Avenue

Price$995,000

Est. Mortgage: $/month

MLS Number CAR4351971

  • Residential
  • Bedrooms 5
  • Bathroom 4
  • Square Feet 2,684
  • Acreage 0.18

A rare combination of space, updates, and value in one of Charlotte's most desirable established neighborhoods. This beautifully refreshed Cotswold home offers an impressive five bedrooms, 3.5 baths, expansive bonus room and a sought after primary suite on the main level. The bright, open concept living spaces are ideal for both everyday living and entertaining, while the expansive covered rear porch creates a wonderful extension of the home for relaxing and enjoying the outdoors. A cozy study with fireplace provides the perfect retreat for intimate conversation, curling up with a good book, or an evening game of Mahjong. The kitchen and bathrooms were thoughtfully updated approximately three years ago, and fresh interior paint throughout gives the home a crisp, move-in-ready feel. Additional improvements include a new driveway, refreshed landscaping, and a new roof in 2022. Outside, the fully fenced backyard offers privacy and room to enjoy, while the oversized one-car garage includes a convenient storage alcove. Location is another standout. Enjoy easy access to Cotswold Shopping Center, neighborhood schools, Uptown Charlotte, world-class medical centers, and SouthPark Mall. With beautiful new homes being built nearby, this is an exciting opportunity to own in an established neighborhood with a bright future. Generous space. Thoughtful updates. Exceptional location. New price. Don't miss this Cotswold opportunity! ***fresh sod going in this Fall!

Listed by Mandy Heidinger and Amanda Clark of Savvy + Co Real Estate

$
$
%
$/month over payments
Federal 30-year interest rate: 7.32% last updated on Oct 22, 2026
* All Figures are estimates. Check with your bank or proposed mortgage company for actual interest rates.
This product uses the FRED® API but is not endorsed or certified by the Federal Reserve Bank of St. Louis.

Virtual TourSave FavoriteSchedule TourAsk A QuestionMore Details

159 Son Country Lane Waynesville NC 28785

MLS Number CAR4433861

  • Commercial
  • Property SubType BUSINESS
  • Square Feet 3,296
  • Acreage 4.22

An exceptional opportunity to own an established mountain vacation rental property featuring four charming log cabins on 4.216 wooded acres in beautiful Waynesville, North Carolina! Known as Deer Country Vacation Cabins, this unique property offers a combination of investment potential, authentic mountain character, and the peaceful surroundings that make Western North Carolina such a desirable destination. Thoughtfully situated among the trees, each cabin offers its own inviting mountain retreat, complete with warm wood interiors, equipped kitchens, comfortable living spaces, laundry facilities, and covered porches or decks overlooking the beautiful mountain scenery. Vaulted ceilings, exposed beams, cozy fireplaces, and charming loft spaces in select cabins create the rustic atmosphere vacationers love. Outdoor amenities include BBQ grills, picnic areas, and campfire gathering spaces, providing guests with opportunities to relax and enjoy the mountain setting. Offering approximately 3,296 total square feet across four separate cabins, with accommodations advertised for up to 23 guests, this property is well suited for groups of all sizes. The individual cabins provide privacy and flexibility while allowing larger groups to enjoy a shared mountain getaway. Previously operated as short-term vacation rentals, the property presents an opportunity for an investor to continue its hospitality use, subject to applicable requirements, or establish a private mountain compound for family and friends. Its location provides convenient access to the attractions of Waynesville, Maggie Valley, Cataloochee Valley, the Blue Ridge Parkway, Great Smoky Mountains National Park, and the countless outdoor adventures that bring visitors to the region throughout the year. For buyers seeking an even larger mountain estate or hospitality opportunity, the adjoining 5.622-acre property, featuring a spacious four-bedroom log home with approximately 4,470 square feet and a three-car garage, is also being offered separately. Together, the two properties present the potential for a remarkable mountain retreat encompassing approximately 9.838 acres with five log residences. Four log cabins, more than four acres, beautiful mountain views, and an established vacation rental history make this a distinctive opportunity in the Western North Carolina mountains. Whether you're looking to expand your investment portfolio, operate a mountain hospitality business, or create a special gathering place for generations to enjoy, Deer Country Vacation Cabins offers the setting, versatility, and character to bring your vision to life!

Listed by Matthew Wells and Ron Breese of Keller Williams Great Smokies

$
$
%
$/month over payments
Federal 30-year interest rate: 7.32% last updated on Oct 22, 2026
* All Figures are estimates. Check with your bank or proposed mortgage company for actual interest rates.
This product uses the FRED® API but is not endorsed or certified by the Federal Reserve Bank of St. Louis.

Save FavoriteSchedule TourAsk A QuestionMore Details

Broker Reciprocity MLS Grid Logo © 2026 Listings courtesy of Canopy MLS as distributed by MLS GRID. IDX information is provided exclusively for consumers’ personal non-commercial use and may not be used for any purpose other than to identify prospective properties consumers may be interested in purchasing. The IDX data is deemed reliable but is not guaranteed by MLS GRID and may be subject to an end user license agreement prescribed by the Member Participant’s applicable MLS.  Based on information submitted to the MLS GRID as of October 28, 2026 10:16 PM EDT . All data is obtained from various sources and may not have been verified by broker or MLS GRID. Supplied Open House Information is subject to change without notice. All information should be independently reviewed and verified for accuracy. Properties may or may not be listed by the office/agent presenting the information. Some IDX listings have been excluded from this website.