and narrow your search. If you have fewer than 200 results, you can save your search.

Black Mountain NC

r=4561-4572
5515 Doncaster Drive Charlotte NC 28211

Charlotte, NC5515 Doncaster Drive

Price$949,000

Est. Mortgage: $/month

MLS Number CAR4399766

  • Residential
  • Bedrooms 3
  • Bathroom 3
  • Square Feet 2,350
  • Acreage 0.41

Completely reimagined in the heart of Charlotte's beloved Sherwood Forest. 5515 Doncaster Drive pairs a comprehensive, high-finish renovation with a thoughtfully redesigned floor plan with a uniquely private setting. Set along a quiet, tucked-away stretch of Doncaster Drive, the home enjoys a sense of space and privacy rarely found this close in. Mature trees and the unique positioning of the lot create natural separation from neighboring homes. Inside, refinished hardwoods, a beautifully appointed kitchen, designer finishes, and a light-filled sunroom set the tone. The three bedroom split-layout includes a private primary wing with generous wardrobe space, spa-inspired bath, dedicated HVAC, and direct access to the outdoor lounge along with two generously sized secondary bedrooms. Outside, the generous lot leaves room for what comes next - a pool, detached garage, ADU, additional living space, or simply more room to enjoy. Bring your own vision to a home where the hard work has already been done. Ask about available preferred-lender incentives that may reduce closing costs or monthly payment for qualified buyers.

Listed by Tracy Cummins of EXP Realty LLC Ballantyne

$
$
%
$/month over payments
Federal 30-year interest rate: 7.32% last updated on Oct 22, 2026
* All Figures are estimates. Check with your bank or proposed mortgage company for actual interest rates.
This product uses the FRED® API but is not endorsed or certified by the Federal Reserve Bank of St. Louis.

Virtual TourSave FavoriteSchedule TourAsk A QuestionMore Details

2718 Peverell Lane Charlotte NC 28270

Charlotte, NC2718 Peverell Lane

Price$949,000

Est. Mortgage: $/month

Pending

MLS Number CAR4402678

  • Residential
  • Bedrooms 5
  • Bathroom 4
  • Square Feet 4,904
  • Acreage 0.4

Welcome home to this beautifully updated 5-bedroom basement residence in sought-after Providence Plantation. Blending contemporary finishes with warm, mid-century-inspired lighting and fixtures, and offering nearly 5,000 square feet of flexible living space on a rare private setting with a fenced backyard backing to the nature preserve and an adjacent city-owned lot for the kids to roam. Since 2024, $160K in renovations have delivered new 5" white oak hardwoods, whole-house paint, and a chef's kitchen with quartz counters, tile backsplash, farmhouse sink, double wall ovens, and new appliances. The refreshed front staircase, dedicated office, and renovated laundry room/pantry make everyday living easy. Upstairs, the primary suite feels like a retreat with serene views and a spa-like bath featuring new marble floors and vanity, freestanding tub, and a custom closet system, while redone secondary baths and fresh carpet keep everything feeling new. The heated, renovated walk-out basement adds a fifth bedroom, kitchenette, bonus/theatre room, and gym or flex space opening to the fenced yard. Zoned for Providence High School and minutes to the Arboretum, Waverly, Promenade, and the new I-485 Weddington exit, this home combines upgrades, privacy, and location, and is a turnkey upgrade in one of South Charlotte's most desirable communities. *3D virtual tour available upon request*

Listed by Wes Collins and Jonathan Diianni of COMPASS

$
$
%
$/month over payments
Federal 30-year interest rate: 7.32% last updated on Oct 22, 2026
* All Figures are estimates. Check with your bank or proposed mortgage company for actual interest rates.
This product uses the FRED® API but is not endorsed or certified by the Federal Reserve Bank of St. Louis.

Virtual TourSave FavoriteSchedule TourAsk A QuestionMore Details

5519 Liberty Road Granite Falls NC 28630

Granite Falls, NC5519 Liberty Road

Price$949,000

Est. Mortgage: $/month

MLS Number CAR4415240

  • Residential
  • Bedrooms 3
  • Bathroom 3
  • Square Feet 2,099
  • Acreage 8.74

Welcome to 5519 Liberty Road: a custom luxury estate built by 4G Homes Lake Norman on nearly 9 private, gated acres. Enjoy breathtaking South Mountain views from almost every room of this main-level living retreat. The open-concept layout features Andersen windows, 9-foot doors, and a chef's kitchen with quartz countertops and stainless steel appliances. The primary sanctuary offers a private fireplace, custom walk-in closet, and a spa-inspired bath with an oversized rainfall shower and soaking tub. A split-bedroom plan ensures privacy with an en-suite guest room, plus a dedicated home office. Outdoors features over $100k in professional landscaping, custom lighting, natural boulder features, and an expansive entertaining patio. The home is also being offered beautifully furnished with professionally curated designer furnishings, creating a truly turnkey opportunity. An oversized detached garage adds additional flexibility for vehicles and storage. Ideally positioned between Hickory and Morganton, the property offers a private retreat without sacrificing convenience, with easy access to Lake Rhodhiss, dining, shopping, and major commuting routes. Private. Peaceful. Unforgettable. Welcome home to 5519 Liberty Road.

Listed by Brittany Scott of Weichert,Realtors - Team Metro

$
$
%
$/month over payments
Federal 30-year interest rate: 7.32% last updated on Oct 22, 2026
* All Figures are estimates. Check with your bank or proposed mortgage company for actual interest rates.
This product uses the FRED® API but is not endorsed or certified by the Federal Reserve Bank of St. Louis.

Save FavoriteSchedule TourAsk A QuestionMore Details

1060 California Creek Road Mars Hill NC 28754
Open House

MLS Number CAR4377594

  • Residential
  • Next Open House: Sun 10/25 1:00 pm. to 5:00 pm.
  • Bedrooms 4
  • Bathroom 4
  • Square Feet 2,921

From the moment you arrive, this high end new construction custom home by CC Customs Inc. makes a lasting impression. Set on 1.5 peaceful acres with year round mountain views and rolling pasture land surrounding the property, this four-bedroom, three-and-a-half-bath home offers the perfect blend of craftsmanship, comfort, and refined mountain living. Step through the double clear view front doors into the foyer, and you immediately feel the difference. Warm hardwood floors carry throughout the main living spaces, while thoughtfully designed tile baths add style, durability, and timeless appeal. The home's mobility friendly flooring and one step entry from the two car garage to the main level make everyday living feel easy and intuitive, because luxury should support your lifestyle, not complicate it. The main level is designed for both beauty and function, with open living spaces, quality finishes, and a kitchen ready for real life complete with a gas range. Just off the living room, a covered deck extends the living space outdoors, creating the perfect place to sip morning coffee, take in the mountain views, or watch the light move across the rolling pastureland. The home unfolds across three spacious floors, offering room to gather, room to retreat, and room to grow. A three-zoned HVAC system adds year-round comfort and efficiency across each level, keeping every part of the home just right. The primary suite is a true sanctuary, set apart by a stunning large soaking copper tub that brings warmth, beauty, and quiet indulgence. It is the kind of space that invites you to slow down, breathe deeply, and stay awhile. The lower level offers even more flexibility, with a separate living area, dedicated entrance, and its own driveway ideal for guests, extended family, a private workspace, or multigenerational living. This level also opens to a second covered deck, giving guests or household members their own private place to enjoy the fresh mountain air and peaceful surroundings. The location is just as special. Tucked into the quiet countryside, yet incredibly convenient, this home is just minutes from I-26, about 10 minutes to Mars Hill, 15 minutes to Burnsville, 25 minutes to Asheville, and approximately 45 minutes to Johnson City. Both Asheville and Johnson City offer regional airports, making travel refreshingly simple. Outdoor adventure and resort amenities are close at hand, with Hatley Pointe Ski Resort and the highly regarded Wolf Laurel Country Club Golf Resort nearby. From skiing and golf to hiking, dining, and exploring charming mountain towns, this area offers the best of Western North Carolina in every direction. Mars Hill truly is the sweet spot of WNC small-town charm, quiet countryside, and easy access to the amenities of Asheville without the daily hassle. Here, you can unwind, stretch out, and enjoy the beauty that makes Madison County known as “The Jewel of the Blue Ridge.” Come see why life feels different here.

Listed by Carrie Lee Hoffman of RE/MAX Executive

$
$
%
$/month over payments
Federal 30-year interest rate: 7.32% last updated on Oct 22, 2026
* All Figures are estimates. Check with your bank or proposed mortgage company for actual interest rates.
This product uses the FRED® API but is not endorsed or certified by the Federal Reserve Bank of St. Louis.

Virtual TourSave FavoriteSchedule TourAsk A QuestionMore Details

100 Bear Tree Cove Canton NC 28716

Canton, NC100 Bear Tree Cove

Price$949,000

Est. Mortgage: $/month

MLS Number CAR4358162

  • Residential
  • Bedrooms 3
  • Bathroom 3
  • Square Feet 2,267
  • Acreage 0.22

NEW CONSTRUCTION, MOVE-IN READY, WITH SPRINGDALE RESORT MEMBERSHIP INITIATION INCLUDED! Imagine trading the everyday rush for cool mountain mornings, beautiful surroundings, and the relaxed pace of life at Springdale Resort. Located in Bentgrass Village, this beautifully designed 3-bedroom, 2.5-bath home offers 2,267 square feet of comfortable living space with the convenience of a main-level primary suite. Gather around the fireplace, welcome friends and family, or unwind on the porch while enjoying the fresh mountain air. Two additional bedrooms provide inviting accommodations for guests, while an attached garage with dedicated golf cart space makes it easy to embrace the Springdale lifestyle. Bentgrass Village is designed for low-maintenance living, giving you more time to enjoy the mountains. Springdale Resort has undergone an exciting renaissance in recent years, with substantial improvements revitalizing the golf course and resort experience and more enhancements planned. Enjoy access to golf, dining, swimming, fitness facilities, and other resort amenities, where available. Convenient to Waynesville, Maggie Valley, Asheville, the Blue Ridge Parkway, and Pisgah National Forest, this home offers an appealing opportunity for a full-time residence or mountain getaway. Discover a revitalized mountain community and a lifestyle worth coming home to. Come experience life on Mountain Time!

Listed by Michael Boss of Mountain Time Realty

$
$
%
$/month over payments
Federal 30-year interest rate: 7.32% last updated on Oct 22, 2026
* All Figures are estimates. Check with your bank or proposed mortgage company for actual interest rates.
This product uses the FRED® API but is not endorsed or certified by the Federal Reserve Bank of St. Louis.

Virtual TourSave FavoriteSchedule TourAsk A QuestionMore Details

4726 Crystal Falls Avenue Hickory NC 28601

MLS Number CAR4367330

  • Residential
  • Bedrooms 3
  • Bathroom 4
  • Square Feet 3,389
  • Acreage 0.95

Family sized home on Lake Hickory with floating dock. 3 bedrooms + bonus room and finished basement make this exceptional Lake Hickory home a true retreat for those who cherish lakeside living. Offering over 3,400 square feet of thoughtfully designed heated space, there is plenty of room to relax, entertain, and unwind in serene surroundings. Enjoy peaceful sunrises over the water and stunning evenings from the main-level deck or lower covered patio, both overlooking the koi pond and tranquil cove views of Lake Hickory. A private floating dock invites endless waterfront enjoyment, perfect for boating, kayaking, or simply soaking in the beauty of lake life. Inside, the spacious kitchen features granite countertops and a stylish tile backsplash, ideal for preparing meals to share with family and friends. The adjoining family room, anchored by a cozy fireplace, creates the perfect setting for relaxing on cooler evenings. Upstairs, the home offers a restful escape with a generous primary suite, two additional bedrooms, and a large bonus room-perfect for guests, hobbies, or additional living space. The finished basement adds even more versatility with a recreation area and direct access to the covered patio and lake. For the hobbyist or gardening enthusiast, a brand-new greenhouse adds a special touch. Quiet location and only 15 minutes to downtown Hickory.

Listed by Theresa Huggins of Coldwell Banker Boyd & Hassell

$
$
%
$/month over payments
Federal 30-year interest rate: 7.32% last updated on Oct 22, 2026
* All Figures are estimates. Check with your bank or proposed mortgage company for actual interest rates.
This product uses the FRED® API but is not endorsed or certified by the Federal Reserve Bank of St. Louis.

Virtual TourSave FavoriteSchedule TourAsk A QuestionMore Details

138 Gowan Point Marion NC 28752

Marion, NC138 Gowan Point, Unit 4

Price$949,000

Est. Mortgage: $/month

MLS Number CAR4434012

  • Residential
  • Bedrooms 3
  • Bathroom 2
  • Square Feet 1,937
  • Acreage 0.4

Buy this Lake House AND you then own the Lake AND Majestic 3200 +/- acre private development- ( with the other 50 Homeowners/Stockholders) surrounding 180 +/- acre pristine Lake Tahoma- one of NC's top rated fishing lakes!! Ownership stock valued at $450K included . Surrounding acreage provides deer and turkey hunting and approximately 5 miles of stocked trout fishing streams. Serene setting with truly unique Clubhouse (The Casino) some 100 yards offshore for Annual Parties, private events,etc. Sporting clays course, picnic areas and nearly 40 miles of scenic hiking trails surrounding the lake. Home is sold with most of the furniture and 2- slip Boathouse with Pontoon and Fishing Boat included. Watch this video to appreciate Lake Tahoma more fully. https://my.timelesssong.com/Stockholders2026. See attachments.

Listed by Alice Griffin of Howard Hanna Beverly-Hanks Asheville-Downtown

$
$
%
$/month over payments
Federal 30-year interest rate: 7.32% last updated on Oct 22, 2026
* All Figures are estimates. Check with your bank or proposed mortgage company for actual interest rates.
This product uses the FRED® API but is not endorsed or certified by the Federal Reserve Bank of St. Louis.

Virtual TourSave FavoriteSchedule TourAsk A QuestionMore Details

5669, 5693, 5635, 5699 Harmony Church Road Edgemoor SC 29712

MLS Number CAR4395700

  • Residential
  • Bedrooms 3
  • Bathroom 4
  • Square Feet 5,267
  • Acreage 35

35-acre Chester County opportunity right on the York County line. Featuring a 5,267 SF main home plus 3 rental homes with long-term tenants producing $27,600/year in income - built-in cash flow on day one. No HOA or deed restrictions. Wooded acreage with a spring-fed pond, 1,700 feet of county road frontage, and a natural gas line runs on property. Each home has its own well and septic. The main residence offers an oversized primary suite plus substantial lower-level flex space and garage that could easily convert to a home business or studio. A 288 SF shed provides additional storage. Multiple paths forward for a buyer: hold for income, use as a recreational retreat, build out a private compound, or subdivide the acreage for any purpose - the acreage around the pond is well-suited for estate homesites. Just 1 mile to the York County line and 3 miles to I-77 Exit 73 - Rock Hill, Lake Wylie, and Charlotte all in easy reach. Listed square footage includes main home only. Property and all 4 homes conveyed together, sold AS-IS.

Listed by Jay Rawls of Carolina Homes Connection,LLC

$
$
%
$/month over payments
Federal 30-year interest rate: 7.32% last updated on Oct 22, 2026
* All Figures are estimates. Check with your bank or proposed mortgage company for actual interest rates.
This product uses the FRED® API but is not endorsed or certified by the Federal Reserve Bank of St. Louis.

Save FavoriteSchedule TourAsk A QuestionMore Details

183 Chaska Loop Troutman NC 28166

MLS Number CAR4364790

  • Residential
  • Bedrooms 4
  • Bathroom 4
  • Square Feet 3,334
  • Acreage 0.51

EXCEPTIONAL PRICE ADJUSTMENT! Home is now completed. New construction in beautiful , sought-after Falls Cove neighborhood in Troutman. The Tuscany floorplan is custom designed to flow nicely for entertaining & everyday living. The main level features the Luxury Primary Suite that will not disappoint. Plus, a second bedroom suite also on the main level. Gourmet Kitchen with High End Appliances, large island & huge walk-in pantry. A chef's delight with designer touches like stunning cabinets to the ceiling. All flows effortlessly to the dining area & great room with Fireplace & custom built-ins. Then out to the Rear Covered Porch & Open deck area for grilling. A drop zone is just inside the 2-Car Garage Entrance. Large Laundry Room has access to the 3rd Car Garage. The Terrace level has 2 more oversized bedroom Suites and a Large Rec Room/Media Room. Plus, lots of extra storage. Private, Wooded backyard that backs up to HOA-Owned wooded common area for additional privacy. Lots of designer upgrades planned throughout this unique & livable floorplan.

Listed by Linda Marucci of BSI Builder Services

$
$
%
$/month over payments
Federal 30-year interest rate: 7.32% last updated on Oct 22, 2026
* All Figures are estimates. Check with your bank or proposed mortgage company for actual interest rates.
This product uses the FRED® API but is not endorsed or certified by the Federal Reserve Bank of St. Louis.

Save FavoriteSchedule TourAsk A QuestionMore Details

200 Teaberry Lane Hendersonville NC 28739

Hendersonville, NC200 Teaberry Lane

Price$948,500

Est. Mortgage: $/month

MLS Number CAR4399670

  • Residential
  • Bedrooms 3
  • Bathroom 3
  • Square Feet 4,042
  • Acreage 1.39

Come experience the privacy, space and peaceful setting of this custom home in desirable 2600 Old Kanuga, just minutes from downtown Hendersonville. Tucked among mature landscaping on 1.39 beautifully maintained acres, this Ronald Jones-built home offers more than 4,000 square feet of versatile living space and a wonderful sense of privacy. Designed for comfortable main-level living, the home features a desirable split-bedroom floor plan with all three bedrooms on the main level. The spacious primary suite is privately positioned and offers two walk-in closets and a bath with steam shower. Two additional bedrooms are located separately, providing privacy for family or guests. A private office, laundry room and attached two-car garage further enhance the ease of everyday living. The spacious great room welcomes you with 10-foot ceilings, hardwood floors, custom built-ins and a natural gas fireplace, while the kitchen with new stainless steel appliances flows easily into the breakfast area and formal dining room. One of the home's most inviting spaces is the glass-enclosed all-season sunroom overlooking the lush, park-like backyard, the ideal spot for morning coffee, reading or simply enjoying the changing seasons. Need room to spread out? The finished walk-out lower level offers expansive recreation and gathering spaces plus a full bath, creating endless possibilities for guests, hobbies, a media room, fitness area, multigenerational living or additional workspace. City water, natural gas, a whole-house generator, 2021 HVAC system, radon mitigation system, automatic whole-house water shutoff and an encapsulated crawl space add convenience and peace of mind. If you're looking for privacy without giving up convenience, generous living space with main-level ease and a beautiful setting close to Hendersonville, 200 Teaberry Lane is a home you'll want to experience in person.

Listed by Margo Barbee of Premier Sotheby’s International Realty

$
$
%
$/month over payments
Federal 30-year interest rate: 7.32% last updated on Oct 22, 2026
* All Figures are estimates. Check with your bank or proposed mortgage company for actual interest rates.
This product uses the FRED® API but is not endorsed or certified by the Federal Reserve Bank of St. Louis.

Save FavoriteSchedule TourAsk A QuestionMore Details

654 N Chipley Ford Road Statesville NC 28625

MLS Number CAR4417843

  • Residential
  • Bedrooms 3
  • Bathroom 4
  • Square Feet 4,100
  • Acreage 4.33

Beautiful extremely private setting on 4.3 acres with views and rolling stream. Covered back deck and a 3-stall barn with tack room and hay storage. Fenced pasture. Hardwood floors with custom cabinets. Finished basement. Basement walls are premier Superior Walls. Located in the much desired area of Northern Iredell County. Abundant viewing of deer, turkey and other wildlife from the elevated covered deck. Along with the rolling stream being an excellent spot to camp and for sitting around with family and friends by the fire pit. Very private in a tranquil setting.

Listed by Chris Anderson of Bottom Line Real Estate

$
$
%
$/month over payments
Federal 30-year interest rate: 7.32% last updated on Oct 22, 2026
* All Figures are estimates. Check with your bank or proposed mortgage company for actual interest rates.
This product uses the FRED® API but is not endorsed or certified by the Federal Reserve Bank of St. Louis.

Save FavoriteSchedule TourAsk A QuestionMore Details

221 Old Sunset Hill Road Hendersonville NC 28792
Active With Contract

MLS Number CAR4394445

  • Land
  • Acreage 15.77
  • County Henderson

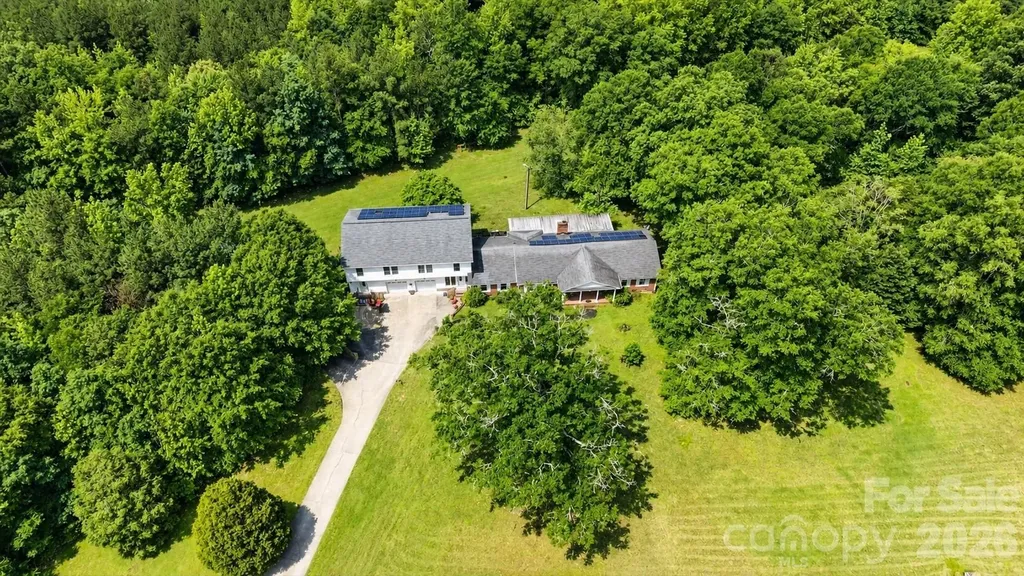
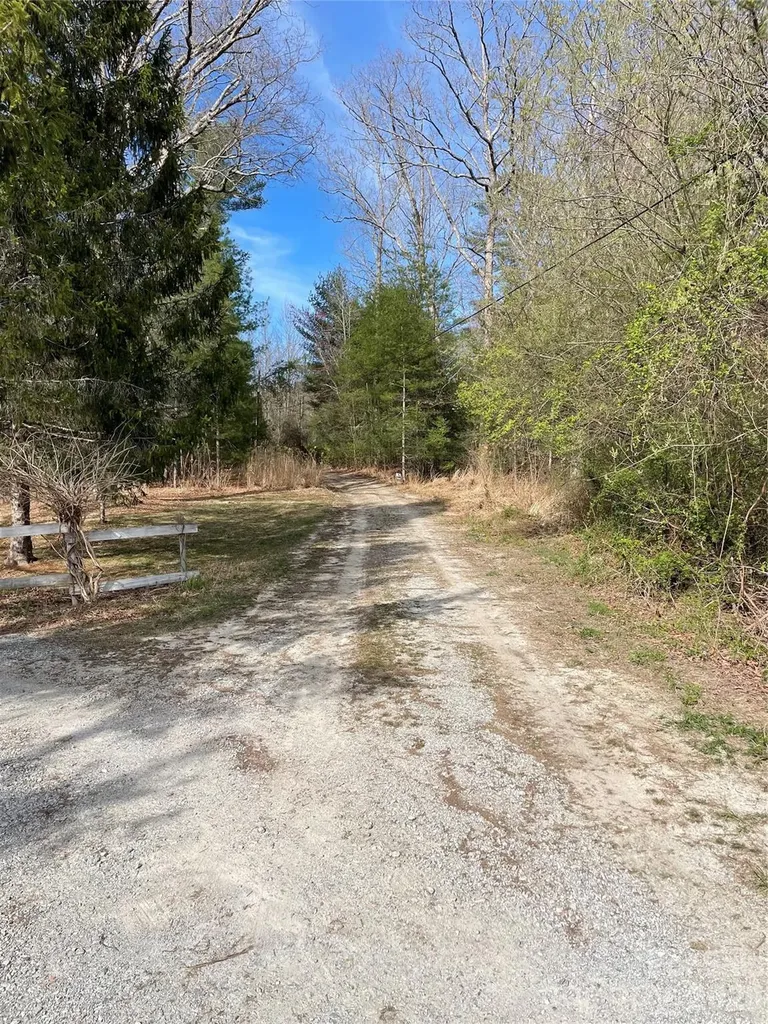
Wonderful 15.77 acre tract of land close to Hendersonville and ready for development. Land lays flat to gentle sloping. Take the tree lined lane to get to the acreage. See survey. Agent is related to the sellers. This listing does not include the properties located at 205 Nettie Way and 285 Nettie Way. Includes the 15.77 acres parcel. Has access to septic. Rare multifamily development opportunity offering 15.77 Acres of land at a prime location.

Listed by Hayes Albea of Keller Williams Mtn Partners,LLC

$
$
%
$/month over payments
Federal 30-year interest rate: 7.32% last updated on Oct 22, 2026
* All Figures are estimates. Check with your bank or proposed mortgage company for actual interest rates.
This product uses the FRED® API but is not endorsed or certified by the Federal Reserve Bank of St. Louis.

Save FavoriteSchedule TourAsk A QuestionMore Details

Broker Reciprocity MLS Grid Logo © 2026 Listings courtesy of Canopy MLS as distributed by MLS GRID. IDX information is provided exclusively for consumers’ personal non-commercial use and may not be used for any purpose other than to identify prospective properties consumers may be interested in purchasing. The IDX data is deemed reliable but is not guaranteed by MLS GRID and may be subject to an end user license agreement prescribed by the Member Participant’s applicable MLS.  Based on information submitted to the MLS GRID as of October 25, 2026 1:15 PM EDT . All data is obtained from various sources and may not have been verified by broker or MLS GRID. Supplied Open House Information is subject to change without notice. All information should be independently reviewed and verified for accuracy. Properties may or may not be listed by the office/agent presenting the information. Some IDX listings have been excluded from this website.