and narrow your search. If you have fewer than 200 results, you can save your search.

Black Mountain NC

r=457-468
5971 Union Road Gastonia NC 28056

Gastonia, NC5971 Union Road

Price$3,800,000

Est. Mortgage: $/month

MLS Number CAR4433553

  • Land
  • Acreage 29.46
  • County Gaston

Exceptional Equestrian Estate on 29+ Acres in Gastonia, North Carolina Discover a rare opportunity to own an extraordinary private estate combining luxury living, exceptional equestrian facilities, and versatile workspace on over 29 acres in Gastonia, North Carolina. Designed for those who appreciate space, privacy, and an active outdoor lifestyle, this remarkable property offers endless possibilities for equestrian pursuits, recreation, hobbies, and entertaining. The impressive 6,200-square-foot residence features 4 bedrooms, 4.5 bathrooms, a formal dining room, an open family room, and multiple bonus areas ideal for a home office, fitness room, media room, or additional gathering spaces. The thoughtfully designed living areas provide room to relax, work, and entertain while enjoying the comforts of a spacious country estate. Outdoor living takes center stage with an inviting outdoor kitchen, covered patio with heaters for extended seasonal enjoyment, and a resort-style salt water, pebble tec, heated swimming pool with hot tub. Gather with family and friends around the outdoor fire pit, or simply unwind and take in the peaceful surroundings. A three-car garage adds everyday convenience. Equestrian enthusiasts will appreciate the property's outstanding horse facilities, including a substantial 40' x 60' barn with six stalls and covered attached paddocks, 7 fenced pastures with permanent “Centaur” fencing and automatic frost-free waterers, a shaded dry lot, private wooded trail and two riding arenas. Additional hay storage is located in a separate structure, providing valuable space for feed and farm supplies. With room to ride, train, and manage horses on your own property, this estate is well suited for a variety of equestrian interests. Beyond the barn, a separate 3,700-square-foot workshop offers exceptional versatility for equipment, projects, business operations, or hobby space. Covered RV parking adds another layer of convenience, while septic availability serving the barn and RV area enhances the property's functionality. A small pond and expansive acreage create a scenic backdrop for outdoor recreation, peaceful evenings, and enjoying the privacy of country living. The property offers convenient access to the amenities in surrounding communities of Gastonia, Belmont, and Cramerton, as well as Lake Wylie and Clover, South Carolina. Enjoy nearby restaurants, shopping, Daniel Stowe Botanical Garden, the U.S. National Whitewater Center, and numerous other recreational and cultural attractions. For the equestrian community, the property provides access to renowned destinations, including Tryon International Equestrian Center, Southern Pines/Pinehurst, and Aiken, South Carolina. Travel is convenient with proximity to Gastonia Municipal Airport, Charlotte Douglas International Airport, and Greenville-Spartanburg International Airport. A truly distinctive offering where luxury, equestrian living, recreation, and versatility come together. Whether envisioned as a private horse farm, an equestrian training property, a country retreat, or a multi-purpose estate, this exceptional Gastonia property delivers the space, facilities, and lifestyle to make your vision a reality.

Listed by David Stone of StoneWright Realty Inc (david@stonewrightrealty.com), Russ Putnam of Point 135 Real Estate

$
$
%
$/month over payments
Federal 30-year interest rate: 7.24% last updated on Oct 29, 2026
* All Figures are estimates. Check with your bank or proposed mortgage company for actual interest rates.
This product uses the FRED® API but is not endorsed or certified by the Federal Reserve Bank of St. Louis.

Virtual TourSave FavoriteSchedule TourAsk A QuestionMore Details

841 Blackthorne Lane Arden NC 28704

Arden, NC841 Blackthorne Lane

Price$3,799,999

Est. Mortgage: $/month

MLS Number CAR4313999

  • Residential
  • Bedrooms 4
  • Bathroom 5
  • Square Feet 5,013
  • Acreage 1.61

Discover an exceptional custom home opportunity in The Cliffs at Walnut Cove - a modern mountain retreat designed by Design Elite Architecture and to be built by Parade of Homes award-winning builder Herrington Homes. Set on a private homesite along Blackthorne Lane, the proposed residence will offer over 5,000 square feet with 4 bedrooms, 4.5 baths, and refined indoor and outdoor living spaces. The open main level is designed to feature expansive glass walls and provide a seamless flow between the great room, dining area, and gourmet kitchen. The terrace level is planned for entertaining with a recreation room and three guest suites. Multiple terraces and space for an outdoor kitchen will provide the ultimate outdoor oasis. An expansive three-car garage and professional landscaping will complete the design. Located just minutes from the Jack Nicklaus Signature Golf Course, Wellness Center, and scenic hiking trails, this residence promises the highest level of craftsmanship designed for both elegance and ease.

Listed by Laura Cioce of Walnut Cove Realty/Allen Tate/Beverly-Hanks

$
$
%
$/month over payments
Federal 30-year interest rate: 7.24% last updated on Oct 29, 2026
* All Figures are estimates. Check with your bank or proposed mortgage company for actual interest rates.
This product uses the FRED® API but is not endorsed or certified by the Federal Reserve Bank of St. Louis.

Save FavoriteSchedule TourAsk A QuestionMore Details

20020 Schooner Drive Cornelius NC 28031

Cornelius, NC20020 Schooner Drive

Price$3,799,000

Est. Mortgage: $/month

MLS Number CAR4424974

  • Residential
  • Bedrooms 7
  • Bathroom 7
  • Square Feet 6,349
  • Acreage 2.06

An exceptional private estate in the heart of Cornelius, this home offers a rare combination of luxury, privacy, and versatility on more than two acres of fully gated grounds. With the main house being built in 2023, this extraordinary compound features a 4,923-square-foot main residence, a separate 1,427-square-foot guest house with 3 bedrooms & 2 full baths, and a private heated saltwater pool with an infinity-edge spa. Beautifully updated guest house to complement the main residence, features hardwood floors throughout and timeless luxury finishes, offering exceptional flexibility for multigenerational living, extended guests, a private retreat, or additional living accommodations. The main residence showcases refined craftsmanship throughout, including white oak hardwoods, boxed white oak beams, a striking stained mahogany entry, expansive 12-foot multi-slide doors, and a sophisticated custom aluminum glass-enclosed office. The chef's kitchen features custom solid-wood cabinetry and a premium Thermador appliance package with a 48-inch gas range and dual 30" refrigerator/freezer combo. Thoughtful amenities include motorized shades in the primary bedroom & primary bath, two laundry rooms, whole-home technology prewiring, surround sound in the living room, kitchen & patio, two HVAC systems, a tankless gas water heater, and a direct-vent gas fireplace. Outside, beautifully landscaped grounds and exceptional privacy create a true estate-like setting, while the location places you minutes from Lake Norman, premier dining, shopping, and Charlotte. A truly distinctive offering where architectural elegance, modern luxury, and unparalleled versatility come together.

Listed by Tom Bramhall of Realty One Group Revolution

$
$
%
$/month over payments
Federal 30-year interest rate: 7.24% last updated on Oct 29, 2026
* All Figures are estimates. Check with your bank or proposed mortgage company for actual interest rates.
This product uses the FRED® API but is not endorsed or certified by the Federal Reserve Bank of St. Louis.

Save FavoriteSchedule TourAsk A QuestionMore Details

8821 Covey Rise Court Charlotte NC 28226

Charlotte, NC8821 Covey Rise Court

Price$3,795,000

Est. Mortgage: $/month

MLS Number CAR4417428

  • Residential
  • Bedrooms 6
  • Bathroom 7
  • Square Feet 7,246
  • Acreage 0.75

Welcome to 8821 Covey Rise Court, a truly exceptional residence located within Challis Farm, one of South Charlotte's most sought-after gated communities, offering the rare convenience of golf cart access to Carmel Country Club. Completely reimagined in 2021, this property underwent an extensive renovation from the studs and foundation up, thoughtfully blending timeless architecture with elevated modern living. The transformation extended well beyond the interiors, with the addition of a new pool, pool house, sports court, and beautifully designed outdoor living spaces that create a private, resort-like setting. The main residence offers 6 bedrooms and 5.5 bathrooms, with an open-concept floor plan designed for both everyday living and effortless entertaining. The primary suite is conveniently located on the main level, while spacious secondary bedrooms provide flexibility for family and guests. Adding to the property's versatility is a separate guest house featuring its own living and dining areas and a full bathroom, an ideal setup for multigenerational living, extended-stay guests, a private home office, or entertainment space. From its comprehensive renovation and exceptional amenities to its premier location within Challis Farm, 8821 Covey Rise Court offers a rare opportunity to enjoy luxury, privacy, and lifestyle in one of Charlotte's most desirable communities. Property conveys with a golf cart and private golf cart access permit to Carmel Country Club, offering convenient direct access from the community.

Listed by Nilou Henderson and Shahla Loveimi of Engel & Volkers Charlotte

$
$
%
$/month over payments
Federal 30-year interest rate: 7.24% last updated on Oct 29, 2026
* All Figures are estimates. Check with your bank or proposed mortgage company for actual interest rates.
This product uses the FRED® API but is not endorsed or certified by the Federal Reserve Bank of St. Louis.

Save FavoriteSchedule TourAsk A QuestionMore Details
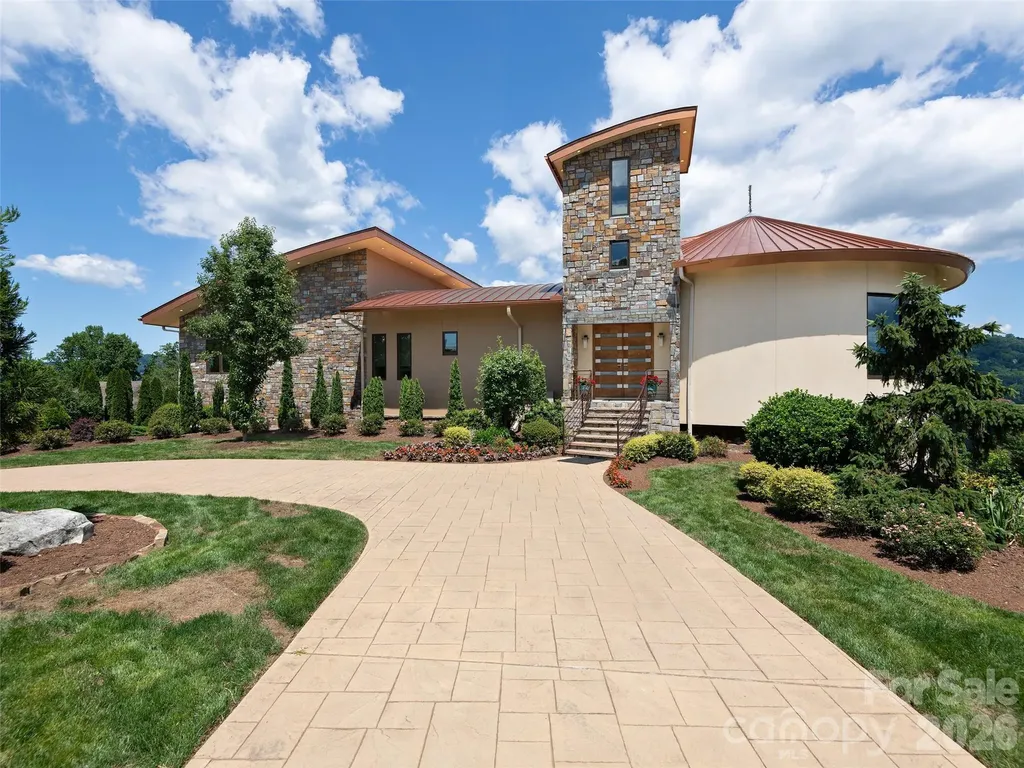
95 Horizon Hill Road Asheville NC 28804

Asheville, NC95 Horizon Hill Road

Price$3,790,000

Est. Mortgage: $/month

MLS Number CAR4392432

  • Residential
  • Bedrooms 4
  • Bathroom 7
  • Square Feet 5,329
  • Acreage 0.94

Commanding one of Asheville's most spectacular Mountain views, 95 Horizon Hill Road showcases breathtaking panoramic views of downtown Asheville, the historic Grove Park area, and the layered peaks of the Blue Ridge Mountains. Set on nearly an acre and just 8 minutes from downtown, this contemporary residence seamlessly blends luxury, efficiency, and architectural design. Built in 2017, the home offers 5,329 square feet of thoughtfully crafted living space. Expansive Marvin windows and sliding doors frame the extraordinary views while flooding the interior with natural light. Highlights include a dramatic Honduras mahogany entry door, floating steel beams, and a chef's kitchen featuring Sub-Zero refrigeration, Wolf gas range, dishwasher, and a large walk-in pantry. Outdoor living is elevated with a 637-square-foot steel-framed deck, staircase, and private outlook tower providing a front-row seat to Asheville's skyline and mountain vistas. Additional features include a metal roof, 15.8 kW solar system, 20 kW generator, three HVAC systems, central vacuum, gas fireplace, and on-demand hot water & elevator.

Listed by Eddie Delaney and Robert Woodson of Howard Hanna Beverly-Hanks Asheville-North

$
$
%
$/month over payments
Federal 30-year interest rate: 7.24% last updated on Oct 29, 2026
* All Figures are estimates. Check with your bank or proposed mortgage company for actual interest rates.
This product uses the FRED® API but is not endorsed or certified by the Federal Reserve Bank of St. Louis.

Virtual TourSave FavoriteSchedule TourAsk A QuestionMore Details

56 Hidden Hills Way Arden NC 28704

Arden, NC56 Hidden Hills Way, Unit 27

Price$3,785,000

Est. Mortgage: $/month

MLS Number CAR4423250

  • Residential
  • Bedrooms 3
  • Bathroom 5
  • Square Feet 5,453
  • Acreage 0.77

Welcome to this stunning two-story luxury residence in the prestigious gated community of The Cliffs at Walnut Cove. Thoughtfully designed with impeccable attention to detail, this elegant home blends sophisticated living with the natural beauty of the mountains. Featuring three beautifully appointed bedrooms, including primary suites on both levels, the home offers exceptional comfort and flexibility for family and guests. Each suite includes a luxurious ensuite bath with high-end finishes and spa-inspired details. The lower level is designed for entertaining and wellness, complete with a wet bar, creating an inviting retreat for relaxation or hosting. Upstairs, expansive living spaces and generous windows fill the home with natural light while capturing scenic views of the surrounding landscape. Residents of The Cliffs at Walnut Cove enjoy an exceptional array of amenities, including a championship golf course, clubhouse dining, wellness center, and picturesque hiking trails. Experience refined mountain living in a private, amenity-rich community where comfort, elegance, and exceptional surroundings come together.

Listed by Denis Sysa of Big Hills Real Estate LLC

$
$
%
$/month over payments
Federal 30-year interest rate: 7.24% last updated on Oct 29, 2026
* All Figures are estimates. Check with your bank or proposed mortgage company for actual interest rates.
This product uses the FRED® API but is not endorsed or certified by the Federal Reserve Bank of St. Louis.

Save FavoriteSchedule TourAsk A QuestionMore Details

0 Robinson Clemmer Road Dallas NC 28034

Dallas, NC0 Robinson Clemmer Road

Price$3,750,000

Est. Mortgage: $/month

Pending

MLS Number CAR3778164

  • Land
  • Acreage 45.54
  • County Gaston

Developers dream close to I-85 / 321, Gastonia, Dallas and Gaston College. 45.54 acres perfect for multi-family/townhome development. This property is minutes away from Caromont Hospital, new Fuse district, new Two Kings Casino and hiking at Crowders Mountain. Zoning is RS-12 under ETJ Gaston County. 898 feet of road frontage along Robinson Clemmer Road, 52 feet at another entrance to Robinson Clemmer and 51 feet on Briarwood Drive. Two parcels have road frontage on Bradley Road. City water and sewer available. Additional acreage is available to add for future development. This is connected to parent listing #3767173.

Listed by Troy Traversie of The Real Estate Center

$
$
%
$/month over payments
Federal 30-year interest rate: 7.24% last updated on Oct 29, 2026
* All Figures are estimates. Check with your bank or proposed mortgage company for actual interest rates.
This product uses the FRED® API but is not endorsed or certified by the Federal Reserve Bank of St. Louis.

Save FavoriteSchedule TourAsk A QuestionMore Details

12-14 Airport Road Arden NC 28704

MLS Number CAR4043095

  • Commercial
  • Acreage 4.68

4.68 acres of prime commercial land across 3 contiguous parcels on Airport Road. Over 400 feet of frontage on Airport Road with rear access potential (Buck Shoals Road). Close proximity to dozens of national retailers including Target, Walmart, Best Buy, Lowe's and Chick-fil-A. Less than two miles from Asheville Regional Airport (4th largest airport in NC) and Sierra Nevada Brewery (3rd largest craft brewery in the USA). Seller is also willing to ground lease.

Listed by Tim Bramley of Dewey Property Advisors

$
$
%
$/month over payments
Federal 30-year interest rate: 7.24% last updated on Oct 29, 2026
* All Figures are estimates. Check with your bank or proposed mortgage company for actual interest rates.
This product uses the FRED® API but is not endorsed or certified by the Federal Reserve Bank of St. Louis.

Save FavoriteSchedule TourAsk A QuestionMore Details

1 Old Mill Lane Weaverville NC 28787

Weaverville, NC1 Old Mill Lane

Price$3,750,000

Est. Mortgage: $/month

MLS Number CAR4410364

  • MultiFamily
  • Bedrooms 4
  • Square Feet 9,000
  • Acreage 5.25
  • Property SubType Residential Income

Historic Weaverville Milling Company Circa 1914 Rare Opportunity to owne this former Grist and Woven Mill, House and Cottage on 5 Acres with 1,000 ft. of Bold Creek Frontage. The former 200 seat Restaurant closed in 2011. Just 10 minute North of Downtown Asheville and 5 minutes to Downtown Weaverville shopping and restaurants. Property is located in the County for lower taxes & only 10 min. to Downtown Asheville. Ideal for Private Club, Event Space or Restaurant.... The Mill is over 7,000 sq.ft. + 1,400 sq ft covered patio. The Old Mill building has strong local history. Old house (1940s) remodeled w 3 bed /2 bath , and rear deck, large unfinished lower level daylight basement. Old Cottage remodeled w 1 bed and 1 bath , kitchenette approx. 600 SQ Ft with 300 sq ft rear deck. Zoning allows short term rental and mixed use commercial. 1 Old Mill lane lot zoned EMP, 9 Old Mill lane zoned R-3. Not in Weaverville City limits. Property has City Water, Sewer & Natural Gas. Property has flood plain but structures stand up high on land and not impacted during Hurricane Helene. Property has multiple potential uses. Very rare private peaceful sanctuary along the bold waterway. Some photos enhanced with AI to show update potential and residential potential. Property has multiple potential uses. Very rare private peaceful sanctuary along the bold waterway. Any photos enhanced with AI are labeled individually including staging for residential conversion of Mill space. Property has multiple potential uses. Very rare private peaceful sanctuary along the bold waterway. Some photos enhanced with AI to show update potential and residential potential.

Listed by Mike Bryant of Estate Realty

$
$
%
$/month over payments
Federal 30-year interest rate: 7.24% last updated on Oct 29, 2026
* All Figures are estimates. Check with your bank or proposed mortgage company for actual interest rates.
This product uses the FRED® API but is not endorsed or certified by the Federal Reserve Bank of St. Louis.

Save FavoriteSchedule TourAsk A QuestionMore Details

1 Old Mill Lane Weaverville NC 28787

MLS Number CAR4410369

  • Commercial
  • Property SubType BUSINESS
  • Square Feet 9,000
  • Acreage 5.25

Historic Weaverville Milling Company Circa 1914 Rare Opportunity to owne this former Grist and Woven Mill, House and Cottage on 5 Acres with 1,000 ft. of Bold Creek Frontage. The former 200 seat Restaurant closed in 2011. Just 10 minute North of Downtown Asheville and 5 minutes to Downtown Weaverville shopping and restaurants. Property is located in the County for lower taxes & only 10 min. to Downtown Asheville. Ideal for Private Club, Event Space or Restaurant.... The Mill is over 7,000 sq.ft. + 1,400 sq ft covered patio. The Old Mill building has strong local history. Old house (1940s) remodeled w 3 bed /2 bath , and rear deck, large unfinished lower level daylight basement. Old Cottage remodeled w 1 bed and 1 bath , kitchenette approx. 600 SQ Ft with 300 sq ft rear deck. Zoning allows short term rental and mixed use commercial. 1 Old Mill lane lot zoned EMP, 9 Old Mill lane zoned R-3. Not in Weaverville City limits. Property has City Water, Sewer & Natural Gas. Property has flood plain but structures stand up high on land and not impacted during Hurricane Helene. Property has multiple potential uses. Very rare private peaceful sanctuary along the bold waterway. Some photos enhanced with AI to show update potential and residential potential.

Listed by Mike Bryant of Estate Realty

$
$
%
$/month over payments
Federal 30-year interest rate: 7.24% last updated on Oct 29, 2026
* All Figures are estimates. Check with your bank or proposed mortgage company for actual interest rates.
This product uses the FRED® API but is not endorsed or certified by the Federal Reserve Bank of St. Louis.

Save FavoriteSchedule TourAsk A QuestionMore Details

1 Old Mill Lane Weaverville NC 28787

Weaverville, NC1 Old Mill Lane

Price$3,750,000

Est. Mortgage: $/month

MLS Number CAR4410367

  • Residential
  • Bedrooms 5
  • Bathroom 6
  • Square Feet 9,675
  • Acreage 5.25

Historic Weaverville Milling Company Circa 1914 Rare Opportunity to owne this former Grist and Woven Mill, House and Cottage on 5 Acres with 1,000 ft. of Bold Creek Frontage. The former 200 seat Restaurant closed in 2011. Just 10 minute North of Downtown Asheville and 5 minutes to Downtown Weaverville shopping and restaurants. Property is located in the County for lower taxes & only 10 min. to Downtown Asheville. Ideal for Private Club, Event Space or Restaurant.... The Mill is over 7,000 sq.ft. + 1,400 sq ft covered patio. The Old Mill building has strong local history. Old house (1940s) remodeled w 3 bed /2 bath , and rear deck, large unfinished lower level daylight basement. Old Cottage remodeled w 1 bed and 1 bath , kitchenette approx. 600 SQ Ft with 300 sq ft rear deck. Zoning allows short term rental and mixed use commercial. 1 Old Mill lane lot zoned EMP, 9 Old Mill lane zoned R-3. Not in Weaverville City limits. Property has City Water, Sewer & Natural Gas. Property has flood plain but structures stand up high on land and not impacted during Hurricane Helene. Property has multiple potential uses. Very rare private peaceful sanctuary along the bold waterway. Some photos enhanced with AI to show update potential and residential potential. Property has multiple potential uses. Very rare private peaceful sanctuary along the bold waterway. Any photos enhanced with AI are labeled individually including staging for residential conversion of Mill space.

Listed by Mike Bryant of Estate Realty

$
$
%
$/month over payments
Federal 30-year interest rate: 7.24% last updated on Oct 29, 2026
* All Figures are estimates. Check with your bank or proposed mortgage company for actual interest rates.
This product uses the FRED® API but is not endorsed or certified by the Federal Reserve Bank of St. Louis.

Save FavoriteSchedule TourAsk A QuestionMore Details

596 W Club Boulevard Lake Toxaway NC 28747

Lake Toxaway, NC596 W Club Boulevard

Price$3,750,000

Est. Mortgage: $/month

MLS Number CAR4415218

  • Residential
  • Bedrooms 4
  • Bathroom 8
  • Square Feet 7,478
  • Acreage 0.48

Tucked into a quiet cove near the main entrance of Lake Toxaway Estates, this exceptional lake-access home represents one of the best values on North Carolina's largest private lake. Ideally located close to the community entrance, Lake Toxaway Country Club and marina, the property offers an enviable combination of convenience, space and waterfront living. Spanning four levels, the home features four bedrooms, expansive living spaces and an elevator providing easy access to every floor. The open-concept living room is anchored by soaring ceilings and expansive windows framing beautiful views toward Lake Toxaway, while four gas fireplaces create warm and inviting spaces throughout the home. Multiple guest rooms provide ample flexibility for family and friends. Outside, a beautifully maintained lawn and winding pathway lead to the home's private dock on Lake Toxaway, creating an effortless connection to the lake and all it has to offer. Recent improvements include a newer roof, HVAC system, decking and whole-house generator, providing added peace of mind. A rare opportunity to enjoy the lifestyle of Lake Toxaway Estates with an outstanding location, private lake access and exceptional value.

Listed by Amanda Jennings Gravley of Fisher Realty,Sapphire/Toxaway

$
$
%
$/month over payments
Federal 30-year interest rate: 7.24% last updated on Oct 29, 2026
* All Figures are estimates. Check with your bank or proposed mortgage company for actual interest rates.
This product uses the FRED® API but is not endorsed or certified by the Federal Reserve Bank of St. Louis.

Virtual TourSave FavoriteSchedule TourAsk A QuestionMore Details

Broker Reciprocity MLS Grid Logo © 2026 Listings courtesy of Canopy MLS as distributed by MLS GRID. IDX information is provided exclusively for consumers’ personal non-commercial use and may not be used for any purpose other than to identify prospective properties consumers may be interested in purchasing. The IDX data is deemed reliable but is not guaranteed by MLS GRID and may be subject to an end user license agreement prescribed by the Member Participant’s applicable MLS.  Based on information submitted to the MLS GRID as of November 5, 2026 2:01 PM EST . All data is obtained from various sources and may not have been verified by broker or MLS GRID. Supplied Open House Information is subject to change without notice. All information should be independently reviewed and verified for accuracy. Properties may or may not be listed by the office/agent presenting the information. Some IDX listings have been excluded from this website.