and narrow your search. If you have fewer than 200 results, you can save your search.

Black Mountain NC

r=5149-5160
626 Queens Road Charlotte NC 28207
Active With Contract

MLS Number CAR4409799

  • Condo
  • Bedrooms 2
  • Bathroom 3
  • Square Feet 2,361

Reimagined in 2026, this exceptional residence at Queens Six Two Six offers the rare opportunity to enjoy move-in-ready luxury in one of Myers Park's most coveted addresses. Every detail has been thoughtfully curated with today's most sought-after finishes, including refinished light hardwood floors throughout, elegant Calacatta Borghini quartz countertops paired with a designer tile backsplash in the kitchen, freshly painted interiors in SW Accessible Beige accented by crisp white trim, sophisticated brushed gold lighting, and new kitchen refrigerator and laundry appliances. Tucked along prestigious Queens Road, this intimate boutique building is home to just 12 private residences, offering a level of privacy and exclusivity rarely found in Charlotte. Timeless architecture meets effortless living with soaring 10-foot ceilings, plantation shutters, extensive moldings, and an open floor plan designed for both gracious entertaining and everyday comfort. The inviting living room, anchored by a beautiful fireplace, flows seamlessly into the dining area, while the spacious primary suite provides a peaceful retreat. And a versatile flex space perfect as a home office. Just a short stroll to Atrium and Novant hospitals and minutes from Uptown, Elizabeth, Dilworth, and South End, you'll enjoy Charlotte's finest dining, shopping, and cultural attractions, along with the beauty of nearby Freedom and Latta Parks. Two secured parking spaces in a gated garage complete this exceptional offering, where timeless elegance, modern updates, and an unparalleled Myers Park location come together to create effortless, lock-and-leave luxury living.

Listed by Laura Werb of Berkshire Hathaway HomeServices Carolinas Realty

$
$
%
$/month over payments
Federal 30-year interest rate: 7.32% last updated on Oct 22, 2026
* All Figures are estimates. Check with your bank or proposed mortgage company for actual interest rates.
This product uses the FRED® API but is not endorsed or certified by the Federal Reserve Bank of St. Louis.

Virtual TourSave FavoriteSchedule TourAsk A QuestionMore Details

101 Balsamwood Road Leicester NC 28748

Leicester, NC101 Balsamwood Road

Price$875,000

Est. Mortgage: $/month

MLS Number CAR4425573

  • Residential
  • Bedrooms 3
  • Bathroom 3
  • Square Feet 2,390
  • Acreage 0.86

Nestled within the gated community of Moores Valley, 101 Balsamwood Road offers an elevated Western North Carolina lifestyle surrounded by beautiful mountain scenery. This distinctive 3-bedroom, 2.5-bath residence encompasses approximately 2,390 square feet across two thoughtfully designed levels, with an emphasis on comfortable living, quality materials, and durability. The main level welcomes you with an elegant and functional open flow between the kitchen, dining, and living spaces, complemented by a convenient laundry room and half bath. Rich, real hardwood floors and the heated tile floors in all the bathrooms bring warmth and timeless character throughout the living areas, and aluminum-clad windows provide durability and a refined architectural aesthetic. The insulated basement provides ample space for storage all year round. Upstairs, the private bedroom level features three bedrooms and two full baths. The primary bedroom enjoys direct access to one of the home's multiple outdoor living spaces-a second-floor balcony offering beautiful mountain views and an exceptional place to begin the day or unwind in the evening. Outdoor living extends throughout the home, with a spacious rear deck an additional side balcony, creating multiple vantage points for enjoying the surrounding landscape. Whether entertaining guests, savoring a quiet morning coffee, or simply taking in the changing mountain scenery, the home's design makes the outdoors an integral part of everyday living. An insulated basement adds versatile space for storage, a workshop, recreation, or future possibilities, while the two-car garage provides ample room for vehicles and additional storage. Enjoy the peaceful mountain setting while remaining conveniently located close to the Asheville area. With its spacious floor plan, multiple outdoor living spaces, quality finishes, mountain views, and versatile insulated basement, 101 Balsamwood Road offers a wonderful opportunity to enjoy Western North Carolina living. STR allowed.

Listed by Ivan Yurco of EXP Realty LLC

$
$
%
$/month over payments
Federal 30-year interest rate: 7.32% last updated on Oct 22, 2026
* All Figures are estimates. Check with your bank or proposed mortgage company for actual interest rates.
This product uses the FRED® API but is not endorsed or certified by the Federal Reserve Bank of St. Louis.

Virtual TourSave FavoriteSchedule TourAsk A QuestionMore Details

221 Nixon Road Belmont NC 28012

Belmont, NC221 Nixon Road

Price$875,000

Est. Mortgage: $/month

MLS Number CAR4409655

  • Residential
  • Bedrooms 6
  • Bathroom 5
  • Square Feet 4,016
  • Acreage 0.5

Welcome to 221 Nixon Road, a truly exceptional Belmont residence where luxury, space, and versatility come together on a private half-acre lot. This impressive 6-bedroom, 4-full-bath, 2-half-bath home offers over 4,000 square feet, including the rare convenience of two main suites-one downstairs and one upstairs-providing exceptional flexibility for multigenerational living, guests, or a private retreat. Soaring 10-foot ceilings create an open, grand atmosphere throughout the home, complemented by a dedicated office and an inviting sunroom/dining area that seamlessly expands the living and entertaining spaces. The thoughtfully designed floor plan offers large generous bedrooms, multiple gathering spaces, and the scale and functionality rarely found in today's market. The former garage has been transformed into an impressive workshop/flex space, offering endless possibilities for a home business, studio, gym, hobby space, or additional entertaining area. Step outside to discover your own private retreat, with a fully fenced half-acre yard, an expansive back deck perfect for entertaining, mature landscaping, and established fruit trees that add charm and character to the property. A large detached storage building provides abundant room for tools, equipment, lawn care, and all the extras that come with enjoying a property of this caliber. With its exceptional bedroom count, dual main suites, expansive outdoor living, and incredible flexibility, 221 Nixon Road offers a rare combination of elegance and functionality in desirable Belmont. This is more than a home-it's a property designed to accommodate the way you live, work, entertain, and grow.

Listed by CJ Nivens of Northstar Real Estate,LLC

$
$
%
$/month over payments
Federal 30-year interest rate: 7.32% last updated on Oct 22, 2026
* All Figures are estimates. Check with your bank or proposed mortgage company for actual interest rates.
This product uses the FRED® API but is not endorsed or certified by the Federal Reserve Bank of St. Louis.

Save FavoriteSchedule TourAsk A QuestionMore Details

109 Pauls Lane Mooresville NC 28117

Mooresville, NC109 Pauls Lane

Price$875,000

Est. Mortgage: $/month

MLS Number CAR4410100

  • Residential
  • Bedrooms 4
  • Bathroom 4
  • Square Feet 3,750
  • Acreage 0.62

Welcome to this gorgeous and stately 3,750 sq/ft full-brick home situated on a private .60-acre lot with a fenced backyard, no homes directly behind, and exceptional, private outdoor living! Enjoy year-round relaxation in the heated saltwater pool and spa, or unwind on the spacious screened porch overlooking the peaceful setting. Inside, the highly functional floor plan offers 4 bedrooms, 3.5 bathrooms, a first-floor office w/French doors adjacent to the grand 2-story foyer, and a large upstairs loft area. New and refinished hardwood flooring extends throughout the entire home, with the exception of the bathrooms. Every bedroom features a walk-in closet, including an enormous primary suite closet. The refreshed kitchen includes updated finishes and newer appliances, while additional conveniences include two hot water heaters and a three-car garage. Major 2023 updates include hardwood flooring, kitchen facelift, some appliances, plus a new roof in 2020. Washer and dryer remain and refrigerator stay. Ideally located approximately 1 mile from I-77 (Exit 33), with Lake Norman just one street away, this home offers privacy, space, and outstanding access to everything the area has to offer! $3,500 lender credit being offered if buyer uses John Basso w/Premier Mortgage Resources-ask for details.

Listed by Julie Williams of Southern Homes of the Carolinas,Inc

$
$
%
$/month over payments
Federal 30-year interest rate: 7.32% last updated on Oct 22, 2026
* All Figures are estimates. Check with your bank or proposed mortgage company for actual interest rates.
This product uses the FRED® API but is not endorsed or certified by the Federal Reserve Bank of St. Louis.

Save FavoriteSchedule TourAsk A QuestionMore Details

5134 Cressingham Drive Indian Land SC 29707

MLS Number CAR4425302

  • Residential
  • Bedrooms 6
  • Bathroom 5
  • Square Feet 4,896
  • Acreage 0.24

Exceptional upgrades throughout and a full finished basement and a private wooded setting come together in this beautiful home in Belair at Carolina Lakes. This immaculately maintained home has exquisitely updated everything! Situated adjacent to common area privacy, the home is just minutes from Ballantyne, I-485, shopping and dining, and zoned for top-rated Indian Land schools. The main level features a spacious kitchen with a gas cooktop, double ovens and porcelain slab countertops. Remote-controlled window treatments throughout the main level add convenience, while the porcelain fireplace surround and detail add luxury. The main floor bedroom and full bath allow for multi-generational living, while the primary suite feels like a private retreat. Including a sitting room, wet bar and spa-like bath featuring a curbless shower with body jets, rain head and hand wand, high-end fixtures, backlit makeup mirrors and soaking tub. Professional landscaping and hardscaping enhance both the front and backyard. The backyard is designed for outdoor living with a maintenance-free deck, tempered glass railings overlooking the wooded setting, extensive outdoor lighting and a modern gas fireplace. The finished basement was fully remodeled in 2020 and offers a full apartment with a kitchen, bedroom, bathroom, washer/dryer space and extensive built-in storage, plus a screened-in walk-out patio. Perfect for extended guests or additional living space. Ask us about our FEATURES/UPGRADES list! Enjoy community amenities including a clubhouse, pool and playground. Be sure to check out the virtual tour for a closer look!

Listed by Lauren Little and Stacey Sauls of Keller Williams Ballantyne Area

$
$
%
$/month over payments
Federal 30-year interest rate: 7.32% last updated on Oct 22, 2026
* All Figures are estimates. Check with your bank or proposed mortgage company for actual interest rates.
This product uses the FRED® API but is not endorsed or certified by the Federal Reserve Bank of St. Louis.

Save FavoriteSchedule TourAsk A QuestionMore Details

306 Wendover Heights Circle Charlotte NC 28211

MLS Number CAR4416402

  • Condo
  • Bedrooms 3
  • Bathroom 3
  • Square Feet 2,892

Welcome to elevated townhome living in an exclusive gated community where timeless charm meets modern comfort. Set along picturesque cobblestone streets, this spacious 3 bedroom residence offers an inviting open floor plan filled with natural light, creating a bright and airy atmosphere. The thoughtfully designed layout features a spacious and comfortable kitchen ideal both for every day living and entertaining. Casual dining and living space opens to a carefully manicured patio area with privacy and a built in gas grill. Formal living and dining rooms offer a cozy fireplace and french doors that open to the patio area. The spacious bedrooms offer comfortable retreats, while multiple walk-in closets provide exceptional storage and organization. The combination of privacy, space, natural light through numerous windows and effortless flow makes this home both stylish and functional. Two car attached garage features epoxy floors and custom cabinetry for additional storage. New gas furnace and duct work in 2026 and hot water heater in 2024.This is a rare opportunity to enjoy a sense of exclusivity and tranquility while being close to Cotswold Village, Eastover, Myers Park, South Park, Uptown Charlotte and Independence Blvd. This home places the very best of Charlotte's dining, shopping and entertainment right at your doorstep.

Listed by Jennifer Jackson of Jennifer Jackson Real Estate

$
$
%
$/month over payments
Federal 30-year interest rate: 7.32% last updated on Oct 22, 2026
* All Figures are estimates. Check with your bank or proposed mortgage company for actual interest rates.
This product uses the FRED® API but is not endorsed or certified by the Federal Reserve Bank of St. Louis.

Save FavoriteSchedule TourAsk A QuestionMore Details

50 Forest Road Asheville NC 28803

Asheville, NC50 Forest Road

Price$875,000

Est. Mortgage: $/month

Active With Contract

MLS Number CAR4318517

  • Land
  • Acreage 1.3
  • County Buncombe

An Exceptional Opportunity in the Heart of Biltmore Forest Set within one of Asheville's most prestigious enclaves, this gently sloping 1.30± acre homesite offers an extraordinary canvas for your future estate. Located along the coveted Forest Road and graced with mature hardwoods, the property promises both serene privacy and timeless natural beauty-an idyllic backdrop for inspired living. A rare blend of tranquility and accessibility, this property lies mere minutes from the refined charm of Biltmore Village, Town Square, and the cultural vibrancy of downtown Asheville. The seller has a designed home to be built and the lot home package to be built will be listed separately. Biltmore Forest Country Club is a private club and by vote. This is more than a place to build a home-it is an invitation to craft a legacy in one of Western North Carolina's most distinguished settings.

Listed by Marilyn Wright of Premier Sotheby’s International Realty

$
$
%
$/month over payments
Federal 30-year interest rate: 7.32% last updated on Oct 22, 2026
* All Figures are estimates. Check with your bank or proposed mortgage company for actual interest rates.
This product uses the FRED® API but is not endorsed or certified by the Federal Reserve Bank of St. Louis.

Save FavoriteSchedule TourAsk A QuestionMore Details
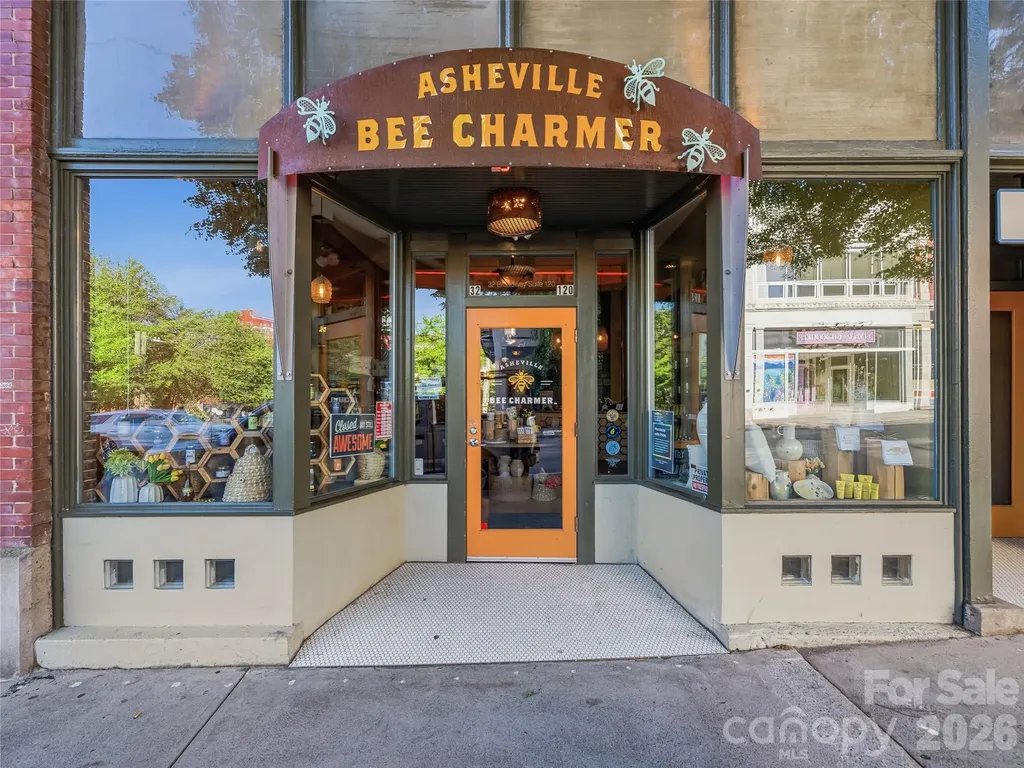
32 Broadway Street Asheville NC 28801

MLS Number CAR4370616

  • Commercial
  • Property SubType RETAIL
  • Square Feet 3,870

This one checks all the boxes. Positioned on one of downtown Asheville's busiest retail streets in the historic Jenkins Building, this retail/office condo has great visibility, natural light, a thoughtful, flexible layout, high quality finishes, and parking. Generous storage (1,234 SF storage room on lower level) and two dedicated interior parking spaces (accessed via a roll-up garage door from the rear alley) make this condo a practical choice for an array of businesses. This premier location benefits from consistent pedestrian traffic and year-round tourism, benefiting from hospitality neighbors including The Windsor Boutique Hotel, Kimpton Hotel Arras, and AC Hotel Asheville Downtown. Space available for owner occupant or new tenant from January 6, 2027.

Listed by Carla Barnard of Likewise Commercial Real Estate

$
$
%
$/month over payments
Federal 30-year interest rate: 7.32% last updated on Oct 22, 2026
* All Figures are estimates. Check with your bank or proposed mortgage company for actual interest rates.
This product uses the FRED® API but is not endorsed or certified by the Federal Reserve Bank of St. Louis.

Virtual TourSave FavoriteSchedule TourAsk A QuestionMore Details

28 Mountain Breeze Drive Maggie Valley NC 28751

MLS Number CAR4271261

  • Residential
  • Bedrooms 3
  • Bathroom 4
  • Square Feet 4,418
  • Acreage 6.98

Escape to your own serene mountain retreat with this stunning private estate situated on nearly 7 acres. Enjoy breathtaking year round mountain VIEWS, a tranquil waterfall cascading into a goldfish pond, & a gated paved drive offering privacy & easy access. Enter the heart of the home from a beautiful covered porch to a spacious great room with a vaulted tongue & groove ceiling, built-ins & multiple sitting areas-ideal for entertaining or relaxing by the fire. The kitchen boasts rich cherry cabinetry, new quartz countertops, new tile backsplash, freshly painted, generous pantry & opens to the dining area, with ample space for gatherings. Powder Room off of the kitchen with new quartz. Primary suite on the main level features a luxurious remodeled bath & large laundry room for ultimate convenience. Upper level offers a 2nd primary suite, loft, & additional bedroom, all perfect for guests or family. Lower level has an expansive family room that sets the stage for movie or game nights with family & friends. This home is the perfect blend of comfort, space, & nature's beauty. Imagine relaxing on the porch, taking in the peaceful mountain setting-perfect as your own private retreat or has wonderful potential for a short term rental. Experience mountain living in this beautiful home ideally located in the heart of Maggie Valley. NEW ROOF 2026....FURNITURE NEGOTIABLE

Listed by Mary Hansen of RE/MAX Executive

$
$
%
$/month over payments
Federal 30-year interest rate: 7.32% last updated on Oct 22, 2026
* All Figures are estimates. Check with your bank or proposed mortgage company for actual interest rates.
This product uses the FRED® API but is not endorsed or certified by the Federal Reserve Bank of St. Louis.

Virtual TourSave FavoriteSchedule TourAsk A QuestionMore Details

1933 Park Road Charlotte NC 28203

Charlotte, NC1933 Park Road

Price$875,000

Est. Mortgage: $/month

MLS Number CAR4435798

  • Residential
  • Bedrooms 3
  • Bathroom 2
  • Square Feet 1,638
  • Acreage 0.26

Welcome to 1933 Park Road, a charming 1,600-plus-square-foot bungalow in the heart of the Dilworth Historic District. Set on a flat, approximately 0.26-acre lot, this one-story home features well-proportioned living spaces, high ceilings, hardwood floors, and original custom millwork, including six-panel doors, built-in bookcases, and moldings throughout. Spacious living and dining rooms are ideal for entertaining and connect to a modest kitchen with white cabinetry, stainless steel appliances, tile countertops, and an adjacent laundry room. The primary suite offers a walk-in closet, private bath, and sitting room well suited for a home office. Two additional bedrooms share a hall bath. An expansive deck off the kitchen is shaded by a mature tree. Measuring approximately 49 by 225 feet, the lot offers excellent potential to expand, renovate, or rebuild. Whether enjoyed as it is or transformed to suit your vision, 1933 Park Road is a wonderful place to call home.

Listed by Sarah Curme of Dickens Mitchener & Associates Inc

$
$
%
$/month over payments
Federal 30-year interest rate: 7.32% last updated on Oct 22, 2026
* All Figures are estimates. Check with your bank or proposed mortgage company for actual interest rates.
This product uses the FRED® API but is not endorsed or certified by the Federal Reserve Bank of St. Louis.

Save FavoriteSchedule TourAsk A QuestionMore Details

329 Kenmure Drive Flat Rock NC 28731

Flat Rock, NC329 Kenmure Drive

Price$875,000

Est. Mortgage: $/month

Active With Contract

MLS Number CAR4376570

  • Residential
  • Bedrooms 3
  • Bathroom 3
  • Square Feet 2,548
  • Acreage 1.37

Welcome to 329 Kenmure Drive, located within the prestigious gates of Kenmure Country Club. Features include: • One-level living • Move-in ready • Low-maintenance landscaping • An abundance of storage • New roof in October 2025 • Easy access, level driveway • One HOA fee • Exceptional craftmanship • Solid wood 8-foot doors • Crown molding • Quartzite countertops • Whole home 10kW generator (3 years old) • Expansive deck • Beautiful stonework • Workshop and additional storage in lower level (exterior entrance only) Combining refined finishes, thoughtful amenities, and remarkable versatility, this exceptional Kenmure home offers an elevated mountain lifestyle in one of Flat Rock's most desirable communities.

Listed by Steve Dozier and Kim Owen of Howard Hanna Beverly-Hanks

$
$
%
$/month over payments
Federal 30-year interest rate: 7.32% last updated on Oct 22, 2026
* All Figures are estimates. Check with your bank or proposed mortgage company for actual interest rates.
This product uses the FRED® API but is not endorsed or certified by the Federal Reserve Bank of St. Louis.

Virtual TourSave FavoriteSchedule TourAsk A QuestionMore Details

9648 Cockerham Lane Huntersville NC 28078

Huntersville, NC9648 Cockerham Lane

Price$875,000

Est. Mortgage: $/month

MLS Number CAR4433759

  • Residential
  • Bedrooms 4
  • Bathroom 3
  • Square Feet 3,339
  • Acreage 0.27

Welcome to this spacious 4-bedroom, 2.5-bathroom home offering 3,361 square feet in the desirable Birkdale community of Huntersville! Situated along the 13th hole, this home offers beautiful golf course views, a wonderful floor plan, and an opportunity to make it your own with updates that reflect your personal style. Priced to sell, this home presents an exciting opportunity for buyers looking to add their own touches in a sought-after golf course community. Step inside to discover a light-filled interior featuring hardwood flooring, carpeted bedrooms, and a spacious living area with a cozy gas fireplace. The kitchen features granite countertops and stainless steel appliances, while a separate dining room provides the perfect setting for entertaining family and friends. The generously sized primary bedroom offers walk-in closets, and the additional bonus room provides flexible space for a media room, playroom, or hobby area. Enjoy the outdoors from the screened-in porch, installed in 2008, or relax on the deck overlooking the 13th Hole on the beautiful golf course. An irrigation system adds convenience to maintaining the fenced in outdoor space. Several important updates have already been completed, including windows replaced in 2020, a water heater installed in 2025, and an HVAC system replaced within the past six years. Birkdale offers an exceptional selection of community amenities, including a clubhouse, golf course, outdoor pool, pickleball, tennis courts, sport court, playground, picnic area, recreation area, sidewalks, and streetlights. Conveniently located in Huntersville, this property combines generous living space, beautiful golf course views, and an amenity-rich community. With its desirable location, spacious layout, and potential to personalize, this is a wonderful opportunity to create your dream home in Birkdale. Don't miss this opportunity to bring your vision to life in one of Huntersville's sought-after communities.

Listed by Crystal Ratcliff and Hunter Ratcliff of Castle Gate Real Estate Group LLC

$
$
%
$/month over payments
Federal 30-year interest rate: 7.32% last updated on Oct 22, 2026
* All Figures are estimates. Check with your bank or proposed mortgage company for actual interest rates.
This product uses the FRED® API but is not endorsed or certified by the Federal Reserve Bank of St. Louis.

Save FavoriteSchedule TourAsk A QuestionMore Details

Broker Reciprocity MLS Grid Logo © 2026 Listings courtesy of Canopy MLS as distributed by MLS GRID. IDX information is provided exclusively for consumers’ personal non-commercial use and may not be used for any purpose other than to identify prospective properties consumers may be interested in purchasing. The IDX data is deemed reliable but is not guaranteed by MLS GRID and may be subject to an end user license agreement prescribed by the Member Participant’s applicable MLS.  Based on information submitted to the MLS GRID as of October 23, 2026 1:45 PM EDT . All data is obtained from various sources and may not have been verified by broker or MLS GRID. Supplied Open House Information is subject to change without notice. All information should be independently reviewed and verified for accuracy. Properties may or may not be listed by the office/agent presenting the information. Some IDX listings have been excluded from this website.