and narrow your search. If you have fewer than 200 results, you can save your search.

Black Mountain NC

r=6265-6276
153 Israel Road Leicester NC 28748

Leicester, NC153 Israel Road

Price$775,000

Est. Mortgage: $/month

MLS Number CAR4427403

  • Residential
  • Bedrooms 3
  • Bathroom 3
  • Square Feet 2,372
  • Acreage 0.72

Built in 2021, this move-in-ready Arts and Crafts-style home sits on a private .72-acre lot in The Ridge, a gated community in Leicester, NC, just minutes from Asheville. This 1.5-story home offers 3 bedrooms and 3 full baths with true main-level living: a primary suite, a guest bedroom, and a flex room suited to a home office are all on the main floor, with a second bedroom and full ensuite bath upstairs. The great room's vaulted ceilings and wall of windows bring in natural light around a gas fireplace, opening directly into a well-equipped kitchen with a large island, stainless appliances, and a dining area that leads out to the covered porch. The main-level primary suite includes a soaking tub, separate walk-in shower, and dual vanities, while the upstairs bedroom offers a private ensuite for added flexibility. Outside, the .72-acre lot and covered porch make for excellent outdoor living, with mountain views and space to relax or entertain. The Ridge community offers resort-style amenities including a clubhouse, outdoor pool, picnic area, playground, and basketball court, all within a gated, privately maintained community. A two-car garage complete with an EV charger and quality site-built construction complete this Buncombe County home. Located approximately 10-12 miles from downtown Asheville and about 15 miles from Weaverville, this property offers mountain living with quick access to city conveniences.

Listed by Rachel Toms of Realty of America

$
$
%
$/month over payments
Federal 30-year interest rate: 7.4% last updated on Oct 15, 2026
* All Figures are estimates. Check with your bank or proposed mortgage company for actual interest rates.
This product uses the FRED® API but is not endorsed or certified by the Federal Reserve Bank of St. Louis.

Save FavoriteSchedule TourAsk A QuestionMore Details

507 Crown Court Richburg SC 29729

Richburg, SC507 Crown Court

Price$775,000

Est. Mortgage: $/month

MLS Number CAR4371856

  • Residential
  • Bedrooms 3
  • Bathroom 5
  • Square Feet 4,449
  • Acreage 5.56

Country living meets convenience in this Huntington Oaks retreat! Nestled on a tree-lined corner lot of nearly 6 acres. A welcoming circular driveway and recently landscaped grounds set the stage. Inside, a split bedroom floor plan and full walkout basement deliver true ranch-style living. The formal living room and dining room greet you as you arrive, each opening through French doors to the front porch, an ideal spot for morning coffee amid peaceful views. The heart of the home is a generously sized kitchen designed for effortless cooking and baking, featuring a large island with a prep sink, Viking stovetop, double oven, stainless steel appliances, and a butler's pantry with its own sink. The open layout flows into the family room with a gas fireplace, cathedral ceilings, and beautiful built-ins, perfect for everyday life and easy entertaining. Throughout the home, abundant windows let natural sunlight pour in, brightening every room and enhancing the airy, open feel. Beyond the family room and kitchen, a screened-in ironwood deck with a double staircase leads down to the backyard and in-ground saltwater pool, where you can soak in the beauty of your surroundings. The primary suite is a sanctuary with wood floors, an enormous walk-in closet, and an ensuite bath. Two guest bedrooms share a full bath, and there are two extra half baths on the main floor, plus a laundry room tucked near the primary bedroom. The lower level offers endless possibilities with high ceilings, a bonus room with a walk-in closet, a full bath, a recreational room with wet bar, an office space, and generous storage, and it's already plumbed and fitted for another bathroom. French doors open to a patio with a gas line, ready for gatherings. A two-car garage with a walk-up attic featuring dormer windows adds a bright, versatile space, and a whole-home central vacuum system completes this exceptional home. Enjoy the best of both worlds- serene country living just minutes from Rock Hill, with easy access to I-77 for a quick commute to Charlotte or Columbia. Schedule your private tour today!

Listed by Joseph Amorelli and Teresa Amorelli of Better Homes and Garden Real Estate Paracle

$
$
%
$/month over payments
Federal 30-year interest rate: 7.4% last updated on Oct 15, 2026
* All Figures are estimates. Check with your bank or proposed mortgage company for actual interest rates.
This product uses the FRED® API but is not endorsed or certified by the Federal Reserve Bank of St. Louis.

Save FavoriteSchedule TourAsk A QuestionMore Details

12 E Park Drive Tryon NC 28782

Tryon, NC12 E Park Drive

Price$775,000

Est. Mortgage: $/month

Open House

MLS Number CAR4415463

  • Residential
  • Next Open House: Sat 10/24 12:00 pm. to 2:00 pm.
  • Bedrooms 3
  • Bathroom 3
  • Square Feet 3,129

Set on 5.16 wooded acres in Tryon's Gillette Woods, 12 E Park Drive feels private from the moment you arrive. The 3-bedroom, 3-bath home offers more than 3,100 square feet, with two bedrooms on the main level and a daylight walk-out lower level. A floor-to-ceiling stone fireplace anchors the main living area, while a second gas fireplace in the dining room adds warmth during cooler months. Both have remote-controlled temperature settings. The kitchen and primary bath were renovated in 2022, with the primary bath designed to bring some of the experience of a spa home. Downstairs, the walk-out level provides room for guests, recreation and storage, along with a yoga studio that can also serve as a home gym or meditation space. Much of life here extends outdoors. A large screened porch looks into the fenced backyard and woods, and a 17-foot swim spa offers a place to swim or unwind year-round. The property has seasonal mountain views, stone terraced gardens and native landscaping, with peach, blue spruce and magnolia trees added to the grounds. Although the house is surrounded by more than five acres, downtown Tryon is only minutes away. The local wine shop, restaurants and historic movie theater are close by, and the trails and waterfalls of the Blue Wall Preserve are approximately one mile from the house. High-speed internet, an EV charging outlet, direct propane connection and a whole-home generator make the setting practical for everyday living. The home has also seen substantial investment over the past several years, including a new roof in 2019, HVAC and whole-home generator in 2020, and kitchen and primary bath renovations in 2022. Additional work in 2024 included the swim spa and dedicated pad, EV charging outlet, native landscaping and tree plantings, natural breeze fans and upgrades to both gas fireplaces. 12 E Park Drive offers something increasingly hard to find in Tryon: more than five wooded acres and genuine privacy, with downtown and the Blue Wall Preserve just minutes away. Please do not drive up the driveway. Please make an appointment to see the house.

Listed by Mark Lauer of Looking Glass Realty,Saluda

$
$
%
$/month over payments
Federal 30-year interest rate: 7.4% last updated on Oct 15, 2026
* All Figures are estimates. Check with your bank or proposed mortgage company for actual interest rates.
This product uses the FRED® API but is not endorsed or certified by the Federal Reserve Bank of St. Louis.

Virtual TourSave FavoriteSchedule TourAsk A QuestionMore Details

9 Winn Street Greenville SC 29601

Greenville, SC9 Winn Street

Price$775,000

Est. Mortgage: $/month

MLS Number CAR4409108

  • Residential
  • Bedrooms 4
  • Bathroom 3
  • Square Feet 2,042
  • Acreage 0.11

Location, location, location! Nestled in the heart of downtown Greenville, half a block from Pickney St. and walking distance to Main St, Unity Park, the Peace Center, Starbucks, the Swamp Rabbit Cafe and Cook Station! This charming craftsman style home of 4 bedrooms, 2.5 baths and an attached 2 car garage has been thoughtfully updated and improved in the past two years. New light fixtures, backyard landscaping, primary bedroom closet system expansion, luxury prefinished engineered hardwood flooring upstairs, wallpaper accents and an incredible upgraded pantry - currently serving as the "Shoe Pantry"! In addition to the 2 car garage, the rear driveway will accommodate 4 cars. Large partially fenced backyard. Don't miss this opportunity to enjoy all that Greenville has to offer. Seller is willing to pay up to $16,445 towards a 2-1 Rate Buydown (see attached flyer) OR Closing Costs with a full price offer. OFFER ENDS 10/31/2026. Special Financing also available through Howard Hanna Mortgage for a 5-1 arm (flyer also attached). Please contact Listing agent for more information.

Listed by Nancy Witek of Howard Hanna Beverly-Hanks Fletcher

$
$
%
$/month over payments
Federal 30-year interest rate: 7.4% last updated on Oct 15, 2026
* All Figures are estimates. Check with your bank or proposed mortgage company for actual interest rates.
This product uses the FRED® API but is not endorsed or certified by the Federal Reserve Bank of St. Louis.

Save FavoriteSchedule TourAsk A QuestionMore Details

947 Everett Place Charlotte NC 28205

Charlotte, NC947 Everett Place

Price$775,000

Est. Mortgage: $/month

MLS Number CAR4425466

  • Residential
  • Bedrooms 3
  • Bathroom 2
  • Square Feet 1,785
  • Acreage 0.32

Picture slow mornings with coffee on the covered front porch, sunlit afternoons unfolding through bright, inviting living spaces and evenings gathered in the spacious backyard. Beautifully updated and thoughtfully designed for modern living, this single-story home offers 3 bedrooms, 2 full bathrooms and approximately 1,771 square feet of comfortable, versatile space. With an easy flow between indoors and out, it is perfectly suited for relaxed daily living, memorable gatherings and the simple pleasure of feeling at home. Located in the welcoming Villa Heights community, this home combines the warmth of an established neighborhood with easy access to everything Charlotte has to offer. Spend weekends exploring the locally owned coffee shops, acclaimed restaurants, craft breweries, live-music venues, galleries and eclectic shops of nearby NoDa. Plaza Midwood, Optimist Hall, neighborhood parks, greenway access, the light rail and Uptown Charlotte are also just minutes away. It is a location that feels connected and residential while placing some of Charlotte's most popular destinations close at hand.

Listed by Helen Honeycutt of RE/MAX Executive

$
$
%
$/month over payments
Federal 30-year interest rate: 7.4% last updated on Oct 15, 2026
* All Figures are estimates. Check with your bank or proposed mortgage company for actual interest rates.
This product uses the FRED® API but is not endorsed or certified by the Federal Reserve Bank of St. Louis.

Virtual TourSave FavoriteSchedule TourAsk A QuestionMore Details

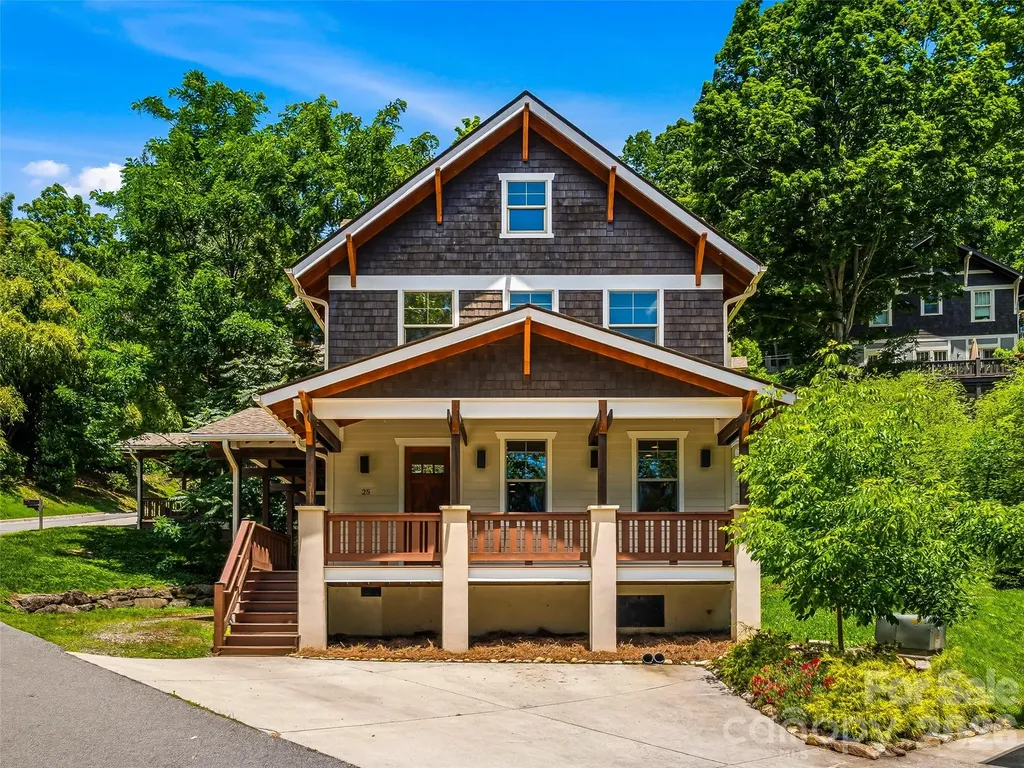
25 Shady Park Lane Asheville NC 28804

Asheville, NC25 Shady Park Lane

Price$775,000

Est. Mortgage: $/month

MLS Number CAR4395453

  • Residential
  • Bedrooms 4
  • Bathroom 4
  • Square Feet 2,030
  • Acreage 0.03

Prepaid HOA Dues for 1 year. $4,500 value! Experience the charm of North Asheville in this beautifully crafted home tucked within the exclusive Sunset Park enclave, a private collection of approximately 15 architecturally harmonious homes just moments from the heart of downtown Asheville. Built in 2014 and thoughtfully designed to complement Asheville's rich heritage, this 4-bedroom, 3.5-bath home is also certified Green Built and Energy Star compliant. The design offers over 2,000 square feet of refined living space in one of the city's most sought-after neighborhoods. A welcoming wraparound covered porch sets the tone for relaxed mountain living, while oak hardwood floors, quality finishes, and a gas fireplace create a warm and inviting interior. The open-concept main level seamlessly connects the kitchen, dining, and living spaces, making it ideal for both everyday living and entertaining. Upstairs, the vaulted primary suite offers a peaceful retreat with a walk-in closet and private bath, while the versatile third-floor suite provides exceptional flexibility for guests, a home office, or creative studio. Positioned just over a mile from downtown Asheville, residents enjoy easy access to the city's celebrated culinary, arts, and cultural scene. Stroll to neighborhood favorites including Jettie Rae's, Taco Temple, or Owl Bakery. Or, explore nearby Whole Foods, Trader Joe's, and the many conveniences of North Asheville. Winter mountain views, a quiet residential setting, and proximity to the historic Grove Park Inn create a rare opportunity to enjoy the best of Asheville living.

Listed by Brent Russell and Joseph Breiter of Howard Hanna Beverly-Hanks Asheville-Downtown

$
$
%
$/month over payments
Federal 30-year interest rate: 7.4% last updated on Oct 15, 2026
* All Figures are estimates. Check with your bank or proposed mortgage company for actual interest rates.
This product uses the FRED® API but is not endorsed or certified by the Federal Reserve Bank of St. Louis.

Virtual TourSave FavoriteSchedule TourAsk A QuestionMore Details

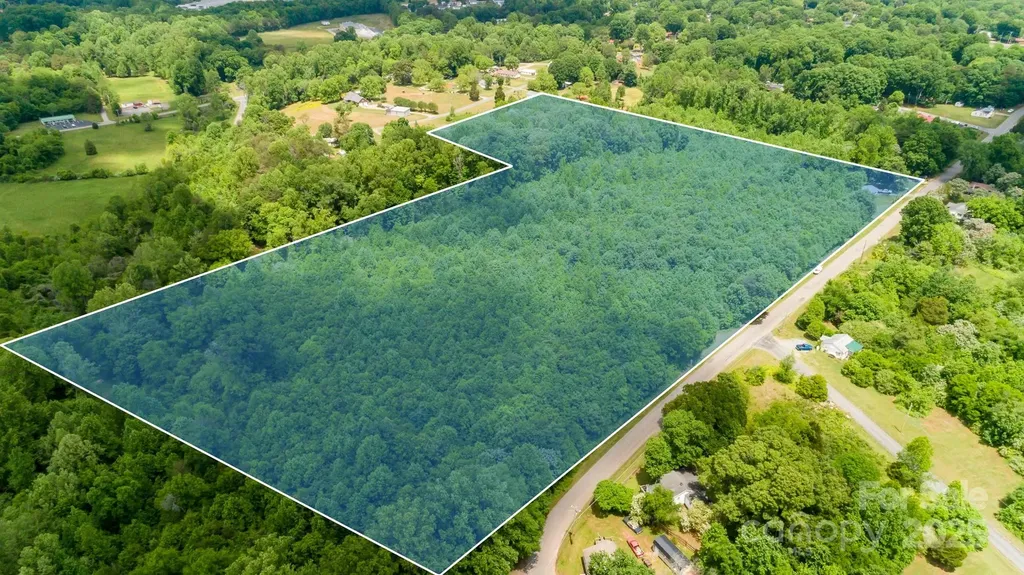
3 Williams Avenue Statesville NC 28677

Statesville, NC3 Williams Avenue

Price$774,900

Est. Mortgage: $/month

MLS Number CAR4233064

  • Land
  • Acreage 12.33
  • County Iredell

Rare Opportunity For A Builder or Investor!! 49 Building Lots in Whispering Pines Subdivision! All Lots Have Separate Parcel ID#'s. Please state NO ROADS have been constructed, but ready to build off Williams Ave. No Manufactured or Mobile Homes Allowed. Stick Built & Modular w/Minimum Roof Pitch of 5/12. 1 Story - 1100 Sq Ft Minimum To Build. 2 Story - 2214 Sq Ft Minimum To Build. All Lots Must Be Purchased Together. Seller has finished the process of annexation to The City of Statesville Water & Sewer. Water/Sewer Is Very Close By At The Intersection Of Knox Rd & Williams Rd. Excellent Location Close to Shopping, Restaurants & Schools w/Easy Access to I-40 & I-77.

Listed by Christy Allen of The Allen Team Inc

$
$
%
$/month over payments
Federal 30-year interest rate: 7.4% last updated on Oct 15, 2026
* All Figures are estimates. Check with your bank or proposed mortgage company for actual interest rates.
This product uses the FRED® API but is not endorsed or certified by the Federal Reserve Bank of St. Louis.

Save FavoriteSchedule TourAsk A QuestionMore Details

45 Johnson Drive Asheville NC 28804

MLS Number CAR4414814

  • Residential
  • Bedrooms 3
  • Bathroom 3
  • Square Feet 2,138
  • Acreage 0.19

Brand new construction in the heart of north Asheville! Walking distance to Beaver Lake and the Bird Sanctuary. Close to the Country Club of Asheville, shops, dining and grocery stores. This home features a main level garage, HW flooring throughout, quartz tops with SS appliances, gas cooktop and exhaust hood. Main level vented gas fireplace in the living room. Primary bedroom features a large walk-in closet, double vanity in the bath with quartz tops and beautifully appointed walk-in shower. Two additional large bedrooms, oversized laundry room and another full bath complete the upper level. Covered front porch with pine T&G ceiling, and large back deck ideal for relaxing and entertaining. Well landscaped and large back yard. Just completed and ready for move in!

Listed by Skye Streppa of Patton Allen Real Estate LLC

$
$
%
$/month over payments
Federal 30-year interest rate: 7.4% last updated on Oct 15, 2026
* All Figures are estimates. Check with your bank or proposed mortgage company for actual interest rates.
This product uses the FRED® API but is not endorsed or certified by the Federal Reserve Bank of St. Louis.

Save FavoriteSchedule TourAsk A QuestionMore Details

14503 Crest Court Charlotte NC 28278

Charlotte, NC14503 Crest Court

Price$774,900

Est. Mortgage: $/month

MLS Number CAR4375931

  • Residential
  • Bedrooms 4
  • Bathroom 4
  • Square Feet 4,552
  • Acreage 0.34

Price Reduced! Experience refined, low-maintenance living in The Regency at Palisades, one of Charlotte's premier amenity-rich communities. With an acceptable offer, the seller will pay one full year of HOA dues! Tucked away on a peaceful cul-de-sac, this beautifully appointed home offers everything needed for everyday living on the main level, plus an impressive walkout basement ideal for entertaining and overnight guests. Quality details include a custom front door, hardwood floors, crown molding, tray ceilings, stately columns, and custom wood blinds. The gourmet kitchen is the heart of the home, featuring a dramatic 12-foot granite island, abundant custom cabinetry, Bosch gas range with vent hood, KitchenAid refrigerator, farmhouse sink, and subway tile backsplash. The spacious main-level primary suite offers dual vanities, an oversized walk-in shower, soaking tub, and generous walk-in closet. The finished walkout basement boasts 9-foot ceilings, a large recreation area, private guest suite with full bath, fitness room, and kitchenette with quartz countertops, custom cabinetry, sink, and built-in beverage cooler. A cedar walk-in closet with motion-activated lighting and abundant storage add even more functionality. Enjoy peaceful views from the upper and lower Trex decks overlooking the beautifully landscaped backyard. Additional highlights include a pristine two-car garage with epoxy flooring and overhead storage. Residents enjoy a private clubhouse, social activities, fitness center, indoor and outdoor pools, sport courts, and bocce ball. Optional memberships at The Palisades Country Club provide access to championship golf, dining, and additional resort-style amenities. This exceptional Charlotte home delivers comfort, elegance, flexible living space, and an easy lock-and-leave lifestyle.

Listed by Melissa Young and Brent Young of Call It Closed International Inc

$
$
%
$/month over payments
Federal 30-year interest rate: 7.4% last updated on Oct 15, 2026
* All Figures are estimates. Check with your bank or proposed mortgage company for actual interest rates.
This product uses the FRED® API but is not endorsed or certified by the Federal Reserve Bank of St. Louis.

Virtual TourSave FavoriteSchedule TourAsk A QuestionMore Details

107 Blackbeard Lane Mooresville NC 28117

MLS Number CAR4299353

  • Residential
  • Bedrooms 4
  • Bathroom 5
  • Square Feet 2,994
  • Acreage 0.46

EXCEPTIONAL PRICE ADJUSTMENT- Home is back on the market at no fault of the Builder. Home is now complete & Move in Ready. Beautiful Pirates Cove - an enclave of 4 Luxury Homes on a private drive with community paddle sport access on Lake Norman. The Millstone II flows nicely for entertaining, or everyday living. Private Guest Suite & separate Office/Flex Room on main level. Kitchen with Large Island, walk-in Pantry & Ample Dining Space opens into the Great Room & out to the Rear Covered Porch. Second level has Primary Suite that will not disappoint. 2 large bedrooms and Bonus Room. All with walk-in closets & access to baths. 2 Car garage & Large 11x19 attached storage for watercrafts, lawn equipment & more. Lots of designer finishes through-out.

Listed by Linda Marucci of BSI Builder Services

$
$
%
$/month over payments
Federal 30-year interest rate: 7.4% last updated on Oct 15, 2026
* All Figures are estimates. Check with your bank or proposed mortgage company for actual interest rates.
This product uses the FRED® API but is not endorsed or certified by the Federal Reserve Bank of St. Louis.

Save FavoriteSchedule TourAsk A QuestionMore Details

15708 Eagleview Drive Charlotte NC 28278

Charlotte, NC15708 Eagleview Drive

Price$774,900

Est. Mortgage: $/month

MLS Number CAR4375240

  • Residential
  • Bedrooms 4
  • Bathroom 4
  • Square Feet 4,000
  • Acreage 0.38

Welcome to the fabulous South Charlotte community of Riverpointe! Life's just better when you live on the lake. This home has been meticulously updated with an all new kitchen, white oak flooring, and Trex decking. The HVAC system was just replaced in 2023! There's so much to love in this home, where you can entertain the masses or sneak away to your expansive primary suite. Soak in the hot tub while burning a fire in the custom brick fireplace. For the lake lovers, boat slips are available to lease at the neighborhood marina. The neighborhood has a variety of on-site amenities including a community pool, tennis and basketball courts, and a playground for the kids!

Listed by John Hausmann of Dane Warren Real Estate

$
$
%
$/month over payments
Federal 30-year interest rate: 7.4% last updated on Oct 15, 2026
* All Figures are estimates. Check with your bank or proposed mortgage company for actual interest rates.
This product uses the FRED® API but is not endorsed or certified by the Federal Reserve Bank of St. Louis.

Save FavoriteSchedule TourAsk A QuestionMore Details

1550 Valhalla Drive Denver NC 28037

Denver, NC1550 Valhalla Drive

Price$774,900

Est. Mortgage: $/month

MLS Number CAR4429257

  • Residential
  • Bedrooms 4
  • Bathroom 4
  • Square Feet 3,020
  • Acreage 0.33

Impeccably maintained home Verdict Ridge home overlooking the 7th green being sold fully furnished! Located inside the desirable Verdict Ridge club which features an award winning 18 hole golf course, fitness center, tennis courts, pickle ball courts, playground, nature trail, and outdoor pool. The home itself features an open floorplan with an eat in kitchen, recently replaced stainless steel appliances, granite tops, refinished hardwoods, and master bedroom on the main level.. Upstairs features a huge loft area, 3 bedrooms, 2 full baths and a large attic storage area. The outside living area though is where this home really stands out from it's neighbors from the recently replaced roof (2025), inground sprinkler system, rocking chair front porch, screened back porch, and double tiered deck area flowing out to the fenced backyard and golf course views.

Listed by Chris Spencer of Realty Executives of Hickory

$
$
%
$/month over payments
Federal 30-year interest rate: 7.4% last updated on Oct 15, 2026
* All Figures are estimates. Check with your bank or proposed mortgage company for actual interest rates.
This product uses the FRED® API but is not endorsed or certified by the Federal Reserve Bank of St. Louis.

Virtual TourSave FavoriteSchedule TourAsk A QuestionMore Details

Broker Reciprocity MLS Grid Logo © 2026 Listings courtesy of Canopy MLS as distributed by MLS GRID. IDX information is provided exclusively for consumers’ personal non-commercial use and may not be used for any purpose other than to identify prospective properties consumers may be interested in purchasing. The IDX data is deemed reliable but is not guaranteed by MLS GRID and may be subject to an end user license agreement prescribed by the Member Participant’s applicable MLS.  Based on information submitted to the MLS GRID as of October 18, 2026 5:51 PM EDT . All data is obtained from various sources and may not have been verified by broker or MLS GRID. Supplied Open House Information is subject to change without notice. All information should be independently reviewed and verified for accuracy. Properties may or may not be listed by the office/agent presenting the information. Some IDX listings have been excluded from this website.