and narrow your search. If you have fewer than 200 results, you can save your search.

Black Mountain NC

r=6625-6636
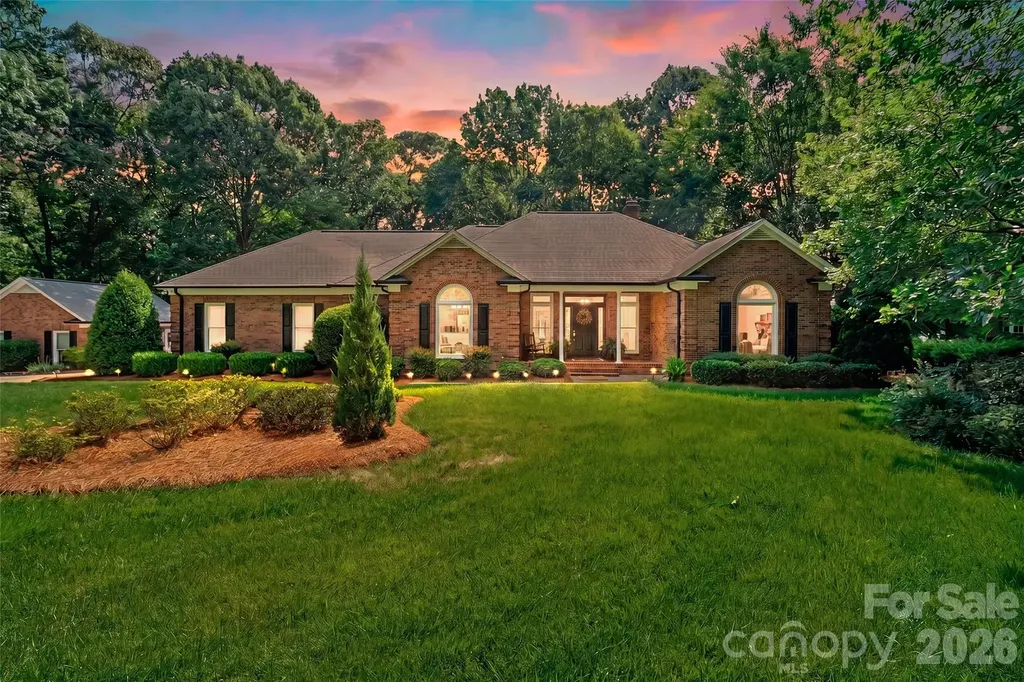
1515 8th Street NW Hickory NC 28601

Hickory, NC1515 8th Street NW

Price$749,900

Est. Mortgage: $/month

MLS Number CAR4419363

  • Residential
  • Bedrooms 4
  • Bathroom 5
  • Square Feet 3,804
  • Acreage 0.5

Located in one of Hickory's most desirable subdivisions, this one-owner home has been lovingly maintained and is just waiting for you! Offering over 3,700 HSF, four bedrooms, 4.5 baths, and three levels of space, you'll have room for everything you need! The spacious foyer opens onto a large open living room-dining room combo, featuring built-in display shelving and lots of windows for good natural light. At the rear of the home, you'll find a cozy den with brick fireplace flanked with built-ins and an exit to the screened porch overlooking the backyard. The kitchen offers bar seating, breakfast area, laundry room with exit to the side yard, custom cabinetry, and stairs to the upper level. The main-level is completed by a double garage and primary suite with sitting area, private bath and two walk-in closets. Upstairs, a central loft den opens onto three bedrooms, including a Jack & Jill suite with shared bath, huge closets, a 2nd hall bathroom, and walk-in attic storage. The full basement offers additional garage parking, full bath, wood burning fireplace, and tons of additional storage space or room for a workshop or expansion. The level backyard offers a concrete patio and plenty of room for outdoor activities.

Listed by Robin Creel of Coldwell Banker Boyd & Hassell
$
$
%
$/month over payments
Federal 30-year interest rate: 7.4% last updated on Oct 15, 2026
* All Figures are estimates. Check with your bank or proposed mortgage company for actual interest rates.
This product uses the FRED® API but is not endorsed or certified by the Federal Reserve Bank of St. Louis.

Save FavoriteSchedule TourAsk A QuestionMore Details

3406 Peninsula Court Monroe NC 28110

Monroe, NC3406 Peninsula Court

Price$749,900

Est. Mortgage: $/month

MLS Number CAR4388161

  • Residential
  • Bedrooms 3
  • Bathroom 3
  • Square Feet 2,474
  • Acreage 1.3

Welcome to lakefront living at its finest! This beautiful 3-bedroom, 2.5-bath brick ranch on Lake Twitty combines timeless charm with thoughtful modern updates. Freshly refinished hardwood floors and fresh interior paint create a bright, inviting atmosphere throughout. The renovated bathrooms feature stylish finishes and contemporary touches, while custom built-ins flanking the fireplace add character and functionality to the spacious living area. Step outside and enjoy immaculate landscaping that showcases pride of ownership at every turn. A detached brick garage provides additional storage, workspace, or parking options. Whether you're relaxing by the water, entertaining guests, or simply enjoying the peaceful setting, this move-in-ready home offers the perfect blend of comfort, elegance, and lakefront charm.

Listed by Joshua Caruso of Howard Hanna Allen Tate Southland Homes + Realty LLC (Joshua.Caruso@southlandhomesusa.com), Alicia Love of Howard Hanna Allen Tate Southland Homes + Realty LLC

$
$
%
$/month over payments
Federal 30-year interest rate: 7.4% last updated on Oct 15, 2026
* All Figures are estimates. Check with your bank or proposed mortgage company for actual interest rates.
This product uses the FRED® API but is not endorsed or certified by the Federal Reserve Bank of St. Louis.

Save FavoriteSchedule TourAsk A QuestionMore Details

1190 Sugar Creek Road Fort Mill SC 29707

Fort Mill, SC1190 Sugar Creek Road

Price$749,900

Est. Mortgage: $/month

MLS Number CAR4353094

  • Residential
  • Bedrooms 5
  • Bathroom 4
  • Square Feet 3,053
  • Acreage 0.25

Incredible opportunity for ready to move into new construction on one of the best lots in The Estates at Sugar Creek! Brand new and never lived in with builder warranty and too many upgrades to mention! Home features an open and inviting floorpan with large rooms and flexible spaces! Tons of natural light and huge gourmet kitchen with quartz counters, stainless steel appliances and gas cooktop. Custom tile backsplash, designer light fixtures, scullery and a huge pantry! First floor has guest suite with full bath, a sunroom and drop zone! Primary bedroom is huge with spacious en suite bath and two large closets! Flexible bonus room up and three additional bedrooms! Lot is large, level and has extra side yard space as well. Amazing location with award winning schools, easy access to I-77 and I-485, Highway 521, and just minutes from Ballantyne and all the great amenities it has to offer!

Listed by Rachel Filer of Carolina Real Estate & Investment Group Greenville,LLC

$
$
%
$/month over payments
Federal 30-year interest rate: 7.4% last updated on Oct 15, 2026
* All Figures are estimates. Check with your bank or proposed mortgage company for actual interest rates.
This product uses the FRED® API but is not endorsed or certified by the Federal Reserve Bank of St. Louis.

Save FavoriteSchedule TourAsk A QuestionMore Details

9344 Henry Harris Road Indian Land SC 29707
Pending

MLS Number CAR4418648

  • Residential
  • Bedrooms 3
  • Bathroom 4
  • Square Feet 2,699
  • Acreage 6.08

Two story home on 6.08 acres in Ravenwood, with 3 bedrooms, 3 full baths and a half bath across 2,696 square feet. The primary suite is on the main level and has been fully redone, with a tile shower, a tile double vanity, a separate water closet and an oversized walk in closet. The kitchen was reworked with quartz countertops, a large island and stainless appliances, and hardwood floors run through the main living areas. Also on the main level are a living room, dining room, office, sitting area and a proper laundry room with pantry storage. Two more bedrooms and a full bath are upstairs, plus a walk in attic for storage. The owners have kept ahead of the big items: windows and exterior doors in 2019, kitchen and carpet in 2019, front porch in 2019, roof in 2020, exterior paint in 2023, and the primary bath in 2024. Paver driveway work was done in 2025. Outside there is a screened porch, an attached one car garage and a detached two car carport. County water with a well on site as well, and septic. No HOA. Six acres this close to Indian Land is increasingly rare.

Listed by Sherry Avant of Stephen Cooley Real Estate

$
$
%
$/month over payments
Federal 30-year interest rate: 7.4% last updated on Oct 15, 2026
* All Figures are estimates. Check with your bank or proposed mortgage company for actual interest rates.
This product uses the FRED® API but is not endorsed or certified by the Federal Reserve Bank of St. Louis.

Virtual TourSave FavoriteSchedule TourAsk A QuestionMore Details

4298 Brandy Creek Court Clover SC 29710

Clover, SC4298 Brandy Creek Court

Price$749,900

Est. Mortgage: $/month

MLS Number CAR4416372

  • Residential
  • Bedrooms 5
  • Bathroom 4
  • Square Feet 3,486
  • Acreage 2.04

Welcome to a nearly new, meticulously Crafted Custom Home built in 2023 and set on over 2 private acres in Clover, SC where the school districts are Top Ranked in all of the Greater Charlotte area. This exceptional 5-bedroom, 3.5-bath home is Designed with both Luxury and everyday living in mind, with the Large Master Ensuite located on the Main Floor, 10 ft ceilings, and upgraded Trim package. It offers an impressive blend of elegance, functionality, and space for the entire family with Large Rooms, High-End Granite countertops, Custom Tile and fixtures, and additional high-end upgrades throughout. Home is also equipped with a Tankless Hot Water Heater, perfect for those large families. When stepping inside the stunning two-story foyer, you discover soaring 10-foot ceilings, beautiful light fixtures, and thoughtful custom details throughout. The Gourmet Chef's kitchen is truly the heart of the home, featuring high-end granite countertops and backsplash, custom cabinetry, a gas range and oven, and a gorgeous statement hood. A spacious Kitchen Island and Breakfast Bar flow seamlessly into the breakfast area and expansive Great Room, creating the perfect setting for entertaining or gathering with family. The Butler's Pantry adds an extra touch of sophistication and convenience while providing abundant storage and prep space. The main-level primary suite offers a private retreat with a luxurious ensuite bathroom featuring dual vanities and an extra-large walk-in closet. Upstairs, four additional generously sized bedrooms provide plenty of room for growing families, guests, hobbies, or dedicated office spaces. The upstairs living room/flex space offers endless possibilities and is the perfect spot for movie nights, game days, or a second family gathering area. Step outside to the screened-in back porch and enjoy peaceful mornings, private evenings, and unforgettable gatherings surrounded by the beauty of your expansive property. The property even includes a rather large charming chicken coop, offering the opportunity to enjoy fresh, organic eggs right at home. With premium finishes, abundant space, a desirable Clover location, and over two acres of privacy(one of the largest lots in the community), this exceptional custom home delivers the lifestyle you've been waiting for. The Sanders Landing Neighborhood is one of the most sought after neighborhoods in SC with custom homes resting on large private lots.

Listed by Tyler Goldsmith of Real Broker,LLC

$
$
%
$/month over payments
Federal 30-year interest rate: 7.4% last updated on Oct 15, 2026
* All Figures are estimates. Check with your bank or proposed mortgage company for actual interest rates.
This product uses the FRED® API but is not endorsed or certified by the Federal Reserve Bank of St. Louis.

Virtual TourSave FavoriteSchedule TourAsk A QuestionMore Details

222 West Lake Drive N Lake Lure NC 28746

Lake Lure, NC222 West Lake Drive N

Price$749,900

Est. Mortgage: $/month

MLS Number CAR4294335

  • Residential
  • Bedrooms 3
  • Bathroom 3
  • Square Feet 2,182
  • Acreage 0.27

A rare opportunity to own a piece of Bald Mountain Lake history! One of the early homes built along the lake, this cherished waterfront retreat has been lovingly owned by only two owners since its original construction. Homes like this-single-family, waterfront, private dock, mountain views, and within easy reach of Rumbling Bald amenities-are rarely offered for sale. Previously known as “Mixon's Lake Retreat,” this property embodies the true Lakehouse lifestyle. Its original mountain Lakehouse character has been thoughtfully preserved, offering the charm and feeling of a classic Lake Lure retreat rather than a recently renovated or overly polished vacation home. There is something special about a lake house that feels like a lake house-the kind of place where generations gather, doors open to the deck, swimsuits hang by the door, and life naturally slows down. Here, the days are about enjoying the water, gathering with family and friends, and taking in the beauty of the setting. Step outside and launch a kayak or paddleboard from your private dock, spend the afternoon on the water, or simply relax on the deck with the lake and long-range mountain views stretching before you. As the sun sets behind the Blue Ridge Mountains, you'll understand the timeless appeal of this special place. The location is exceptional. Situated on West Lake Drive N, this is the closest single-family waterfront home to Rumbling Bald's amenities, offering easy access by foot or golf cart to golf, dining, pools, the Wellness Center, and activities for all ages. You can also enjoy the unique advantage of being within walking distance of Rumbling Bald's private Lake Lure beach-giving you access to both Bald Mountain Lake and Lake Lure. Inside, walls of windows bring the outdoors in and showcase the lake and mountains from nearly every main living space. The main level offers a welcoming living and dining area, primary bedroom, full bath, laundry, and access to the wraparound deck. Upstairs are two guest bedrooms, a full bath, and a comfortable sitting area. The lower level adds a recreation room, game area, half bath, and direct access to the waterfront and private dock. While the home retains its classic mountain Lakehouse character, it has also benefited from numerous improvements over the years, making it a wonderful opportunity for someone who appreciates its existing charm and wants to personalize it over time. Bring your vision, preserve what makes it special, and create your own chapter in the story of this Lake Lure retreat. Whether you envision a personal mountain getaway, full-time residence, family retreat, vacation rental, or investment opportunity, this is a rare chance to own a truly special piece of Bald Mountain Lake. Private dock. Waterfront living. Long-range mountain views. Classic Lakehouse character. Golf-cart access to amenities. Lake Lure beach nearby. A true lake-and-mountain lifestyle. Buy the opportunity-not just the house.

Listed by Debbie Cates of Rumbling Bald Real Estate

$
$
%
$/month over payments
Federal 30-year interest rate: 7.4% last updated on Oct 15, 2026
* All Figures are estimates. Check with your bank or proposed mortgage company for actual interest rates.
This product uses the FRED® API but is not endorsed or certified by the Federal Reserve Bank of St. Louis.

Save FavoriteSchedule TourAsk A QuestionMore Details

366 Summer Haven Road Swannanoa NC 28778

Swannanoa, NC366 Summer Haven Road

Price$749,900

Est. Mortgage: $/month

MLS Number CAR4412743

  • Residential
  • Bedrooms 3
  • Bathroom 2
  • Square Feet 2,884
  • Acreage 2.42

Bright and airy contemporary mountain home in a private setting. Suitable as a year-round residence or vacation home. Serene location just below a ridge in the Summer Haven community: 20 minutes from Black Mountain and 25 minutes to downtown Asheville but feels a world away. Abundant wildlife and a haven for bird migration in the Spring. Great Room has south-western exposure, long range winter views and 2 story dry stacked stone fireplace. Hickory floors and kitchen cabinetry. Pella windows throughout. Walk-in kitchen pantry. Lower level walk out basement with plenty of daylight, has been partially finished and is ready to be converted to an additional 1099sf of living space. Large, attached garage was designed with space for a workshop. 3 excess parcels adjacent to road included in the list price. Residence is located on a private loop road with road maintenance agreement. Light restrictions. No drive bys please.

Listed by Margie Smith of Looking Glass Realty AVL LLC

$
$
%
$/month over payments
Federal 30-year interest rate: 7.4% last updated on Oct 15, 2026
* All Figures are estimates. Check with your bank or proposed mortgage company for actual interest rates.
This product uses the FRED® API but is not endorsed or certified by the Federal Reserve Bank of St. Louis.

Virtual TourSave FavoriteSchedule TourAsk A QuestionMore Details

514 Arcadia Lane Monroe NC 28112

Monroe, NC514 Arcadia Lane

Price$749,900

Est. Mortgage: $/month

Pending

MLS Number CAR4364222

  • Residential
  • Bedrooms 4
  • Bathroom 4
  • Square Feet 3,664
  • Acreage 2.5

This stunning 3,664 sq ft custom Craftsman-style home features 4 bedrooms, 3.5 baths, and a bonus room or optional 5th bedroom, all nestled on a private, wooded 2.5-acre lot. The main-level primary suite offers convenience, while the open-concept design creates an inviting space for everyday living and entertaining. Inside, you'll find a beautiful stone gas fireplace with a cedar mantle, an upgraded kitchen with custom cabinetry, and a large butcher block island perfect for gathering. Spacious bedrooms provide comfort for family and guests alike. Enjoy the outdoors from the rear covered porch with a vaulted wood ceiling, ideal for relaxing in the peaceful surroundings. Additional features include a 3-car garage, storage/outbuilding, and a split driveway offering backyard access with extra parking. Located on a quiet cul-de-sac street with low traffic, this home offers both privacy and a beautiful setting. Come see all it has to offer and submit your offer today!

Listed by Brian Benton of Emerald Pointe Realty

$
$
%
$/month over payments
Federal 30-year interest rate: 7.4% last updated on Oct 15, 2026
* All Figures are estimates. Check with your bank or proposed mortgage company for actual interest rates.
This product uses the FRED® API but is not endorsed or certified by the Federal Reserve Bank of St. Louis.

Save FavoriteSchedule TourAsk A QuestionMore Details

734 Stratford Woods Road Matthews NC 28105
Pending

MLS Number CAR4429636

  • Residential
  • Bedrooms 4
  • Bathroom 3
  • Square Feet 2,512
  • Acreage 0.66

*MULTIPLE OFFERS RECEIVED* Offer deadline 10/3 at 6PM! Tucked away on a quiet cul-de-sac in one of Matthews' most desirable locations, this beautifully maintained home offers an exceptional combination of space, thoughtful updates, privacy, and access to highly sought-after schools. The spacious backyard is a true standout, with mature trees and peaceful wooded views creating a private setting that's increasingly hard to find. Enjoy it all from the screened porch, Trex deck, and expansive paver patio-multiple outdoor living spaces perfect for quiet mornings, family time, and entertaining. Inside, beautiful Brazilian hardwood flooring flows throughout the main level, while a completely redesigned kitchen serves as the heart of the home. Renovated in 2020, the kitchen features custom ceiling-height shaker cabinetry, quartz countertops, soft-close doors and drawers, under-cabinet lighting, KitchenAid appliances, a dedicated coffee bar, and a custom walk-in pantry. The adjoining family room complements the kitchen with updated built-ins, fireplace surround, and gas logs. Upstairs, both full bathrooms have been extensively renovated, including a beautifully updated primary bath with custom tilework, frameless glass shower, tiled bench, quartz countertops, and updated fixtures. Recent carpeting and custom window shades add another layer of comfort, while the former formal living room has been transformed into a handsome library with French doors and an impressive wall of custom built-in bookshelves. The home has also benefited from substantial improvements behind the scenes, including new double-pane windows, Trane HVAC systems, a Navien tankless water heater, crawlspace waterproofing and vapor barrier, LeafGuard gutters, and a 13-zone irrigation system with a separate water meter. A charming Southern Living-inspired garden shed with electricity and water adds both character and functionality to the backyard. The location is equally impressive. The home is assigned to the highly desirable Elizabeth Lane Elementary, South Charlotte Middle, and Providence High school, while also offering convenient access to many of Charlotte's most respected private-school options, including Charlotte Latin, Providence Day, Charlotte Christian, and Covenant Day. Buyers should verify current public-school assignments with the school district. From the quiet cul-de-sac setting and expansive, private backyard to the wooded views, extensive renovations, exceptional outdoor living, and outstanding access to both public and private education, 734 Stratford Woods Road offers a rare opportunity in an established Matthews location.

Listed by Scott Hosey of Trade & Tryon Realty

$
$
%
$/month over payments
Federal 30-year interest rate: 7.4% last updated on Oct 15, 2026
* All Figures are estimates. Check with your bank or proposed mortgage company for actual interest rates.
This product uses the FRED® API but is not endorsed or certified by the Federal Reserve Bank of St. Louis.

Virtual TourSave FavoriteSchedule TourAsk A QuestionMore Details

2670 Charleston Court Claremont NC 28610

Claremont, NC2670 Charleston Court

Price$749,900

Est. Mortgage: $/month

MLS Number CAR4413628

  • Residential
  • Bedrooms 4
  • Bathroom 4
  • Square Feet 3,009
  • Acreage 0.65

Modern design, elevated finishes, and a location that speaks for itself. Sitting on just over half an acre directly across from Rock Barn Golf and Spa in Conover, this 3,000+ square foot home puts one of North Carolina’s most celebrated courses right at your doorstep, without the golf community HOA dues. Step inside and natural light pours through an open-concept main level built around a true showpiece kitchen. Custom Marsh Cabinets, crafted by a North Carolina company, frame the space, and a locally made Hoodsly range hood crowns the gas range. Caf appliances, a farmhouse sink, tile backsplash, and an oversized island with built-in storage complete the look. The kitchen flows straight into the living area, so the conversation never stops while you cook. Behind the scenes, a full prep kitchen with more Marsh cabinetry adds serious function and extra storage, perfect for entertaining. A main-level office finished with detailed trim walls gives you a quiet place to work. Every detail was chosen with intention. R&W engineered hardwood and tile run throughout, every bath has a tiled shower, and warm gold accents carry through the home. Marsh Cabinets appear throughout as well, giving every room the same custom, high-quality finish. The primary suite is a true retreat, with a custom walk-in closet and a spa-inspired bath where the soaking tub sits inside the tiled shower. Built-in Marsh cabinetry in the laundry room keeps everything in its place. Outside, the brick exterior with hardboard accents makes a lasting first impression. A large covered back patio sets the stage for slow mornings and evening gatherings, and the level backyard leaves plenty of room to entertain and let pets run. A two-car garage and all natural gas round it out. Location is the quiet advantage: I-40 at Rock Barn Road: under 2 minutes Downtown Hickory: 12 miles, about 16 to 18 minutes Nearest full-service grocery in Conover: 5 miles, about 10 minutes Publix and Lowes Foods in Hickory: 13 miles, 15 to 18 minutes Uptown Charlotte: 57 miles, about 1 hour Charlotte Douglas International Airport: 55 miles, about 55 minutes Boone and the Blue Ridge: 50 miles north on US-321, about 1 hour 10 minutes, with Blowing Rock slightly closer Homes with this level of finish, this close to Rock Barn, don’t come along often. This one has to be seen in person to be fully appreciated. Schedule your private showing today.

Listed by Kelsie Blevins of Realty Executives of Hickory

$
$
%
$/month over payments
Federal 30-year interest rate: 7.4% last updated on Oct 15, 2026
* All Figures are estimates. Check with your bank or proposed mortgage company for actual interest rates.
This product uses the FRED® API but is not endorsed or certified by the Federal Reserve Bank of St. Louis.

Save FavoriteSchedule TourAsk A QuestionMore Details

2323 Cherry Road Catawba SC 29704

Catawba, SC2323 Cherry Road

Price$749,900

Est. Mortgage: $/month

MLS Number CAR4410287

  • Residential
  • Bedrooms 4
  • Bathroom 3
  • Square Feet 2,759
  • Acreage 7

WOW! PRIVATE IN-LAW QUARTERS + OVERSIZED ATTACHED GARAGE + 7 ACRES! This is the rare property that offers the space, privacy and flexibility buyers are looking for! The private in-law quarters feature over 500 SF of living space, a full bath, open living/bedroom area, covered porch, oversized attached single-car garage and additional attached storage-a truly versatile space for extended family, guests, a caregiver, home office or whatever your lifestyle requires! Set on approximately 7 beautiful acres, this impressive property combines a charming all-brick ranch home with incredible outdoor space and multiple possibilities. The main home offers approximately 2,187 SF with 3 bedrooms and 2 full baths, spacious living areas and two screened porches perfect for relaxing and enjoying the peaceful country setting. And then there's the acreage! Bring your horses, animals, hobbies and outdoor dreams. The property features fenced pasture, additional fenced areas, a large barn with upstairs space, RV parking and a gated entrance. There is room to spread out, entertain, work on projects, enjoy your animals and simply breathe! The main home and in-law quarters have roofs replaced in 2024, barn roof replaced in 2021, main HVAC replaced in 2019, and new gutters with gutter guards. Fireplaces with gas logs add warmth and character, while the well and septic provide the conveniences of country living. Privacy. Acreage. A beautiful brick ranch. A barn. Fenced areas. And PRIVATE IN-LAW QUARTERS WITH THEIR OWN GARAGE & STORAGE. Properties offering this combination of features and flexibility don't come along often. If you've been searching for a property where everyone can have their own space while still being together, this one deserves to be at the top of your list! This small rural area of Catawba , S.C is in Chester County S,C., and only 2 to 3 minutes to Rock Hill, SC in York County! Approximately 10 mintues to I-77 for easy commutes to Charlotte NC and Columbia, SC !

Listed by Cindy Gibson and Lori Maloney of A Carolina Realty LLC

$
$
%
$/month over payments
Federal 30-year interest rate: 7.4% last updated on Oct 15, 2026
* All Figures are estimates. Check with your bank or proposed mortgage company for actual interest rates.
This product uses the FRED® API but is not endorsed or certified by the Federal Reserve Bank of St. Louis.

Save FavoriteSchedule TourAsk A QuestionMore Details

418 Kingsburry Road Clover SC 29710

Clover, SC418 Kingsburry Road

Price$749,900

Est. Mortgage: $/month

MLS Number CAR4429491

  • Residential
  • Bedrooms 4
  • Bathroom 3
  • Square Feet 3,216
  • Acreage 1.9

Welcome to 418 Kingsbury Road - an extensively upgraded, spacious home offering privacy, modern comfort, and convenient access to area amenities on 1.9 acres in the Clover School District. Set on a private, beautifully maintained 1.9-acre property, this impressive home offers more than 3,200 square feet of living space with flexible rooms and thoughtful upgrades throughout. Mature landscaping, a Bermuda lawn, privacy fencing, and multiple outdoor living areas create a peaceful, established setting. The kitchen is designed with both functionality and entertaining in mind. A large center island provides generous workspace and seating, while the farmhouse-style sink, double ovens, quartz countertops, and spacious pantry add convenience and style. The open flow into the living area creates a comfortable connection between the main living spaces. The living room features a fireplace surrounded by shiplap, creating an inviting focal point. Large sliding glass doors open to the back deck and screened porch, bringing abundant natural light into the home and extending the living space outdoors. The upper level adds exceptional flexibility with a large bedroom featuring its own full bath, along with a generously sized bonus room that can accommodate a variety of uses, including a home office, media room, exercise space, hobby area, or guest space. The home also includes an extensive collection of systems and infrastructure designed for comfort, convenience, and connectivity. Features include a whole-house backup generator, whole-house water filtration system, Lennox Air Purification System serving the primary HVAC system, structured wiring to support a whole-home LAN network, and high-speed gigabit fiber internet availability. The location offers convenient access to shopping, dining, groceries, and everyday services at the Highway 274/49 intersection, less than four miles away. Highways 557, 55, 49, and 321 provide access to Charlotte, Gastonia, Rock Hill, York, Clover, and surrounding communities. Outdoor features include established landscaping, a Bermuda lawn, privacy fencing, a front porch, a back deck, and a screened porch. With nearly two acres of land, the property provides substantial outdoor space for gardening, recreation, entertaining, or simply enjoying the surroundings. 418 Kingsbury Road combines acreage, flexible living spaces, extensive whole-house systems, modern infrastructure, and convenient access to area amenities. Located within the Clover School District, this property offers more than 3,200 square feet of living space along with the privacy and flexibility of a 1.9-acre setting.

Listed by Dana Marchand and Josh Boyd of Howard Hanna Allen Tate Rock Hill

$
$
%
$/month over payments
Federal 30-year interest rate: 7.4% last updated on Oct 15, 2026
* All Figures are estimates. Check with your bank or proposed mortgage company for actual interest rates.
This product uses the FRED® API but is not endorsed or certified by the Federal Reserve Bank of St. Louis.

Virtual TourSave FavoriteSchedule TourAsk A QuestionMore Details

Broker Reciprocity MLS Grid Logo © 2026 Listings courtesy of Canopy MLS as distributed by MLS GRID. IDX information is provided exclusively for consumers’ personal non-commercial use and may not be used for any purpose other than to identify prospective properties consumers may be interested in purchasing. The IDX data is deemed reliable but is not guaranteed by MLS GRID and may be subject to an end user license agreement prescribed by the Member Participant’s applicable MLS.  Based on information submitted to the MLS GRID as of October 17, 2026 1:17 PM EDT . All data is obtained from various sources and may not have been verified by broker or MLS GRID. Supplied Open House Information is subject to change without notice. All information should be independently reviewed and verified for accuracy. Properties may or may not be listed by the office/agent presenting the information. Some IDX listings have been excluded from this website.