and narrow your search. If you have fewer than 200 results, you can save your search.

Black Mountain NC

r=8113-8124
10125 Castlebrooke Drive Concord NC 28027

Concord, NC10125 Castlebrooke Drive

Price$665,000

Est. Mortgage: $/month

MLS Number CAR4418410

  • Residential
  • Bedrooms 4
  • Bathroom 3
  • Square Feet 3,362
  • Acreage 0.21

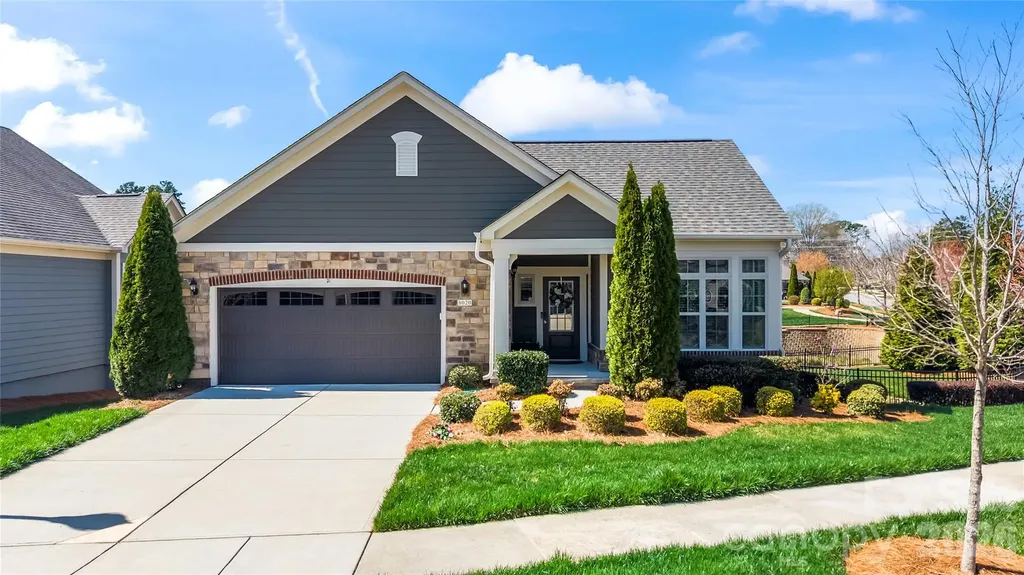
Seller says its time for this home to find its new owner! New price to get you moved in and situated before the holidays! This beautiful home has thoughtful upgrades, a spacious design and exceptional outdoor space. The welcoming layout is perfect for entertaining or a growing family. Open and functional living on the main level includes the main living area, formal dining space and a flex space perfect for an office, playroom or sitting area. The chef style kitchen blends style and function with double ovens, an oversized island, a separate prep area and pantry. The sunroom is located off the kitchen providing additional space and plenty of natural light! Upstairs you will find 4 bedrooms including the generously sized primary with en-suite bath, walk-in closet, double sinks and a garden tub. The double loft area provides everyone with their own space and is perfect for game nights, playroom, craft or fitness area. The backyard is fenced in and offers a great space for both relaxing and entertaining. Extend your living space outdoors under the covered patio complete with power and ceiling fans. A versatile space perfect for grilling on the deck, watching the game or a quiet night at home! Enjoy neighborhood trails, events and within walking distance to the community pool and playground.

Listed by Kelly Humphrey of Coldwell Banker Realty

$
$
%
$/month over payments
Federal 30-year interest rate: 7.4% last updated on Oct 8, 2026
* All Figures are estimates. Check with your bank or proposed mortgage company for actual interest rates.
This product uses the FRED® API but is not endorsed or certified by the Federal Reserve Bank of St. Louis.

Save FavoriteSchedule TourAsk A QuestionMore Details

3 Holland Mountain View Asheville NC 28804
Active With Contract

MLS Number CAR4381829

  • Residential
  • Bedrooms 3
  • Bathroom 3
  • Square Feet 2,198
  • Acreage 0.05

Discover easy mountain living in the highly sought-after Pinebrook Farms community, where thoughtfully designed homes and welcoming neighborhood amenities create the perfect balance of connection and retreat. Inspired by timeless Arts & Crafts architecture, this beautifully maintained home offers effortless main-level living with zero-step entry and an airy open design accented by soaring vaulted ceilings. The spacious primary suite is conveniently located on the main level and features a walk-in closet along with a private en suite bath. The light-filled kitchen has been refreshed with beautiful countertops, a stylish backsplash and energy-efficient appliances and flows seamlessly into the main living and dining areas. A fireplace adds warmth and charm, while a dedicated office or guest bedroom, oversized laundry room and garage with extra storage enhance everyday functionality. Upstairs, a loft and private guest suite provide comfortable space for visitors, hobbies or additional living flexibility. Outside, enjoy peaceful evenings, beautiful sunsets and mountain views from the covered back porch. Pinebrook Farms offers exceptional community amenities, including sidewalks, a creekside walking trail, a clubhouse, a fitness room and a pool, all conveniently located just minutes from downtown Weaverville and a short drive to Asheville.

Listed by Marlene Clevenger of Premier Sotheby’s International Realty

$
$
%
$/month over payments
Federal 30-year interest rate: 7.4% last updated on Oct 8, 2026
* All Figures are estimates. Check with your bank or proposed mortgage company for actual interest rates.
This product uses the FRED® API but is not endorsed or certified by the Federal Reserve Bank of St. Louis.

Save FavoriteSchedule TourAsk A QuestionMore Details

3779 S Nc 16 Highway Maiden NC 28650

Maiden, NC3779 S Nc 16 Highway

Price$665,000

Est. Mortgage: $/month

MLS Number CAR4428674

  • Residential
  • Bedrooms 3
  • Bathroom 5
  • Square Feet 2,852
  • Acreage 3.09

Do not miss this one! More than $130,000 was invested in designer finishes and renovations, transforming this property into an absolute showstopper! From the moment you step inside, the two-story foyer opens to a dramatic two-story great room with a gas fireplace beneath a striking chevron accent wall, extending to the ceiling. This grand entry sets the tone for a home that feels anything but ordinary. Fresh finishes throughout pair beautifully with a remodeled kitchen featuring fresh cabinetry, quartz countertops, backsplash, stainless-steel appliances, updated lighting, hardware, sink, and faucet. The main-level primary suite offers a beautifully remodeled bath with quartz countertops, a tiled glass-enclosed shower, jetted tub, upgraded tile, lighting, and designer finishes. The home features 3 bedrooms plus a spacious bonus room that can easily function as an additional bedroom, home office, or flex room. Upstairs you'll find a bedroom with its own ensuite, while another bedroom connects to the bonus room through a Jack-and-Jill bath, creating an incredibly functional layout. The basement offers approximately 969 sq. ft. of finished, heated and cooled space, opening up an entirely different level of possibilities. Imagine football Sundays with friends, movie nights, a game room, a hangout for the kids, or a separate space for the adults to kick back and unwind. This space is in addition to the home's 2,852 sq. ft. of HLA and is reported separately because it is not included in HLA due to an approximate 6'8” ceiling height. It is the kind of flexible space that allows this home to live much larger than the numbers alone suggest. An unfinished full bath project adds another opportunity for future customization. The basement also provides a large unfinished portion with a one-car bay garage door, making this an excellent setup for a workshop or additional storage. If you're looking for a home with land and a true backyard oasis, this one is a clear winner. Set on over 3 acres, the property features an in-ground pool with a new liner and pump, plus a pool house with a kitchenette and half bath, creating a space that's made for entertaining, relaxing, and enjoying the outdoors. Inside and out, the updates continue with a new main HVAC system, updated flooring, fresh interior paint, modern lighting and fixtures, refreshed secondary baths, refreshed landscaping, and much more. Add USDA eligible, no HOA, a two-car garage, and plenty of room to spread out, and this property delivers a level of space and versatility that is increasingly hard to find. Contact the listing agent for the feature sheet to see the full list of renovations and improvements. Schedule your showing today! This could quite possibly be the one you've been waiting for.

Listed by Michelle Kelley of EXP Realty LLC Mooresville

$
$
%
$/month over payments
Federal 30-year interest rate: 7.4% last updated on Oct 8, 2026
* All Figures are estimates. Check with your bank or proposed mortgage company for actual interest rates.
This product uses the FRED® API but is not endorsed or certified by the Federal Reserve Bank of St. Louis.

Virtual TourSave FavoriteSchedule TourAsk A QuestionMore Details

2216 Shadyview Drive Charlotte NC 28210

Charlotte, NC2216 Shadyview Drive

Price$665,000

Est. Mortgage: $/month

MLS Number CAR4432689

  • Residential
  • Bedrooms 2
  • Bathroom 3
  • Square Feet 1,747
  • Acreage 0.25

Mid-century character, extensive modern updates and a private wooded setting come together at 2216 Shadyview Drive in Montclaire. This property has a combination of light, character, privacy and location. The MCM architecture delivers light and openness to the home with the large windows and vaulted ceilings. These features bring character, style and a unique connection to the outdoors. On the main floor, the kitchen brings modern function and style to the home and the full bath features added comfort of heated flooring. The great room features a fireplace with gas logs. The bedrooms carry the MCM style with vaulted ceilings and large windows that frame the wooded backyard backdrop and lush landscaping. The fully renovated walk-out basement provides flexible additional living space. This large space also has a heated flooring system and a new half bath. The fenced backyard backs to woods, creating peace, privacy, and a natural green backdrop with no immediate rear neighbor.

Listed by Max Morrison of Carolina Realty Solutions

$
$
%
$/month over payments
Federal 30-year interest rate: 7.4% last updated on Oct 8, 2026
* All Figures are estimates. Check with your bank or proposed mortgage company for actual interest rates.
This product uses the FRED® API but is not endorsed or certified by the Federal Reserve Bank of St. Louis.

Save FavoriteSchedule TourAsk A QuestionMore Details

80 Hidden Falls Road Maggie Valley NC 28751

MLS Number CAR4358807

  • Residential
  • Bedrooms 4
  • Bathroom 5
  • Square Feet 2,395
  • Acreage 0.59

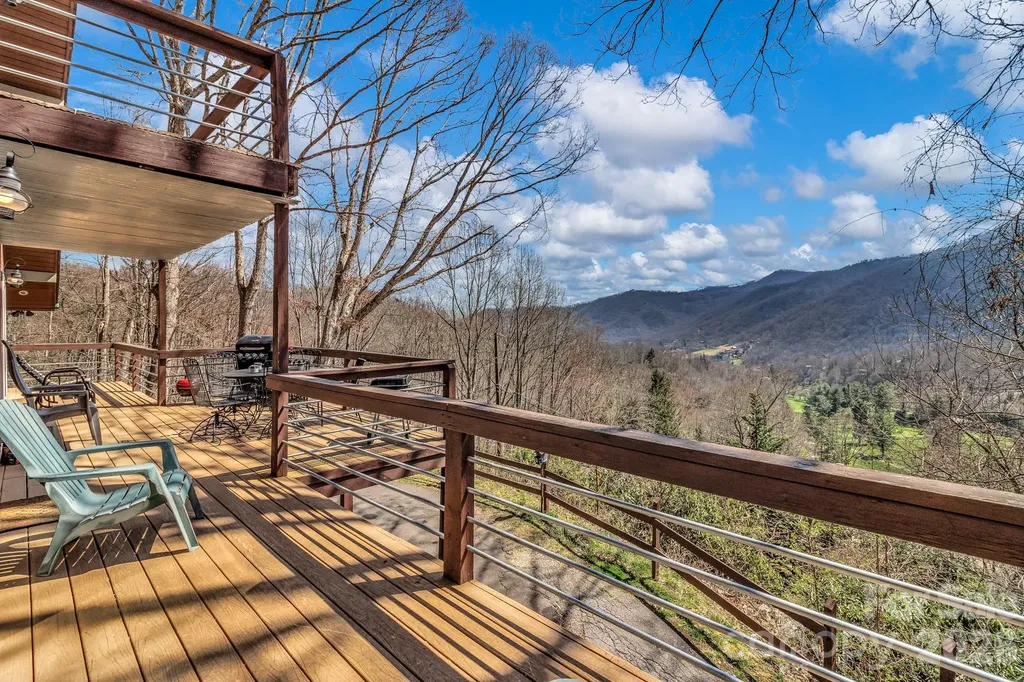
Welcome to 80 Hidden Falls Road, currently a successful short-term rental, this mountain home offers incredible long-range views and a flexible layout in the heart of Maggie Valley. Perched above the Maggie Valley Golf Course, this 4-bedroom, 4.5-bath property is designed to take full advantage of its scenic surroundings while providing comfortable, functional living space. The main level features an open-concept design with a spacious living area centered around a striking stone fireplace-perfect for gathering after a day in the mountains. Large windows bring in natural light and frame the surrounding views, while the layout flows easily into the kitchen and dining areas. Downstairs, a finished lower level offers additional living space, including a recreation area with a pool table-ideal for entertaining guests or creating a fun retreat atmosphere. With multiple levels and ample room to spread out, the home works well for hosting, full-time living, or rental use. The home is currently furnished, with furnishings, washer/dryer, and basement refrigerator available as negotiable items, offering added flexibility for buyers seeking a move-in ready or turnkey setup. Whether you're searching for a personal getaway, a full-time residence, or an income-producing property, 80 Hidden Falls Road presents a strong opportunity in a location known for year-round appeal, just minutes from local dining, golf, and outdoor recreation.

Listed by Steven Owens of Keller Williams Biltmore Village

$
$
%
$/month over payments
Federal 30-year interest rate: 7.4% last updated on Oct 8, 2026
* All Figures are estimates. Check with your bank or proposed mortgage company for actual interest rates.
This product uses the FRED® API but is not endorsed or certified by the Federal Reserve Bank of St. Louis.

Virtual TourSave FavoriteSchedule TourAsk A QuestionMore Details

8020 Parknoll Drive Huntersville NC 28078

Huntersville, NC8020 Parknoll Drive

Price$665,000

Est. Mortgage: $/month

MLS Number CAR4358125

  • Residential
  • Bedrooms 3
  • Bathroom 3
  • Square Feet 2,764

Welcome to this beautiful ranch home with a fully finished basement, located in the active adult Epcon community. As you enter, you're greeted by a versatile flex space-perfect for a home office, workout room, or hobby area. The home then opens into a thoughtfully designed kitchen featuring quartz countertops, a farmhouse sink, gas range, and a large island with additional seating and storage, all flowing seamlessly into the dining area. The main-level primary suite offers a walk-in closet and an ensuite bath with a double vanity and walk-in shower. New carpet was installed in the primary and in the primary closet in 2025. Just off the primary, enjoy peaceful pond views from the screened-in porch. A secondary bedroom on the main level includes access to a balcony, while an additional full bath and a convenient laundry room with utility sink complete the main floor. The fully finished walk-out basement expands your living space with a spacious family room, a guest suite with a full ensuite bath. The basement also has a utility closet for additional storage. Step outside to enjoy serene pond views from the lower level as well. Another notable update is that the entire exterior of the home was repainted in 2025. For this property, landscaping of the front and back yards are taken care of by HOA. Residents enjoy access to community amenities including an outdoor pool, clubhouse, and fitness center. Ideally located just minutes from Birkdale Village (~2 miles), Lake Norman (~1 mile), The Cain Center for the Arts (~4 miles), as well as shopping, dining, and more-this home truly has it all.

Listed by Joe Puma of Puma & Associates Realty,Inc.

$
$
%
$/month over payments
Federal 30-year interest rate: 7.4% last updated on Oct 8, 2026
* All Figures are estimates. Check with your bank or proposed mortgage company for actual interest rates.
This product uses the FRED® API but is not endorsed or certified by the Federal Reserve Bank of St. Louis.

Virtual TourSave FavoriteSchedule TourAsk A QuestionMore Details

5115 Waxhaw Highway Monroe NC 28112

Monroe, NC5115 Waxhaw Highway

Price$665,000

Est. Mortgage: $/month

MLS Number CAR4424543

  • Residential
  • Bedrooms 3
  • Bathroom 3
  • Square Feet 2,603
  • Acreage 3.92

The Unicorn Home You've Been Waiting For! Would you like a little space around you but enjoy a prime location, nearly 4 acres, only 3 years old, & NO HOA! This stunning home offers an incredible combination of space, privacy, thoughtful upgrades, and custom details that you simply don't want to miss. As you arrive, the long driveway leads you to a beautifully positioned home set well back from the road, surrounded by mature trees and peaceful natural views. The welcoming covered front porch, complete with a custom swing, is the perfect spot to relax and take in the scenery. Step inside and prepare to be impressed. The spacious living room showcases a dramatic vaulted ceiling and stunning two-story shiplap fireplace, creating a beautiful focal point and an inviting atmosphere. The open-concept design flows seamlessly into the dream chef's kitchen, featuring a massive quartz island with three pendant lights, tiled backsplash, stainless steel appliances, and a large window overlooking the backyard. The generous dining area offers plenty of space for entertaining, a beautiful statement light fixture, and an abundance of natural light. The split-bedroom floor plan provides privacy and functionality, with the primary suite privately tucked away on one side of the main level while two additional bedrooms and a full bathroom are located on the opposite side. The main-level primary suite is a true retreat, featuring a tray ceiling and gorgeous views of the backyard. The spa-inspired primary bathroom feels like luxury at home, with a large custom-tiled shower, oversized dual vanity, and stunning freestanding soaking tub. A private water closet and enormous walk-in closet complete the suite. Adding even more convenience, the spacious laundry room features two entrances, connecting directly to the primary suite and the main hallway. The home also offers an attached oversized 2-car garage, providing plenty of room for vehicles, storage, tools, hobbies, or additional workspace. And then there's the hidden surprise upstairs! An enormous bonus room with a large closet and half bathroom offers endless possibilities - whether you envision a media room, home office, playroom, guest space, or potential fourth bedroom. But the real showstopper awaits outside. The backyard oasis begins with a large covered patio overlooking the wooded backdrop. The property extends deep into the trees along the left side of the home, creating an incredible sense of privacy and offering endless possibilities for outdoor living, trails, adventures, gardening, recreation, or simply enjoying nature. With nearly 4 acres, no HOA, newer construction, an oversized attached 2-car garage, an impressive list of upgrades, a thoughtful floor plan, and a private wooded setting, this is the kind of property that rarely comes along. Come experience this one-of-a-kind home and see why it truly is a unicorn!

Listed by Tracy Anderson and Nicki Dembek of Cross Keys LLC

$
$
%
$/month over payments
Federal 30-year interest rate: 7.4% last updated on Oct 8, 2026
* All Figures are estimates. Check with your bank or proposed mortgage company for actual interest rates.
This product uses the FRED® API but is not endorsed or certified by the Federal Reserve Bank of St. Louis.

Save FavoriteSchedule TourAsk A QuestionMore Details

210 Aster Ridge Drive Waynesville NC 28786

MLS Number CAR4431858

  • Residential
  • Bedrooms 3
  • Bathroom 3
  • Square Feet 2,259
  • Acreage 1.4

Exceptioinal New Construction with Custom Craftsman Details & Stunning year round Mountain Views! Thoughtfully crafted new construction where the story of the land is built into the home itself. During site preparation, timber milled from this very property was carefully reclaimed and incorporated back into the house as custom handcrafted details and built-ins, creating a warmth and character rarely found in new construction. Set on 1.4 acres with an open front yard and wooded hillside, the home captures beautiful year-round pasture and long-range mountain views. Inside, an inviting open-concept design brings the kitchen, dining, and living spaces together for effortless everyday living and entertaining. A dramatic three-panel accordion-style glass door opens the entire wall of the dinning area to the covered porch, creating an exceptional indoor-outdoor living experience while framing the spectacular pasture and long-range mountain views beyond. A striking stone-surround gas fireplace anchors the living space. The thoughtfully appointed kitchen features high-grade granite with natural quartz crystals, polished on the perimeter and leathered on the expansive island, along with abundant cabinetry and a generous walk-in pantry. A convenient half bath serves the main living area, while the spacious primary suite offers a beautiful tray ceiling, large walk-in closet with custom built-in shelving, and a generous bath with double vanity, custom framed mirror, and zero entry shower. The oversized one-car garage offers extra workshop space beyond a typical single-car garage, with convenient main-level access. The 9-foot-ceiling daylight basement expands the living possibilities with two guest bedrooms, a full bath, and a generous second living area ideal for media, recreation, guests, or entertaining. Easy access from the main level to the lower level and directly to the yard creates a seamless connection between indoor and outdoor living. Every detail reflects intentional design and craftsmanship, from the reclaimed timber that connects the home to its land to the custom-built elements throughout. Located in a small pocket neighborhood, the home offers a peaceful mountain setting while remaining conveniently close to the amenities of Waynesville and Asheville, the Blue Ridge Parkway, Western Carolina University, and Cherokee. A rare opportunity to own new construction with the character of a thoughtfully crafted mountain home-where craftsmanship, views, land, and modern living come together beautifully. Come see it and make your home today!

Listed by Joka Daly of Howard Hanna Beverly-Hanks Waynesville

$
$
%
$/month over payments
Federal 30-year interest rate: 7.4% last updated on Oct 8, 2026
* All Figures are estimates. Check with your bank or proposed mortgage company for actual interest rates.
This product uses the FRED® API but is not endorsed or certified by the Federal Reserve Bank of St. Louis.

Virtual TourSave FavoriteSchedule TourAsk A QuestionMore Details

6008 Britannia Boulevard Waxhaw NC 28173

Waxhaw, NC6008 Britannia Boulevard

Price$665,000

Est. Mortgage: $/month

MLS Number CAR4396319

  • Residential
  • Bedrooms 5
  • Bathroom 4
  • Square Feet 3,528
  • Acreage 0.18

Seller is offering $5,000 towards buyer's closing costs or an interest rate buy down with an acceptable offer. Welcome to 6008 Britannia Blvd, located in the award-winning Millbridge community! This beautifully designed 5-bedroom, 4-bath home offers the perfect blend of space, comfort, and functionality. The open concept floor plan features a spacious kitchen with a large center island, ideal for entertaining and everyday living. A guest suite with a full bath on the main level provides flexibility for visitors or multi-generational living. Upstairs, a split staircase creates a private transition to the spacious bonus room, offering a versatile retreat that feels separate from the bedrooms and is perfect for a media room, playroom, home office, or fitness space. Step outside to enjoy the fantastic deck overlooking a private backyard with no neighbors behind you, creating the perfect setting for relaxing evenings and outdoor gatherings. Enjoy all that Millbridge has to offer, including resort style amenities, top-rated schools, miles of walking trails, and a vibrant community atmosphere. Don't miss this opportunity to own a spacious home in one of Waxhaw's most sought-after neighborhoods!

Listed by Daniel Nowacky of Stephen Cooley Real Estate

$
$
%
$/month over payments
Federal 30-year interest rate: 7.4% last updated on Oct 8, 2026
* All Figures are estimates. Check with your bank or proposed mortgage company for actual interest rates.
This product uses the FRED® API but is not endorsed or certified by the Federal Reserve Bank of St. Louis.

Save FavoriteSchedule TourAsk A QuestionMore Details

2591 Cornelius Place NW Concord NC 28027

Concord, NC2591 Cornelius Place NW

Price$665,000

Est. Mortgage: $/month

MLS Number CAR4433221

  • Residential
  • Bedrooms 4
  • Bathroom 4
  • Square Feet 3,071
  • Acreage 0.22

2591 Cornelius Pl NW is a two-story Concord home with 3,071 square feet of living area, four bedrooms and four bathrooms. A kitchen island with a sink anchors the open kitchen, with a pantry and adjoining breakfast nook. The living room has a coffered ceiling, fireplace and sliding doors to the screened rear porch. The main-floor primary suite includes a walk-in closet, dual-sink vanity and glass-enclosed shower. A second main-floor bedroom and two upstairs bedrooms accompany a second living room upstairs, giving the living areas separation across both levels. A separate dining room, laundry room, fenced backyard and attached two-car garage complete the home. Included 100-Day Home Warranty with buyer activation

Listed by Thomas Shoupe of Opendoor Brokerage LLC

$
$
%
$/month over payments
Federal 30-year interest rate: 7.4% last updated on Oct 8, 2026
* All Figures are estimates. Check with your bank or proposed mortgage company for actual interest rates.
This product uses the FRED® API but is not endorsed or certified by the Federal Reserve Bank of St. Louis.

Save FavoriteSchedule TourAsk A QuestionMore Details

66 Hawks Ridge Hickory NC 28601

Hickory, NC66 Hawks Ridge

Price$665,000

Est. Mortgage: $/month

MLS Number CAR4431161

  • Residential
  • Bedrooms 4
  • Bathroom 3
  • Square Feet 2,893
  • Acreage 1

Immaculate...Custom-Built, One-Owner, classic All Brick Ranch, designed with comfortable low-maintenance living in mind and situated on one acre of beautifully landscaped, level grounds with in-ground irrigation. A spacious covered, rocking-chair front porch with brick flooring provides a warm welcome as you step inside to a true foyer. From there, the home opens into the main gathering areas, beginning with a spacious family room where a gas-log fireplace serves as the focal point, surrounded by large windows with transoms that fill the room with abundant natural light and an easily accessible connection to the rear deck. The living room flows naturally into the bright breakfast area and kitchen, creating an open arrangement that works equally well for everyday living and entertaining. The breakfast area includes an impressive wall of built-in cabinetry, providing tremendous versatility for a home office, serving area, storage or display. At the true heart of the home is the kitchen, not only attractive but genuinely functional, featuring crisp white cabinetry, granite countertops, tile backsplash and generous prep space, conveniently positioned between the breakfast area and adjoining formal dining room and is complemented by a large walk-in pantry. The split-bedroom floor plan provides both privacy and flexibility. On the left side of the home is a bedroom adjacent to a full guest bath with a tub/shower and large single vanity. The primary suite is located beyond the family room and an ensuite bath featuring a double vanity with a quartz counter, a separate tiled glass-enclosed shower, jetted soaking tub positioned beneath a glass-block window that provides natural light while maintaining privacy, water closet, two linen closets, and a large walk-in closet with built-ins...it is gorgeous! On the opposite side of the home are two additional bedrooms connected by a Jack-and-Jill bath with a shower, double vanity, and linen closet. The well-appointed laundry/mud room features cabinetry with granite countertops and utility sink, a folding area and a dedicated cleaning-supply closet. Generous walk-in closets in all bedrooms, provide excellent storage. The attached, oversized double garage offers additional storage space and a pull-down attic access to a partially floored attic for even more storage. There is also an 18' x 12'8" basement unfinished storage area with a concrete floor and exterior access, that offers substantial space for seasonal items, lawn equipment, tools, workshop needs and household storage. Outside, the covered rear deck overlooks the expansive, level backyard, providing a peaceful place to relax and enjoy the rural feel of this highly desirable setting, with no HOA. A 2025 roof and 2016 HVAC add peace of mind for years to come. Extensive crown and decorative moldings, beautiful hardwood and tile flooring, abundant windows and thoughtful built-ins add character and reflect the quality found throughout the home. Quality built, meticulously maintained and truly the epitome of Pride in Ownership!

Listed by Lois Leonard and Gina Jenkins of Realty Executives of Hickory

$
$
%
$/month over payments
Federal 30-year interest rate: 7.4% last updated on Oct 8, 2026
* All Figures are estimates. Check with your bank or proposed mortgage company for actual interest rates.
This product uses the FRED® API but is not endorsed or certified by the Federal Reserve Bank of St. Louis.

Save FavoriteSchedule TourAsk A QuestionMore Details

82105 Standing Oak Drive Charlotte NC 28278

MLS Number CAR4410343

  • Residential
  • Bedrooms 3
  • Bathroom 3
  • Square Feet 2,383
  • Acreage 0.21

Located on a premium corner lot in the highly sought-after, amenity-rich Regency at Palisades, this beautifully appointed home offers upscale finishes, effortless main-level living, and an exceptional resort-style lifestyle. A welcoming covered front porch invites you inside, where a formal dining room just off the foyer creates the perfect setting for entertaining. The gourmet kitchen is a chef's dream, featuring abundant white cabinetry with elegant glass-front accents, a gas cooktop with stainless steel exhaust hood, decorative tile backsplash, and an oversized center island ideal for meal preparation and gathering with family and friends. An open-concept design seamlessly connects the kitchen, dining area, and spacious great room, all accented by luxury vinyl plank flooring. Sliding glass doors lead to a stunning four-season patio that extends your living space year-round while overlooking a beautiful paver patio-perfect for relaxing or hosting guests. A whole-house water filtration system provides enhanced water quality throughout the home, adding comfort and peace of mind. The private primary suite features a tray ceiling and a luxurious bath with an extended dual vanity and oversized glass-enclosed shower. Three additional generously sized bedrooms, one full and one half bath, and a conveniently located laundry room complete the thoughtfully designed main level. Residents of Regency at Palisades enjoy an unparalleled active-adult lifestyle with a spectacular 20,000-square-foot clubhouse offering concierge services, indoor and outdoor pools, a state-of-the-art fitness center, pickleball and tennis courts, bocce, walking trails, and an exciting calendar of social activities. Just minutes away, the prestigious Palisades Country Club offers optional membership with its award-winning Jack Nicklaus-designed championship golf course, exceptional dining, and premier country club amenities, making this home the perfect blend of luxury, comfort, and lifestyle.

Listed by Ann-Dorthe Havmoeller of Howard Hanna Allen Tate Charlotte South

$
$
%
$/month over payments
Federal 30-year interest rate: 7.4% last updated on Oct 8, 2026
* All Figures are estimates. Check with your bank or proposed mortgage company for actual interest rates.
This product uses the FRED® API but is not endorsed or certified by the Federal Reserve Bank of St. Louis.

Virtual TourSave FavoriteSchedule TourAsk A QuestionMore Details

Broker Reciprocity MLS Grid Logo © 2026 Listings courtesy of Canopy MLS as distributed by MLS GRID. IDX information is provided exclusively for consumers’ personal non-commercial use and may not be used for any purpose other than to identify prospective properties consumers may be interested in purchasing. The IDX data is deemed reliable but is not guaranteed by MLS GRID and may be subject to an end user license agreement prescribed by the Member Participant’s applicable MLS.  Based on information submitted to the MLS GRID as of October 11, 2026 5:15 AM UTC . All data is obtained from various sources and may not have been verified by broker or MLS GRID. Supplied Open House Information is subject to change without notice. All information should be independently reviewed and verified for accuracy. Properties may or may not be listed by the office/agent presenting the information. Some IDX listings have been excluded from this website.