and narrow your search. If you have fewer than 200 results, you can save your search.

Black Mountain NC

r=865-876
5162 Beech Bluff Drive Morganton NC 28655

Morganton, NC5162 Beech Bluff Drive

Price$2,699,999

Est. Mortgage: $/month

MLS Number CAR4364860

  • Residential
  • Bedrooms 5
  • Bathroom 4
  • Square Feet 4,582
  • Acreage 1.94

One-of-a-kind property situated on its own peninsula on beautiful Lake James in the sought-after South Pointe community. This amazing custom home sits on 2 acres with rear and side panoramic views of open water and the Blue Ridge Mountains, including Shortoff and Table Rock Mountain. High-end features include oversized windows, custom-tiled showers, granite countertops, a butler's pantry, outdoor shower, real hardwoods, superior wall basement, 50-year shingles, electric water heaters, and more! Open-concept living, dining, and kitchen areas sit under a cathedral ceiling with a huge stacked rock fireplace and floor-to-ceiling rear windows. The large primary suite features two walk-in closets and a luxury ensuite bathroom with a custom-tiled shower, jacuzzi tub, and exterior entry. A second bedroom on the main level offers an adjacent full bath. The upper level includes an open loft/second living area and a second primary bedroom with a spacious full bath featuring a jacuzzi tub. The basement can be accessed from the interior of the main home and the detached garage via a covered walkway. Enjoy a true oversized garage with a work area. The massive unfinished basement features storage rooms, a family room with a second fireplace, high ceilings, and a full bath. Above the garage, with private entry, is a studio apartment complete with a closet, kitchen, and full bath. Words can't describe the grounds… a rocked trail wraps around the point, offering lake views from the back and both sides. Even better, enjoy an easy stroll to your own private covered lakefront deck and composite dock.

Listed by Christie Leonard of WNC Real Estate at Lake James

$
$
%
$/month over payments
Federal 30-year interest rate: 7.24% last updated on Oct 29, 2026
* All Figures are estimates. Check with your bank or proposed mortgage company for actual interest rates.
This product uses the FRED® API but is not endorsed or certified by the Federal Reserve Bank of St. Louis.

Virtual TourSave FavoriteSchedule TourAsk A QuestionMore Details

13117 Hamilton Place Drive Charlotte NC 28273

MLS Number CAR4412864

  • Residential
  • Bedrooms 5
  • Bathroom 5
  • Square Feet 5,449
  • Acreage 0.76

Experience exceptional modern luxury in this architecturally designed custom residence situated on a private 0.76-acre homesite in the prestigious Hamilton Place community near the Charlotte and Fort Mill border. Inspired by Frank Lloyd Wright architecture, this one-of-a-kind estate showcases thoughtfully designed living space where timeless craftsmanship, cutting-edge technology, and resort-style amenities come together. A dramatic 20-foot two-story great room framed by expansive Andersen architectural windows creates an unforgettable first impression, filling the home with natural light while seamlessly connecting the indoor and outdoor living spaces. Ten-foot ceilings, custom millwork, engineered hardwood flooring, designer lighting, and premium finishes throughout reflect the home's uncompromising attention to detail. Designed for both everyday living and grand entertaining, the chef's kitchen features a complete Wolf, Sub-Zero, and Cove appliance package including a 48-inch professional gas range with infrared charbroiler, double wall ovens, built-in refrigerator, integrated dishwasher, drawer microwave, custom cabinetry, full-height quartz backsplash, waterfall island, and an oversized butler's pantry. The main-level owner's retreat offers a private sanctuary complete with two custom walk-in closets, integrated garment steamer, and a spa-inspired wet room featuring a freestanding soaking tub, oversized walk-in shower with dual shower heads, floating vanities, designer tile, premium fixtures, and luxury finishes reminiscent of a world-class resort. A private executive office with an adjoining full bath provides the perfect work-from-home space or guest suite, while the upper level offers three additional bedrooms and a spacious media lounge prewired for surround sound, ideal for a theater, golf simulator, fitness studio, or recreation room. Outdoor living rivals that of a private resort with a saltwater fiberglass swimming pool, expansive stamped concrete patios, professionally designed landscaping, outdoor fire pit, and a fully equipped outdoor kitchen complete with built-in grill, beverage center, ice maker, sink, and generous entertaining space enhanced by integrated patio heaters for year-round enjoyment. Built well beyond typical luxury standards, the home features engineered structural design, professionally inspected foundation and framing, Energy Star certification, conditioned encapsulated crawlspace, spray foam insulation, premium Andersen windows, advanced waterproofing systems and major attention to detail. Modern conveniences include a 400-amp electrical service, dual EV charging stations, whole-home audio, Cat5e networking, Wi-Fi-enabled smart fireplace, zoned Lennox HVAC systems with media filtration, smart-home infrastructure, and extensive LED lighting throughout.

Listed by Amir Hunter of EXP Realty LLC Mooresville

$
$
%
$/month over payments
Federal 30-year interest rate: 7.24% last updated on Oct 29, 2026
* All Figures are estimates. Check with your bank or proposed mortgage company for actual interest rates.
This product uses the FRED® API but is not endorsed or certified by the Federal Reserve Bank of St. Louis.

Save FavoriteSchedule TourAsk A QuestionMore Details

1895 20th Avenue Drive NE Hickory NC 28601

Hickory, NC1895 20th Avenue Drive NE

Price$2,699,000

Est. Mortgage: $/month

MLS Number CAR4410484

  • Land
  • Acreage 26.99
  • County Catawba

27 ACRES FOR RESIDENTIAL OR MULTI-FAMILY DEVELOPMENT. This prime NE Hickory location offers all public utilities, amazing amount of road frontage on a city street (over 1600 feet!), and easy access to major Hickory thoroughfares. Zoned R-4, which is Hickory's highest density zoning. Two parcels being sold together, perfect for new subdivision development or new apartment complex. High-tension power line easement runs through a small portion of the larger parcels. Maps of topography, water lines, sewer lines, and zoning info are included in MLS docs.

Listed by Robin Creel of Coldwell Banker Boyd & Hassell

$
$
%
$/month over payments
Federal 30-year interest rate: 7.24% last updated on Oct 29, 2026
* All Figures are estimates. Check with your bank or proposed mortgage company for actual interest rates.
This product uses the FRED® API but is not endorsed or certified by the Federal Reserve Bank of St. Louis.

Save FavoriteSchedule TourAsk A QuestionMore Details

7316 Barrington Ridge Drive Fort Mill SC 29707

MLS Number CAR4378578

  • Residential
  • Bedrooms 6
  • Bathroom 7
  • Square Feet 6,272
  • Acreage 0.82

TO-BE-BUILT custom home by award-winning AR Homes by Arthur Rutenberg. 7316 Barrington Ridge is a private, .82-acre homesite - one of the largest in prestigious Longbrooke, an established, gated community that features Old World, European-inspired estates, and is home to some of the Charlotte area's most stunning residences. This custom home by AR Homes is a thoughtfully designed 1.5-story/basement floorplan offering over 6200 square feet of luxurious living with exceptional functionality. This spacious floor plan features 6 bedrooms, 6 full baths, 1 half bath, private den, formal dining area, bonus room, customizable finished basement space and a 3-car garage. The open-concept layout provides seamless flow between the main living spaces, creating an ideal setting for both everyday living and entertaining. Designer finishes throughout the home enhance its upscale appeal, while standout features such as a wet bar and AR Homes' signature hidden pantry add both style and convenience. A covered rear porch extends the living space outdoors, perfect for relaxing or hosting guests. Combining elegance, comfort, and innovative design, the home delivers a refined living experience tailored for modern lifestyles while embracing Old World charm. This is a proposed home and can be fully customized - or you can work with the AR Homes team to design a floorplan that fits your needs. Longbrooke offers a serene setting with prime proximity to brand new shopping and dining, and highly rated schools. Schedule an appointment to tour beautiful Longbrooke or meet with the AR Homes team! The lot is also available on its own.

Listed by Dena Parry of Corcoran HM Properties

$
$
%
$/month over payments
Federal 30-year interest rate: 7.24% last updated on Oct 29, 2026
* All Figures are estimates. Check with your bank or proposed mortgage company for actual interest rates.
This product uses the FRED® API but is not endorsed or certified by the Federal Reserve Bank of St. Louis.

Save FavoriteSchedule TourAsk A QuestionMore Details

1052 Toxaway Drive Lake Toxaway NC 28747

Lake Toxaway, NC1052 Toxaway Drive

Price$2,699,000

Est. Mortgage: $/month

MLS Number CAR4371688

  • Residential
  • Bedrooms 4
  • Bathroom 6
  • Square Feet 5,935
  • Acreage 1.36

Some homes are impressive; others are unforgettable. Nestled within the highly sought after Lake Toxaway Estates, in the heart of the Blue Ridge Mountains-where the Land of Waterfalls meets refined luxury-this private sanctuary feels like a destination few will ever discover. Inspired by the charm of an English countryside lodge, the home blends old-world character with modern turnkey elegance featuring handcrafted details, rich natural textures, and spaces designed to feel warm, collected, and entirely one of a kind. Perched atop a private ridge, mornings begin above the clouds-with sweeping long-range mountain and lake views where breathtaking sunrises stretch for miles. Inside, every room tells a story-from soaring wood ceilings and a dramatic stone fireplace to a charming chef's kitchen, intimate gathering spaces, a statement wine feature, and a billiards lounge with wet bar. The main level is set up perfectly for entertaining and everyday living with rich oak hardwood floors, an office nook, formal dining room, and bedroom ensuite. The handsome lounge retreat is sure to impress. The floorplan easily offers the option to add an elevator allowing access to all three levels. The terrace level, featuring 10' ceilings, includes two additional bedroom ensuites, a second wood-burning fireplace, walk-in closets, and a home gym complete with another full bath and sauna. On the upper level, you'll discover the loft area with additional spectacular views and another private bedroom ensuite. The stoned entry leads to an easy circular drive and two car garage with separate access to the large, finished living space above! And just when you think you've seen it all, the property continues to unfold-hidden outdoor spaces, wrap around decks on two levels, a gazebo suspended above the trees complete with a hot tub, moss-covered stone pathways, a tranquil waterfall, and a fire pit made for evenings that turn into memories. Completely private, yet moments from hiking trails and Lake Toxaway Country Club amenities including the country club, golf course, marina, and the Greystone Inn. This is more than a home, it is a legacy retreat. Purchase of this property can include a transferable boat dock and available Glastron GXL 235 powerboat. Membership to Lake Toxaway Country Club is through application and availability.

Listed by Jeff Ramm and Mike Batchelder of Coldwell Banker Advantage

$
$
%
$/month over payments
Federal 30-year interest rate: 7.24% last updated on Oct 29, 2026
* All Figures are estimates. Check with your bank or proposed mortgage company for actual interest rates.
This product uses the FRED® API but is not endorsed or certified by the Federal Reserve Bank of St. Louis.

Save FavoriteSchedule TourAsk A QuestionMore Details
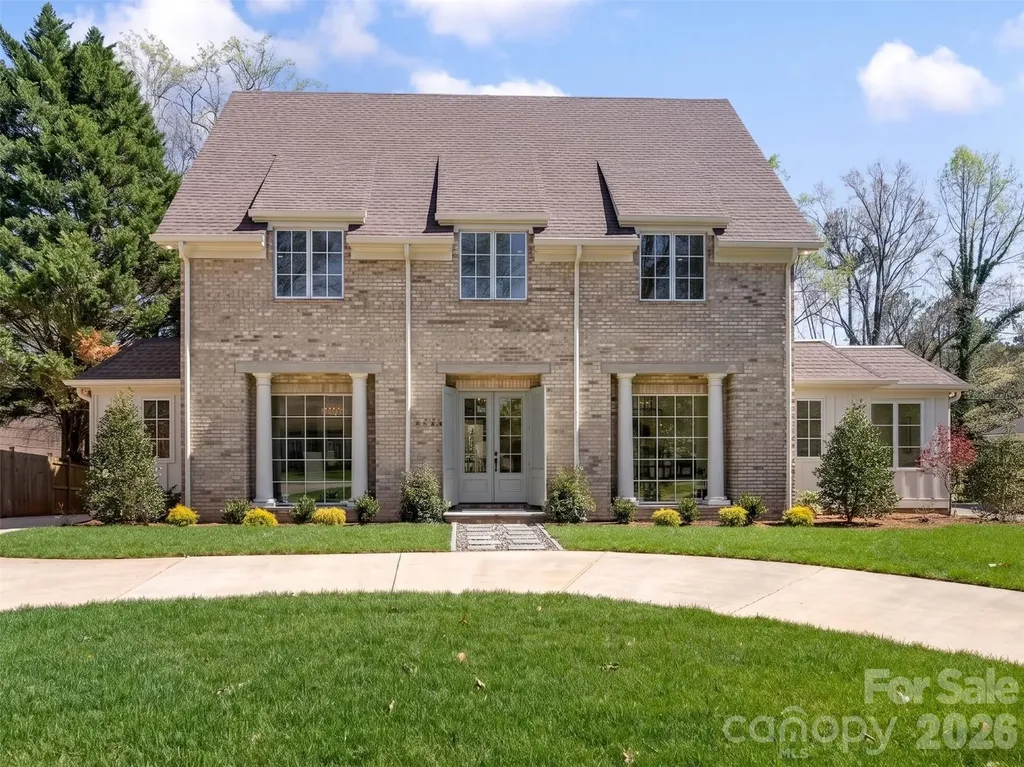
6740 Newhall Road Charlotte NC 28270

Charlotte, NC6740 Newhall Road

Price$2,699,000

Est. Mortgage: $/month

MLS Number CAR4394590

  • Residential
  • Bedrooms 5
  • Bathroom 7
  • Square Feet 5,832
  • Acreage 0.37

Great opportunity for custom new construction built by DuBose Custom Homes. This home features high ceilings, hardwood floors, gracious formal areas with large windows and abundant natural light. Modern luxury-crafted with timeless elegance and an eye for elevated architectural detail. With more than 5,800 square feet, 5 bedrooms, and 6.5 baths, this home delivers the scale, sophistication, and lifestyle today's discerning buyer expects. The moment you step inside, the home's thoughtful design becomes clear. The main level offers flexible bedroom suite options, perfect for guests, work, or private retreat spaces. The gourmet kitchen is a showstopper, featuring paneled cabinetry, a full-size wine tower, and an oversized island designed for both everyday living and high-end entertaining. The wet bar, wrapped in full slab marble and finished with sleek metal cabinetry, elevates the home's modern aesthetic. Primary suite features vaulted ceilings, luxury spa bath and 2 separate closets. Three additional ensuite bedrooms provide comfort and privacy alike. Outside, the covered rear porch with fireplace creates a seamless extension of the living space, perfect for year-round gatherings. The detached two car garage enhances the home's stately presence, while the .37 acre lot offers room to design your dream outdoor oasis. The full walkout lower level adds another layer of luxury and flexibility, featuring its own private entrance, covered patio with fireplace, finished rec room/bedroom, walk in closet, full bath, and thoughtfully designed entertainment space. It's an ideal setup for multigenerational living, a private guest suite, or a sophisticated gathering space. Set in one of Charlotte's most established communities, this home offers unmatched access to SouthPark or Uptown, New construction of this caliber-within a neighborhood of this pedigree-is a rare opportunity. This is luxury living at its most effortless and refined.

Listed by Valerie Mitchener of Corcoran HM Properties

$
$
%
$/month over payments
Federal 30-year interest rate: 7.24% last updated on Oct 29, 2026
* All Figures are estimates. Check with your bank or proposed mortgage company for actual interest rates.
This product uses the FRED® API but is not endorsed or certified by the Federal Reserve Bank of St. Louis.

Virtual TourSave FavoriteSchedule TourAsk A QuestionMore Details

5069 Lighthouse Court Morganton NC 28655

Morganton, NC5069 Lighthouse Court

Price$2,699,000

Est. Mortgage: $/month

MLS Number CAR4425829

  • Residential
  • Bedrooms 4
  • Bathroom 5
  • Square Feet 4,150
  • Acreage 0.62

Welcome to this stunning 4-bedroom, 4.5-bath retreat offering the perfect blend of luxury, comfort, and lake living. Thoughtfully designed with two bedrooms on the main level and two in the finished basement, this home flows effortlessly for everyday living and entertaining alike. The main-level primary suite is a true escape, featuring soaring cathedral ceilings, walk-in, tiled shower, double vanities, and an expansive walk-in closet. A second main-floor bedroom offers its own ensuite bath-ideal for an office, guests or multigenerational living. At the heart of the home, the great room impresses with dramatic beamed ceilings and a cozy gas log stone fireplace, opening to a beautifully updated kitchen built for the serious cook: an oversized island, 8-burner gas range with double ovens, and full-size refrigerator and freezer. Walk out to the covered deck and take in gorgeous lake views, or head down to your own fire pit and enjoy an easy stroll to the water's edge. Additional main-level features include a half bath and a functional laundry/mudroom with side entry from the garage. The finished lower level of the home extends the living space beautifully, with stained concrete floors throughout, a kitchenette, third bedroom with ensuite bath, and a fourth bedroom with hall bath and exterior entry-perfect for coming in straight from the lake. A heated and cooled workshop plus a large storage/exercise room complete the lower level. The oversized 2-car heated garage boasts durable epoxy flooring, while the finished room above-complete with a mini-split and custom built-in cabinetry-offers endless possibilities as a game room, hobby space, or craft studio. Outside, enjoy a covered gazebo updated with composite decking and cable rails and private one-slip floating dock with lift & jet ski docks-lake life at its finest. All this offered mostly furnished with list of exclusions. Located in the sought-after Southpointe community, residents enjoy access to a sparkling pool, kayak launch, and the scenic Dry Creek walking trails-all within walking distance. Community access to the Fonta Flors State Trail provides miles of hiking and mountain biking options. Just 20 minutes to Morganton's shopping and entertainment, this home truly offers it all.

Listed by Polly Leadbetter of Engel & Volkers Foothills Lake James

$
$
%
$/month over payments
Federal 30-year interest rate: 7.24% last updated on Oct 29, 2026
* All Figures are estimates. Check with your bank or proposed mortgage company for actual interest rates.
This product uses the FRED® API but is not endorsed or certified by the Federal Reserve Bank of St. Louis.

Virtual TourSave FavoriteSchedule TourAsk A QuestionMore Details

216 Walnut Street Davidson NC 28036

Davidson, NC216 Walnut Street

Price$2,699,000

Est. Mortgage: $/month

Open House

MLS Number CAR4300699

  • Residential
  • Next Open House: Sat 11/7 2:00 pm. to 4:00 pm.
  • Bedrooms 4
  • Bathroom 6
  • Square Feet 5,583

Nestled in a prime Davidson location within walking distance to downtown restaurants, boutiques, and cultural happenings, this new construction residence blends architectural sophistication with modern convenience. Spanning three levels, the home showcases open-concept living with a gourmet kitchen, scullery, and drop zone, complemented by an outdoor grilling area and expansive stone patio for seamless indoor-outdoor living. Refined finishes include 8' solid core doors, 5 inch white oak hardwoods throughout, a gas fireplace and an elevator for ease of access. The thoughtful plan offers 4 bedrooms, 6 baths, bonus and flex rooms, office, and a dedicated wellness space. The attached 2-car garage has unfinished space and/or storage above with access from the main level. A pool can be added. Please see renderings as attached; others available. 216 Walnut offers the rare opportunity to own a custom home in the heart of Davidson. Truly a rare find!

Listed by Lori Jackson and Pam Boileau of Ivester Jackson Christie's

$
$
%
$/month over payments
Federal 30-year interest rate: 7.24% last updated on Oct 29, 2026
* All Figures are estimates. Check with your bank or proposed mortgage company for actual interest rates.
This product uses the FRED® API but is not endorsed or certified by the Federal Reserve Bank of St. Louis.

Virtual TourSave FavoriteSchedule TourAsk A QuestionMore Details

10930 Green Heron Court Charlotte NC 28278

Charlotte, NC10930 Green Heron Court

Price$2,695,000

Est. Mortgage: $/month

MLS Number CAR4419107

  • Residential
  • Bedrooms 5
  • Bathroom 7
  • Square Feet 8,016
  • Acreage 2.6

A dialogue between architecture and nature, this remarkable estate rests on 2.6 private acres where custom-crafted stone and timber create a residence that does not simply occupy the land-it belongs to it. The home presents itself with quiet confidence, allowing the caliber of its craftsmanship and design to speak for itself. A grand foyer sets the tone, flanked by a formal dining room and private study before opening to a dramatic living room framed by walls of glass that blur the line between indoors and out. The soaring two-story chef's kitchen is designed for both culinary ambition and effortless gathering, flowing seamlessly into the breakfast room and great room. Every principal living space is thoughtfully oriented toward the expansive stone terrace, where an outdoor fireplace extends the home's living and entertaining possibilities. Privately situated in its own wing, the main-level primary suite offers a true retreat for those who value comfort and seclusion. A residential elevator connects all three levels with ease, reflecting the thoughtful design and enduring livability woven throughout the estate. Upstairs, three generously proportioned en-suite bedrooms provide private accommodations for family and guests alike. A dedicated media room and flexible bonus space complete the level, while elevated views from every room reinforce the home's connection to its natural surroundings. The lower level unfolds as a fully realized entertainment destination. A spacious family lounge, custom entertainment bar, and temperature-controlled wine vault anchor the space, while a private guest suite offers accommodations that rival those of a luxury resort. A dedicated fitness studio or executive office adds versatility, creating a self-sufficient wing ideal for extended stays, work, or recreation. Outside, a covered patio with its own fireplace provides yet another inviting outdoor sanctuary, ensuring year-round enjoyment of the estate's extraordinary setting. Rarely does a home balance architectural significance, everyday livability, and natural beauty with such effortless harmony.

Listed by Tanya Brown of Berkshire Hathaway HomeServices Carolinas Realty

$
$
%
$/month over payments
Federal 30-year interest rate: 7.24% last updated on Oct 29, 2026
* All Figures are estimates. Check with your bank or proposed mortgage company for actual interest rates.
This product uses the FRED® API but is not endorsed or certified by the Federal Reserve Bank of St. Louis.

Virtual TourSave FavoriteSchedule TourAsk A QuestionMore Details

2250 Colony Road Charlotte NC 28209

Charlotte, NC2250 Colony Road, Unit A

Price$2,695,000

Est. Mortgage: $/month

MLS Number CAR4427579

  • Condo
  • Bedrooms 5
  • Bathroom 5
  • Square Feet 4,992
  • Acreage 0.59

Set on a corner lot in sought-after Myers Park, this luxury condo/duet lives like a single-family home. With five bedrooms, four-and-a-half baths, this home offers inviting spaces indoors and out. Large windows, wood flooring, steel doors, high ceilings, fabulous light fixtures & sconces are just a few of the custom design details throughout. A beautifully renovated kitchen features a gorgeous waterfall island with seating with Gabana quartzite countertops, stainless steel appliances, a scullery and a breakfast nook overlooking the private, landscaped backyard. An open living area with stone fireplace and an exquisite custom bar adjoining the formal dining room make entertaining feel effortless. The main-level primary suite is a retreat of its own, with balcony access, large windows, and a renovated bath featuring heated floors, an oversized tub, and walk-in closets. Downstairs, the finished walkout basement offers a separate bar area & entertainment space and a bedroom / flex space with a full bathroom, plus abundant unfinished storage and workout space. The upper level includes 3 secondary bedrooms and an office. Outside, you can enjoy the upper level balcony with retractable screens and a covered lower patio & dining area situated along the private creekside atmosphere with mature landscaping. 2 car attached garage. Prime walkability to retail and restaurants along the Selwyn cooridor and Park Road Shopping Center.

Listed by Victoria Mitchener and Dorothy Stark of Dickens Mitchener & Associates Inc

$
$
%
$/month over payments
Federal 30-year interest rate: 7.24% last updated on Oct 29, 2026
* All Figures are estimates. Check with your bank or proposed mortgage company for actual interest rates.
This product uses the FRED® API but is not endorsed or certified by the Federal Reserve Bank of St. Louis.

Save FavoriteSchedule TourAsk A QuestionMore Details

69 Forest Road Asheville NC 28803

Asheville, NC69 Forest Road

Price$2,695,000

Est. Mortgage: $/month

Active With Contract

MLS Number CAR4376506

  • Residential
  • Bedrooms 6
  • Bathroom 6
  • Square Feet 6,867
  • Acreage 1.88

Nestled along the prestigious border of the Biltmore Estate, 69 Forest Road is an oasis of comfort and privacy situated on 1.88 acres of meticulously landscaped grounds and perennial gardens. This 6-bedroom, 6-bathroom sanctuary offers an unparalleled outdoor lifestyle, featuring a heated swimming pool centered between a massive rear patio and a fully equipped outdoor kitchen. Located above the pool area, find tennis and pickleball courts plus a basketball practice area, complemented by a fenced garden patch for cultivating fresh berries and vegetables. Inside, the home exudes warmth, highlighted by an oak-paneled Great Room with vaulted wood-beam ceilings, a wet bar, and original chandeliers from the historic Battery Park Hotel. A dual-sided wood-burning fireplace anchors both the Great Room and the vaulted dining room, creating a seamless flow for grand entertaining. The chef's kitchen is a culinary dream with custom cabinetry and a large quartz center island, while a cozy gas-fired den offers a quiet retreat nearby. The main-floor primary suite is a true oasis, recently updated with new marble flooring in the bathroom and boasting three walk-in closets, a dressing room, a sunken tub, and a steam bath shower. A heated sunroom off the primary with outdoor access provides ideal storage for winter plants. The home includes two offices: an upper-level private office and a main-level smaller office just off the primary suite. An additional two suites on the lower level are each comprised of a bedroom, bath, and living room. Many system upgrades have been made throughout, including a 22KW generator and tankless water heaters for added comfort. A detached two-car garage off the main level and an additional basement garage complete an estate that offers a rare and sophisticated combination of space, amenities, and prestige.

Listed by Hope Byrd and Brett Whitt of Howard Hanna Beverly-Hanks Asheville-Biltmore Park

$
$
%
$/month over payments
Federal 30-year interest rate: 7.24% last updated on Oct 29, 2026
* All Figures are estimates. Check with your bank or proposed mortgage company for actual interest rates.
This product uses the FRED® API but is not endorsed or certified by the Federal Reserve Bank of St. Louis.

Save FavoriteSchedule TourAsk A QuestionMore Details

94 Laurel Ledge Way Fletcher NC 28732

Fletcher, NC94 Laurel Ledge Way

Price$2,695,000

Est. Mortgage: $/month

MLS Number CAR4415345

  • Residential
  • Bedrooms 3
  • Bathroom 4
  • Square Feet 3,275
  • Acreage 5.47

Mountain modern retreat on Couch Mountain, 180-degree views of Mt. Pisgah and the Blue Ridge Mountains. On a rare flat crest above any floodplain, this recently built mountain-modern estate delivers uninterrupted western views to Mt. Pisgah from nearly every room. A dramatic great room with 20-foot ceilings, floor-to-ceiling windows and reclaimed 125-year-old barn beams anchors the home, alongside two stone fireplaces and a Thermador chef's kitchen with Italian quartzite and custom alder cabinetry. The main-level primary suite and single-level living make this move-in ready or lock-and-leave. Geothermal heating/cooling, ENERGY STAR certification, and a whole-home generator provide efficient, resilient living. Set within Couch Mountain, a gated conservation community with a 138-acre nature preserve, greenhouse and apiary. Choose the core ~2.59-acre parcel or the full ~5.47-acre double-lot estate. It's 15 minutes to Asheville Regional Airport, four miles to Advent Health Hendersonville and 25 minutes to Blue Ridge Parkway.

Listed by Marilyn Wright of Premier Sotheby’s International Realty

$
$
%
$/month over payments
Federal 30-year interest rate: 7.24% last updated on Oct 29, 2026
* All Figures are estimates. Check with your bank or proposed mortgage company for actual interest rates.
This product uses the FRED® API but is not endorsed or certified by the Federal Reserve Bank of St. Louis.

Virtual TourSave FavoriteSchedule TourAsk A QuestionMore Details

Broker Reciprocity MLS Grid Logo © 2026 Listings courtesy of Canopy MLS as distributed by MLS GRID. IDX information is provided exclusively for consumers’ personal non-commercial use and may not be used for any purpose other than to identify prospective properties consumers may be interested in purchasing. The IDX data is deemed reliable but is not guaranteed by MLS GRID and may be subject to an end user license agreement prescribed by the Member Participant’s applicable MLS.  Based on information submitted to the MLS GRID as of November 5, 2026 11:05 AM EST . All data is obtained from various sources and may not have been verified by broker or MLS GRID. Supplied Open House Information is subject to change without notice. All information should be independently reviewed and verified for accuracy. Properties may or may not be listed by the office/agent presenting the information. Some IDX listings have been excluded from this website.