and narrow your search. If you have fewer than 200 results, you can save your search.

Black Mountain NC

r=9565-9576
949 Dav Road Hays NC 28635

Hays, NC949 Dav Road

Price$599,900

Est. Mortgage: $/month

MLS Number CAR4421327

  • Residential
  • Bedrooms 4
  • Bathroom 4
  • Square Feet 4,010
  • Acreage 5.94

This is where the errands stop and the evening starts. 5.94 acres at the very end of the road, a creek on the property, and a 63-foot covered front porch. If you want one-floor living, it's all here: the primary suite with a 21x12 bath (soaking tub, separate shower, walk-in closet), two more bedrooms, two baths, laundry, and a remodeled kitchen open to the family room and stone fireplace. A spiral staircase rises to a private upper level with a 26-foot bedroom, full bath and 454 sq ft flex room. Over the garage, a separate 409 sq ft room with its own stair for an office, studio or guest space. Out back, a 38-foot patio, two covered patios, a balcony, and a wired barn with workshop and RV hookup. Horses allowed. The big things are already done: roof 2024, main-floor HVAC 2026, new septic 2026, Rhino Shield exterior with a 25-year transferable warranty, all accessible plumbing in new PEX with a Moen main shut-off, both main-level baths fully redone, and new flooring, tile and paint through the main level. Warranties and receipts on file.

Listed by Teresa Overcash of Realty One Group Results

$
$
%
$/month over payments
Federal 30-year interest rate: 7.28% last updated on Oct 1, 2026
* All Figures are estimates. Check with your bank or proposed mortgage company for actual interest rates.
This product uses the FRED® API but is not endorsed or certified by the Federal Reserve Bank of St. Louis.

Virtual TourSave FavoriteSchedule TourAsk A QuestionMore Details

30 Baguette Boulevard Waynesville NC 28785
Active With Contract

MLS Number CAR4427125

  • Residential
  • Bedrooms 3
  • Bathroom 4
  • Square Feet 2,220
  • Acreage 0.74

Tucked into the woods near the end of a quiet road, this private log cabin offers the mountain setting you've been looking for without sacrificing convenience. With only one home beyond it, the property feels wonderfully secluded, surrounded by trees and beautiful mountain views that create a peaceful Western North Carolina retreat. Inside, the home offers three bedrooms, three and a half bathrooms, and plenty of space to spread out. A spacious loft adds flexibility for an office, reading nook, or additional lounge area, while the finished basement game room is ready for movie nights, game days, and entertaining. An oversized garage provides generous room for vehicles, outdoor gear, a workshop, or extra storage. Outside, the wooded surroundings and mountain views set the stage for slow mornings, evenings outdoors, and four seasons of mountain scenery. Despite the private setting, you're just a short drive from I-40 and Waynesville, making it easy to reach downtown shops, restaurants, breweries, and local events. Outdoor adventures are also close at hand, with easy access to the Blue Ridge Parkway, Great Smoky Mountains National Park, hiking, waterfalls, fishing, and everything that makes Western North Carolina such a special place to call home. Whether you're searching for a full-time mountain home, weekend getaway, or your next investment, this cabin delivers the rare combination of privacy, views, space, and convenient access to town.

Listed by Madelyn Niemeyer and Andrew Niemeyer of NextHome AVL Realty

$
$
%
$/month over payments
Federal 30-year interest rate: 7.28% last updated on Oct 1, 2026
* All Figures are estimates. Check with your bank or proposed mortgage company for actual interest rates.
This product uses the FRED® API but is not endorsed or certified by the Federal Reserve Bank of St. Louis.

Save FavoriteSchedule TourAsk A QuestionMore Details

10417 Lakeshore Drive Lancaster SC 29720

MLS Number CAR4431779

  • Residential
  • Bedrooms 5
  • Bathroom 4
  • Square Feet 3,626
  • Acreage 0.37

Three finished levels give this Kipling room to seriously spread out! Offering an impressive 3,626 sq. ft., this basement home pairs expansive living space with a 3-car garage, rear deck and oversized patio. The main level centers around an upgraded kitchen with Palisades Gold quartz, staggered cabinetry, designer backsplash, stainless appliances and gas range, plus a Great Room, dining area, Study and Butler Pantry. Upstairs, the Primary Suite features a tray ceiling, walk-in closet and upgraded private bath, joined by three additional bedrooms and a versatile Bonus Room. The finished basement adds another 862 sq. ft. with a Game Room, bedroom and full bath, plus 343 sq. ft. of unfinished storage. Outdoor living spans two levels with a 225-sq.-ft. deck and 400-sq.-ft. patio. Enjoy Edgewater amenities including golf, lake and marina access, pool, clubhouse, pickleball, walking trails and dining.

Listed by Kaylee Wilson of TLS Realty LLC

$
$
%
$/month over payments
Federal 30-year interest rate: 7.28% last updated on Oct 1, 2026
* All Figures are estimates. Check with your bank or proposed mortgage company for actual interest rates.
This product uses the FRED® API but is not endorsed or certified by the Federal Reserve Bank of St. Louis.

Save FavoriteSchedule TourAsk A QuestionMore Details

3822 Sky Haven Drive Charlotte NC 28209

Charlotte, NC3822 Sky Haven Drive

Price$599,900

Est. Mortgage: $/month

MLS Number CAR4411443

  • Residential
  • Bedrooms 3
  • Bathroom 4
  • Square Feet 1,940
  • Acreage 0.02

Live in the heart of it all, with plenty of space and a private rooftop deck offering stunning views toward South End and Uptown. Enjoy a tandem two-car garage within this gated community, just steps from all the action and continued development of LoSo. Inside is perfectly designed for entertaining, with a wide-open main floor. The living room features French doors opening to a Juliet balcony and flows seamlessly into the dining area and kitchen. The kitchen offers two-tone cabinetry, with gray perimeter cabinets and a white island, along with a cooktop with vent hood, wall oven, and pantry. There's also a convenient powder room and a rear balcony overlooking the side street. Upstairs, you'll find two en suites, including the spacious primary bedroom with a large walk-in closet and a well-appointed bath featuring a dual vanity and shower. The fourth floor houses the third bedroom with another full bath, making it a great guest suite or bonus room, along with access to the rooftop deck with turf. Because the home faces South Boulevard, the rooftop terrace enjoys fantastic views rather than looking directly into another unit. Fresh paint throughout, new carpet, and updated lighting make this townhouse truly move-in ready. Enjoy countless shops and restaurants just outside your door, including a personal favorite, The Everyday Market. Welcome home!

Listed by Bobby Sisk of Nestlewood Realty,LLC

$
$
%
$/month over payments
Federal 30-year interest rate: 7.28% last updated on Oct 1, 2026
* All Figures are estimates. Check with your bank or proposed mortgage company for actual interest rates.
This product uses the FRED® API but is not endorsed or certified by the Federal Reserve Bank of St. Louis.

Virtual TourSave FavoriteSchedule TourAsk A QuestionMore Details

589 Panoramic Loop Maggie Valley NC 28751

Maggie Valley, NC589 Panoramic Loop

Price$599,900

Est. Mortgage: $/month

Coming Soon

MLS Number CAR4431098

  • Residential
  • Bedrooms 3
  • Bathroom 2
  • Square Feet 1,500
  • Acreage 0.15

NEW LISTING - 2021 MOUNTAIN CABIN WITH 3 BEDROOMS, 2 BATHS & VIEWS - Turnkey o Hot Tub o Proven Vacation Rental o Flat Paved Access - Looking for the mountain-cabin experience without buying an older, high-maintenance log home? This 2021-built cabin offers the look and feel of a mountain retreat with the advantages of newer construction, modern systems, high-end finishes, city water and sewer, high-speed internet, yard maintenance provided and easy winter access. Located in Maggie Valley's rental-friendly Crockett's Meadow, the home features long-range mountain views, a vaulted great room with exposed wood trusses and a dramatic two-story stone fireplace, main-level primary suite, two upstairs bedrooms, loft, wide covered rear porch with hot tub, open grilling deck and classic front porch. It has a proven short-term rental history - known as "Snow Owl". The property is available turnkey, making it especially appealing as a vacation home, second home or income-producing property. Step inside and immediately notice the dramatic vaulted interior, where natural wood textures are beautifully balanced with painted surfaces for a lighter, updated feel. The great room is the heart of the home, featuring soaring ceilings with exposed wood trusses, a striking two-story stone fireplace, and a wall of tall windows that frame the mountain views. A peeled log accent post adds authentic character, while LVP flooring, solid wood cabinetry, and granite countertops bring together durability and style. The main-level primary suite offers comfort and convenience with a full bath featuring double vanities, a walk-in shower, and a full-size laundry area nearby. Upstairs, you'll find two additional bedrooms and a spacious full bath with a tub/shower combo, along with a cozy loft ideal for a home office or media nook. Quality and Craftsmanship: Solid wood doors throughout reinforce the attention to detail. Outdoor Living: A large privately situated covered back porch complete with a HOT TUB and generous seating area is designed for relaxation and entertaining. An adjoining open deck is perfect for grilling, while the classic front porch adds timeless curb appeal. The circular driveway offers plenty of parking just steps from the front door for easy access. Whether enjoying a quiet evening or hosting guests, these outdoors spaces extend the livability of the home year-round. Available "Turn Key". Modern systems add peace of mind and ease of ownership, including central heat and air HVAC (2021), gas logs, city utilities, roof (2021), high speed Spectrum Cable INTERNET, and recent exterior log siding stain, making this home truly move-in ready. The HOA provides lawn maintenance, edging, and trash service-creating a low-maintenance ownership experience ideal for second-home owners or investors. Guests and owners alike will appreciate the convenience of flat, paved roads and easy year-round access, even in winter. Beyond the home, the location is a major highlight. Maggie Valley is known for its vibrant mix of outdoor adventure, dining, festivals, and entertainment, all just minutes away. You're a short drive to the iconic Great Smoky Mountains National Park via the scenic Blue Ridge Parkway, as well as popular attractions like Cataloochee Ski Area, the Biltmore Estate in nearby Asheville, and the Great Smoky Mountains Railroad. From hiking and skiing to festivals and fine dining, there's no shortage of activities to enjoy year-round. Property Summary: 2021 built log-sided cabin is "Rustic yet Refined" with mountain views, modern systems, and low-maintenance living. Featuring paved access, city utilities, strong short-term rental history, and close proximity to top Western North Carolina attractions, this home is ideal as a vacation getaway, second home, or income-producing investment. A newer mountain retreat with the character of a cabin is exactly what today's owners are looking for.

Listed by Lynda Bennett of Better Homes and Gardens Real Estate Heritage

$
$
%
$/month over payments
Federal 30-year interest rate: 7.28% last updated on Oct 1, 2026
* All Figures are estimates. Check with your bank or proposed mortgage company for actual interest rates.
This product uses the FRED® API but is not endorsed or certified by the Federal Reserve Bank of St. Louis.

Save FavoriteSchedule TourAsk A QuestionMore Details

1207 Matthews Plantation Drive Matthews NC 28105
Active With Contract

MLS Number CAR4428442

  • Residential
  • Bedrooms 4
  • Bathroom 3
  • Square Feet 2,697
  • Acreage 0.29

Beautifully refreshed brick 4-bedroom, 2.5-bath home offering 2,688 square feet and a main-level primary suite in desirable Matthews Plantation. Freshly painted and move-in ready, this home features hardwood floors throughout much of the main level, new carpet, updated lighting and hardware, and comfortable living spaces designed for everyday living and entertaining. The main level offers a spacious primary suite, family room with fireplace, dining room, kitchen and breakfast area, plus a flexible space off the foyer that's ideal for an office or study. Upstairs you'll find three additional bedrooms with plenty of room for family, guests or hobbies. Step outside to a private backyard framed by mature landscaping, creating a peaceful setting for relaxing and entertaining. Both HVAC systems have been replaced, and the home has been thoughtfully prepared for its next owner. Matthews Plantation offers neighborhood amenities including tennis, a playground, recreation area and pond, all in a convenient Matthews location close to shopping, dining and everyday conveniences. With its spacious layout, main-level primary suite, private backyard and fresh updates throughout, this Matthews Plantation home is ready to welcome its next owner.

Listed by Steve Connell and Paul Jamison of Keller Williams South Park

$
$
%
$/month over payments
Federal 30-year interest rate: 7.28% last updated on Oct 1, 2026
* All Figures are estimates. Check with your bank or proposed mortgage company for actual interest rates.
This product uses the FRED® API but is not endorsed or certified by the Federal Reserve Bank of St. Louis.

Save FavoriteSchedule TourAsk A QuestionMore Details

4852 Pepper Drive Harrisburg NC 28075

Harrisburg, NC4852 Pepper Drive

Price$599,800

Est. Mortgage: $/month

MLS Number CAR4430686

  • Residential
  • Bedrooms 6
  • Bathroom 4
  • Square Feet 3,640
  • Acreage 0.23

Stunning 6-Bedroom Home with Upgraded Kitchen, Theater-Ready Bonus Room & Private Tree-Lined Backyard Welcome to 4852 Pepper Drivean exceptional one-owner home offering approximately 3,640 square feet of thoughtfully designed living space, with 6 bedrooms, 4 full bathrooms, and a versatile floor plan ideal for everyday living, entertaining, and multi-generational needs. The beautifully upgraded chef’s kitchen is the centerpiece of the home, featuring premium GE Caf appliances, abundant workspace, and a spacious layout that makes preparing meals and entertaining family and friends effortless. Kitchen has been upgraded with new built in microwave and range hood. The main level features hardwood flooring, custom trim work in the formal living and dining areas, and two beautiful wood staircases that add warmth, character, and architectural appeal. Upstairs, laminate wood flooring continues throughout the spacious living areas and bedrooms. The expansive primary suite offers a peaceful retreat with a tray ceiling and private sitting area. The oversized bonus room offers even more possibilities. Pre-wired for a home theater and complete with a projector screen, it can easily serve as a media room, entertainment space, home gym, or studio. Full-length mirrors are already in place for added versatility. Step outside to your private, fully fenced 0.23-acre backyard, backing to mature trees for added privacy. The outdoor space is designed for both relaxation and entertaining, featuring a pergola, covered patio with built-in grill, and matching storage shed. Additional highlights include a whole-house water softener, newly installed water heater, intrusion alarm system, and newly finished two-car garage with built-in cabinetry. This property is located in Harrisburg and zoned for the highly sought-after Hickory Ridge school district, this home offers convenient access to Charlotte while providing the space, upgrades, privacy, and outdoor living features today’s buyers are looking for.

Listed by Benoy Peters of Carolinas Realty

$
$
%
$/month over payments
Federal 30-year interest rate: 7.28% last updated on Oct 1, 2026
* All Figures are estimates. Check with your bank or proposed mortgage company for actual interest rates.
This product uses the FRED® API but is not endorsed or certified by the Federal Reserve Bank of St. Louis.

Save FavoriteSchedule TourAsk A QuestionMore Details

201 S Main Street Mount Gilead NC 27306

Mount Gilead, NC201 S Main Street

Price$599,750

Est. Mortgage: $/month

MLS Number CAR4419381

  • Residential
  • Bedrooms 3
  • Bathroom 3
  • Square Feet 3,702
  • Acreage 14

A rare opportunity in the heart of Mount Gilead, this stately full-brick residence is beautifully situated on approximately 14 acres, offering an exceptional combination of timeless character, generous living space and privacy. Inside, approximately 3,702 square feet unfold across a gracious 1½-story floor plan featuring three bedrooms and two and one-half baths. Beautiful wood flooring, spacious rooms and an elegant staircase reflect the craftsmanship and charm of this distinctive home. Two fireplaces, located in the living room and den, create warm and inviting gathering spaces, while the main-level primary bedroom adds everyday convenience. Main level bathroom has a zero entry-roll in shower. Outdoors, enjoy a covered front porch, deck and expansive grounds featuring a picturesque blend of cleared acreage, gently rolling terrain and mature woods and a charming greenhouse. A two stall barn adds even more versatility to the property, and with horses allowed, the acreage offers wonderful possibilities for those dreaming of an equestrian lifestyle or simply additional space to enjoy the outdoors. The property is partially fenced, metal fencing. A detached three-car garage and additional detached carriage house provide abundant parking and storage. All roofs have been updated. With city water and sewer and a prominent Main Street setting, this remarkable property offers the space and presence of a country estate while remaining convenient to the heart of town. A truly special Mount Gilead property with room to live, gather and enjoy for years to come.

Listed by Kat McRae of New South Realty,Inc

$
$
%
$/month over payments
Federal 30-year interest rate: 7.28% last updated on Oct 1, 2026
* All Figures are estimates. Check with your bank or proposed mortgage company for actual interest rates.
This product uses the FRED® API but is not endorsed or certified by the Federal Reserve Bank of St. Louis.

Save FavoriteSchedule TourAsk A QuestionMore Details

670 Cedar Creek Road Lake Lure NC 28746

Lake Lure, NC670 Cedar Creek Road

Price$599,599

Est. Mortgage: $/month

MLS Number CAR4382823

  • Residential
  • Bedrooms 3
  • Bathroom 2
  • Square Feet 1,469
  • Acreage 9.9

Nestled along picturesque Cedar Creek Rd in Lake Lure, this beautiful 3-bedroom, 2-bath cabin offers the perfect blend of privacy on an UNRESTRICTED amount of acreage - reaching almost 10 acres! Nature and convenience. Warm and inviting, the home features comfortable living spaces with an additional finished living area in the basement-ideal for a game room, guest retreat, office, or second den. The partially unfinished basement area provides abundant storage or the opportunity to add additional heated square footage and build instant equity. Outside, the property truly shines. Situated on nearly 10 acres of unrestricted land, the possibilities here are endless. Whether you envision creating a private mountain estate, hobby farm, vacation retreat, additional guest spaces, or simply enjoying the freedom and privacy of expansive acreage, this property offers incredible flexibility for a buyer's vision. A charming barn/tractor shed adds functionality and rustic appeal, while Paw Paw fruit trees are scattered throughout the property alongside peaceful walking trails that wind beside a flowing creek, creating your own private mountain sanctuary. Whether you're enjoying morning coffee on the porch, exploring the trails, or tending the orchard, this property offers a lifestyle centered around tranquility and the outdoors! Despite its secluded feel, the home is conveniently located just minutes from the attractions and amenities of Lake Lure and Rumbling Bald. Enjoy easy access to golf, restaurants, hiking, boating, wellness amenities, and all the recreation that makes the area such a sought-after destination. This is mountain living at its finest-private, peaceful, and close to everything. Call or text for your showing!

Listed by Erika Bradley and Daniel Bradley of Century 21 Mountain Lifestyles

$
$
%
$/month over payments
Federal 30-year interest rate: 7.28% last updated on Oct 1, 2026
* All Figures are estimates. Check with your bank or proposed mortgage company for actual interest rates.
This product uses the FRED® API but is not endorsed or certified by the Federal Reserve Bank of St. Louis.

Save FavoriteSchedule TourAsk A QuestionMore Details

221 Serenity Ridge Trail Andrews NC 28901

Andrews, NC221 Serenity Ridge Trail

Price$599,527

Est. Mortgage: $/month

MLS Number CAR4416351

  • Residential
  • Bedrooms 2
  • Bathroom 2
  • Square Feet 1,480
  • Acreage 0.93

Modern mountain retreat tucked inside a private, gated community - where architecture meets 270-degree mountaintop views. Walls of metal-clad windows and two full-width covered decks frame the ridgeline from every level, while the wood-clad exterior and floating deck design blend seamlessly into the surrounding forest. Built for performance as well as beauty: spray foam insulation delivers year-round efficiency and quiet, with well installed and septic permitted - infrastructure already handled. Open living flows directly to outdoor entertaining space made for sunrise coffee and sunset dinners above the treetops. The ultimate short-term rental opportunity, or a low-maintenance private getaway that pays for itself between visits. Rare combination of gated privacy, unobstructed long-range views, and turnkey build quality in one package. Bring your buyers and your rental projections - properties with this view corridor and this level of privacy rarely come available.

Listed by Stephanie Smith of Select Premium Properties Inc

$
$
%
$/month over payments
Federal 30-year interest rate: 7.28% last updated on Oct 1, 2026
* All Figures are estimates. Check with your bank or proposed mortgage company for actual interest rates.
This product uses the FRED® API but is not endorsed or certified by the Federal Reserve Bank of St. Louis.

Save FavoriteSchedule TourAsk A QuestionMore Details

368 Viburnum Way Court Charlotte NC 28208

Charlotte, NC368 Viburnum Way Court

Price$599,500

Est. Mortgage: $/month

MLS Number CAR4395776

  • Condo
  • Bedrooms 2
  • Bathroom 4
  • Square Feet 2,101

Experience modern urban living in this thoughtfully designed condo in The Celadon, located in the heart of Charlotte's desirable Wesley Heights neighborhood. Enjoy direct access to the Stewart Creek Greenway from your private back patio and a short stroll to Frazier Park, all while being minutes from Uptown Charlotte, Bank of America Stadium, breweries, restaurants, and the upcoming Savona Mill mixed-use redevelopment. Designed to maximize natural light, this stunning home features floor-to-ceiling windows, a large ceiling skylight, and an open-concept layout with soaring 12-foot ceilings on the main living level. Immaculately maintained the spacious kitchen is equipped with stainless steel appliances and gas cooktop that seamlessly connects to the living and dining areas for entertaining. The modern design includes two private balconies-one off the kitchen and another off the living room. A spiral staircase leads from the living room balcony to a second patio, which connects to the Stewart Creek Greenway via a private walking path. The primary suite offers electric shades, a walk-in closet, and a spa-inspired bathroom featuring a deep soaking tub, dual-sink vanity, and contemporary finishes. The ground level provides a versatile flex space complete with a beverage cooler and ice maker, ideal for use as a den, media room, home office, or easily convertible third bedroom. Combining contemporary design, exceptional outdoor access, and one of Charlotte's most walkable locations, this Celadon residence offers a rare opportunity to enjoy the best of city living and nature right outside your door.

Listed by Susie Johnson of Howard Hanna Allen Tate Huntersville

$
$
%
$/month over payments
Federal 30-year interest rate: 7.28% last updated on Oct 1, 2026
* All Figures are estimates. Check with your bank or proposed mortgage company for actual interest rates.
This product uses the FRED® API but is not endorsed or certified by the Federal Reserve Bank of St. Louis.

Virtual TourSave FavoriteSchedule TourAsk A QuestionMore Details

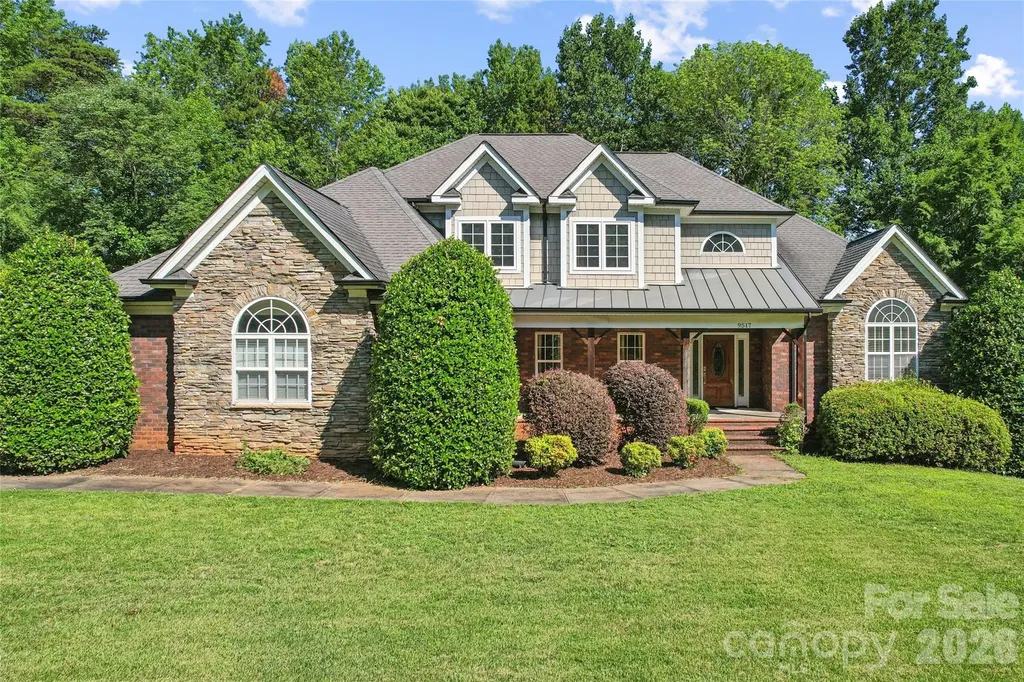
9517 Truelight Church Road Charlotte NC 28227
Active With Contract

MLS Number CAR4398488

  • Residential
  • Bedrooms 4
  • Bathroom 3
  • Square Feet 2,716
  • Acreage 0.46

Mint Hill locale spacious 4 BR + office brick 1.5 story on nearly half acre lot. Private rear deck with new vinyl railings. Primary Bedroom and Jacuzzi full bath on main level. Solid surface counters and plenty of cabinet space in open kitchen / dining. Vaulted to 2nd floor great room with gas logs fireplace. Arched columns in great room. Private rear deck. 3 car attached garage. Lots of extra driveway parking area in addition to 3 car attached garage. Walk-in, floored 317 sqft attic area.

Listed by David Kluth of Countryside Properties

$
$
%
$/month over payments
Federal 30-year interest rate: 7.28% last updated on Oct 1, 2026
* All Figures are estimates. Check with your bank or proposed mortgage company for actual interest rates.
This product uses the FRED® API but is not endorsed or certified by the Federal Reserve Bank of St. Louis.

Virtual TourSave FavoriteSchedule TourAsk A QuestionMore Details

Broker Reciprocity MLS Grid Logo © 2026 Listings courtesy of Canopy MLS as distributed by MLS GRID. IDX information is provided exclusively for consumers’ personal non-commercial use and may not be used for any purpose other than to identify prospective properties consumers may be interested in purchasing. The IDX data is deemed reliable but is not guaranteed by MLS GRID and may be subject to an end user license agreement prescribed by the Member Participant’s applicable MLS.  Based on information submitted to the MLS GRID as of October 6, 2026 3:18 PM UTC . All data is obtained from various sources and may not have been verified by broker or MLS GRID. Supplied Open House Information is subject to change without notice. All information should be independently reviewed and verified for accuracy. Properties may or may not be listed by the office/agent presenting the information. Some IDX listings have been excluded from this website.