and narrow your search. If you have fewer than 200 results, you can save your search.

Black Mountain NC

r=9685-9696
164 Pegg Road Marshall NC 28753

Marshall, NC164 Pegg Road

Price$599,000

Est. Mortgage: $/month

MLS Number CAR4417491

  • Residential
  • Bedrooms 3
  • Bathroom 3
  • Square Feet 2,082
  • Acreage 3.52

Marshall Mini Homestead with Guest Suite, Pasture & Gardens Just 2.5 miles from downtown Marshall, this 3.52-acre mini homestead offers the space to grow, gather and enjoy a more self-sufficient lifestyle without giving up the convenience of town. The home provides approximately 2,082 square feet of heated living space with three bedrooms, three full baths for comfortable one-level living. Thoughtfully refreshed, the home features an updated kitchen, hardwood floors and a new wood-burning stove set against a full brick fireplace wall. Large windows bring abundant natural light into the living spaces and provide peaceful views across the property. A spacious seasonal sunroom creates an inviting place to enjoy morning coffee, tend houseplants or relax while watching the landscape change throughout the year. A separate guest wing with its own exterior entrance is one of the home's most versatile features. Ideal for extended family, visitors, a home office or additional private living space, it offers flexibility that is increasingly difficult to find. The home also includes a two-car garage with approximately 544 square feet, along with approximately 750 square feet of unfinished basement and storage space. Whether used for a workshop, garden supplies, equipment, outdoor gear or future projects, this additional space adds meaningful function to the property. Outside is where the homestead lifestyle truly comes to life. The land includes established gardens cultivated using organic practices, open and usable yard space, a back pasture and a peaceful pine forest. Existing areas for chickens and small farm animals make it possible to begin enjoying the property right away. Covered front and rear outdoor living areas provide places to sit, gather and take in the quiet surroundings. A vintage trailer is currently arranged to extend the property's guest, studio or office possibilities. After a day in the garden or exploring the mountains, unwind in the outdoor tub, which can be heated by a wood fire or cold plunge, then gather around the fire pit and enjoy the stars above Madison County. Downtown Marshall is only 2.5 miles away. Set along the French Broad River, this distinctive mountain town is known for its colorful riverfront setting, locally owned restaurants, breweries, galleries, studios, independent shops and growing arts community. The river offers opportunities for kayaking, canoeing and fishing, while the surrounding mountains provide endless places to hike and explore. Hot Springs and Mars Hill are both approximately 15 miles away. Head to Hot Springs for Appalachian Trail access, river recreation and its natural hot springs, or visit Mars Hill for local dining, music, community events and nearby trails on Bailey Mountain. Asheville is approximately 25 miles from the property. With land, pasture, gardens, wooded privacy, flexible guest space, a garage and substantial unfinished storage, this property offers far more than a place to live. Whether you envision a small farm, room for animals, multigenerational living, a creative retreat or simply a quieter life with space to breathe, this is a special opportunity to create your own version of home in the mountains of Western North Carolina.

Listed by Carrie Lee Hoffman of RE/MAX Executive

$
$
%
$/month over payments
Federal 30-year interest rate: 7.28% last updated on Oct 1, 2026
* All Figures are estimates. Check with your bank or proposed mortgage company for actual interest rates.
This product uses the FRED® API but is not endorsed or certified by the Federal Reserve Bank of St. Louis.

Virtual TourSave FavoriteSchedule TourAsk A QuestionMore Details
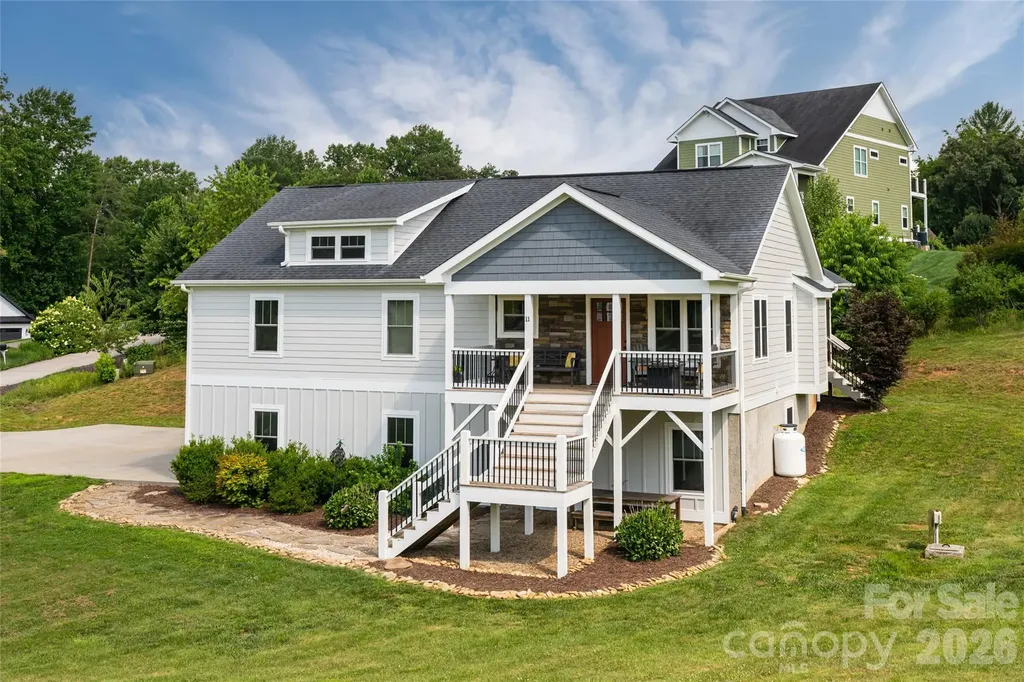
11 Ibbie Roberts Road Alexander NC 28701

Alexander, NC11 Ibbie Roberts Road

Price$599,000

Est. Mortgage: $/month

MLS Number CAR4396356

  • Residential
  • Bedrooms 4
  • Bathroom 3
  • Square Feet 2,402
  • Acreage 0.82

There is something special about a home that has been truly loved, and this one is no exception. Impeccably maintained and thoughtfully cared for, this farmhouse-style home is set on a quiet cul-de-sac and situated on a beautiful rolling lot offering space and a peaceful setting. A welcoming rocking-chair front porch sets the tone, while the screened porch on the back of the home is the kind of space you'll find yourself using every season. Large glass doors open wide, creating a seamless transition between the indoors and out, filling the home with natural light and fresh air. Inside, the open floor plan is designed for everyday living and effortless entertaining. Ample windows fill the living spaces with natural light, creating a bright, airy feel while framing views of the surrounding property. Vaulted ceilings enhance the sense of openness, and a beautiful stone fireplace anchors the living room as a warm gathering place. The kitchen is both beautiful and functional, featuring a large center island, farmhouse sink, granite countertops, a generous pantry and plenty of workspace for everything from weeknight dinners to holiday gatherings. The spacious bedrooms each offer large closets, and throughout the home you'll appreciate the care and attention that's been given over the years. The primary suite provides a peaceful retreat, complete with an en suite bath featuring a double vanity. The lower level provides exceptional flexibility with two bedrooms, a full bath and a comfortable sitting area. With its own private entrance, it offers an excellent opportunity for an in-law suite, guest quarters or additional living space. Outside, the gently rolling property provides room to spread out and enjoy the outdoors. There is a large patio off the lower level that features a huge blueberry bush! A large driveway offers ample parking, and the fire pit is the perfect place to gather at the end of the day while taking in views across the neighborhood. This is more than just a beautiful house; it is a beautiful home.

Listed by Leslie Young of Premier Sotheby’s International Realty

$
$
%
$/month over payments
Federal 30-year interest rate: 7.28% last updated on Oct 1, 2026
* All Figures are estimates. Check with your bank or proposed mortgage company for actual interest rates.
This product uses the FRED® API but is not endorsed or certified by the Federal Reserve Bank of St. Louis.

Save FavoriteSchedule TourAsk A QuestionMore Details

257 Adirondack Trail Nebo NC 28761

MLS Number CAR4418359

  • Residential
  • Bedrooms 3
  • Bathroom 3
  • Square Feet 2,086
  • Acreage 3.81

Classic log home in the premier gated community of Grandview Peaks, offering a peaceful mountain setting with recent updates and excellent flexibility. The home has a new metal roof and gutter system, a new drainage system in the front yard, new steps and has been freshly stained on the sun exposed sides and railings. A partially fenced yard provides space for outdoor enjoyment, while the adjoining lot is included with the sale for added value and flexibility. Short-term rentals are allowed, making this an appealing option for a vacation home or investment property. Inside you'll find a bedroom and full bath on each level, providing comfortable accommodations for family and guests. The basement features a large recreation room that the current owner uses as a primary bedroom, offering additional flexibility for sleeping space, a second living area, game room, or media space. Grandview Peaks features paved roads, underground utilities, and an array of private community amenities, including a swim lake with beach and fishing pier, picnic pavilion, game area, and scenic hiking trails. Whether you're looking for a full-time mountain retreat, vacation getaway, or income-producing property, this classic log home offers an inviting opportunity to enjoy mountain living in a beautiful mountain community.

Listed by Rebecca Condrey of RE/MAX Living

$
$
%
$/month over payments
Federal 30-year interest rate: 7.28% last updated on Oct 1, 2026
* All Figures are estimates. Check with your bank or proposed mortgage company for actual interest rates.
This product uses the FRED® API but is not endorsed or certified by the Federal Reserve Bank of St. Louis.

Virtual TourSave FavoriteSchedule TourAsk A QuestionMore Details
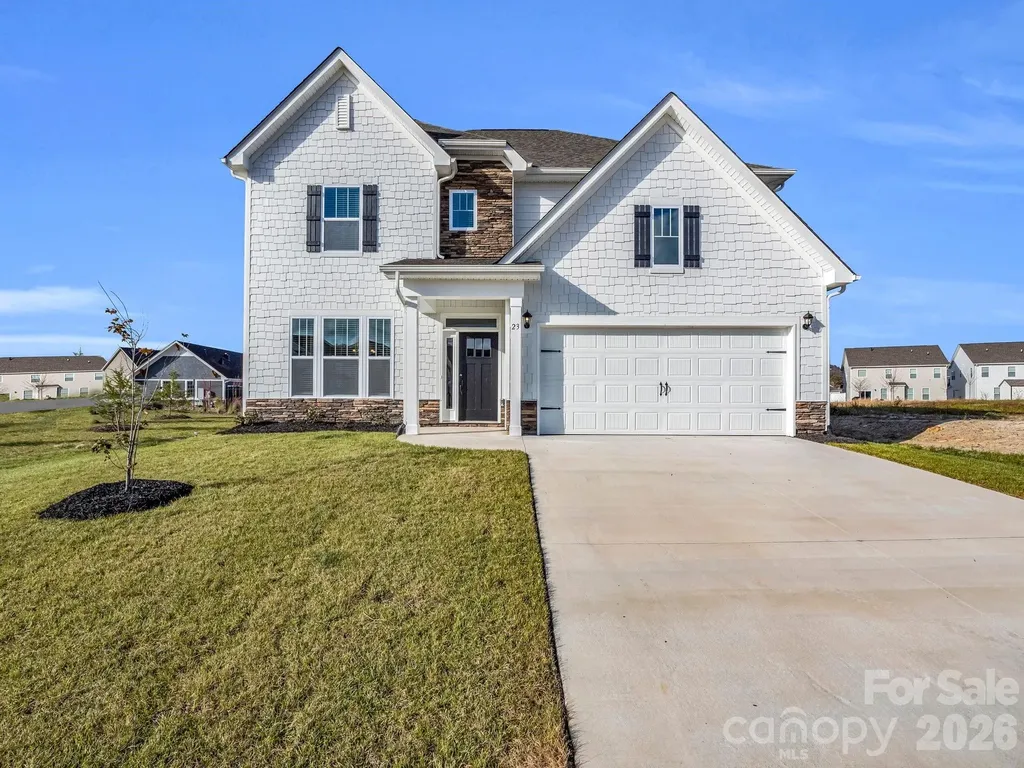
23 Silverthorne Court Hendersonville NC 28792
Pending

MLS Number CAR4406094

  • Residential
  • Bedrooms 5
  • Bathroom 4
  • Square Feet 3,266
  • Acreage 0.14

Welcome to this stunning, nearly new home built in 2024. Offering over 3100 square feet of beautifully designed open concept living space in one of Cantrell Hill's most desirable locations. The Hampshire floor plan is the flagship & largest home in the neighborhood! This home features a main-level bedroom and full bath-ideal for guests, multi-generational living, or a private home office. Large living room with gas log fireplace, open to kitchen with a spacious breakfast area overlooking the pool & a gorgeous formal dining. Upstairs, you'll find the extra-large primary bedroom with ensuite bath, roomy sitting area, with the primary closet having an access door conveniently leading directly into the laundry room. Three additional generously sized bedrooms also awaits with the 4th bedroom having its own ensuite bath too. Throughout the home, you'll appreciate numerous custom upgrades and thoughtful finishes. What truly sets this home apart is its exceptional homesite. Situated on one of the most premium lots in the community, you'll enjoy direct access to the neighborhood clubhouse & pool just steps away, along with the gorgeous community pavilion that features a beautiful stone fireplace adjacent to the pool, a playground conveniently located across the street, and the largest open green space stretching behind the home that creates more openness than any other lot. Why wait to build when you can move into a like-new home loaded with upgrades and located on one of the best lots in the neighborhood? This is a rare opportunity own the best homesite & home in this neighborhood, with an unbeatable location that is less than 3 miles to Main St and downtown historic Hendersonville, and exceptional community amenities all in one incredible property.

Listed by Melissa Pettit of Sentinel Properties,LLC

$
$
%
$/month over payments
Federal 30-year interest rate: 7.28% last updated on Oct 1, 2026
* All Figures are estimates. Check with your bank or proposed mortgage company for actual interest rates.
This product uses the FRED® API but is not endorsed or certified by the Federal Reserve Bank of St. Louis.

Save FavoriteSchedule TourAsk A QuestionMore Details

220, 226 & 99999 Hazel Mill Road Asheville NC 28806

MLS Number CAR4291788

  • Commercial
  • Acreage 0.95

Prime development opportunity with 3 contiguous parcels totaling 0.95 acres on Hazel Mill Road in Asheville, NC. Featuring gentle topography and access to city water and sewer, this site is ideally situated just off Patton Avenue, a major commercial corridor with 54,000 vehicles per day, with excellent potential for visibility from Patton Avenue as well. Parcels are zoned OFFICE, RM8 and HB, suitable for office and multifamily development. This property offers easy access to I-240 and I-26, connecting quickly to downtown Asheville and surrounding areas. Nearby businesses include Ingles Markets, Sam's Club, Chipotle, Walgreens, and multiple retail, dining, and service establishments, ensuring strong visibility and traffic for future development. Located within an Opportunity Zone, buyers may be eligible for tax benefits! The home is currently occupied. Please do not disturb Tenants and contact Broker for all site visits.

Listed by Jessica Auge of Likewise Commercial Real Estate

$
$
%
$/month over payments
Federal 30-year interest rate: 7.28% last updated on Oct 1, 2026
* All Figures are estimates. Check with your bank or proposed mortgage company for actual interest rates.
This product uses the FRED® API but is not endorsed or certified by the Federal Reserve Bank of St. Louis.

Virtual TourSave FavoriteSchedule TourAsk A QuestionMore Details

34.94+/- Acres Beaver Dam Church Road Shelby NC 28152

MLS Number CAR4420072

  • Land
  • Acreage 34.95
  • County Cleveland

Rare opportunity to own approximately 35+/- acres in a highly desirable location just minutes from both Shelby and Boiling Springs. This versatile tract offers paved road frontage and access to county water, making it an excellent candidate for a variety of uses. Whether you're looking for productive pasture or agricultural land, a recreational property, a private estate, or a potential development opportunity, this property provides the acreage, access, and flexibility to bring your vision to life. The land offers plenty of room for farming, livestock, hunting, outdoor recreation, or creating a private homesite surrounded by acreage. Its convenient location provides the best of both worlds-peaceful country living with easy access to the amenities, schools, shopping, dining, and services of Shelby and Boiling Springs. With approximately 35 acres, paved road frontage, county water availability, and multiple potential uses, this is a unique opportunity to secure a substantial tract of land in a convenient Cleveland County location. Bring your plans and explore the possibilities!

Listed by Justin McClure of Mossy Oak Properties Land and Luxury

$
$
%
$/month over payments
Federal 30-year interest rate: 7.28% last updated on Oct 1, 2026
* All Figures are estimates. Check with your bank or proposed mortgage company for actual interest rates.
This product uses the FRED® API but is not endorsed or certified by the Federal Reserve Bank of St. Louis.

Save FavoriteSchedule TourAsk A QuestionMore Details

1101 N Main Street Salisbury NC 28144

Salisbury, NC1101 N Main Street

Price$599,000

Est. Mortgage: $/month

MLS Number CAR4371932

  • MultiFamily
  • Bedrooms 4
  • Square Feet 3,852
  • Acreage 0.2
  • Property SubType Residential Income

TURNKEY INVESTMENT OPPORTUNITY! Affectionately known as the "Historic Modern on Main," this FULLY renovated, full brick, fully rented quadplex is available for your investment portfolio. Each unit features 1 bedroom, 2 bathrooms with a bonus flex/office space, perfect for remote work/study, crafting, or lounging. Laundry Room on site with two coin-operated washers and two coin-operated dryers included. Don't miss out this amazing opportunity!

Listed by Sharetha Holman of Apex Realty Of The Carolinas Inc

$
$
%
$/month over payments
Federal 30-year interest rate: 7.28% last updated on Oct 1, 2026
* All Figures are estimates. Check with your bank or proposed mortgage company for actual interest rates.
This product uses the FRED® API but is not endorsed or certified by the Federal Reserve Bank of St. Louis.

Save FavoriteSchedule TourAsk A QuestionMore Details

241 Golden Hawk Drive Bryson City NC 28713

MLS Number CAR4420380

  • Residential
  • Bedrooms 3
  • Bathroom 3
  • Square Feet 1,720
  • Acreage 5.71

Imagine owning a stunning 5.71-acre property complete with breathtaking Southwest views, where your dream home awaits! This nearly new residence, built in 2023, offers the perfect solution to avoid the hassle and costs of construction. Nestled at an elevation of 3,500 feet, the wooded lot provides you with end-of-the-road privacy and refreshing summer temperatures. This exceptional two-and-a-half-level home boasts three spacious bedrooms, three modern bathrooms, soaring vaulted ceilings, and a cozy wood-burning fireplace. Enjoy entertaining in the game room or relaxing on any level of this spacious home. With four covered porches, there's no shortage of outdoor spaces to unwind or gather around the fire pit for memorable evenings. The expansive property allows for future growth and adventure, and most of the furniture is included at this attractive price! The versatile layout makes it ideal for transforming the first level into a mother-in-law suite or separate living area. Plus, you'll be just a short 20-minute drive from Bryson City, offering you the perfect blend of seclusion and accessibility. Don't miss this incredible opportunity! More land is available for purchase at an attractive price. Call for details!

Listed by Megan Cookston of Yellow Rose Real Estate LLC

$
$
%
$/month over payments
Federal 30-year interest rate: 7.28% last updated on Oct 1, 2026
* All Figures are estimates. Check with your bank or proposed mortgage company for actual interest rates.
This product uses the FRED® API but is not endorsed or certified by the Federal Reserve Bank of St. Louis.

Save FavoriteSchedule TourAsk A QuestionMore Details

2917 Audubon Ridge Belmont NC 28012
Pending

MLS Number CAR4356403

  • Residential
  • Bedrooms 4
  • Bathroom 4
  • Square Feet 2,907
  • Acreage 0.18

Nestled within easy walking distance of historic downtown Belmont's restaurants, parks and events, and just blocks from Belmont Middle and Southpoint High schools, the Enclave at Belmont neighborhood offers 36 two & three-story new homes from 2500 to 4275 square feet on private homesites. Priced from the upper $500's-$700's, homebuyers have purchased on average one new home a week since our grand opening. There are still 7 remaining new homes, so plan a visit soon to get in on this amazing Belmont neighborhood! This three-story "Chestnut" home design has 4 bedrooms & 3.5 bathrooms in a 2907 square foot home. There's ample space for everyone with a first-floor study, wonderful open family room & kitchen living areas opening out to a screened porch overlooking a private backyard. Upstairs you'll find the owner's bedroom suite with a deluxe bath that includes a luxurious soaking tub with a separate walk-in shower with tile walls & a bench. There's lots of storage in the large walk-in closet with wood shelving included. The 2nd floor also offers 2 bedrooms that share a bathroom, plus a 4th bedroom suite that has its own full bathroom. The 3rd floor has an enormous recreation/media room! Come visit soon to walk through this home while it is under construction on a private homesite, with a wooded common area to the left of it where nobody else can build. The estimated completion for this home is the end of September. Don't miss this RARE opportunity to secure a beautiful brand-new home in a small Belmont neighborhood where you won't need to "live though" construction for years to come!

Listed by Wray Farlow of Davidson Homes Realty,LLC

$
$
%
$/month over payments
Federal 30-year interest rate: 7.28% last updated on Oct 1, 2026
* All Figures are estimates. Check with your bank or proposed mortgage company for actual interest rates.
This product uses the FRED® API but is not endorsed or certified by the Federal Reserve Bank of St. Louis.

Save FavoriteSchedule TourAsk A QuestionMore Details

185 Kadire Drive Waynesville NC 28785

Waynesville, NC185 Kadire Drive

Price$599,000

Est. Mortgage: $/month

MLS Number CAR4420272

  • Residential
  • Bedrooms 3
  • Bathroom 3
  • Square Feet 1,748
  • Acreage 0.2

Elevated mountain living meets effortless convenience at this beautifully designed retreat in Waynesville's desirable Jonathan Creek area. Expansive westward-facing mountain views take center stage, captured from nearly every room and providing a stunning backdrop of layered ridgelines and evening sunsets. The main level welcomes you with bright, open living spaces thoughtfully oriented toward the views. At the heart of the home, the well-appointed kitchen features quartz countertops, an oversized island with generous prep space and seating, abundant cabinetry, stainless steel appliances, and a wine refrigerator-equally suited for everyday living and entertaining. The main-level primary suite offers a private retreat of its own, pairing mountain views with a spacious, thoughtfully designed bath featuring a double vanity with ample counter space, tiled walk-in shower with an overhead rain showerhead, and a sizable walk-in closet. The lower level provides two additional well-proportioned bedrooms and a full bath, creating comfortable accommodations for family and guests. Spacious decks on both levels extend the living areas outdoors, offering exceptional spaces to unwind, entertain, and take in the sweeping mountain scenery and colorful western sunsets. City water and sewer further enhance the ease of ownership and low-maintenance appeal. Whether enjoyed as a full-time residence or a lock-and-leave mountain retreat, this home offers the sought-after combination of views, comfort, and accessibility-just minutes from Waynesville and Maggie Valley, with convenient access to I-40 and easy drives to Cherokee and Asheville.

Listed by Bradley Pace and Collin O'Berry of Keller Williams Professionals

$
$
%
$/month over payments
Federal 30-year interest rate: 7.28% last updated on Oct 1, 2026
* All Figures are estimates. Check with your bank or proposed mortgage company for actual interest rates.
This product uses the FRED® API but is not endorsed or certified by the Federal Reserve Bank of St. Louis.

Save FavoriteSchedule TourAsk A QuestionMore Details

201 Kadire Drive Waynesville NC 28785

Waynesville, NC201 Kadire Drive

Price$599,000

Est. Mortgage: $/month

MLS Number CAR4420299

  • Residential
  • Bedrooms 3
  • Bathroom 3
  • Square Feet 1,793
  • Acreage 0.2

Set against a backdrop of long-range mountain scenery, this inviting Jonathan Creek home pairs a peaceful mountain setting with the convenience of being close to everything Waynesville has to offer. Western exposure brings the surrounding ridgelines into view throughout the home and delivers a front-row seat to beautiful sunsets from both levels. Inside, an open main-level floor plan creates an easy connection between the living area, kitchen, and outdoor spaces. The kitchen serves as a natural gathering place with an oversized island, quartz countertops, ample cabinet storage, stainless steel appliances, and a dedicated wine refrigerator. Large windows keep the mountain landscape at the forefront while filling the space with natural light. The primary bedroom is conveniently located on the main level and enjoys its own connection to the views. Its spacious ensuite bath includes an expansive double vanity, tiled walk-in shower with overhead rain showerhead, and generous walk-in closet. Two additional bedrooms and a full bath are located on the lower level, providing a comfortable and private setup for guests or additional living needs. Outdoor living is a highlight, with decks on each level offering plenty of room for morning coffee, evening gatherings, or simply settling in to watch the sun disappear behind the mountains. City water and sewer provide added simplicity for those seeking an easy-to-maintain mountain home. Enjoy the privacy and scenery of a mountain escape while remaining minutes from Waynesville and Maggie Valley, convenient to I-40, and within easy reach of Cherokee and Asheville. An appealing option for full-time living, a second home, or a lock-and-leave Western North Carolina retreat.

Listed by Bradley Pace and Collin O'Berry of Keller Williams Professionals

$
$
%
$/month over payments
Federal 30-year interest rate: 7.28% last updated on Oct 1, 2026
* All Figures are estimates. Check with your bank or proposed mortgage company for actual interest rates.
This product uses the FRED® API but is not endorsed or certified by the Federal Reserve Bank of St. Louis.

Save FavoriteSchedule TourAsk A QuestionMore Details
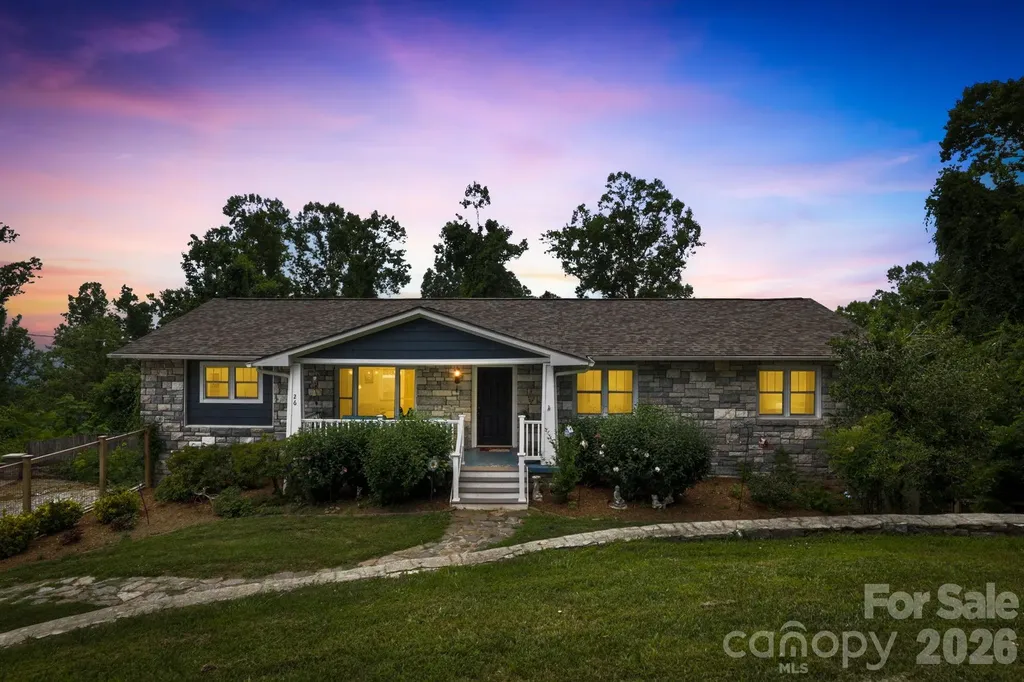
26 Crestwood Drive Arden NC 28704

Arden, NC26 Crestwood Drive

Price$599,000

Est. Mortgage: $/month

MLS Number CAR4400337

  • Residential
  • Bedrooms 3
  • Bathroom 3
  • Square Feet 2,650
  • Acreage 0.83

Experience mountain living at its best in this beautifully appointed home featuring an open-concept floor plan and main-level living. The renovated kitchen flows seamlessly into the living and dining areas, creating the perfect space for entertaining and relaxing. The spacious primary suite is conveniently located on the main level and offers direct access to the upper deck, where you can take in the gorgeous Blue Ridge Mountains. The fully finished basement has plenty of space for entertaining, complete with a full bathroom, wet bar and wine refrigerator. Along with a 1-car garage and an extra room off the garage to be used as an office, art space, studio, gym, or just storage. Step outside to enjoy multiple outdoor living spaces, including two separate firepits- perfect for roasting s'mores while admiring the views- and a private hot tub on the lower deck for the ultimate mountain retreat. About 10 minutes to Airport Road- No restrictions, No HOA.

Listed by Heather Leslie of Asheville Realty Group

$
$
%
$/month over payments
Federal 30-year interest rate: 7.28% last updated on Oct 1, 2026
* All Figures are estimates. Check with your bank or proposed mortgage company for actual interest rates.
This product uses the FRED® API but is not endorsed or certified by the Federal Reserve Bank of St. Louis.

Virtual TourSave FavoriteSchedule TourAsk A QuestionMore Details

Broker Reciprocity MLS Grid Logo © 2026 Listings courtesy of Canopy MLS as distributed by MLS GRID. IDX information is provided exclusively for consumers’ personal non-commercial use and may not be used for any purpose other than to identify prospective properties consumers may be interested in purchasing. The IDX data is deemed reliable but is not guaranteed by MLS GRID and may be subject to an end user license agreement prescribed by the Member Participant’s applicable MLS.  Based on information submitted to the MLS GRID as of October 6, 2026 7:25 AM UTC . All data is obtained from various sources and may not have been verified by broker or MLS GRID. Supplied Open House Information is subject to change without notice. All information should be independently reviewed and verified for accuracy. Properties may or may not be listed by the office/agent presenting the information. Some IDX listings have been excluded from this website.