and narrow your search. If you have fewer than 200 results, you can save your search.

Black Mountain NC

r=9877-9888
6418 Cherrybark Oak Lane Huntersville NC 28078
Open House

MLS Number CAR4413928

  • Residential
  • Next Open House: Sat 11/21 11:00 am. to 4:00 pm.
  • Bedrooms 5
  • Bathroom 4
  • Square Feet 2,558

BRAND NEW Huntersville home backing to common space ready for move in!! Conveniently located in Oak Grove Hill, Huntersville with a quick commute to uptown Charlotte and close to all the shopping, dining and activities lake Norman, Huntersville and Charlotte have to offer! Below market interest rates and closing cost incentives available with preferred lender! This stylish Fleetwood plan is located on homesite backing to common area! The home has a Stately 2-story foyer with open railings to impress right as you walk in! The formal dining room would also make a great office space or flex area There are Luxury features and touches throughout this entire home! Entertain in a beautiful gourmet kitchen with Gas cooktop, walls ovens, upgraded black fixtures and quartz Island. Kitchen opens to a large family room with cozy gas fireplace. Breakfast area has a door to the covered porch and beautiful back yard and lots of natural light. Adjacent to the living room there is a guest room and a full bath with 5 ft shower. Upstairs there are double doors to the owner's retreat. The large ensuite bathroom has a garden tub and large beautifully tiled shower with semi-frameless glass, and a huge walk in closet. The 5th bedroom/bonus room has it's it's own ensuite bathroom and the large laundry room with laundry sink, 2 additional bedrooms and additional full bathroom complete the versatile second floor. The open railings allow you took down to foyer giving an open feeling to the layout. The 2 car garage is painted, includes a garage door opener and houses the tankless water heater. The interior door from the garage leads to a mud room area with a built in drop zone! Other desirable homes in various stages still available however Limited opportunities remain in this popular community!

Listed by Yolanda Burney and Maria Wilhelm of DR Horton Inc

$
$
%
$/month over payments
Federal 30-year interest rate: 7.11% last updated on Nov 12, 2026
* All Figures are estimates. Check with your bank or proposed mortgage company for actual interest rates.
This product uses the FRED® API but is not endorsed or certified by the Federal Reserve Bank of St. Louis.

Virtual TourSave FavoriteSchedule TourAsk A QuestionMore Details

180 Longleaf Drive Mooresville NC 28117

Mooresville, NC180 Longleaf Drive

Price$574,000

Est. Mortgage: $/month

Open House

MLS Number CAR4425450

  • Residential
  • Next Open House: Sat 11/21 12:00 pm. to 3:00 pm.
  • Bedrooms 4
  • Bathroom 3
  • Square Feet 3,260

Welcome to 180 Longleaf Drive located in Mooresville's sought-after Atwater Landing community, where beautiful living spaces meet fantastic amenities and Lake Norman access! This spacious 4-bedroom, 3-bathroom home offers approximately 3,200 square feet of thoughtfully designed living space. A charming rocking chair front porch welcomes you inside, where you'll find an inviting open floor plan, wide plank flooring, and stylish finishes throughout. The spacious living room features a stacked-stone gas fireplace and flows seamlessly into the breakfast area and well-appointed kitchen, complete with white shaker cabinetry, quartz countertops, stainless steel appliances, a gas cooktop, double ovens, a large island with seating, and a walk-in pantry. A butler's pantry connects to the formal dining room, highlighted by a coffered ceiling and detailed moldings. A main-level guest bedroom and full bathroom offer flexibility, while a convenient drop zone adds everyday functionality. Upstairs, the generous primary suite provides a relaxing retreat with a sitting area, tray ceiling, and spacious ensuite bath featuring dual vanities, a soaking tub, tiled walk-in shower, and oversized walk-in closet. Two additional bedrooms, a full bathroom, laundry room, and versatile loft complete the second level. Outside, enjoy an extended concrete patio with fenced backyard. Atwater Landing offers an impressive array of amenities, including a community pool, clubhouse, fitness center, playground, walking trails, and Lake Norman access via a community canoe and paddleboard launch. Conveniently located near Cornelius Road Park, Costco, I-77, and all that Mooresville has to offer.

Listed by Pete Dorninger of Redfin Corporation

$
$
%
$/month over payments
Federal 30-year interest rate: 7.11% last updated on Nov 12, 2026
* All Figures are estimates. Check with your bank or proposed mortgage company for actual interest rates.
This product uses the FRED® API but is not endorsed or certified by the Federal Reserve Bank of St. Louis.

Virtual TourSave FavoriteSchedule TourAsk A QuestionMore Details

51 Duya Court Brevard NC 28712

Brevard, NC51 Duya Court

Price$573,900

Est. Mortgage: $/month

MLS Number CAR4384643

  • Residential
  • Bedrooms 3
  • Bathroom 3
  • Square Feet 2,258
  • Acreage 0.07

Truly move-in ready, this beautifully maintained townhouse in Qualla Village offers the perfect blend of comfort, convenience, and mountain living. Freshly painted throughout the main level, the home has been thoughtfully updated and meticulously cared for. Nestled among the trees, it enjoys private woodland views accented by blooming mountain laurel and rhododendron, creating the feeling of your own secluded treehouse retreat. Ideally located near Qualla Village's private dock and community boats on Lake Ticoa as well as rentable boat slips, and just a short drive from the clubhouse and community amenities, this home provides easy access to everything Connestee Falls has to offer. Recent improvements include the primary bath, "Carolina Closet" custom walk-in closet, and new granite countertops, backsplash and sink in the kitchen. The home's design accommodates plenty of storage and a spacious 2 car garage. Qualla Village enhances carefree mountain living with comprehensive exterior maintenance, including landscaping, tree care, mulching, and seasonal leaf removal. Located within the premier gated community of Connestee Falls, residents enjoy approximately 3,900 acres of natural beauty featuring lakes, hiking trails, parks, and a clubhouse with extensive recreational amenities. NEW ROOF INSTALLED 2022! Learn more about the community at www.quallavillage.org and www.connesteefalls.org

Listed by Jennifer Merrell of RE/MAX Land of the Waterfalls

$
$
%
$/month over payments
Federal 30-year interest rate: 7.11% last updated on Nov 12, 2026
* All Figures are estimates. Check with your bank or proposed mortgage company for actual interest rates.
This product uses the FRED® API but is not endorsed or certified by the Federal Reserve Bank of St. Louis.

Save FavoriteSchedule TourAsk A QuestionMore Details

2521 Plyler Mill Road Monroe NC 28112

Monroe, NC2521 Plyler Mill Road

Price$573,754

Est. Mortgage: $/month

MLS Number CAR4405193

  • Residential
  • Bedrooms 3
  • Bathroom 3
  • Square Feet 2,416
  • Acreage 1.25

Photos are representational only of a proposed build. Welcome to 2517 Plyler Mill Rd, Monroe, NC, where modern farmhouse charm meets peaceful country living on 1.25 acres with NO HOA! This thoughtfully designed 3-bedroom, 2.5-bath home offers the perfect blend of comfort, functionality, and timeless style. Step inside to find a spacious, open-concept floor plan featuring a dedicated home office and a private primary suite on the main level, creating the ideal layout for both everyday living and working from home. The inviting living area flows seamlessly into the kitchen and dining spaces, making entertaining effortless. Upstairs, you'll find two additional bedrooms, a full bath, and a versatile bonus room that can serve as a media room, playroom, home gym, or guest space. Start your mornings with coffee on the welcoming covered front porch while enjoying the peaceful surroundings of your expansive 1.25-acre lot. With plenty of room to garden, play, or simply relax, this property offers the freedom of country living without the restrictions of an HOA. Conveniently located in Monroe with easy access to shopping, dining, and commuter routes, this beautiful home offers the space you've been looking for in a serene setting.

Listed by Sommer Belk of Howard Hanna Allen Tate Southland Homes + Realty LLC

$
$
%
$/month over payments
Federal 30-year interest rate: 7.11% last updated on Nov 12, 2026
* All Figures are estimates. Check with your bank or proposed mortgage company for actual interest rates.
This product uses the FRED® API but is not endorsed or certified by the Federal Reserve Bank of St. Louis.

Save FavoriteSchedule TourAsk A QuestionMore Details

9201 Carver Avenue Huntersville NC 28078

Huntersville, NC9201 Carver Avenue

Price$573,615

Est. Mortgage: $/month

Pending

MLS Number CAR4390859

  • Residential
  • Bedrooms 4
  • Bathroom 3
  • Square Feet 3,130
  • Acreage 0.17

The Hampshire is a two-story plan featured in Oak Grove Hill in Huntersville, NC. The Hampshire offers four bedrooms, three bathrooms and a two-car garage. Step inside to discover an expansive living space that caters to the needs of modern living. The heart of this home is the gourmet kitchen, it features high-end stainless-steel appliances, elegant granite countertops with tile backsplash, a center island, and abundant storage space. Escape to the primary suite, a spacious sanctuary completed with a comfortable bedroom area, en-suite bathroom with a soaking tub, a separate shower, and dual vanity. It also includes a walk-in closet and a sitting room. In addition to the primary suite, the Hampshire offers multiple bedrooms, ensuring privacy and comfort for every member of the household. Flex rooms can be customized to fit your specific needs. With its impressive features and versatile living spaces this home is sure to exceed your expectations. Do not miss this opportunity to make this home yours at Oak Grove Hill in Huntersville, NC. Pictures are representative!

Listed by Maria Wilhelm and Yolanda Burney of DR Horton Inc

$
$
%
$/month over payments
Federal 30-year interest rate: 7.11% last updated on Nov 12, 2026
* All Figures are estimates. Check with your bank or proposed mortgage company for actual interest rates.
This product uses the FRED® API but is not endorsed or certified by the Federal Reserve Bank of St. Louis.

Save FavoriteSchedule TourAsk A QuestionMore Details

111 Tonbridge Way Mooresville NC 28115
Open House

MLS Number CAR4403640

  • Residential
  • Next Open House: Sun 11/22 1:00 pm. to 5:00 pm.
  • Bedrooms 4
  • Bathroom 3
  • Square Feet 2,549

Stunning 4 bedroom, 3 bath home featuring elegant stone-accented curb appeal, a welcoming covered porch, and a covered rear porch overlooking private back yard. The gourmet kitchen boasts a gas range with vent hood, microwave drawer, 42-inch cabinetry, under-cabinet lighting, and premium finishes. Upstairs, the luxurious primary suite offers dual walk-in closets and a spa-inspired bath, along with two spacious secondary bedrooms, and a versatile loft. Enjoy resort-style community amenities including a pool, clubhouse and dog park. $25,000 in Flex Cash plus $10,000 in Financing Incentive with our preferred lenders!

Listed by Jill Gadd of EHC Brokerage LP

$
$
%
$/month over payments
Federal 30-year interest rate: 7.11% last updated on Nov 12, 2026
* All Figures are estimates. Check with your bank or proposed mortgage company for actual interest rates.
This product uses the FRED® API but is not endorsed or certified by the Federal Reserve Bank of St. Louis.

Save FavoriteSchedule TourAsk A QuestionMore Details

1468 Twin Leaf Road Fort Mill SC 29715

Fort Mill, SC1468 Twin Leaf Road

Price$573,190

Est. Mortgage: $/month

Pending

MLS Number CAR4368402

  • Residential
  • Bedrooms 3
  • Bathroom 3
  • Square Feet 2,353
  • Acreage 0.14

Welcome to The Enthusiast, a home designed to celebrate comfort, connection, and inspired living. Light, bright, and airy, this thoughtfully crafted floor plan centers around a spacious kitchen island made for gathering, seamlessly flowing into expansive living areas and an inviting outdoor retreat. With a walk-in pantry, garage workshop, and abundant opportunities to personalize, The Enthusiast proves you never have to choose between beauty and practicality.

Listed by Yesi Casado and Jeff DeMatteis of DRB Group of North Carolina,LLC

$
$
%
$/month over payments
Federal 30-year interest rate: 7.11% last updated on Nov 12, 2026
* All Figures are estimates. Check with your bank or proposed mortgage company for actual interest rates.
This product uses the FRED® API but is not endorsed or certified by the Federal Reserve Bank of St. Louis.

Save FavoriteSchedule TourAsk A QuestionMore Details

17 Rhododendron Place Asheville NC 28805

Asheville, NC17 Rhododendron Place

Price$573,000

Est. Mortgage: $/month

MLS Number CAR4399647

  • Residential
  • Bedrooms 4
  • Bathroom 3
  • Square Feet 2,439
  • Acreage 0.27

Spacious mountain living on a quiet cul-de-sac road just minutes from downtown Asheville. With four bedrooms, three full bathrooms, two separate living room spaces and a flex bonus rec room, this beautifully updated home offers the space, privacy, and flexibility that's hard to find. The home features a stylish and recently renovated kitchen, hardwood floors, fresh updates, large yard, and a newer HVAC system. Whether you're entertaining guests, working from home, or simply enjoying everyday life, the layout offers room and space to spread out and fit your needs. Step outside to a large, private, fully fenced backyard with plenty of space to play, garden, or throw a ball for the pup. The back deck is the perfect spot to enjoy your morning coffee/tea or unwind in the evening while taking in the peaceful surroundings. Raised cedar garden beds with organic material, a storage outbuilding, RV sewer cleanout, ample parking, and a garage add even more functionality. Located in the highly sought-after Reynolds School District, you'll be just minutes from downtown Asheville, the Hospital, shopping, restaurants, and local coffee shops. For outdoor lovers, the location is exceptional-walk right out of your front door and reach Masters Park which leads to the Blue Ridge Parkway and Mountains-to-Sea Trail in minutes. Enjoy the quiet feel of mountain living without giving up easy access to everything Asheville has to offer! For more info and walkthrough tour visit: https://sites.google.com/view/17-rhododendron-place?usp=sharing

Listed by Becca Loomer of Fox Den Realty

$
$
%
$/month over payments
Federal 30-year interest rate: 7.11% last updated on Nov 12, 2026
* All Figures are estimates. Check with your bank or proposed mortgage company for actual interest rates.
This product uses the FRED® API but is not endorsed or certified by the Federal Reserve Bank of St. Louis.

Virtual TourSave FavoriteSchedule TourAsk A QuestionMore Details
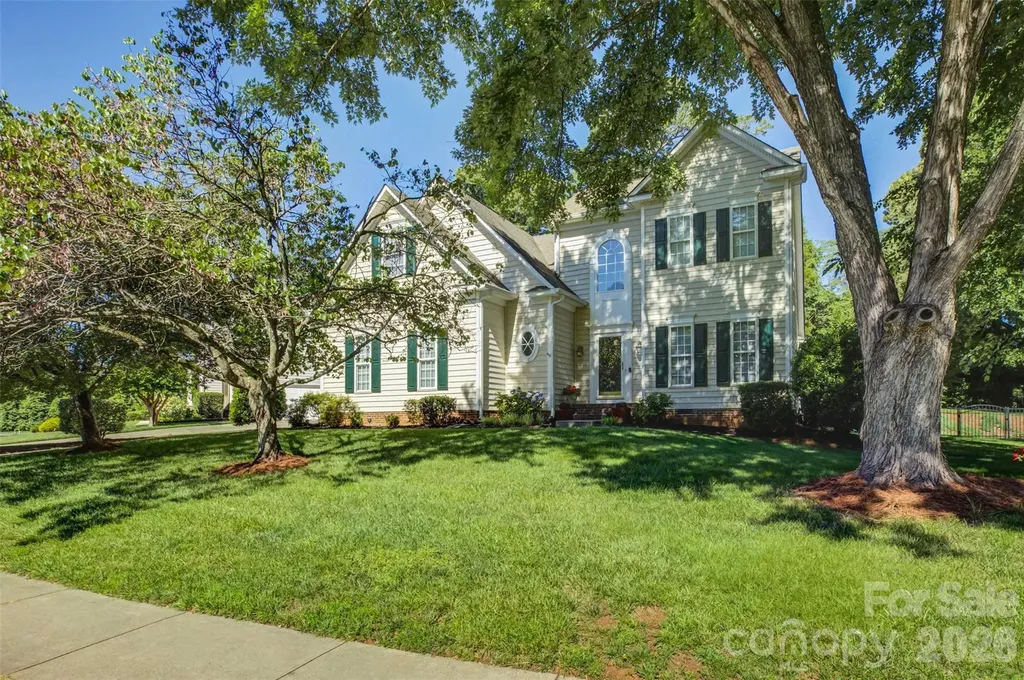
11611 Knightsdale Drive Charlotte NC 28277

MLS Number CAR4393388

  • Residential
  • Bedrooms 4
  • Bathroom 3
  • Square Feet 2,363
  • Acreage 0.25

Exceptional Rea Road / Blakeney Location! Enjoy the convenience of being just a short walk to the Blakeney Shopping Center, featuring popular restaurants, great shopping, and a Harris Teeter grocery store. With top-rated schools nearby and easy access to I-485 and uptown Charlotte, you just can't beat this location! The home offers the best of both worlds with its convenience and privacy. This home welcomes you with an entry foyer that opens to the formal dining room and a guest bath. The kitchen has lots of cabinets, a sitting island, and oversized ceramic tile flooring. The breakfast area is surrounded by windows for lots of natural lighting. The two-story great room has a large fireplace and a fan light. The main-level primary suite features a tray ceiling and a large walk-in closet. The primary bath has dual sinks, a glass corner shower, and a soaking tub with a picture window above. Upstairs, you will find 3 large rooms, all with good-sized closets. One bedroom has additional side-eave storage areas. There is also a loft area that is perfect for a home office, study area, or flex space. One of the home's standout features is the stunning screened porch with a vaulted ceiling, overlooking the private fenced yard and cute storage shed. This peaceful setting makes you feel like you are in a mountain retreat. The home combines spacious living, sought-after schools, and an unbeatable location. New Refrigerator and New $8,000 AC installed in July.

Listed by Kimber Samples McCartney of Howard Hanna Allen Tate SouthPark

$
$
%
$/month over payments
Federal 30-year interest rate: 7.11% last updated on Nov 12, 2026
* All Figures are estimates. Check with your bank or proposed mortgage company for actual interest rates.
This product uses the FRED® API but is not endorsed or certified by the Federal Reserve Bank of St. Louis.

Virtual TourSave FavoriteSchedule TourAsk A QuestionMore Details

1652 Dresden Drive Rock Hill SC 29732

Rock Hill, SC1652 Dresden Drive

Price$572,900

Est. Mortgage: $/month

MLS Number CAR4404746

  • Residential
  • Bedrooms 3
  • Bathroom 3
  • Square Feet 2,552
  • Acreage 0.33

AVAILABLE NOW! Achieve the lifestyle you have always dreamed of with the Sumter. This three-bedroom, three-bathroom home with an incredible family room, well-appointed kitchen, lots of natural light, and a luxurious master suite offers a perfect blend of comfort, functionality and style. Included is LPV flooring, blinds and ceilings fans throughout. The kitchen boasts quartz countertops, tiled backsplash and stainless-steel appliances. The Sumter was designed to give you options when hosting family and friends, or simply enjoying family time at home. Upstairs you will find a large flex space with additional half-bath and walk-in closet and attic. It's a place where you can create cherished memories and enjoy a modern yet cozy lifestyle. Please ask about our builder incentives!

Listed by Michael Sceau of LGI Homes NC LLC

$
$
%
$/month over payments
Federal 30-year interest rate: 7.11% last updated on Nov 12, 2026
* All Figures are estimates. Check with your bank or proposed mortgage company for actual interest rates.
This product uses the FRED® API but is not endorsed or certified by the Federal Reserve Bank of St. Louis.

Save FavoriteSchedule TourAsk A QuestionMore Details

490 River Bottom Road Fletcher NC 28792

Fletcher, NC490 River Bottom Road

Price$572,440

Est. Mortgage: $/month

Active With Contract

MLS Number CAR4432686

  • Residential
  • Bedrooms 4
  • Bathroom 3
  • Square Feet 3,123
  • Acreage 0.21

Tap Root Farms is a master planned community in Fletcher, NC featuring well-appointed single level and 2-story homes. Community features will include a 5,000 square foot resort style clubhouse with gym, large pool, playground, pickle ball courts and dog park. At over 3000 sq ft, this 4 bedroom, 3 bath single family home has plenty of room for all your needs. Open concept floor plan with breakfast area, formal dining room, family room, and chef's kitchen with butler's pantry. The kitchen boasts beautiful countertops, tile backsplash and ss appliances. Guest bedroom sits on the main floor with a full bath. Upstairs you will find an additional 3 bedrooms, large loft area, as well as the laundry room for convenience. *Home features are subject to change without notice. Internet service not included. Sq footages are approximate*

Listed by Alex Gasque and Kathy Howe of DR Horton Inc

$
$
%
$/month over payments
Federal 30-year interest rate: 7.11% last updated on Nov 12, 2026
* All Figures are estimates. Check with your bank or proposed mortgage company for actual interest rates.
This product uses the FRED® API but is not endorsed or certified by the Federal Reserve Bank of St. Louis.

Save FavoriteSchedule TourAsk A QuestionMore Details

3348 Charolais Lane Harrisburg NC 28075

Harrisburg, NC3348 Charolais Lane

Price$572,409

Est. Mortgage: $/month

Pending

MLS Number CAR4399501

  • Residential
  • Bedrooms 3
  • Bathroom 3
  • Square Feet 2,493
  • Acreage 0.18

Welcome to the Magnolia floorplan by David Weekley Homes in Encore at Harmony, where comfort meets effortless, low maintenance living. This beautifully designed 3 bedroom, 3 bath home offers around 2,500 square feet of open, inviting space, perfect for both everyday living and hosting guests. The spacious family and dining areas flow seamlessly into a well appointed kitchen, creating the ideal setting for gathering and entertaining. Enjoy quiet mornings on the covered front porch and unwind in the evenings on the covered rear porch, giving you the best of indoor/outdoor living. Thoughtful design elements like a private guest suite, versatile study, and a relaxing Owner's Retreat make this home as functional as it is stylish. Plus, with lawncare provided and access to amenities like a pool and an outdoor gathering space, you'll have more time to enjoy everything this vibrant 55+ community has to offer.!

Listed by Joe Poli and Jenny Miller of David Weekley Homes

$
$
%
$/month over payments
Federal 30-year interest rate: 7.11% last updated on Nov 12, 2026
* All Figures are estimates. Check with your bank or proposed mortgage company for actual interest rates.
This product uses the FRED® API but is not endorsed or certified by the Federal Reserve Bank of St. Louis.

Save FavoriteSchedule TourAsk A QuestionMore Details

Broker Reciprocity MLS Grid Logo © 2026 Listings courtesy of Canopy MLS as distributed by MLS GRID. IDX information is provided exclusively for consumers’ personal non-commercial use and may not be used for any purpose other than to identify prospective properties consumers may be interested in purchasing. The IDX data is deemed reliable but is not guaranteed by MLS GRID and may be subject to an end user license agreement prescribed by the Member Participant’s applicable MLS.  Based on information submitted to the MLS GRID as of November 19, 2026 5:45 AM EST . All data is obtained from various sources and may not have been verified by broker or MLS GRID. Supplied Open House Information is subject to change without notice. All information should be independently reviewed and verified for accuracy. Properties may or may not be listed by the office/agent presenting the information. Some IDX listings have been excluded from this website.