and narrow your search. If you have fewer than 200 results, you can save your search.

Black Mountain NC

r=9961-9972
2148 Electric Lane Charlotte NC 28205

Charlotte, NC2148 Electric Lane

Price$569,500

Est. Mortgage: $/month

Active With Contract

MLS Number CAR4380019

  • Residential
  • Bedrooms 2
  • Bathroom 4
  • Square Feet 1,788
  • Acreage 0.03

**Negotiable $7500 closing cost credit for rate buydown!** Move-in ready END-UNIT townhome in the heart of NoDa, Charlotte's most walkable arts district! The main level features an open-concept kitchen with a large island, updated lighting, and abundant cabinet space, flowing into a spacious dining area and living room with custom built-ins, an electric fireplace, and automated shades. A convenient half bath completes this floor. The third-floor split-bedroom layout offers privacy for all. The primary suite includes a double vanity and glass-door shower, while the guest suite features a walk-in closet and located next to a full bath with tub in hallway. A top-floor loft, perfect for a home office or extra living space, includes its own private powder room and opens onto an expansive rooftop terrace with expansive views. Additional highlights: a first-floor, two-car tandem attached garage, and a low-cost HOA covering landscaping, water, sewer, trash/recycling, termite bond, and exterior maintenance. With short term rentals allowed, minimum 2 nights stay, this single-owner home is a turn-key opportunity for homeowners and investors alike. Washer/dryer and refrigerator convey! Living here, you'll be steps from NoDa's eclectic offerings including Michelin Guide-recommended restaurants, an organic supermarket, shops housed in century-old mill buildings, bars, a local theater to view indie bands, and even a cat cafe! Enjoy art markets, weekend farmers markets, and a true walkable lifestyle with the ease of newer, low-maintenance construction. If you want to explore other parts of Charlotte, the light rail stop is walking distance so you can visit South End to University Area! Eclectic. Modern. Walkable. Welcome home to 2148 Electric Ln!

Listed by Van Dang of Helen Adams Realty

$
$
%
$/month over payments
Federal 30-year interest rate: 7.11% last updated on Nov 12, 2026
* All Figures are estimates. Check with your bank or proposed mortgage company for actual interest rates.
This product uses the FRED® API but is not endorsed or certified by the Federal Reserve Bank of St. Louis.

Virtual TourSave FavoriteSchedule TourAsk A QuestionMore Details

13704 Berkley Avenue Huntersville NC 28078

MLS Number CAR4410876

  • Residential
  • Bedrooms 3
  • Bathroom 2
  • Square Feet 1,710
  • Acreage 0.33

LENDER PAID 2-1 BUYDOWN OR $2500 CLOSING COST OFFERED IF THE BUYER USES THE SELLER PREFERRED LENDER. PRICE IMPROVEMENT!! A QUIET DEAD END ROAD RUN BEHIND THE PROPERTY. THE PROPERPERY IS LOCATED RIGHT ACROSS THE STREET FROM ONE OF THE NEIGHBORHOOD POOLS!! This property is AVAILABLE FOR A QUICK CLOSE!! This house has been well maintained and is just like new construction but not at the new construction price. The primary bedroom and bath are located in the rear of the house with the other 2 bedrooms and guest bath in the front. The Gathering Room has a chef's kitchen with a gas cooktop, kitchen island for bar stools, dining area and gas fire place. Double Pantries!! Spend your mornings drinking your coffee on the screened in back porch or the covered front porch. The property sits on .33 acres and has a large fenced in backyard. Vermillion is a well established neighborhood with 2 saltwater pools, one is an Olympic size pool and an additional neighborhood pool across the street from this property. Vermillion amenities include a playground, walking trails and Vermillion Square that has a park with seasonal activities and Harvey's Bar and Grill. Downtown Huntersville offers Discovery Place Children's Museum, restaurants, brewery, and Huntersville Greenway. More development in downtown is coming!! Don't miss the opportunity to live in one of Huntersville's most desirable communities!!

Listed by Nancy Kuechler and Gerry Nichols of Coldwell Banker Realty

$
$
%
$/month over payments
Federal 30-year interest rate: 7.11% last updated on Nov 12, 2026
* All Figures are estimates. Check with your bank or proposed mortgage company for actual interest rates.
This product uses the FRED® API but is not endorsed or certified by the Federal Reserve Bank of St. Louis.

Save FavoriteSchedule TourAsk A QuestionMore Details

4856 Pepper Drive Harrisburg NC 28075

Harrisburg, NC4856 Pepper Drive

Price$569,500

Est. Mortgage: $/month

MLS Number CAR4424327

  • Residential
  • Bedrooms 4
  • Bathroom 4
  • Square Feet 3,926
  • Acreage 0.23

A versatile, rare opportunity two-story home offering space, flexibility, and a private mother-in-law suite with its own separate access! The mother in law suite provides a full bedroom and bathroom along with its own washer and dryer and a convenient kitchenette equipped with a microwave, dishwasher, and sink. The separate entrance provides added privacy and flexibility for extended family, guests, or other living arrangements. The main home features 4 bedrooms and 3.5 bathrooms including a huge flex room perfect for a playroom or home theatre. Inside the main home, brand-new carpet throughout provides a fresh, updated feel. The HVAC system is less than 3 years old, offering a newer major mechanical component for added peace of mind. The two-story design provides multiple levels of living space and flexibility for bedrooms, work-from-home needs, guests, or additional living areas. Located in Harrisburg within an award-winning school district, this home also offers access to neighborhood amenities for added recreation and convenience. Book your showing today!

Listed by Dan Jones and Corinne Pack of Carolina Real Estate Experts The Dan Jones Group

$
$
%
$/month over payments
Federal 30-year interest rate: 7.11% last updated on Nov 12, 2026
* All Figures are estimates. Check with your bank or proposed mortgage company for actual interest rates.
This product uses the FRED® API but is not endorsed or certified by the Federal Reserve Bank of St. Louis.

Virtual TourSave FavoriteSchedule TourAsk A QuestionMore Details

411 Cherokee National Highway Gaffney SC 29341

MLS Number CAR4420560

  • Residential
  • Bedrooms 4
  • Bathroom 4
  • Square Feet 2,993
  • Acreage 1.02

GOLF COURSE VIEWS! You will be amazed from the time you enter the front foyer with custom woodwork! This Agent Owned turnkey home is move in ready! All the hard work is done and this spacious as well as stunning and luxurious home is ready for its next chapter! The kitchen boasts a gas range, beautiful granite and tile backsplash all appliances are Kitchen Aid SS and were new in 2025. There is a stainless-steel apron sink in front of the pass through to the large sunroom/dining room. The coffee/wine bar has its own wine/beverage refrigerator. Soft close drawers and doors on the custom cabinetry in the kitchen. Pergo LVP floors were installed from the entrance, through the kitchen and hallways to the split extra-large bedrooms with walk in closets. Bedrooms are oversized, except one bedroom is smaller and is currently being used as an office. The huge primary suite offers two walk-in closets, a tray ceiling along with a dreamy en-suite bathroom with pocket doors for privacy. From the rocking chair front porch, you will have breath taking views of Cherokee National Golf Club, enjoy your coffee and watch the golfers as they tee off at the first tee box and the long fairway. The wood burning fireplace in the living room is the perfect spot to gather the family for the crisp weather coming in Fall and Winter. You will enjoy the relaxing surround sound system which was professionally installed in the ceilings throughout the home. Beautiful solid wood doors throughout. In 2023 new windows and the entire crawl space was encapsulated with two de-humidifiers being added. The gutters have added leaf guard covers. A transferable Termite bond has been kept on this property and was just renewed in August 2026. The electrical system has been upgraded to a 200Amp box along with new electrical lines and outlets. Smoke detectors and carbon monoxide detectors have been added. The main water line from the meter to the house was just replaced in 2026. New architectural shingle roof in 2020. New HVAC systems in 2023 and 2026 with new duct work and Blue-Tube UV light which is the best germicidal light to protect your indoor air quality. This beautiful lot is flanked by gorgeous cherry blossom trees which bloom in early spring, mature river birch trees to shade most of the property and colorful plantings for the pollinators. The entire yard was professionally landscaped. The huge 885 Sq Ft garage also has a separate workshop area. The RV Carport can be used for an RV or grilling and Alfresco dining outdoors it is lighted and has electrical outlets. The back yard is partially chain link fenced for use as an exercise area for pets a play area or it makes a lovely place for a vegetable or flower garden! At sunset the low voltage landscape lighting lights the trees and home for a beautiful welcome at the end of the day! During the holidays the 10 holly trees shaped as Christmas trees are spectacular lite up with LED lights, outdoor electrical outlets are present for the lights in the trees. Agents, please see agent remarks.

Listed by Cynthia Jourdain of Austin-Barnett Realty LLC

$
$
%
$/month over payments
Federal 30-year interest rate: 7.11% last updated on Nov 12, 2026
* All Figures are estimates. Check with your bank or proposed mortgage company for actual interest rates.
This product uses the FRED® API but is not endorsed or certified by the Federal Reserve Bank of St. Louis.

Virtual TourSave FavoriteSchedule TourAsk A QuestionMore Details

7724 Dinniston Drive Huntersville NC 28078

MLS Number CAR4413809

  • Residential
  • Bedrooms 4
  • Bathroom 3
  • Square Feet 2,355
  • Acreage 0.3

Best Value In Birkdale! This 4-bedroom home combines a private lot, major system updates, and an open floor plan in one of Huntersville's most sought-after communities. New PAINT & Flooring throughout first floor, NEW bathroom flooring, NEW Toilets, HVAC system NEW in 2025, NEW Water Heater in 2024, NEW Garage Door in 2023. This home offers the perfect combination of space, location, privacy, and value! Upstairs, the generously sized primary suite features a vaulted ceiling, dual vanity, garden tub, separate shower, and huge walk-in closet. The fourth bedroom/bonus room is an incredible flex space-perfect for a teen retreat, playroom, home office, media room, or additional living space. Step outside and you'll appreciate the large, private, fenced backyard with the home positioned across from a common area for an added sense of openness and privacy. Don't forget to check out all of the Birkdale amenities located at 8915 Devonshire Drive: Pool, Splash Pad/Kids Pool area, 2 Playgrounds, Basketball court, sand volleyball court, tennis & Pickle ball courts, soccer field, and clubhouse.

Listed by Mary Spillman of Southern Homes of the Carolinas,Inc

$
$
%
$/month over payments
Federal 30-year interest rate: 7.11% last updated on Nov 12, 2026
* All Figures are estimates. Check with your bank or proposed mortgage company for actual interest rates.
This product uses the FRED® API but is not endorsed or certified by the Federal Reserve Bank of St. Louis.

Virtual TourSave FavoriteSchedule TourAsk A QuestionMore Details

6411 Cherrybark Oak Lane Huntersville NC 28078

MLS Number CAR4444503

  • Residential
  • Bedrooms 5
  • Bathroom 4
  • Square Feet 2,558
  • Acreage 0.19

BRAND NEW Construction ready for January move in!! Conveniently located in Oak Grove Hill, Huntersville with a quick commute to uptown Charlotte and close to all the shopping, dining and activities lake Norman, Huntersville and Charlotte have to offer! Below market interest rates and closing cost incentives available with preferred lender! This home has a Stately 2-story foyer with open railings to impress right as you walk in! The formal dining room would also make a great office space or flex area There are Luxury features and touches throughout this entire home! Entertain in a beautiful gourmet kitchen with Gas cooktop, walls ovens, upgraded fixtures and quartz Island. Kitchen opens to a large family room with cozy gas fireplace. Breakfast area has a door to the covered and screened in porch and beautiful back yard and lots of natural light. Adjacent to the living room there is a guest room and a full bath with 5 ft shower. Upstairs there are double doors to the owner's retreat. The large ensuite bathroom has a garden tub and large beautifully tiled shower with semi-frameless glass, and a huge walk in closet. The 5th bedroom/bonus room has it's it's own ensuite bathroom and the large laundry room, 2 additional bedrooms and additional full bathroom complete the versatile second floor. The open railings allow you took down to foyer giving an open feeling to the layout. The 2 car garage is painted, includes a garage door opener and houses the tankless water heater. The interior door from the garage leads to a mud room area with a built in drop zone! Other desirable homes in various stages still available however Limited opportunities remain in this popular community!

Listed by Yolanda Burney and Maria Wilhelm of DR Horton Inc

$
$
%
$/month over payments
Federal 30-year interest rate: 7.11% last updated on Nov 12, 2026
* All Figures are estimates. Check with your bank or proposed mortgage company for actual interest rates.
This product uses the FRED® API but is not endorsed or certified by the Federal Reserve Bank of St. Louis.

Save FavoriteSchedule TourAsk A QuestionMore Details
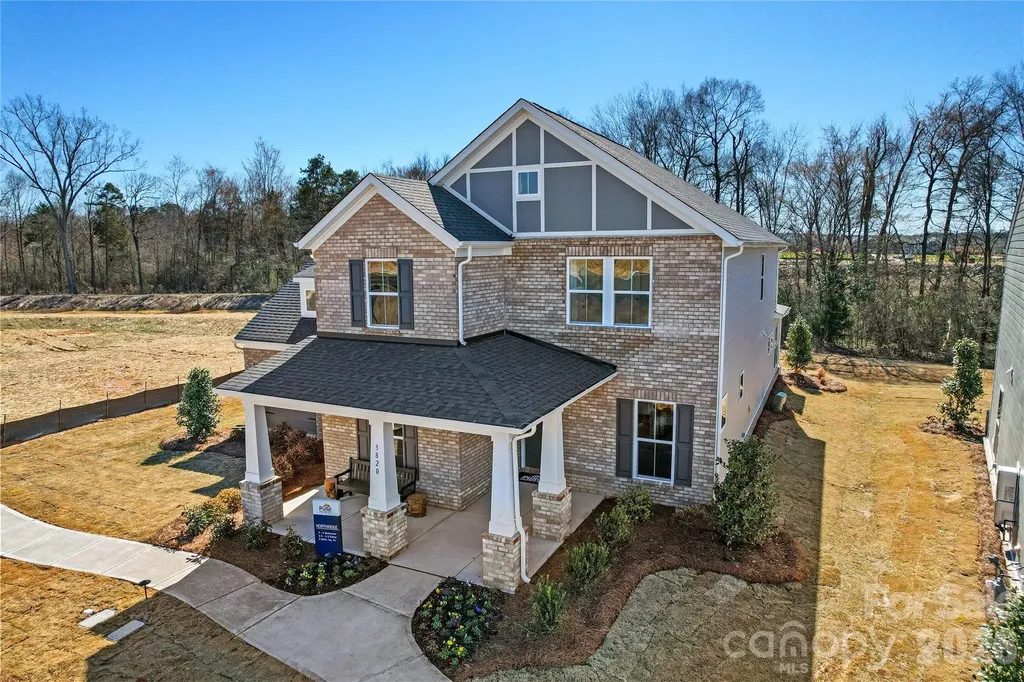
2138 Riverbend Avenue Monroe NC 28110

Monroe, NC2138 Riverbend Avenue

Price$569,239

Est. Mortgage: $/month

Pending

MLS Number CAR4392202

  • Residential
  • Bedrooms 5
  • Bathroom 5
  • Square Feet 3,359
  • Acreage 0.15

$20,000 DISCOUNT JUST DROPPED! ADDITIONAL INCENTIVES AVAILABLE FOR A SEPTEMBER CLOSE! Ready NOW with a Fully FENCED IN BACKYARD! Reach out for more information! Residents enjoy future resort-style amenities including a clubhouse, resort-style pool, 2 pickleball courts, playground, walking trails, dog parks, fire pits, and gathering spaces. PLUS, Spectrum 1-Gig Internet and cable TV are included through the HOA. Conveniently situated just moments from the Monroe Bypass, shopping, dining, and everyday conveniences, Riverstone offers the perfect balance of luxury living and exceptional accessibility. This thoughtfully designed home showcases designer finishes throughout, including a gourmet chef's kitchen with beautiful cabinetry, Quartz countertops, and an expansive island perfect for gathering. A private multi-generational suite on the main level provides flexibility for guests or extended family, while the covered rear porch creates the ideal space for relaxing or entertaining year-round. Don't miss this opportunity to own one of Riverstone's most impressive homes while taking advantage of our newest incentives!

Listed by Lina Pignato and Robert Grier of Pulte Home Corporation

$
$
%
$/month over payments
Federal 30-year interest rate: 7.11% last updated on Nov 12, 2026
* All Figures are estimates. Check with your bank or proposed mortgage company for actual interest rates.
This product uses the FRED® API but is not endorsed or certified by the Federal Reserve Bank of St. Louis.

Save FavoriteSchedule TourAsk A QuestionMore Details

1003 Tundra Swan Drive Indian Trail NC 28079

MLS Number CAR4331052

  • Residential
  • Bedrooms 4
  • Bathroom 3
  • Square Feet 3,130
  • Acreage 0.3

The Hampshire is a two-story plan featured in Southgate in Indian Trail, NC The Hampshire offers four bedrooms, three bathrooms and a two-car garage. Step inside to discover an expansive living space that caters to the needs of modern living. The heart of this home is the gourmet kitchen, it features high-end stainless-steel appliances, elegant granite countertops with tile backsplash, a center island, and abundant storage space. Escape to the primary suite, a spacious sanctuary completed with a comfortable bedroom area, en-suite bathroom with a soaking tub, a separate shower, and dual vanity. It also includes a walk-in closet and a sitting room. In addition to the primary suite, the Hampshire offers multiple bedrooms, ensuring privacy and comfort for every member of the household. Flex rooms can be customized to fit your specific needs. With its impressive features and versatile living spaces this home is sure to exceed your expectations. Do not miss this opportunity to make this home yours at Southgate in Indian Trail, NC.

Listed by Maria Wilhelm and Michelle Womaski of DR Horton Inc

$
$
%
$/month over payments
Federal 30-year interest rate: 7.11% last updated on Nov 12, 2026
* All Figures are estimates. Check with your bank or proposed mortgage company for actual interest rates.
This product uses the FRED® API but is not endorsed or certified by the Federal Reserve Bank of St. Louis.

Save FavoriteSchedule TourAsk A QuestionMore Details

8 Vedder Way Swannanoa NC 28778

Swannanoa, NC8 Vedder Way

Price$569,000

Est. Mortgage: $/month

MLS Number CAR4408516

  • Residential
  • Bedrooms 3
  • Bathroom 2
  • Square Feet 1,750
  • Acreage 0.26

A TRUE GEM IN TIMBERVIEW! Built in 2019, this single-story Craftsman-style home once served as the builder's model for Swannanoa's newest neighborhood, Timberview. Framed by mountain views, it offers an attached garage and a generous backyard-all wrapped up in a fantastic location. You couldn't ask for better placement: about 12 minutes to downtown Asheville, 12 minutes to downtown Black Mountain, hiking trails just minutes away, and simple access to I-40, all within a quiet, low-traffic neighborhood. The home comes equipped with a natural gas hookup, gas range, and a tankless water heater delivering hot water on demand. It also features Graber roller blinds, an updated kitchen backsplash, a redesigned laundry room, a spacious bathroom, and an oversized closet with custom built-in storage. Style, comfort, and an unbeatable location-this home truly checks every box.

Listed by Matt Leicht of Nexus Realty LLC

$
$
%
$/month over payments
Federal 30-year interest rate: 7.11% last updated on Nov 12, 2026
* All Figures are estimates. Check with your bank or proposed mortgage company for actual interest rates.
This product uses the FRED® API but is not endorsed or certified by the Federal Reserve Bank of St. Louis.

Virtual TourSave FavoriteSchedule TourAsk A QuestionMore Details

273 Wildbriar Road Fletcher NC 28732

Fletcher, NC273 Wildbriar Road

Price$569,000

Est. Mortgage: $/month

MLS Number CAR4419916

  • Residential
  • Bedrooms 4
  • Bathroom 3
  • Square Feet 2,652
  • Acreage 0.19

Enjoy peaceful living without sacrificing convenience in this beautifully maintained 4-bedroom, 2.5-bath home in Fletcher, just minutes from both Asheville and Hendersonville. Tucked away in the desirable Cove at Livingston Farms, this inviting home blends peaceful mountain living with everyday convenience. Enjoy breathtaking year-round pastoral views from your backyard. Inside, soaring living-room ceilings make the space feel bright, open, and welcoming. Newer LVP flooring and tile run throughout the home, while the kitchen has granite countertops and like-new stainless-steel appliances. Upstairs, you'll find the expansive primary suite, offering a peaceful retreat with stunning views, a spa-like en-suite bathroom with a soaking tub, separate shower, & dual vanities, and 2 spacious walk-in closets. The three additional bedrooms are generously sized and, along with a second full bathroom, offer plenty of space for family and guests. The large laundry room is conveniently located on the second floor for easy access. Located in one of Fletcher's most sought-after areas, this home offers a rare combination of tranquility and accessibility. Enjoy a quiet neighborhood atmosphere while being just minutes from walking trails, shopping, dining, healthcare, and major destinations throughout Hendersonville, Asheville, and the Asheville Regional Airport district.

Listed by Susan Ayers of HomeZu

$
$
%
$/month over payments
Federal 30-year interest rate: 7.11% last updated on Nov 12, 2026
* All Figures are estimates. Check with your bank or proposed mortgage company for actual interest rates.
This product uses the FRED® API but is not endorsed or certified by the Federal Reserve Bank of St. Louis.

Save FavoriteSchedule TourAsk A QuestionMore Details

6950 Rhodhiss Road Connelly Springs NC 28612

MLS Number CAR4330480

  • Land
  • Acreage 57.74
  • County Burke

Have you ever dreamed of owning your own mountain? Than this property is for you. 57+/- Acres of wooded mountain property within 10 minutes of a major interstate with easy access to the towns of Connelly Springs and Hickory. This land is ideal for a residential home site or just a place to enjoy weekend get aways. There is currently a deeded easement driveway that provides access off Rhodhiss Road or you can put in a new private driveway off NC 70. At the top of the property, you have wonderful views of Blue Ridge Mountains to the west and the valley to the east. Property does have some improvements including power and access roads to multiple sites on the land. Buyer will need to confirm that existing utilities can be used for their future use.

Listed by Kevin McLemore and Dan McLemore of United Country Real Estate - The McLemore Group

$
$
%
$/month over payments
Federal 30-year interest rate: 7.11% last updated on Nov 12, 2026
* All Figures are estimates. Check with your bank or proposed mortgage company for actual interest rates.
This product uses the FRED® API but is not endorsed or certified by the Federal Reserve Bank of St. Louis.

Save FavoriteSchedule TourAsk A QuestionMore Details
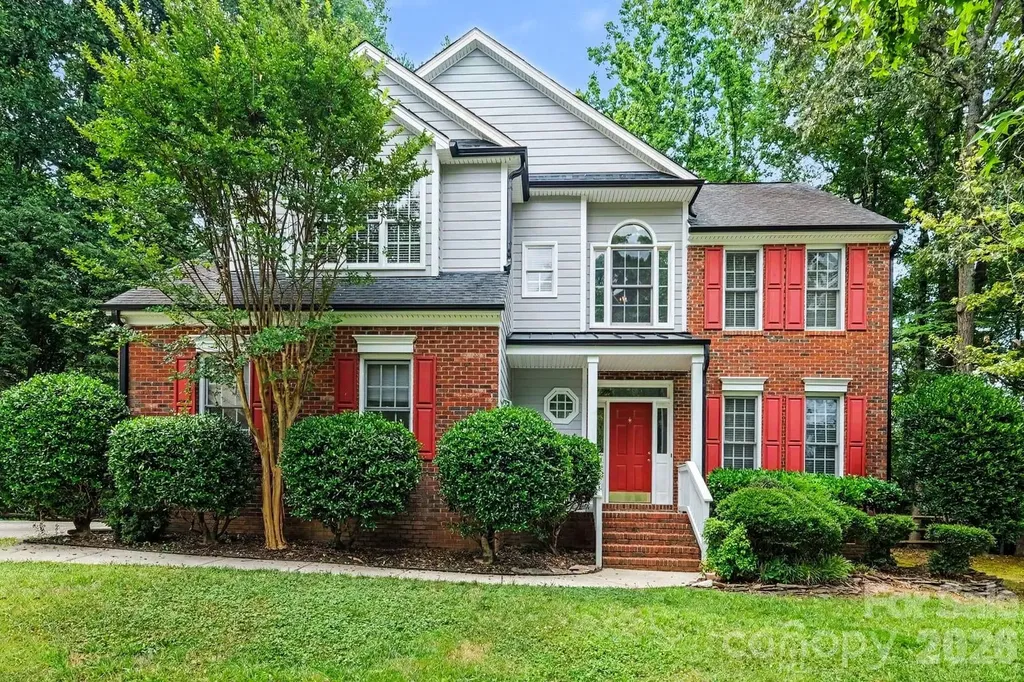
17208 Sycamore Ridge Court Cornelius NC 28031

MLS Number CAR4393421

  • Residential
  • Bedrooms 4
  • Bathroom 3
  • Square Feet 2,362
  • Acreage 0.32

“Nestled on a generously sized lot on a cul-de-sac in desirable Cornelius, this well-maintained home offers the perfect blend of comfort and functionality. Enjoy spacious indoor and outdoor living areas, a large garage featuring a newly installed floor, and ample room for everyday living and entertaining. Conveniently located near shopping, dining, parks, and Lake Norman amenities, this move-in-ready property presents an exceptional opportunity to enjoy the best of Cornelius living.”

Listed by Kevin Bennett of Better Homes and Gardens Real Estate Paracle

$
$
%
$/month over payments
Federal 30-year interest rate: 7.11% last updated on Nov 12, 2026
* All Figures are estimates. Check with your bank or proposed mortgage company for actual interest rates.
This product uses the FRED® API but is not endorsed or certified by the Federal Reserve Bank of St. Louis.

Save FavoriteSchedule TourAsk A QuestionMore Details

Broker Reciprocity MLS Grid Logo © 2026 Listings courtesy of Canopy MLS as distributed by MLS GRID. IDX information is provided exclusively for consumers’ personal non-commercial use and may not be used for any purpose other than to identify prospective properties consumers may be interested in purchasing. The IDX data is deemed reliable but is not guaranteed by MLS GRID and may be subject to an end user license agreement prescribed by the Member Participant’s applicable MLS.  Based on information submitted to the MLS GRID as of November 19, 2026 4:45 AM EST . All data is obtained from various sources and may not have been verified by broker or MLS GRID. Supplied Open House Information is subject to change without notice. All information should be independently reviewed and verified for accuracy. Properties may or may not be listed by the office/agent presenting the information. Some IDX listings have been excluded from this website.