and narrow your search. If you have fewer than 200 results, you can save your search.

Black Mountain NC

r=997-1008
1932 Slater Road Charlotte NC 28216

Charlotte, NC1932 Slater Road

Price$2,500,000

Est. Mortgage: $/month

MLS Number CAR4432663

  • Land
  • Acreage 11.98
  • County Mecklenburg

This property consists of two adjoining parcels totaling +/- 11.98 Acres. Potential for residential development in a rapidly transforming area. Conveniently located near I-77 and I-85, it offers quick access to nearby shopping, dining, and other amenities, as well as an easy commute to Uptown Charlotte.

Listed by Mackenzie Moser of Moser Group,Inc.,The

$
$
%
$/month over payments
Federal 30-year interest rate: 7.24% last updated on Oct 29, 2026
* All Figures are estimates. Check with your bank or proposed mortgage company for actual interest rates.
This product uses the FRED® API but is not endorsed or certified by the Federal Reserve Bank of St. Louis.

Save FavoriteSchedule TourAsk A QuestionMore Details

119 Summer Day Drive Blowing Rock NC 28605

Blowing Rock, NC119 Summer Day Drive

Price$2,500,000

Est. Mortgage: $/month

MLS Number CAR4429290

  • Residential
  • Bedrooms 5
  • Bathroom 6
  • Square Feet 5,043
  • Acreage 5.36

Set on 5 acres in Sweetgrass, one of Blowing Rock's most desirable neighborhoods, this beautifully crafted mountain home is less than 10 minutes from downtown's shopping, dining, and entertainment. As the only homesite in the entire community grandfathered and permitted to feature a fence, barn, and horses, this rare equestrian-capable lot represents a truly irreplaceable mountain legacy. It's a remarkable home with room to expand. This exceptional house offers 5,043 heated square feet. There is an additional 594-square-foot finished multi-generational guest carriage suite with a bedroom, full bath, living room, and walk-in closet that gives guests or family their own space. This living area is located above the 1,231-square-foot garage, which holds up to 5 cars. In addition to the finished 5,600 square feet, there is a 3,071-square-foot lower level that walks out to a 1,187 s.f. patio. Finishing the lower level would take the home to nearly 8,600 square feet for a fraction of what that size home costs to build or buy. A 9-bedroom septic system is in place to fully support potential expansion plans. The exterior is reclaimed wood from Montana over a stone base, and the arched front doors and deck doors were custom built in California. A drive lined with mature apple trees leads to the house, and invisible fencing is installed for pets. The acreage is open and usable. The two-story great room is anchored by a floor-to-ceiling whitewashed brick wood-burning fireplace with a hand-hewn beam mantel and built-ins on both sides. Tall windows on two levels fill the room with light. It opens to the kitchen and a large dining area. The kitchen is built around a custom wood island that seats five and has a prep sink. It also has a professional-grade range with pot filler, a farmhouse sink, custom cabinetry, and a walk-in pantry. Another room on the main floor was planned as a formal dining room. Off the living area, a room closed off by barn doors would make an excellent billiards room or bar. The main-level primary suite is a retreat featuring French doors that open directly onto the deck, its own cozy gas fireplace, a custom walk-in closet, and a spa-inspired bath. A large mudroom with built-in storage, a laundry hookup, and a dog washing station leads to the large garage. Wide-plank hardwood runs throughout the main level. Upstairs is a huge loft that looks down over the great room and adds another living area. On one side are 3 ensuite bedrooms and a second laundry room. On the other is an ensuite bedroom with its own fireplace. Every bathroom is custom tiled, and no two are alike. More than 2,300 square feet of deck and patio space includes a timber-framed covered porch across the back and a covered patio below it. Both look out over open lawn and pastoral views. The lower level opens to that patio through French doors and a row of windows. It has plenty of space for more bedrooms or a media or rec room, and the existing chimney allows for a fourth fireplace. Sweetgrass is an upscale mountain neighborhood with a clubhouse for everyday use or events, a fitness center, a game room, and a community lake with kayaks for residents. The Blue Ridge Parkway, with its hiking trails and Blue Ridge views, is just half a mile away.

Listed by Leslie Eason and Jacqueline Smith of Keller Williams High Country

$
$
%
$/month over payments
Federal 30-year interest rate: 7.24% last updated on Oct 29, 2026
* All Figures are estimates. Check with your bank or proposed mortgage company for actual interest rates.
This product uses the FRED® API but is not endorsed or certified by the Federal Reserve Bank of St. Louis.

Virtual TourSave FavoriteSchedule TourAsk A QuestionMore Details

0 New Prospect Church Road Shelby NC 28150

Shelby, NC0 New Prospect Church Road

Price$2,500,000

Est. Mortgage: $/month

Pending

MLS Number CAR4269842

  • Land
  • Acreage 84.41
  • County Cleveland

Rare opportunity for a Developer to build out the next phase of this golf course community. Two tracts totaling approximately 84 acres. Approved Master Plan shows five remaining sections totaling 118 lots. Public water and gas, no sewer.

Listed by Bill McCarter and Spencer Borders of Foothills Commerical Real Estate LLC

$
$
%
$/month over payments
Federal 30-year interest rate: 7.24% last updated on Oct 29, 2026
* All Figures are estimates. Check with your bank or proposed mortgage company for actual interest rates.
This product uses the FRED® API but is not endorsed or certified by the Federal Reserve Bank of St. Louis.

Save FavoriteSchedule TourAsk A QuestionMore Details

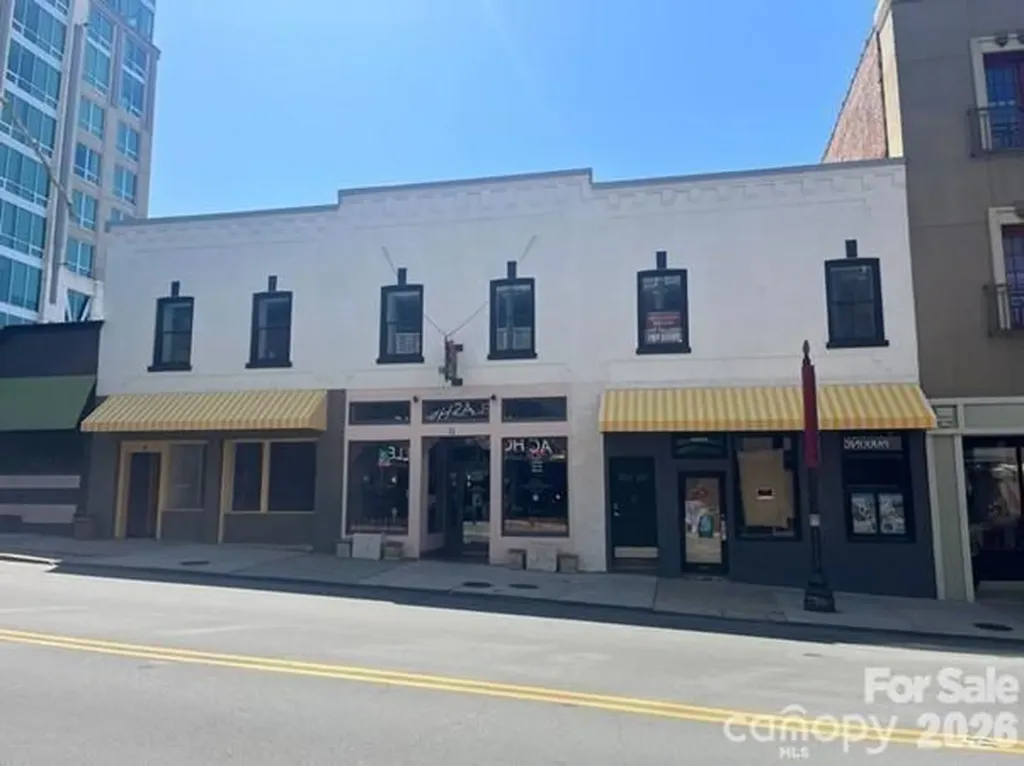
9-13 Broadway Street Asheville NC 28801

MLS Number CAR4408226

  • Commercial
  • Property SubType RETAIL
  • Square Feet 6,276
  • Acreage 0.12

Fully leased, mixed-use historic asset located in the heart of downtown Asheville, NC, offering a stabilized and diversified income stream. Positioned steps away from Pack Square in between the AC Marriott and The Kimpton Arras Hotel. Built in 1920 and updated in 2024, the property at 9-13 Broadway Street features three ground-level retail spaces, including a restaurant, and two fully furnished residential units (1BR/1.5BA and 1BR/1BA). The asset is 100% occupied with stable tenants and renewal options in place, providing predictable cash flow and long-term income security. Positioned in Asheville's high-traffic, tourism-driven urban core and surrounded by strong hospitality and retail development, this investment offers multiple revenue streams and a balanced income profile in the heart of downtown Asheville. (Sale includes 2 buildings: PIN 13 Broadway - 964940261500000 and PIN 9 Broadway - 964940261200000. (No showings until after April 13th)

Listed by Jay Lurie of Dewey Property Advisors

$
$
%
$/month over payments
Federal 30-year interest rate: 7.24% last updated on Oct 29, 2026
* All Figures are estimates. Check with your bank or proposed mortgage company for actual interest rates.
This product uses the FRED® API but is not endorsed or certified by the Federal Reserve Bank of St. Louis.

Save FavoriteSchedule TourAsk A QuestionMore Details

0000000 Flint Hill Road Fort Mill SC 29715

Fort Mill, SC0000000 Flint Hill Road

Price$2,500,000

Est. Mortgage: $/month

MLS Number CAR4425188

  • Land
  • Acreage 5.63
  • County York

Income-Producing Commercial Land Opportunity. Property offers an exceptional opportunity for investors and logistics operators. This 5.633 acre property is currently generating $84,000 annually from an established truck parking operation, with significant expansion potential. Located with direct I-77 access in Fort Mill's proven commercial corridor, the property features professional infrastructure including automated gate access, industrial lighting and perimeter fencing. Ideal for capital investors, fleet operators, and commercial real estate investment groups seeking stable income and growth opportunities.

Listed by Christopher Carter of CARTER GROUP REALTORS®

$
$
%
$/month over payments
Federal 30-year interest rate: 7.24% last updated on Oct 29, 2026
* All Figures are estimates. Check with your bank or proposed mortgage company for actual interest rates.
This product uses the FRED® API but is not endorsed or certified by the Federal Reserve Bank of St. Louis.

Save FavoriteSchedule TourAsk A QuestionMore Details

6993 Charlotte Highway Lancaster SC 29707

MLS Number CAR4319680

  • Commercial
  • Acreage 3.96

Versatile combined 3.96-acre property featuring a 1916 home, ideally located just on Highway 521 in a prime, fast-growing area. Ideal for commercial development, mixed-use projects, residential use, or an event venue potential. Close to shopping, dining, schools, and all conveniences, this property offers tremendous potential for investors or entrepreneurs looking to capitalize on one of the region's most sought-after locations. Combined acreage of 3.96. Currently zoned Low Density Residential. As of 9/26/25 Lancaster County UDO future land use map has it labeled as Growth area meaning Commercial Zoning would be allowed w/Design and Environmental guidelines. County Water available on 521-Contact Lancaster County Water and Sewer as tap fee is required. The Lancaster County 9 month moratorium states it can be subdivided up to 3 parcels. Located in the Southern Panhandle Small Area Plan -https://www.lancastercountysc.gov/251/Southern-Panhandle-Small-Area-Plan Highway 521 is proposed to be widened. Mobile home on property is not habitable. Septic and repair fields on are adjoining property owned by family members, there is no written agreement. There is a buried fuel tank on the property; seller makes no representation as to its condition.

Listed by Denee Goebel of United Real Estate-Queen City

$
$
%
$/month over payments
Federal 30-year interest rate: 7.24% last updated on Oct 29, 2026
* All Figures are estimates. Check with your bank or proposed mortgage company for actual interest rates.
This product uses the FRED® API but is not endorsed or certified by the Federal Reserve Bank of St. Louis.

Save FavoriteSchedule TourAsk A QuestionMore Details

508 Avery Creek Road Arden NC 28704

Arden, NC508 Avery Creek Road

Price$2,500,000

Est. Mortgage: $/month

MLS Number CAR4355626

  • Residential
  • Bedrooms 3
  • Bathroom 4
  • Square Feet 3,966
  • Acreage 10.08

Experience the pinnacle of mountain living in this meticulously reimagined estate, where 10 natural, private, low-maintenance acres serve as your personal gateway to Pisgah National Forest. More than a renovation, this is a masterclass in craftsmanship and quiet luxury. The interior glows with natural light through new wood windows, highlighting regenerative Seringa wood flooring and Brazilian black slate tile. The chef's kitchen is a culinary showpiece featuring Brazilian granite, a Thor cooktop, and GE Cafe double ovens with warming drawer. Retreat to the luxurious owner's suite, a private sanctuary designed for ultimate relaxation with a private deck, spacious his and hers closets, and a spa-like ensuite with soaking tub and walk-in shower with dual shower heads. The 470 sq. ft. gym, located above the garage, is heated/cooled, bringing the total heated living area to 4,436 sq. ft. Outside, expansive new decking and a screened patio with a natural fireplace offer 180-degree winter views and summer shade. A meandering creek, walking bridge, 2 large versatile barns, and a pasture complete this picturesque setting, and with the trails, this could be a perfect equestrian property. Modern infrastructure includes new dual HVAC systems, on-demand water heating, and a 3.5+car garage. This is a rare legacy property minutes from South Asheville amenities. Deed restrictions allow for 2 additional single-family homes, making it a perfect property for a family compound!

Listed by Kelly Cheek of Howard Hanna Beverly-Hanks Asheville-Biltmore Park

$
$
%
$/month over payments
Federal 30-year interest rate: 7.24% last updated on Oct 29, 2026
* All Figures are estimates. Check with your bank or proposed mortgage company for actual interest rates.
This product uses the FRED® API but is not endorsed or certified by the Federal Reserve Bank of St. Louis.

Virtual TourSave FavoriteSchedule TourAsk A QuestionMore Details

2511 Tower Court Charlotte NC 28209

Charlotte, NC2511 Tower Court

Price$2,500,000

Est. Mortgage: $/month

Pending

MLS Number CAR4415814

  • Residential
  • Bedrooms 5
  • Bathroom 6
  • Square Feet 4,571
  • Acreage 0.38

Nestled on a quiet cul-de-sac in highly desirable Barclay Downs, this stunning 2023-built home offers exceptional craftsmanship, thoughtful design, and remarkable flexibility with 5 bedrooms, 5.1 baths, and two two car garages (one attached and one detached) . Every detail has been carefully considered in this exceptionally organized and thoughtfully designed home, where beauty and function work seamlessly together. At the heart of the home is a true chef's kitchen featuring custom quartz countertops, an oversized island with hidden storage, dual refrigerators, touchless faucet, 2 convection ovens, induction cooktop, pot filler, easy-lift KitchenAid mixer insert, and a hidden appliance pantry complete with its own water source. A beautifully designed scullery adds a second sink and dishwasher and provides seamless access to the outdoor built-in grilling area-perfect for entertaining. The main and upper levels feature open, light-filled living spaces accented by premium lighting and quartz countertops throughout the bathrooms and laundry room. Upstairs, the spacious primary suite is filled with natural light and offers convenient access to the laundry room. An expansive bonus room provides additional living space, while every bedroom enjoys en-suite bath access. Outdoor living is equally impressive with a 400-square-foot covered porch featuring an outdoor fireplace and dining area overlooking the private backyard. Adding exceptional versatility is the detached 2-car garage with 592 square feet of fully conditioned second-floor living space, including a full bath, walk-in closet, and bonus room-ideal for guest quarters, a private home office, fitness studio, or creative space. The attached garage features a 15-foot ceiling and storage loft, and the detached conditioned garage is equipped with a built-in workbench, tesla charger and custom storage cabinets and drawers in both spaces. Whole house generator! A rare opportunity to enjoy newer construction, exceptional amenities, and privacy in the heart of Barclay Downs.

Listed by Rebecca McGrath of COMPASS

$
$
%
$/month over payments
Federal 30-year interest rate: 7.24% last updated on Oct 29, 2026
* All Figures are estimates. Check with your bank or proposed mortgage company for actual interest rates.
This product uses the FRED® API but is not endorsed or certified by the Federal Reserve Bank of St. Louis.

Save FavoriteSchedule TourAsk A QuestionMore Details

1110 Reamoor Drive Waxhaw NC 28173

Waxhaw, NC1110 Reamoor Drive

Price$2,500,000

Est. Mortgage: $/month

MLS Number CAR4374459

  • Residential
  • Bedrooms 5
  • Bathroom 7
  • Square Feet 5,613
  • Acreage 1.97

Tucked away on nearly 2 acres in a coveted setting, this exceptional Kingswood estate offers the rare combination of privacy, sophistication, and technology -all thoughtfully enhanced. More than a home, this is a fully curated lifestyle property designed for effortless everyday living, exceptional entertaining, and enjoying the privacy of your own retreat. Inside, sophisticated technology and custom finishes are seamlessly integrated throughout. Caséta by Lutron lighting and custom shades provide whole-home control, while Flair smart vents optimize HVAC coverage and comfort. A Culligan whole-house water softening and filtration system is complemented by a HANS Premium Water Filtration System, with two tankless water heaters added in 2023. Built-in Control4/Sonos audio extends throughout the home and outdoor living spaces, creating an effortless environment for entertaining. The gourmet kitchen is beautifully appointed with Thermador appliances, custom cabinetry, and a large hidden walk-in pantry complete with additional refrigerator storage. A dedicated bar with mini wine refrigerator creates an ideal setting for entertaining, while the private theater elevates movie nights with six luxurious power-reclining leather seats, a 140-inch screen, and Sony 4K LED projection. The home's outdoor spaces transform the property into a private retreat. A brand-new Michael Phelps swim spa joins a six-person Twilight Series hot tub installed in 2024 and a dedicated fire-pit area. The expansive backyard also features an impressive enclosed garden with 13 elevated 32-inch garden beds, trellises, and an integrated drip irrigation system-creating an exceptional growing space for farm to table enthusiasts. A thoughtfully cultivated landscape and active bird habitat add to the property's natural character, with mature plantings selected to support pollinators and attract an extraordinary variety of birds. For the automotive and recreational enthusiast, the property delivers an exceptional garage and RV setup. Both garages feature epoxy flooring, extensive slat-wall organization, custom floor-to-ceiling cabinetry, and a custom wood workbench. One garage is finished with a striking mirrored-glass door, while the other features a battery-backup garage door opener. An EV charger, mini-split A/C, and portable-generator capability further enhance functionality. The expanded RV parking accommodates up to a 45-foot RV and includes dedicated electrical, water, and clean-out connections. Below, a fully encapsulated crawlspace with an easy-access door and automatic sump pump connected to the exterior drainage system provides additional peace of mind. Extensive drainage improvements were completed in 2024, complemented by upgraded 6-inch covered gutters. Additional smart-home and security features include Luma View exterior cameras, Ring front-door monitoring, and CPI security. A front stone pathway with landscape lighting and extensive new landscaping-including multiple cherry blossom trees and pollinator-friendly plantings-enhances the home's arrival experience. Every improvement has been intentional, from infrastructure and technology to wellness, entertaining, gardening, and recreation. The result is a turnkey private estate where luxury is measured not only in finishes, but in the experiences the property makes possible.

Listed by Shana Brookshire Harris of Costello Real Estate and Investments LLC

$
$
%
$/month over payments
Federal 30-year interest rate: 7.24% last updated on Oct 29, 2026
* All Figures are estimates. Check with your bank or proposed mortgage company for actual interest rates.
This product uses the FRED® API but is not endorsed or certified by the Federal Reserve Bank of St. Louis.

Save FavoriteSchedule TourAsk A QuestionMore Details

1515 Nc 16 Highway N Denver NC 28037

Denver, NC1515 Nc 16 Highway N

Price$2,500,000

Est. Mortgage: $/month

MLS Number CAR4317025

  • Land
  • Acreage 43.53
  • County Lincoln

An exceptionally rare opportunity to acquire over 43 +/- acres of Industrial-zoned land in the fast-growing Denver, NC market. This prime property features frontage on Natalie Commons Drive combined with approximately 11 acres offering outstanding visibility from Hwy 16, one of Lincoln County's most traveled corridors. The front section's exposure and accessibility make it an ideal location for the highly sought-after Flex Space development-a use type in strong demand throughout the Lake Norman and Lincoln County markets. Developers could capitalize on this need by creating multi-tenant flex or light industrial space, while investors may explore opportunities for mixed-use, logistics, or income-producing projects across the entire acreage. Zoned Industrial (I), the property provides versatile potential and a strong foundation for both current and future commercial growth. With its strategic location, expansive road frontage, and proximity to major transportation routes, this tract represents a rare chance to secure one of Denver's most valuable remaining industrial parcels.

Listed by Michael Morgan of RE/MAX Executive

$
$
%
$/month over payments
Federal 30-year interest rate: 7.24% last updated on Oct 29, 2026
* All Figures are estimates. Check with your bank or proposed mortgage company for actual interest rates.
This product uses the FRED® API but is not endorsed or certified by the Federal Reserve Bank of St. Louis.

Save FavoriteSchedule TourAsk A QuestionMore Details

6993 Charlotte Highway Lancaster SC 29707

Lancaster, SC6993 Charlotte Highway

Price$2,500,000

Est. Mortgage: $/month

MLS Number CAR4319688

  • Residential
  • Bedrooms 3
  • Bathroom 2
  • Square Feet 2,582
  • Acreage 3.96

Charming 1916 home on 3.96 acres, perfectly located on Highway 521 in a thriving, fast-growing area. This rare property offers endless possibilities for a private estate, custom residence, or future residential development. Enjoy privacy and space while staying close to top schools, shopping, dining, and all conveniences. Combining historic character with modern potential, this is a truly unique opportunity to create your dream home in one of the region's most desirable locations. Many unique rooms with lots of space! Currently zoned Low Density Residential. As of 9/26/25 Lancaster County UDO future land use map has it labeled as Growth are meaning Commercial Zoning would be allowed w/Design and Environmental Guidelines. County Water is available on 521 contact Lancaster County Water and Sewer as tap fee is required. The Lancaster County 9 month moratorium states it can be sub-divided up to 3 parcels making it a total of 4 parcels. Located in the Southern Panhandle Small Area Plan https://www.lancastercountysc.gov/251/Southern-Panhandle-Small-Area-Plan Highway 521 is proposed to be widened. Mobile home on property is not habitable. Septic and repair fields are on adjoining property owned by family members, no written agreement. There is a buried fuel tank on the property, seller makes no representation as to its condition. 400 sq ft. Basketball patio. County was not able to find septic permit on file.

Listed by Denee Goebel of United Real Estate-Queen City

$
$
%
$/month over payments
Federal 30-year interest rate: 7.24% last updated on Oct 29, 2026
* All Figures are estimates. Check with your bank or proposed mortgage company for actual interest rates.
This product uses the FRED® API but is not endorsed or certified by the Federal Reserve Bank of St. Louis.

Save FavoriteSchedule TourAsk A QuestionMore Details

8512 Prince Valiant Drive Marvin NC 28173

Marvin, NC8512 Prince Valiant Drive

Price$2,500,000

Est. Mortgage: $/month

Active With Contract

MLS Number CAR4427176

  • Residential
  • Bedrooms 5
  • Bathroom 7
  • Square Feet 10,082
  • Acreage 5

Set on five private acres in Marvin and zoned for the highly sought-after Marvin Ridge schools, this home offers more than 10,000 square feet of beautifully renovated living space. The chef's kitchen is made for gathering, with two oversized waterfall islands, double refrigerators, premium appliances, and an expansive scullery. A dedicated garage bay provides direct access to the kitchen, making grocery runs that much easier. The flexible floor plan includes a primary suite on the main level and a second upstairs, along with four spacious upstairs en-suite bedrooms, a bonus room, two dedicated home offices, and laundry rooms on both levels. The upstairs primary suite features dual walk-in closets and a spa-inspired bath with a soaking tub and double vanities. Multiple living spaces continue into the finished walk-out basement, where you'll find a home theater, gym, billiards area, and additional room to entertain or unwind. Outside, mature trees frame a resort-style retreat with a heated saltwater pool, hot tub, cabana, and full outdoor kitchen. Set on five private acres, the estate also features a four-car garage. New windows, a new roof, and updated major systems give this extensively renovated home the feel of new construction.

Listed by Natalie Warren of COMPASS

$
$
%
$/month over payments
Federal 30-year interest rate: 7.24% last updated on Oct 29, 2026
* All Figures are estimates. Check with your bank or proposed mortgage company for actual interest rates.
This product uses the FRED® API but is not endorsed or certified by the Federal Reserve Bank of St. Louis.

Save FavoriteSchedule TourAsk A QuestionMore Details

Broker Reciprocity MLS Grid Logo © 2026 Listings courtesy of Canopy MLS as distributed by MLS GRID. IDX information is provided exclusively for consumers’ personal non-commercial use and may not be used for any purpose other than to identify prospective properties consumers may be interested in purchasing. The IDX data is deemed reliable but is not guaranteed by MLS GRID and may be subject to an end user license agreement prescribed by the Member Participant’s applicable MLS.  Based on information submitted to the MLS GRID as of November 5, 2026 9:55 AM EST . All data is obtained from various sources and may not have been verified by broker or MLS GRID. Supplied Open House Information is subject to change without notice. All information should be independently reviewed and verified for accuracy. Properties may or may not be listed by the office/agent presenting the information. Some IDX listings have been excluded from this website.