and narrow your search. If you have fewer than 200 results, you can save your search.

Fairview NC

r=1129-1140
151 Pine Ridge Road Burnsville NC 28714

Burnsville, NC151 Pine Ridge Road

Price$2,345,000

Est. Mortgage: $/month

MLS Number CAR4217330

  • Residential
  • Bedrooms 4
  • Bathroom 7
  • Square Feet 11,432
  • Acreage 6.69

PRICE REDUCED: ESTATE SALE. Every offer will receive serious consideration. Reportedly $6 million to build, this private Burnsville compound now sells well below cost. Its late builder-architect poured everything into it, high in the shadow of Mount Mitchell, the highest peak east of the Mississippi: 360 mountain views, extensive concrete construction, dual wells, and a generator house with 8,000 gallons of propane and diesel storage for long-term off-grid self-sufficiency. Proceeds will benefit charitable causes in accordance with the builder's wishes. Inside you'll find a 10-16 car garage for serious collectors, seven kitchens, a guest house, gym, sauna, and a never-used endless pool. Photos can't capture the scale. You have to walk it. Collector, privacy seeker, preparedness-minded buyer, or hunter and hiker ready for a forever retreat in the NC mountains? Near Mount Mitchell Golf Club, about 45 minutes to Asheville, with Asheville and Charlotte airports within reach. Call today for your private tour, and make your offer.

Listed by Paulo Benedeti and Tim Newton of Coldwell Banker Newton RE

$
$
%
$/month over payments
Federal 30-year interest rate: 7.24% last updated on Oct 29, 2026
* All Figures are estimates. Check with your bank or proposed mortgage company for actual interest rates.
This product uses the FRED® API but is not endorsed or certified by the Federal Reserve Bank of St. Louis.

Virtual TourSave FavoriteSchedule TourAsk A QuestionMore Details

99999 Dale Street Hendersonville NC 28792

Hendersonville, NC99999 Dale Street

Price$2,340,000

Est. Mortgage: $/month

MLS Number CAR4286677

  • Land
  • Acreage 2.2
  • County Henderson

Special Release - Prime Two-Acre Parcel on the Ecusta Trail rare and exceptional opportunity to acquire a unique and highly desirable property, owned by the same family for generations. This level two-acre parcel features approximately 588 feet of direct frontage along the paved Ecusta Trail/ Phase 1 already open and actively in use. Ideally located just one mile from downtown Hendersonville, the property offers two points of access from Dale Street and Whitted Street, providing excellent connectivity and flexibility for a variety of potential uses. The site has access to sidewalks leading toward downtown with potential future greenway connections, and the city is actively improving pedestrian and bicycle access, including sharrows along Whitted Street. Situated directly across from Lenox Station and Trailside Brewery, this property benefits from being surrounded by vibrant, established development, including mixed-use and commercial projects. Its location offers a rare opportunity for creative redevelopment or investment that could align with Hendersonville's new “Gen H” Comprehensive Plan, which took effect August 1, 2024. Potential utilities include electricity, city water, city sewer, and natural gas on site. With its prime location, extensive trail frontage, level topography, and proximity to downtown Hendersonville, this property represents one of the most promising development opportunities in the area. Buyer and buyer's agent to verify all intended uses, zoning, utilities, and development potential with the appropriate governing agencies.

Listed by Jana Osada of Keller Williams Elite Realty

$
$
%
$/month over payments
Federal 30-year interest rate: 7.24% last updated on Oct 29, 2026
* All Figures are estimates. Check with your bank or proposed mortgage company for actual interest rates.
This product uses the FRED® API but is not endorsed or certified by the Federal Reserve Bank of St. Louis.

Save FavoriteSchedule TourAsk A QuestionMore Details

3116 Ella Katherine Way Charlotte NC 28210

MLS Number CAR4420912

  • Residential
  • Bedrooms 4
  • Bathroom 5
  • Square Feet 3,807
  • Acreage 0.17

Located in the gated community of Heydon Hall, this exceptional home is one of only 12 opportunities remaining in the community's final phase of 14 homes. Designed for both everyday living and entertaining, the home offers a flexible floor plan with generous indoor and outdoor living spaces. The main level features a spacious primary suite, flex room, large great room, separate dining area, scullery, and covered rear porch overlooking the backyard and pool. Upstairs, three spacious bedrooms each feature an en suite bath, along with a bonus room and office. The bonus room can also be enhanced with an optional wet bar, creating the perfect space for entertaining or relaxing. An optional finished third floor adds 468 square feet and can be configured as a rec room or fifth bedroom with a full bath. A detached garage completes this thoughtfully designed residence. Estimated completion date is November 2026. Pictures are of our model located at 3019 Ella Katherine Way as a representation of our completed home.

Listed by Weezy Parsons and Angela Butler of Simonini Realty Inc

$
$
%
$/month over payments
Federal 30-year interest rate: 7.24% last updated on Oct 29, 2026
* All Figures are estimates. Check with your bank or proposed mortgage company for actual interest rates.
This product uses the FRED® API but is not endorsed or certified by the Federal Reserve Bank of St. Louis.

Save FavoriteSchedule TourAsk A QuestionMore Details

1530 E Worthington Avenue Charlotte NC 28203

Charlotte, NC1530 E Worthington Avenue

Price$2,336,945

Est. Mortgage: $/month

MLS Number CAR4434263

  • Residential
  • Bedrooms 4
  • Bathroom 5
  • Square Feet 3,807
  • Acreage 0.32

Proposed new construction by one of Charlotte's premier home builders, known for meticulous attention to detail and luxury finishes throughout. The inviting open floor plan features a first-floor primary suite, hardwoods throughout the main level, and a chef's kitchen with high-end appliances, custom cabinetry, an expansive island, and a scullery. A separate office and large glass sliders opening to a covered patio complete the main level. Upstairs, a bonus room and loft offer flexible living space, along with three bedrooms, each with an en-suite bath. The third floor can be finished to add a bedroom and bath, providing an additional 644 sq ft. This plan was previously designed and built as a custom home in the Heydon Hall community. The home pictured is proposed, and the photos are of our Heydon Hall model home, which reflects the fit and finish planned for this home. Buyers may build this plan, choose one of our other plans, or work with a house designer or architect to create a custom design. Our team approach and custom building process offer true flexibility in design and personalization.

Listed by Angela Butler of Simonini Realty Inc

$
$
%
$/month over payments
Federal 30-year interest rate: 7.24% last updated on Oct 29, 2026
* All Figures are estimates. Check with your bank or proposed mortgage company for actual interest rates.
This product uses the FRED® API but is not endorsed or certified by the Federal Reserve Bank of St. Louis.

Save FavoriteSchedule TourAsk A QuestionMore Details

61 State Street Asheville NC 28806

Asheville, NC61 State Street

Price$2,330,000

Est. Mortgage: $/month

MLS Number CAR4432943

  • MultiFamily
  • Square Feet 19,322
  • Acreage 0.19
  • Property SubType Residential Income

DO NOT DISTURB TENANTS. Call listing broker for details. 24 Residential Rental Portfolio & 3 lots for Sale! Rare opportunity to scoop up 24 residential rentals located throughout 5 different areas of West Asheville / Leicester. The portfolio mix consists of two Mobile Home Parks: Holly Hills MHP (1 house, 6 mobile homes) & Cedar Hill Mobile Home Village (13 units with room for expansion); four single family rentals (1 doublewide, 3 houses), and 3 vacant lots. Addresses: 102 Cobra Dr, Leicester, NC 28748, 105 Cobra Dr, Leicester, NC 28748, 108 Cobra Dr, Leicester, NC 28748, 14 Cobra Dr, Leicester, NC 28748, 118 Cobra Dr, Leicester, NC 28748, 120 Cobra Dr, Leicester, NC 28748, 124 Cobra Dr, Leicester, NC 28748, 20 Prestwood Place, Leicester NC 28806, 4 Prickly Juniper Trl, Asheville, 28806, 6 Prickly Juniper Trl, Asheville, 28806, 7 Prickly Juniper Trl, Asheville, 28806, 8 Prickly Juniper Trl, Asheville, 28806, 9 Prickly Juniper Trl, Asheville, 28806, 14 Prickly Juniper Trl, Asheville, 28806, 24 Prickly Juniper Trl, Asheville, 28806, 26 Prickly Juniper Trl, Asheville, 28806, 28 Prickly Juniper Trl, Asheville, 28806, 30 Prickly Juniper Trl, Asheville, 28806, 32 Prickly Juniper Trl, Asheville, 28806, 94 Cedar Hill Rd, Asheville, 28806, 16 Lawndale Ave, Asheville, NC 28806, 71 Deaver Park Circle, Asheville, NC 28806, 76 Deaver Park Circle, Asheville, NC, 28806, Deaver Park Cir, Asheville, NC 28806 (PIN: 9628257540), Deaver Park Cir, Asheville, NC 28806 (PIN: 9628255578), 61 State St, Asheville, NC 28806. West Asheville / Leicester Areas. Parcel ID / Pin Numbers: 9700725880, 9628184091, 9628173929, 9628174980, 9628173920, 9628172708, 9638345160, 9628255771, 9628254842, 9628257540, 9628255578, 9628256618. Highlights: In-place cash flow with immediate upside potential, significant value-add through rehab, lease-up and expansion, expansion potential: +8 lots at Cedar Hill. below-market rents, diversified asset base (a mix of mobile homes, single family, and land).

Listed by Scott Raines of Dewey Property Advisors

$
$
%
$/month over payments
Federal 30-year interest rate: 7.24% last updated on Oct 29, 2026
* All Figures are estimates. Check with your bank or proposed mortgage company for actual interest rates.
This product uses the FRED® API but is not endorsed or certified by the Federal Reserve Bank of St. Louis.

Save FavoriteSchedule TourAsk A QuestionMore Details

604 Deodar Cedar Road Weddington NC 28104

Weddington, NC604 Deodar Cedar Road

Price$2,321,000

Est. Mortgage: $/month

MLS Number CAR4432056

  • Residential
  • Bedrooms 5
  • Bathroom 5
  • Square Feet 4,723
  • Acreage 0.47

*Builder Interest Rate Buy Down Promotion-Up to a 7 Year Fixed Interest Rate Buy Down Included* Introducing the Arabella plan on a fantastic flat lot in Twin Lakes. Pool and Spa package is included in this home as well as an additional $100K design center credit package. Step inside the main floor of this custom Arabella plan and you will find a primary suite, a guest suite, an office, a huge kitchen with a massive scullery room, and so much more. Upstairs features 3 additional bedrooms, a rec room, an exercise/flex space room, and unfinished walk in storage! The family room includes sliding doors that open to an extensive raised and covered outdoor terrace space that can be completely customized to your liking. This home includes the Linnane Signature Series package for Twin Lakes. Features include white oak hardwood flooring, white oak custom staircase, casement windows, conditioned crawlspace, raised and covered rear terrace with sliding doors, extensive trim package, and so much more. Save lots of time and make the choice to build with the highly efficient and knowledgeable team at Linnane Homes. Linnane is a fixed cost truly turnkey custom home builder with a full time in-house design team that works with every single customer. Located in the sought-after Twin Lakes community, residents enjoy scenic walking trails, a waterfront gazebo, pickleball courts, and a community dock stocked with kayaks, canoes, and paddle boards. The Linnane Advantage:Work with an award-winning builder and gain exclusive access to an in-house design center to curate your perfect finishes. Pictures and video of this plan are available.

Listed by Trevor Taefi of RE/MAX Executive

$
$
%
$/month over payments
Federal 30-year interest rate: 7.24% last updated on Oct 29, 2026
* All Figures are estimates. Check with your bank or proposed mortgage company for actual interest rates.
This product uses the FRED® API but is not endorsed or certified by the Federal Reserve Bank of St. Louis.

Save FavoriteSchedule TourAsk A QuestionMore Details

325 Goodrum Street Davidson NC 28036

Davidson, NC325 Goodrum Street

Price$2,311,000

Est. Mortgage: $/month

Active With Contract

MLS Number CAR4205720

  • Residential
  • Bedrooms 4
  • Bathroom 4
  • Square Feet 3,266
  • Acreage 0.15

Thoughtfully designed for today's lifestyle, this timeless new construction home is a proposed build located in the heart of Old Davidson. This luxury residence features ample open and entertaining spaces on the main level along with a gracious primary suite, secondary bedrooms with ensuite baths on the upper level. This very special home features timeless appeal and a finish level that will meet the needs of today's most discerning buyer. Located on a quiet side street just a short distance from downtown and everything that makes Davidson so special.

Listed by Jessica Martin of TSG Residential

$
$
%
$/month over payments
Federal 30-year interest rate: 7.24% last updated on Oct 29, 2026
* All Figures are estimates. Check with your bank or proposed mortgage company for actual interest rates.
This product uses the FRED® API but is not endorsed or certified by the Federal Reserve Bank of St. Louis.

Save FavoriteSchedule TourAsk A QuestionMore Details
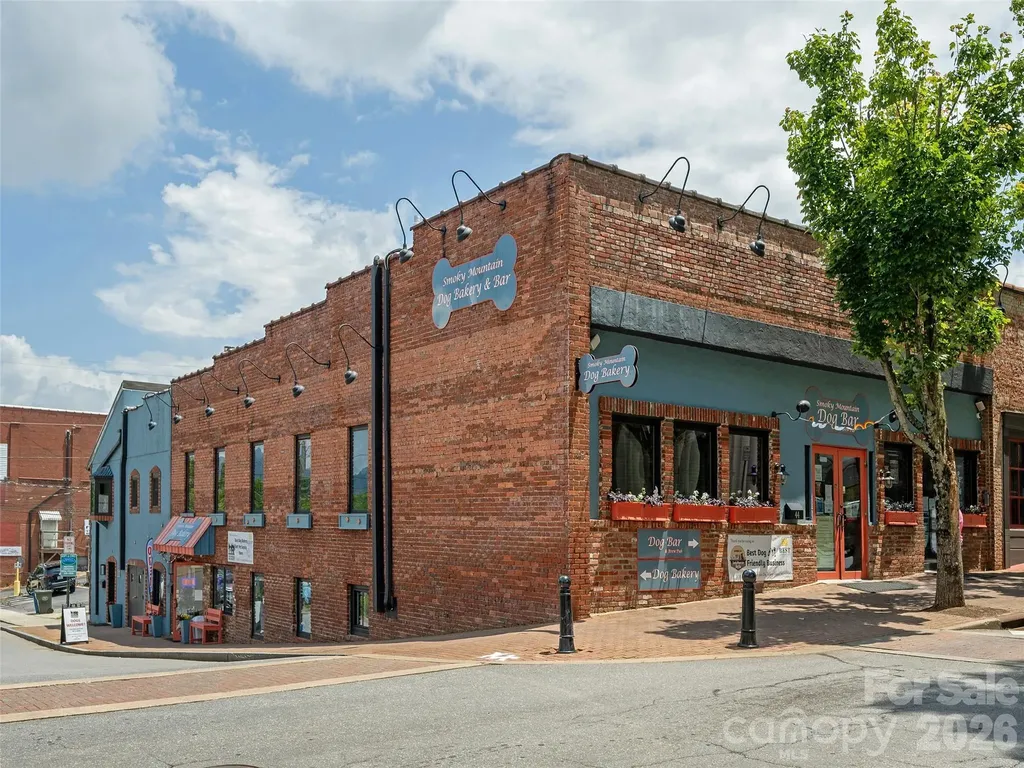
44 Church Street Waynesville NC 28786

MLS Number CAR4401847

  • Commercial
  • Property SubType FOOD/BEVERAGE
  • Square Feet 8,232
  • Acreage 0.98

Rare opportunity to own an entire building in the heart of downtown Waynesville. This well-positioned, one-of-a-kind property offers excellent street frontage, strong walkability, and multiple income-producing components in one of Western North Carolina's most charming and active downtown districts. The current owner has put their heart and soul into the thoughtful rehabilitation of this classic building, preserving its character while maintaining and managing the property to an exceptional standard. The main-level dog bar is in immaculate condition and fully built out for a new operator, featuring a full bar, full commercial kitchen, brick oven, hood system, and included FF&E. The space is turnkey ready and designed for immediate food and beverage use. A second commercial unit is occupied by Smoky Mountain Dog Bakery, a long-term tenant currently operating month-to-month and open to negotiating a new lease term that is mutually beneficial to both the tenant and new owner. Street-level access doors provide convenient deliveries for food, beverage, and inventory. The third unit is a highly attractive short-term rental with a strong rental history, adding additional income potential and flexibility, or providing living quarters for the building owner/restaurant operator. Walkable to shops, restaurants, breweries, and everything downtown Waynesville has to offer, this is a rare chance to acquire a versatile mixed-use asset with established income, operational upside, exceptional downtown visibility, and true pride of ownership throughout.

Listed by Karl Nelson of NAI Beverly-Hanks

$
$
%
$/month over payments
Federal 30-year interest rate: 7.24% last updated on Oct 29, 2026
* All Figures are estimates. Check with your bank or proposed mortgage company for actual interest rates.
This product uses the FRED® API but is not endorsed or certified by the Federal Reserve Bank of St. Louis.

Virtual TourSave FavoriteSchedule TourAsk A QuestionMore Details

18200 Statesville Road Cornelius NC 28031

Cornelius, NC18200 Statesville Road

Price$2,300,000

Est. Mortgage: $/month

MLS Number CAR4373737

  • Land
  • Acreage 3.88
  • County Mecklenburg

Prime commercial real estate across from new Atrium Hospital in Cornelius. 3.88 acres of land divided and recorded in 2 parcels, Lots #6 and #7. Zoned Highway Commercial (HC) New I-77 exit will give access to highway #21. There's a multitude of possibilities for developers. Owner may finance with acceptable offer. ANY and ALL offers require non-refundable due diligence fee. ***PLEASE do not walk property without listing agent***

Listed by Terri Mayhew of Southern Homes of the Carolinas,Inc

$
$
%
$/month over payments
Federal 30-year interest rate: 7.24% last updated on Oct 29, 2026
* All Figures are estimates. Check with your bank or proposed mortgage company for actual interest rates.
This product uses the FRED® API but is not endorsed or certified by the Federal Reserve Bank of St. Louis.

Save FavoriteSchedule TourAsk A QuestionMore Details

5550 Cauble Road Mount Pleasant NC 28124

Mount Pleasant, NC5550 Cauble Road

Price$2,300,000

Est. Mortgage: $/month

Pending

MLS Number CAR4423459

  • Residential
  • Bedrooms 3
  • Bathroom 4
  • Square Feet 4,252
  • Acreage 21

A property like this rarely comes to market. Set across approximately 21 acres in Mount Pleasant, Saratoga Springs offers a remarkable combination of privacy, space, water, multiple structures and possibilities for what comes next. At the heart of the property is a spacious 4-bedroom, 3.5-bath primary residence surrounded by mature trees, expansive grounds, a private lake and bass pond. The offering spans three parcels and includes an additional 2-bedroom, 2-bath dwelling, detached garage/workshop, event hall, multiple outbuildings and extensive outdoor gathering spaces. Two long private driveways wind through the property, while acres of open land create opportunities for recreation, animals, gardens and simply enjoying the privacy that 21 acres provides. For approximately two decades, the property has been known as Saratoga Springs, an established wedding and event destination. That history has created infrastructure rarely found on a residential estate, including extensive entertaining areas, a large event tent, dance floor, event facilities and substantial parking areas. Continue its legacy, create a multigenerational family compound, establish a private recreational retreat, or simply make this extraordinary acreage your own. With multiple residences, water features, open land and a setting that feels worlds away while remaining connected to the greater Charlotte region, 5550 Cauble Road is more than a home. It is 21 acres ready for its next chapter.

Listed by Trace Manning of Realty One Group Revolution

$
$
%
$/month over payments
Federal 30-year interest rate: 7.24% last updated on Oct 29, 2026
* All Figures are estimates. Check with your bank or proposed mortgage company for actual interest rates.
This product uses the FRED® API but is not endorsed or certified by the Federal Reserve Bank of St. Louis.

Virtual TourSave FavoriteSchedule TourAsk A QuestionMore Details

0 Tom Greene Road Waxhaw NC 28173

Waxhaw, NC0 Tom Greene Road

Price$2,300,000

Est. Mortgage: $/month

MLS Number CAR4417737

  • Residential
  • Bedrooms 5
  • Bathroom 6
  • Square Feet 3,956
  • Acreage 4.65

Introducing Kindred Hall, a proposed Stephen Fuller design to be crafted by Bridwell Homes on the buyer's choice of an available approximately 4.64- or 10-acre estate homesite along historic Tom Greene Road. Part of The Waxhaw Collection-eight curate home designs offered across only six exceptional homesites---each design may be selected only once, ensuring that no two residences within the collection will be alike. Once Kindred Hall is reserved, the design will be retired from availability. With its stately columned veranda, graceful symmetry, sweeping rooflines and timeless Southern proportions, Kindred Hall is designed to appear as thought it has belonged to the land for generations. An impressive entry introduces elegant yet comfortable living spaces, including a private study, formal dining room, expansive great room, chef inspired kitchen, and light filled breakfast room. The main-level primary suite features a covered porch, while the garden porch and arrival porch extend living outdoors. A porte chochere leads to three garage bays, complimented by a separate upper-level living suite for guests, extended stay or private retreat. Select an approximately 4.64-homesite with pastoral views or an approximately 10-acre homesite extending to a beautiful creek. Held within one family lineage for more than a century, this land is being offered beyond their descendants for the first time in generations. Kindred Hall offers a rare opportunity to create a legacy estate rooted in Waxhaw's natural beauty and enduring character. (Proposed construction lots see MLS#: 4321554,4321638,4321657,4416823,4412748,4412748). Proposed construction. Availability, plans, specifications, features, finishes, appliance packages and pricing are subject to change. Scope of work can include equestrian facilities, recreational facilities, pools, etc.

Listed by Josh Starnes of Savvy + Co Real Estate

$
$
%
$/month over payments
Federal 30-year interest rate: 7.24% last updated on Oct 29, 2026
* All Figures are estimates. Check with your bank or proposed mortgage company for actual interest rates.
This product uses the FRED® API but is not endorsed or certified by the Federal Reserve Bank of St. Louis.

Save FavoriteSchedule TourAsk A QuestionMore Details

13320 Mallard Creek Road Charlotte NC 28262

Charlotte, NC13320 Mallard Creek Road

Price$2,300,000

Est. Mortgage: $/month

MLS Number CAR3821991

  • Land
  • Acreage 5.7
  • County Mecklenburg

Located minutes from I-485, Concord Mills Mall, this property offers multiple possibilities. The growth in this area leaves this property in high demand.

Listed by Randi Hartsell of Carolina Living Associates LLC

$
$
%
$/month over payments
Federal 30-year interest rate: 7.24% last updated on Oct 29, 2026
* All Figures are estimates. Check with your bank or proposed mortgage company for actual interest rates.
This product uses the FRED® API but is not endorsed or certified by the Federal Reserve Bank of St. Louis.

Save FavoriteSchedule TourAsk A QuestionMore Details

Broker Reciprocity MLS Grid Logo © 2026 Listings courtesy of Canopy MLS as distributed by MLS GRID. IDX information is provided exclusively for consumers’ personal non-commercial use and may not be used for any purpose other than to identify prospective properties consumers may be interested in purchasing. The IDX data is deemed reliable but is not guaranteed by MLS GRID and may be subject to an end user license agreement prescribed by the Member Participant’s applicable MLS.  Based on information submitted to the MLS GRID as of November 5, 2026 7:25 AM EST . All data is obtained from various sources and may not have been verified by broker or MLS GRID. Supplied Open House Information is subject to change without notice. All information should be independently reviewed and verified for accuracy. Properties may or may not be listed by the office/agent presenting the information. Some IDX listings have been excluded from this website.