and narrow your search. If you have fewer than 200 results, you can save your search.

Fairview NC

r=2533-2544
4826 E Fork Lane Monroe NC 28110

MLS Number CAR4421968

  • Commercial
  • Property SubType INDUSTRIAL
  • Square Feet 6,000
  • Acreage 0.9

Industrial flex property located at 4826 E Fork Ln in Monroe, NC, offering approximately 6,000 SF on ±0.91 acres within the growing Union County industrial market.? The property features a combination of warehouse and office space, making it ideal for owner-users, contractors, service companies, distribution, storage, light manufacturing, or investment opportunities.? Conveniently positioned near Old Charlotte Highway and major transportation corridors providing quick access to Monroe, Indian Trail, Matthews, and the greater Charlotte market.? The property is located within an established industrial/business park environment surrounded by industrial and commercial users.?

Listed by Pat Flanagan of Century 21 Providence Realty

$
$
%
$/month over payments
Federal 30-year interest rate: 7.24% last updated on Oct 29, 2026
* All Figures are estimates. Check with your bank or proposed mortgage company for actual interest rates.
This product uses the FRED® API but is not endorsed or certified by the Federal Reserve Bank of St. Louis.

Save FavoriteSchedule TourAsk A QuestionMore Details

424 Harrison Hill Road Swannanoa NC 28778

Swannanoa, NC424 Harrison Hill Road

Price$1,400,000

Est. Mortgage: $/month

MLS Number CAR4436276

  • Residential
  • Bedrooms 3
  • Bathroom 7
  • Square Feet 4,926
  • Acreage 9.59

Perched on 9.59 wooded acres in Swannanoa, this one-of-a-kind mountain retreat is offered fully furnished, pairing long-range Blue Ridge views with an unmatched collection of amenities-and a proven track record as a successful short-term rental. Just 25 minutes from downtown Asheville and 20 minutes from downtown Black Mountain, the property strikes the rare balance of privacy, convenience, and exceptional amenities. The main level is filled with natural light, featuring soaring two-story ceilings, clerestory windows, rows of skylights, and vaulted tongue-and-groove wood ceilings. The open-concept living and dining areas center around a fireplace and open through walls of glass doors to an expansive deck with glass railings, designed to take in the mountain views from nearly every angle. The chef's kitchen is made for gathering, with abundant cherry cabinetry, glass-front display cabinets, granite countertops, a large center island with cooktop, two sinks, stainless appliances, and skylights overhead. With 7 bedrooms*, 5 full bathrooms, and 2 half baths across three levels, the home offers exceptional flexibility for guests, multigenerational living, or continued rental use. The lower level is built for entertaining, featuring a dedicated theatre room with tiered cinema seating and a wet bar, plus a game room with arcade games, foosball, and a bar-height counter overlooking the trees. Wellness is woven throughout, with an infrared sauna, a steam shower, a covered hot tub, and a gorgeous outdoor fire pit. Charming spiral staircases, bedrooms with built-ins, and a secret kid's hideaway room add to this property's unique character. Outdoors, a converted carport game area offers ping pong, billiards, darts, and hanging egg chairs, while a stone outdoor fireplace with mountain views and a gazebo create the perfect spot for evenings under the stars. Whether you're seeking a private mountain residence, a turnkey investment, or both, this property offers space, views, and amenities rarely found so close to town. *Home on 3 bedroom septic permit, but functions as a 7 bedroom STR.

Listed by Jordan Lockaby of Keller Williams Professionals

$
$
%
$/month over payments
Federal 30-year interest rate: 7.24% last updated on Oct 29, 2026
* All Figures are estimates. Check with your bank or proposed mortgage company for actual interest rates.
This product uses the FRED® API but is not endorsed or certified by the Federal Reserve Bank of St. Louis.

Virtual TourSave FavoriteSchedule TourAsk A QuestionMore Details

1016 Brookhurst Drive Charlotte NC 28205

Charlotte, NC1016 Brookhurst Drive

Price$1,400,000

Est. Mortgage: $/month

MLS Number CAR4438941

  • Residential
  • Bedrooms 4
  • Bathroom 5
  • Square Feet 3,506
  • Acreage 0.3

Coming soon to Oakhurst! This stunning new construction home will offer over 3,700 square feet, featuring 4 bedrooms, 4.5 bathrooms, a bonus room with vaulted ceilings, and a dedicated office. Thoughtfully designed with modern architecture and high-end finishes, the home will feature an open-concept living area with a statement fireplace, a designer kitchen with an oversized waterfall island, custom cabinetry, and built-in appliances. The dining area opens through large glass doors, bringing in natural light and creating a seamless connection to the outdoor space. Additional highlights include a striking open-riser staircase with white oak treads and black metal railings, a spacious primary suite with a spa-inspired bathroom, dual vanities, and an oversized walk-in shower. Projected completion is mid-December. Buyers who come in early may have the opportunity to select certain finishes and personalize details of the home, depending on the construction timeline. A pool can also be added for an additional cost. Don't miss the opportunity to make this beautifully designed new construction home your own!

Listed by Angie Castro of EXP Realty LLC Ballantyne

$
$
%
$/month over payments
Federal 30-year interest rate: 7.24% last updated on Oct 29, 2026
* All Figures are estimates. Check with your bank or proposed mortgage company for actual interest rates.
This product uses the FRED® API but is not endorsed or certified by the Federal Reserve Bank of St. Louis.

Save FavoriteSchedule TourAsk A QuestionMore Details

427 Spring Rock Road Burnsville NC 28714

Burnsville, NC427 Spring Rock Road

Price$1,400,000

Est. Mortgage: $/month

MLS Number CAR4379071

  • Residential
  • Bedrooms 5
  • Bathroom 4
  • Square Feet 3,005
  • Acreage 0.18

This impressive 5BR/4BA home is offered fully furnished and located in the highly desirable Spring Rock neighborhood. Perched at nearly 4,000' elevation, Spring Rock is known for offering some of the most breathtaking sunset views on the mountain! You'll enjoy mountain vistas, spectacular sunsets, and the peaceful beauty of the protected Old Growth Forest - creating a serene setting unlike any other! Beautifully maintained and updated, the home features an open-concept great room with stone fireplace, soaring ceilings, and gorgeous hardwood floors throughout. The spacious kitchen is equipped with new SS appliances, while the oversized island provides ample space for cooking, gathering, and entertaining. The main level includes a luxurious primary suite complete with his-and-her closets, an updated en-suite bath with glass-enclosed shower, heated tile floors and a built-in beauty station. A second bedroom and conveniently located laundry room with added sink are also found on the main level. Downstairs offers three oversized guest bedrooms - two with en-suite baths - along with a spacious family room that opens to a covered deck, perfect for enjoying cool mountain breezes and sweeping mountain views! The newly added third oversized bedroom features high ceilings, luxury vinyl plank flooring, a large closet, additional storage closet and direct access to the 538 sqft workshop. The spacious workshop includes an exterior steel-enforced door for additional ingress/egress and a stone walkway providing easy access to the main level. Expansive deck spaces on both levels create the ideal setting for outdoor entertaining, relaxing, and taking in the surrounding natural beauty. The main-level deck features a cozy gas-log fireplace - perfect for enjoying cool mountain evenings while soaking in the breathtaking views. Additional highlights include window treatments throughout, a spacious two-car garage with epoxy-finished floors and driveway, and fresh exterior paint. Set within our exclusive gated community featuring 24/7 manned guard gate. All residents enjoy access to 6+ miles of hiking trails, 7 parks, and the highest elevation runway east of the Mississippi. Additional on-site amenities at Mountain Air Country Club include an 18-hole golf course, state-of-the-art fitness center, club dining, Lodge, ProShop, tennis, pickleball, and a vibrant calendar of social activities. Access available with Club Membership. Full golf membership and golf cart negotiable.

Listed by Toni Anderson of Mountain Air Realty

$
$
%
$/month over payments
Federal 30-year interest rate: 7.24% last updated on Oct 29, 2026
* All Figures are estimates. Check with your bank or proposed mortgage company for actual interest rates.
This product uses the FRED® API but is not endorsed or certified by the Federal Reserve Bank of St. Louis.

Virtual TourSave FavoriteSchedule TourAsk A QuestionMore Details

4141 Grace Chapel Road Granite Falls NC 28630

MLS Number CAR4430772

  • Residential
  • Bedrooms 5
  • Bathroom 7
  • Square Feet 5,364
  • Acreage 12.94

Almost 13 pristine acres in beautiful CATAWBA VALLEY WINE COUNTRY! Fifteen minutes to Hickory, short commute to Charlotte airport, Asheville or Blowing Rock mountain resorts. This GRACIOUS SOUTHERN PLANTATION STYLE HOME on scenic Grace Chapel Rd has many amazing features. The formal entrance way is built to impress with vaulted ceiling, real hardwood floors, GRAND CURVED STAIRCASE which opens to living and formal dining areas. All new kitchen with huge island, two offices, huge basement with bath, tons of extra storage. Second staircase from kitchen area to bonus room is a unique feature that provides a more private way to access the upstairs. Owners have spared no expense in massively updating this home with new tiled baths, the new chefs kitchen, high end stainless appliances--commercial size refrigerator, gas range. Other improvements include custom imported fireplace mantles, new flooring, new paint, etc. FOUR NEW HEAT PUMPS installed in 2022, NEW ROOF in 2022, huge sparkling swimming pool. Full basement has ductwork for HVAC, a full bath and is a blank canvass for huge family area, home theatre, man cave, workshop, etc. The expansive land is what everyone is looking for--level and gently rolling lawns with broad vistas, dotted with beautiful shade and fruit trees. Plenty creative potential here for this picturesque land. Horses? Vineyard? Plenty of room for both. Maybe you just need lots of space for the kids to roam or love your privacy. There is NO HOA, so use your imagination! Fully fenced backyard. LISTED BELOW APPRAISAL! No sign on property.

Listed by Tom Jennings and Trent Corbin of Keller Williams South Park

$
$
%
$/month over payments
Federal 30-year interest rate: 7.24% last updated on Oct 29, 2026
* All Figures are estimates. Check with your bank or proposed mortgage company for actual interest rates.
This product uses the FRED® API but is not endorsed or certified by the Federal Reserve Bank of St. Louis.

Save FavoriteSchedule TourAsk A QuestionMore Details

316 Grassy Mountain Road Little Switzerland NC 28749

MLS Number CAR4424171

  • Residential
  • Bedrooms 4
  • Bathroom 4
  • Square Feet 4,000
  • Acreage 3.77

TURN-KEY MOUNTAIN LIVING WITH SPECTACULAR LONG-RANGE VIEWS! Beautifully maintained and move-in ready, this impressive 4,000+ sq. ft. mountain home is situated on more than 3.5 acres atop Grassy Mountain in the heart of Little Switzerland. Offering exceptional space, privacy, and breathtaking long-range mountain views, this property is an outstanding opportunity for a year-round residence, mountain retreat, or gathering place for family and friends. From the moment you enter, abundant oversized windows bring the outdoors in, filling the home with natural light and showcasing the surrounding mountain scenery throughout the seasons. The spacious open-concept kitchen flows seamlessly into the main living area, creating an inviting setting for entertaining while keeping the spectacular views front and center. With more than 4,000 square feet of finished living space, 4 bedrooms, and 4 full baths, the home offers plenty of room for both everyday living and overnight guests. Newer wood flooring, updated appliances, and numerous thoughtful improvements complement the home's exceptional condition, making this a truly turn-key property. A particularly valuable feature is the additional lot located in front of the home, giving the owner greater control over the property directly within the view corridor and helping preserve the setting that makes this home so special. The large finished lower level provides even more flexible living and entertaining space, while interior access to the attached garage makes year-round arrival convenient regardless of the weather. The property also offers the versatility of both community water and a private well, with conveniently located interior controls. Combining generous acreage, exceptional condition, expansive living space, and commanding long-range views, this Grassy Mountain property offers a rare opportunity to enjoy the Little Switzerland lifestyle without sacrificing the space and amenities of a full-time home. Move in, settle in, and enjoy mountain living from day one.

Listed by David Roe of High Ridge Realty

$
$
%
$/month over payments
Federal 30-year interest rate: 7.24% last updated on Oct 29, 2026
* All Figures are estimates. Check with your bank or proposed mortgage company for actual interest rates.
This product uses the FRED® API but is not endorsed or certified by the Federal Reserve Bank of St. Louis.

Save FavoriteSchedule TourAsk A QuestionMore Details

2111 Sagamore Road Charlotte NC 28209

Charlotte, NC2111 Sagamore Road

Price$1,399,999

Est. Mortgage: $/month

MLS Number CAR4433189

  • Residential
  • Bedrooms 4
  • Bathroom 3
  • Square Feet 3,080
  • Acreage 0.54

Welcome to 2111 Sagamore Road, a beautifully updated home in the highly desirable Barclay Downs community in the heart of SouthPark. This thoughtfully renovated residence blends timeless charm with modern luxury, offering an inviting layout, premium finishes, and an unbeatable location just minutes from Uptown Charlotte. The stunning kitchen features custom cabinetry, stone countertops, and designer tilework, all flowing seamlessly into bright, open living spaces ideal for cooking, dining, and entertaining. Renovated bathrooms showcase high-end custom tile and sleek contemporary fixtures, creating spa-like retreats throughout the home. Newly refinished hardwood floors bring warmth and character to the main level, while brand-new LVT flooring on the lower level adds durability and a clean, modern look. Spacious rooms filled with natural light provide flexible living options for gatherings, work-from-home needs, or quiet relaxation. Perfectly positioned within walking distance to all three top-rated local schools and moments from SouthPark's premier shopping, dining, and recreation, this home offers an exceptional lifestyle with convenience at every turn. Combining luxury updates with neighborhood charm, 2111 Sagamore Road presents a rare opportunity to live on a quiet street (Sagamore is not a thru street) in one of Charlotte's most sought-after locations. Barclay Downs homeowners receive priority status for membership to Barclay Downs Swim and Racquet Club!

Listed by Michelle Devanney of C-A-RE Realty

$
$
%
$/month over payments
Federal 30-year interest rate: 7.24% last updated on Oct 29, 2026
* All Figures are estimates. Check with your bank or proposed mortgage company for actual interest rates.
This product uses the FRED® API but is not endorsed or certified by the Federal Reserve Bank of St. Louis.

Save FavoriteSchedule TourAsk A QuestionMore Details

725 Wild Berry Court Waxhaw NC 28173

Waxhaw, NC725 Wild Berry Court

Price$1,399,999

Est. Mortgage: $/month

MLS Number CAR4367605

  • Residential
  • Bedrooms 5
  • Bathroom 6
  • Square Feet 6,741
  • Acreage 0.72

Welcome Home to refined luxury in the highly sought-after Marvin Creek community. Situated on a quiet cul-de-sac, this exceptional residence offers over 6,700 square feet of thoughtfully designed living space, complete with a fully finished basement and inviting outdoor areas that create a true retreat. This elegant 5-bedroom, 5.5-bath home features an open-concept layout with hardwood floors flowing throughout. The main level includes a private in-law suite with its own sitting room-perfect for guests or multi-generational living-as well as a dedicated office just off the impressive two-story great room, ideal for working from home in style. At the heart of the home, the expansive kitchen is designed to impress, showcasing a large center island, granite countertops, stainless steel appliances, and abundant cabinetry for both everyday living and entertaining. Upstairs, the grand primary suite offers a luxurious escape with its own sitting/TV area and a unique hallway leading to three custom closets, providing exceptional storage and organization. Additional bedrooms are generously sized, each offering comfort and privacy. The fully finished basement spans over 2,000 square feet and is an entertainer's dream-featuring a pool table area, wet bar, video game space, exercise area, and additional room ready to be transformed into a home theater or customized to your needs. Step outside to enjoy seamless indoor-outdoor living with a spacious porch and an expansive patio complete with a pergola. The fenced backyard is both private and picturesque, lined with mature cypress trees and complemented by a fruit tree-creating a peaceful and inviting setting. This home truly embodies the pinnacle of comfort, space, and elegance in one of the area's most desirable communities.

Listed by Nichole Hyland of Nestlewood Realty,LLC

$
$
%
$/month over payments
Federal 30-year interest rate: 7.24% last updated on Oct 29, 2026
* All Figures are estimates. Check with your bank or proposed mortgage company for actual interest rates.
This product uses the FRED® API but is not endorsed or certified by the Federal Reserve Bank of St. Louis.

Save FavoriteSchedule TourAsk A QuestionMore Details

1441 Southpointe Drive Morganton NC 28655

MLS Number CAR4226820

  • Residential
  • Bedrooms 4
  • Bathroom 4
  • Square Feet 3,201
  • Acreage 2.21

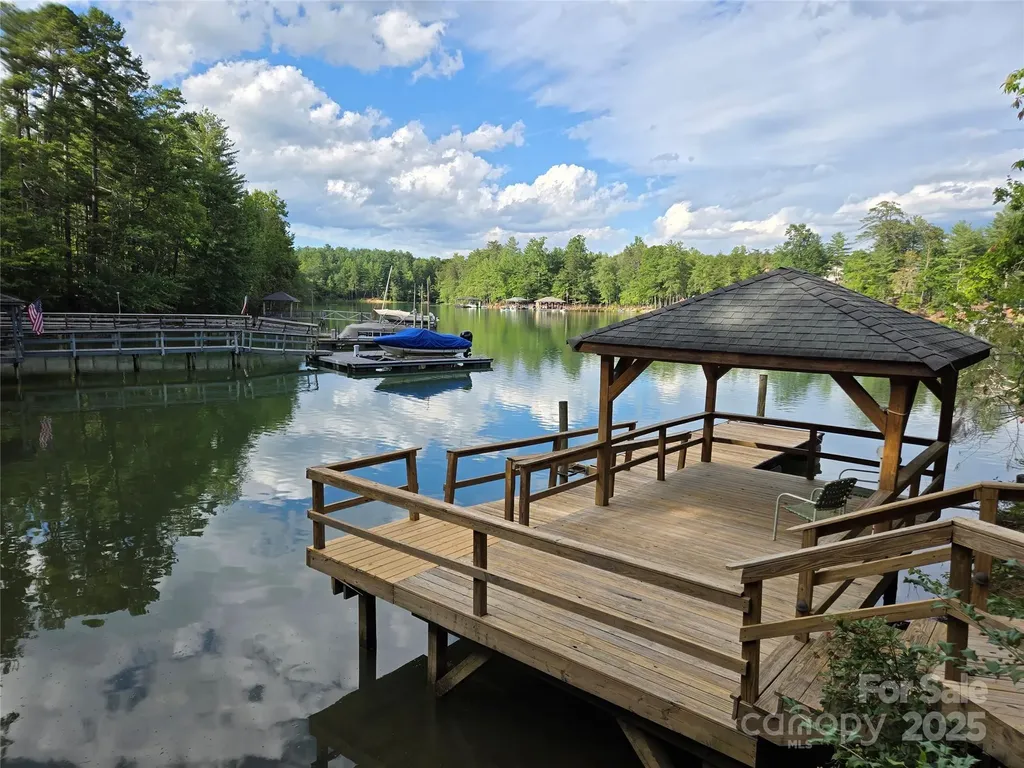
Located in the premier Southpointe Community of Lake James & nestled within the serene sought after Sherman's Cove, this strategically placed (on 2.21 acres) & completely remodeled lakefront home is a work of art. You'll love entertaining with the open floor concept or out on the large private deck overlooking the lake. Next, follow the wooden boardwalk from your spacious backyard to your private boat dock and gazebo. The kitchen boasts custom cabinets, granite countertops, a large island, & brand new appliances. The unique master bath offers a large dressing/closet area, double sinks, & a walk-in tile shower. An unfinished basement with roughed-in plumbing provides additional space & has unlimited potential. Located between Asheville & Hickory, a scenic 10-mile drive places you on I-40, or in Historic Downtown Morganton where you'll find an array of restaurants, professional services, parks & entertainment. This stunning 4-bedroom (2 on main floor), 3.5 bath lakefront home is the one. In addition, all flooring on the main level (White Oak Select and Tile) is brand new as well as the plumbing, electric, appliances, custom cabinets, granite, sinks, commodes, tankless water heater, most doors (including garage doors), and windows (Quaker and Therma-Tru). The oven is electric with a gas top plus there is an underground propane tank (1,000 gallons) which is owned by the seller.

Listed by Joe Blumetti of Broadpoint Real Estate Group

$
$
%
$/month over payments
Federal 30-year interest rate: 7.24% last updated on Oct 29, 2026
* All Figures are estimates. Check with your bank or proposed mortgage company for actual interest rates.
This product uses the FRED® API but is not endorsed or certified by the Federal Reserve Bank of St. Louis.

Save FavoriteSchedule TourAsk A QuestionMore Details

13528 Castleford Drive Charlotte NC 28227

Charlotte, NC13528 Castleford Drive

Price$1,399,900

Est. Mortgage: $/month

Pending

MLS Number CAR4416370

  • Residential
  • Bedrooms 5
  • Bathroom 4
  • Square Feet 3,957
  • Acreage 1.03

Welcome to Cheval, one of Mint Hill's premier equestrian communities, know for it's picturesque pastures, white fencing, charming Silos and beautiful horses grazing throughout the neighborhood. This home is located in the desirable Village of the Meadows, it offers a welcoming neighborhood atmosphere while enjoying all the beauty and character that Cheval has to offer. This home is located in the Village of The MEADOWS. Inside you will find a open floorplan filled with many upgrades, including a striking modern staircase with horizontal cable railing and metal accents. The MAIN LEVEL offers both a GUEST SUITE with a full bath and a spacious PRIMARY SUITE with convenient access to the primary bath connecting to the laundry room. Primary bath with soaking tub, and tile oversized shower, separate vanities and walk-in closet. The primary bedroom overlooks the beautiful in-ground chlorine pool designed for low chemical use only 3 yrs old, Fountain and sprayers along with stone accent wall and surrounding concrete is finished with a special coating that helps keep the surface cooler underfoot. All this creating a peaceful backyard retreat NOTE: beyond the fence enjoy even more yard for entertaining. The gourmet kitchen opens seamlessly to the dining and living areas, creating a bright, inviting space filled with natural light. A cozy gas fireplace adds warmth and charm, while sliding glass doors from both the family room and dining area lead to the covered outdoor living space. A retractable, remote controlled screen allows you to effortlessly bring the outdoors in, making this the perfect setting for everyday living. The hallway off the three car garage provides the perfect opportunity to create a functional drop zone. The gourmet kitchen is designed to impress with huge center island, stainless steel appliances, granite countertops, a top-of-the-line gas range, and an abundance of cabinet space. just off the kitchen, a swinging door leads to a versatile flex area-ideal for creating a scullery, office area - along with spacious walk-in pantry. Upstairs you'll find an open game/bonus and a convenient second laundry room-perfect for older kids to handle their own laundry, Three generously sized secondary bedrooms provide plenty of space with two sharing a jack-and-jlll bath and the third featuring a private en-suite bath. Walk-in attic great for storage. Situated on a beautiful one acre home site, this exceptional home offers space, flexibility and thoughtful features throughout. Outdoor lighting. Don't miss the opportunity to enjoy all this home and all the desirable Cheval community have to offer!!! Remember the YARD goes to woods - it doesn't stop at pool fence.

Listed by Karen Parsons of RE/MAX Executive

$
$
%
$/month over payments
Federal 30-year interest rate: 7.24% last updated on Oct 29, 2026
* All Figures are estimates. Check with your bank or proposed mortgage company for actual interest rates.
This product uses the FRED® API but is not endorsed or certified by the Federal Reserve Bank of St. Louis.

Virtual TourSave FavoriteSchedule TourAsk A QuestionMore Details

3515 Capricorn Road Lancaster SC 29720

Lancaster, SC3515 Capricorn Road

Price$1,399,900

Est. Mortgage: $/month

Active With Contract

MLS Number CAR4424668

  • Residential
  • Bedrooms 4
  • Bathroom 4
  • Square Feet 3,746
  • Acreage 8.11

This modern farmhouse offers a perfect blend of privacy and functionality. This new construction home sits on over 8 acres with a small creek and flat wooded grounds at the back, perfect for equestrian use, and features 4 bedrooms and 3 and a half bathrooms. As you enter, large sliding glass doors immediately frame serene views of the wooded backyard from the living room, kitchen, and dining room. White Oak wood floors run throughout main level, with tile in the primary bath and laundry. The wood floors continue up staircase and down the main hallway of the upper level.The open floor plan in the living area is balanced by private retreats for the bedrooms, making it ideal for a growing family. The home also features private front office. Built far off the main road, the home provides both seclusion and convenience, just 20 minutes from downtown Lancaster and Waxhaw, and 45 minutes to I-485. With ample storage, a walk-in pantry, a large laundry room, and an upstairs laundry closet, this home is a rare find, combining openness, functionality, and comfort in a peaceful setting. Garage floor is scheduled to be epoxy coated by the end of September. Due to extreme heat, the lawn will be reseeded between late September and early October. Home features a tankless direct vent propane water heater. Home is supplied by propane gas. Termite control in place for 12 months. After 12 months, new owners will assume responsibility. The builder will supply a 2-10 home warranty at closing. Note some photos have been digitally enhanced.

Listed by Abbie Main of Keller Williams Connected

$
$
%
$/month over payments
Federal 30-year interest rate: 7.24% last updated on Oct 29, 2026
* All Figures are estimates. Check with your bank or proposed mortgage company for actual interest rates.
This product uses the FRED® API but is not endorsed or certified by the Federal Reserve Bank of St. Louis.

Virtual TourSave FavoriteSchedule TourAsk A QuestionMore Details

202 Westridge Farm Road Asheville NC 28804

Asheville, NC202 Westridge Farm Road

Price$1,399,900

Est. Mortgage: $/month

MLS Number CAR4425482

  • Residential
  • Bedrooms 4
  • Bathroom 3
  • Square Feet 2,640
  • Acreage 0.2

Light, bright, and impeccably designed, this modern farmhouse by The Pitrolo Company sits at the heart of Olivette Farm-Asheville's award-winning agrihood along the French Broad River. Blending timeless craftsmanship with contemporary elegance, the home features four bedrooms and three baths, an open-concept layout, and abundant natural light throughout. A luxe chef's kitchen with a Thermador appliance suite anchors the main level with custom cabinetry, premium appliances, and seamless flow into the dining and living areas, framed by beautiful built-ins and expansive windows capturing mountain views. The main-level office offers flexibility for work or guests, conveniently located adjacent to a full bath. Geothermal heating and cooling, energy-efficient design, and high-quality finishes reflect both sustainability and sophistication. The full unfinished basement-with framing and exterior access already in place-offers endless potential for multigenerational living, a studio, or recreation space. A radon mitigation system is installed (fan not yet attached). From the rear porch, enjoy breathtaking western sunsets over the Blue Ridge Mountains and direct access to Olivette's working four-season organic farm, community parks, and miles of scenic trails. Set within a 411-acre riverfront community, Olivette offers a lifestyle rooted in nature and connection-with community gardens, orchards, a 7-acre riverfront park, dog park, amphitheater, and a suspended bridge leading to a private island pavilion. A rare combination of elegance, sustainability, and community living-just a skip from downtown Asheville.

Listed by Allison Smith and Nancy O'Rourke of Asheville Realty Group

$
$
%
$/month over payments
Federal 30-year interest rate: 7.24% last updated on Oct 29, 2026
* All Figures are estimates. Check with your bank or proposed mortgage company for actual interest rates.
This product uses the FRED® API but is not endorsed or certified by the Federal Reserve Bank of St. Louis.

Save FavoriteSchedule TourAsk A QuestionMore Details

Broker Reciprocity MLS Grid Logo © 2026 Listings courtesy of Canopy MLS as distributed by MLS GRID. IDX information is provided exclusively for consumers’ personal non-commercial use and may not be used for any purpose other than to identify prospective properties consumers may be interested in purchasing. The IDX data is deemed reliable but is not guaranteed by MLS GRID and may be subject to an end user license agreement prescribed by the Member Participant’s applicable MLS.  Based on information submitted to the MLS GRID as of November 4, 2026 5:45 AM EST . All data is obtained from various sources and may not have been verified by broker or MLS GRID. Supplied Open House Information is subject to change without notice. All information should be independently reviewed and verified for accuracy. Properties may or may not be listed by the office/agent presenting the information. Some IDX listings have been excluded from this website.