and narrow your search. If you have fewer than 200 results, you can save your search.

Fairview NC

r=2701-2712
1 Brigadoon Lane Waxhaw NC 28173

Waxhaw, NC1 Brigadoon Lane

Price$1,350,000

Est. Mortgage: $/month

Pending

MLS Number CAR4422417

  • Residential
  • Bedrooms 4
  • Bathroom 5
  • Square Feet 4,142
  • Acreage 3.22

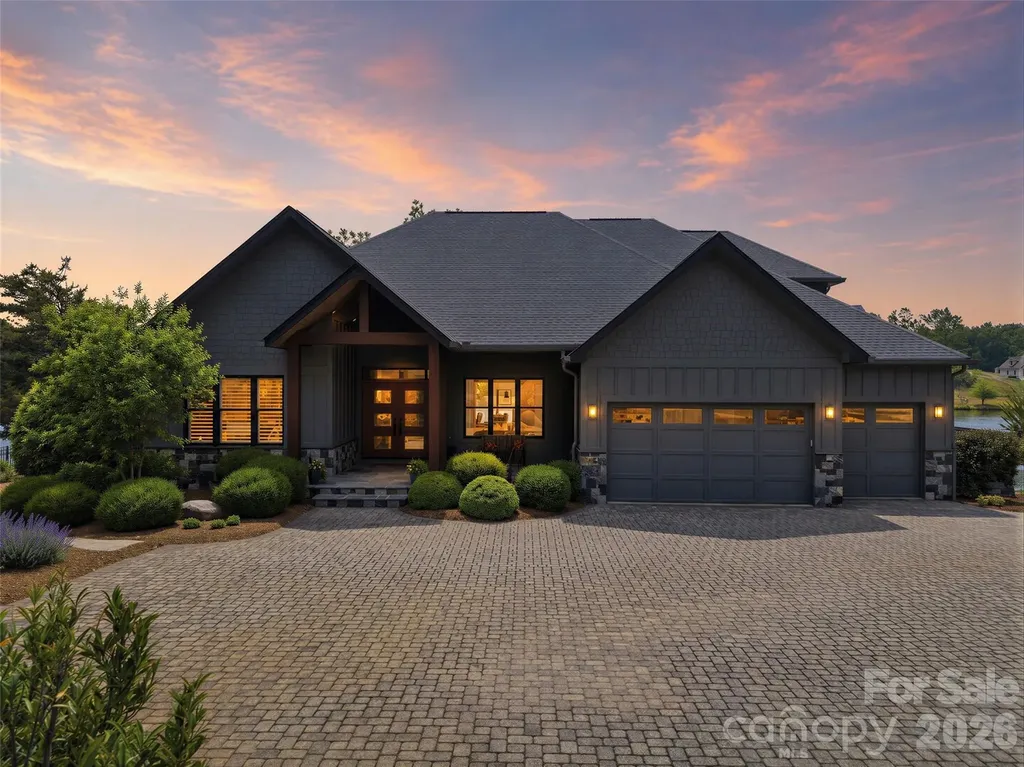
Welcome to your own private retreat in the heart of Weddington, where more than 3 acres create a rare sense of space and seclusion while keeping you close to everything. Tucked among mature landscaping and surrounded by peaceful views, this 4-bedroom, 4.5-bath ranch offers effortless one-level living in the highly sought-after Weddington school district. Inside, expansive windows fill the home with natural light, highlighting an open, inviting floor plan designed for both everyday living and entertaining. At the heart of the home, the spacious modern kitchen is made for gathering, with generous cabinetry, abundant prep space, a large center island, and plenty of room for casual dining. Open to the main living areas, it creates an easy flow for entertaining while still feeling warm and welcoming for everyday life. A separate dining room offers the perfect setting for holidays and special occasions, while the light-filled four-season room brings the outdoors in and provides a peaceful place to relax and enjoy the surrounding views year-round. The private primary suite is a retreat all its own, offering generous space, beautiful natural light, and the added warmth and ambiance of a fireplace-perfect for cozy evenings at home. A spa-like primary bath completes the space, creating a peaceful place to unwind at the end of the day. Three additional bedrooms and flexible bonus space, currently used as a bonus room and office, provide plenty of options for family, guests, working from home, hobbies, or recreation. Step outside and discover what truly sets this property apart. Spend warm summer days by the pool, sip your morning coffee overlooking the koi pond, or enjoy the expansive grassy areas with plenty of room to play, entertain, or simply take in the peaceful surroundings. A detached workshop and storage building provides additional space for hobbies, equipment, projects, and more. Private, peaceful, and incredibly versatile, this stunning home feels like a world of its own-yet shopping, dining, schools, and everyday conveniences are just minutes away. With beautiful indoor-outdoor living, abundant natural light, effortless one-level living, and more than 3 acres to call your own, this is the kind of Weddington lifestyle that is increasingly hard to find.

Listed by Patty Shropshire of Ivester Jackson Christie's

$
$
%
$/month over payments
Federal 30-year interest rate: 7.24% last updated on Oct 29, 2026
* All Figures are estimates. Check with your bank or proposed mortgage company for actual interest rates.
This product uses the FRED® API but is not endorsed or certified by the Federal Reserve Bank of St. Louis.

Save FavoriteSchedule TourAsk A QuestionMore Details

15 Circle Drive Belmont NC 28012

Belmont, NC15 Circle Drive

Price$1,350,000

Est. Mortgage: $/month

MLS Number CAR4439062

  • Residential
  • Bedrooms 5
  • Bathroom 6
  • Square Feet 3,930
  • Acreage 0.81

A rare opportunity to own a remarkable piece of Belmont's architectural history! Historically known as the W. H. Crenshaw House, this distinguished 1930s Colonial Revival residence was designed by renowned architect Hugh Edward White and is recognized as a contributing historic property within the National Register-listed Belmont Historic District. Offering timeless elegance, exceptional craftsmanship, and character rarely found in today's homes, this extraordinary property has had only two owners in its history, with the current owners having called it home for more than 57 years. Situated on approximately 0.81 acres along highly desirable Circle Drive, this full-brick residence offers an exceptional combination of architectural significance, privacy, and an unbeatable location just moments from the heart of downtown Belmont. Inside, you'll discover beautiful hardwood floors throughout, four fireplaces with gas logs, gracious living spaces, and architectural details that reflect a bygone era. Two staircases, including a traditional service staircase, further highlight the home's historic design. With three full bathrooms and two half bathrooms, the residence offers generous space for both everyday living and entertaining. Adding to the property's exceptional versatility is a 488-square-foot detached second living quarters apartment, complete with its own kitchen, living room, bedroom, and bathroom-ideal for extended family, guests, or a private retreat. A separate 481-square-foot heated sunroom provides another extraordinary space for entertaining, relaxing, or pursuing your favorite hobbies. Additional features include a basement, attached two-car garage, a new roof on the main residence in 2026, and a fully fenced backyard offering privacy and room to enjoy the outdoors. Perhaps one of the property's most remarkable features is its location. Circle Drive offers the best of both worlds: the charm, convenience, and energy of downtown Belmont practically at your doorstep, yet a peaceful, private setting that feels worlds away. Enjoy easy access to Main Street's restaurants, boutiques, coffee shops, parks, and community events, then return home to the tranquility of your own spacious property. Few locations offer this exceptional balance of downtown accessibility, established neighborhood charm, and privacy. Homes of this architectural significance, character, and location are rarely available. 15 Circle Drive isn't simply a place to live-it's an opportunity to own a piece of Belmont's history in one of its most coveted settings, where downtown convenience and private living come together beautifully.

Listed by Chad Simpson of Real Broker LLC Belmont

$
$
%
$/month over payments
Federal 30-year interest rate: 7.24% last updated on Oct 29, 2026
* All Figures are estimates. Check with your bank or proposed mortgage company for actual interest rates.
This product uses the FRED® API but is not endorsed or certified by the Federal Reserve Bank of St. Louis.

Virtual TourSave FavoriteSchedule TourAsk A QuestionMore Details

984 Mapleton Lane Columbus NC 28722

Columbus, NC984 Mapleton Lane

Price$1,350,000

Est. Mortgage: $/month

MLS Number CAR4374684

  • Residential
  • Bedrooms 3
  • Bathroom 3
  • Square Feet 3,143
  • Acreage 1.14

Welcome to Derbyshire-an exclusive gated community in the heart of Polk County-where luxury living meets the beauty of horse country. Nestled along the community lake, this stunning home on Mapleton Lane offers breathtaking water views from nearly every room, creating a peaceful retreat you'll never want to leave. This property sits on just over 1 acre with the option of purchasing the adjoining lot for additional privacy or future investment. With over 3,000 square feet of thoughtfully designed living space, the home features soaring ceilings, expansive windows with window treatments, and abundant natural light throughout the living, kitchen, and dining areas-all perfectly positioned to capture the serene lake views. The well-appointed kitchen is equipped with premium appliances and features a charming built-in breakfast area, creating the perfect spot to enjoy your morning coffee while overlooking the water. Wake up to lake views from every bedroom and unwind each evening with sunsets reflecting across the water. A dedicated office with custom built-ins provides an ideal work-from-home space, while the spacious layout also includes a versatile bonus room perfect for a media room, guest retreat, hobby space, or additional office. The primary suite offers a true retreat experience with a spa-like bathroom featuring a large soaking tub, an expansive walk-in shower adorned with beautiful marble tile, and elegant finishes throughout, creating a luxurious space to relax and recharge. The oversized 2.5-car garage offers functionality rarely found in residential homes. In addition to ample room for vehicles and storage, it includes a secondary laundry area designed for larger items such as horse blankets, along with a utility sink and built-in cabinetry providing exceptional storage and workspace. Quality craftsmanship and thoughtful upgrades can be found throughout the home, including the added peace of mind of a whole-home Generac generator, ensuring comfort and convenience year-round. Residents of Derbyshire enjoy access to outstanding equestrian amenities, including a community barn, riding arena, and boarding opportunities, making it easy to embrace the horse-country lifestyle. Located just minutes from Tryon International Equestrian Center, this home places you in the heart of one of the Southeast's premier equestrian destinations. Whether you're drawn to Derbyshire for its equestrian lifestyle, scenic beauty, luxury amenities, or sense of privacy, this rare lakefront opportunity offers it all from your own private retreat.

Listed by Jessica Wilson of Century 21 Blackwell & Company Realty

$
$
%
$/month over payments
Federal 30-year interest rate: 7.24% last updated on Oct 29, 2026
* All Figures are estimates. Check with your bank or proposed mortgage company for actual interest rates.
This product uses the FRED® API but is not endorsed or certified by the Federal Reserve Bank of St. Louis.

Virtual TourSave FavoriteSchedule TourAsk A QuestionMore Details

305 Stamey Creek Road Brevard NC 28712

Brevard, NC305 Stamey Creek Road

Price$1,350,000

Est. Mortgage: $/month

Pending

MLS Number CAR4368936

  • Residential
  • Bedrooms 3
  • Bathroom 2
  • Square Feet 1,405
  • Acreage 54

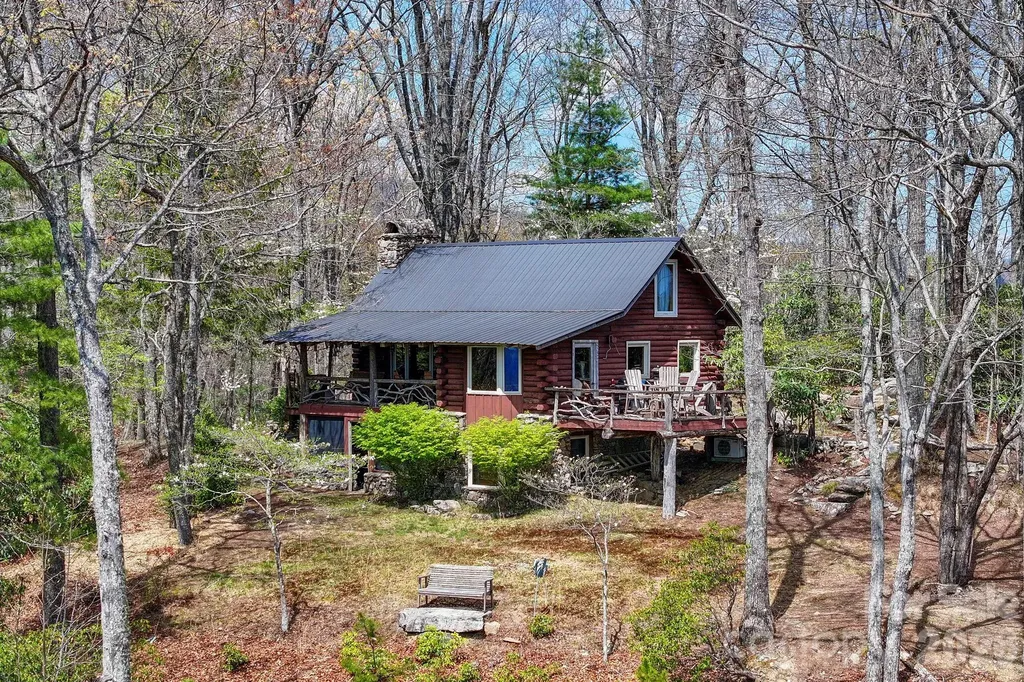
Welcome to 305 Stamey Creek, a rare offering of approximately 54 acres featuring a quaint log cabin-style home in the heart of Transylvania County. Ideally situated between Brevard and Rosman with close access to Highway 64, this property combines privacy and breathtaking natural beauty. The cabin offers a warm, rustic feel that complements the surrounding landscape, creating a true mountain retreat. Step inside to a warm and inviting main level living room centered around a stunning rock fireplace, creating the perfect mountain retreat atmosphere. The main level features a well-appointed kitchen with breakfast bar, dining area, bedroom, and full bathroom, offering comfortable and functional living. Enjoy seamless indoor-outdoor living with access to an open deck from the dining area-ideal for taking in the long-range views-or relax on the covered porch just off the living room and kitchen. A loft area overlooking the living room provides additional flexible space, perfect for a guest area, office, or reading nook. The lower level offers a spacious sitting area with a second stone fireplace, ideal for gas logs, creating a cozy secondary living space. Just off the sitting area, step out onto a covered patio for even more outdoor enjoyment. The private primary suite is located on this level and features an ensuite bathroom, providing a peaceful retreat. Enjoy stunning long-range mountain views for miles in both directions, visible year-round from the inviting porch-perfect for relaxing while taking in the scenery. The lower portion of the property opens up to an expanse of usable land, complete with a field and flowing stream, offering endless possibilities for recreation, gardening, or additional homesite. Whether you're seeking a private mountain estate or investment opportunity, this property delivers unmatched potential in a highly desirable location. Experience the best of Western North Carolina living with acreage, views, stream all in one exceptional property.

Listed by Kayla Shaughnessy of Petit Properties Inc

$
$
%
$/month over payments
Federal 30-year interest rate: 7.24% last updated on Oct 29, 2026
* All Figures are estimates. Check with your bank or proposed mortgage company for actual interest rates.
This product uses the FRED® API but is not endorsed or certified by the Federal Reserve Bank of St. Louis.

Virtual TourSave FavoriteSchedule TourAsk A QuestionMore Details

481 Kemp Road Mooresville NC 28117

Mooresville, NC481 Kemp Road

Price$1,350,000

Est. Mortgage: $/month

Active With Contract

MLS Number CAR4433858

  • Residential
  • Bedrooms 2
  • Bathroom 1
  • Square Feet 852
  • Acreage 0.7

Waterfront cottage on a 0.7-acre Lake Norman lot with year-round deep water at the dock! Wide cove with lovely views. Gently sloping, private lot with no HOA. Charming 2 BR home with large screened-in porch. This property could make an excellent short-term rental, a great weekend getaway, or build your dream home here. The private covered dock is low maintenance with composite decking and vinyl railings. Boat lift and all interior furnishings convey. Additionally offers circular driveway, irrigation system, usable walk-in crawl space, and more. Desirable, quiet area of Lake Norman off the Brawley peninsula that is convenient to shopping, restaurants, & I-77. Don't miss this one!

Listed by Kristen Wenger of Keller Williams Unified

$
$
%
$/month over payments
Federal 30-year interest rate: 7.24% last updated on Oct 29, 2026
* All Figures are estimates. Check with your bank or proposed mortgage company for actual interest rates.
This product uses the FRED® API but is not endorsed or certified by the Federal Reserve Bank of St. Louis.

Save FavoriteSchedule TourAsk A QuestionMore Details

17 Denali Drive Asheville NC 28806

Asheville, NC17 Denali Drive

Price$1,350,000

Est. Mortgage: $/month

MLS Number CAR4358478

  • Residential
  • Bedrooms 3
  • Bathroom 4
  • Square Feet 2,821
  • Acreage 0.36

Perched within the gated eco-community of Crest Mountain, this proposed exceptional new construction by Corner Rock Builders offers a refined blend of modern mountain architecture, luxury finishes, and breathtaking long-range views. Thoughtfully designed for both everyday living and effortless entertaining, this Green Built residence features 3 bedrooms, 2 full baths, and 1 half bath with the primary suite on the main level. Vaulted ceilings and expansive windows fill the open-concept living spaces with natural light while framing spectacular mountain and sunset views. Gather around the fireplace on cool evenings or step onto the covered deck to dine alfresco as the sun sets over the Blue Ridge Mountains. The chef's kitchen flows seamlessly into the great room, creating an inviting space for hosting family and friends. The lower level provides additional guest accommodations and flexible living space, all designed with clean lines, sophisticated finishes, and a lock-and-leave lifestyle in mind. Enjoy low-maintenance living just five minutes from Downtown Asheville, the River Arts District, and the area's renowned dining, shopping, and outdoor recreation. Experience the best of Asheville living in this stunning new home where modern design meets unforgettable mountain views.

Listed by Jeremy Laster of Unique: A Real Estate Collective

$
$
%
$/month over payments
Federal 30-year interest rate: 7.24% last updated on Oct 29, 2026
* All Figures are estimates. Check with your bank or proposed mortgage company for actual interest rates.
This product uses the FRED® API but is not endorsed or certified by the Federal Reserve Bank of St. Louis.

Save FavoriteSchedule TourAsk A QuestionMore Details

101 N Brackenbury Lane Charlotte NC 28270

Charlotte, NC101 N Brackenbury Lane

Price$1,350,000

Est. Mortgage: $/month

MLS Number CAR4438175

  • Residential
  • Bedrooms 5
  • Bathroom 4
  • Square Feet 3,090
  • Acreage 0.26

Listed by Brittany Jackson of BJS Building Group LLC

$
$
%
$/month over payments
Federal 30-year interest rate: 7.24% last updated on Oct 29, 2026
* All Figures are estimates. Check with your bank or proposed mortgage company for actual interest rates.
This product uses the FRED® API but is not endorsed or certified by the Federal Reserve Bank of St. Louis.

Save FavoriteSchedule TourAsk A QuestionMore Details

1344 Richland Drive Charlotte NC 28211

Charlotte, NC1344 Richland Drive

Price$1,350,000

Est. Mortgage: $/month

MLS Number CAR4411343

  • Residential
  • Bedrooms 5
  • Bathroom 5
  • Square Feet 3,928
  • Acreage 0.3

Welcome HOME! This beautiful new construction home is filled with light and is sure to wow from the moment you step inside! In the popular Cotswold area of Charlotte, upon entering this home you're greeted by a dramatic two-story open living space that is sure to wow. The living space seamlessly flows into a sleek, contemporary kitchen-perfect for both everyday living and entertaining. The chef's kitchen is a true centerpiece, featuring elegant quartz countertops, a show-stopping waterfall island, gas range, and a full suite of stainless steel appliances. The open layout creates an effortless connection between the kitchen, dining, and living areas. It's the perfect spot to gather while hosting others or enjoying family meals. With 5 spacious bedrooms and 4.5 beautifully appointed bathrooms, this home offers flexibility for guests, home offices, or multi-generational living. The primary suite is a private retreat, complete with a spa-inspired bathroom boasting a zero-entry walk-in shower, a luxurious soaking tub, and generous space to unwind. The downstairs guest suite is well-appointed and could also serve as a primary suite. Step outside to enjoy a large, fully fenced backyard-ideal for gatherings, pets, or play. A spacious deck overlooks the yard, offering the perfect setting for outdoor dining, morning coffee, or evening relaxation. This home has light filled spaces in every room and finishes that the most discerning buyers are looking for from custom closets to showers with zero-entry and frameless glass, tankless water heater, fully fenced yard, high ceilings and a loft space overlooking the main living area that has a stunning glass railing. This is a fantastic opportunity to get into the booming Cotswold / "Oakwold" area, where many new builds are priced well-above this!

Listed by Chip Jetton of COMPASS

$
$
%
$/month over payments
Federal 30-year interest rate: 7.24% last updated on Oct 29, 2026
* All Figures are estimates. Check with your bank or proposed mortgage company for actual interest rates.
This product uses the FRED® API but is not endorsed or certified by the Federal Reserve Bank of St. Louis.

Save FavoriteSchedule TourAsk A QuestionMore Details

216 Lake Pines Lane Lexington NC 27292

Lexington, NC216 Lake Pines Lane

Price$1,350,000

Est. Mortgage: $/month

MLS Number CAR4430891

  • Residential
  • Bedrooms 3
  • Bathroom 3
  • Square Feet 3,336
  • Acreage 0.57

At 216 Lake Pines Lane, High Rock Lake isn't just the backdrop it's part of your everyday living experience. From the moment you step inside, expansive windows frame breathtaking main-channel views, bringing the beauty of the lake into nearly every corner of the home. Whether you're enjoying your morning coffee, preparing dinner, or entertaining guests, the water is always part of the experience. Tucked away in a private gated enclave of just five residences, this waterfront retreat offers approximately 239 feet of open-water frontage, a private dock with floating dock, a swimming pool overlooking the lake, and direct water access. Thoughtfully redesigned with the vision of a professional interior designer, the home features coastal-inspired interiors, carefully selected finishes, designer tile, luxury LVP flooring, and a warm, cohesive palette. The open floor plan connects the kitchen, dining, and living areas, with expansive windows that fill the spaces with natural light and showcase the surrounding lake views. The kitchen's oversized island creates a natural gathering place while keeping the water in sight. The home offers 3 bedrooms and 3 full bathrooms, including a private main-level primary suite. A bonus room, dedicated laundry room, abundant storage, and two separate upstairs loft areas provide flexibility for everyday living, working from home, or hosting guests. One of the home's most distinctive features is the dedicated bar with a pass-through window opening directly to the pool area, creating a seamless connection between indoor entertaining and outdoor lakefront living. Outside, enjoy your own waterfront setting with a private dock, floating dock, swimming pool, covered boat parking, and private boat ramp with direct lake access. A two-car carport and extensive updates completed with permits add convenience and functionality. With sweeping main-channel views, exceptional waterfront frontage, and the privacy of a gated setting, 216 Lake Pines Lane offers a lakefront lifestyle that's just as remarkable from inside the home as it is on the water. The seller is motivated and welcomes offers. Schedule your private showing and experience this exceptional property firsthand.

Listed by Leslie Ledesma Valladares of EXP Realty LLC Ballantyne

$
$
%
$/month over payments
Federal 30-year interest rate: 7.24% last updated on Oct 29, 2026
* All Figures are estimates. Check with your bank or proposed mortgage company for actual interest rates.
This product uses the FRED® API but is not endorsed or certified by the Federal Reserve Bank of St. Louis.

Virtual TourSave FavoriteSchedule TourAsk A QuestionMore Details

1623 S Mint Street Charlotte NC 28203

Charlotte, NC1623 S Mint Street

Price$1,350,000

Est. Mortgage: $/month

MLS Number CAR4422880

  • Residential
  • Bedrooms 4
  • Bathroom 4
  • Square Feet 3,627
  • Acreage 0.18

Set in one of Charlotte's most convenient neighborhoods, this Wilmore bungalow offers generous living spaces and incredible outdoor entertaining. A welcoming front porch leads into the spacious living areas, where the kitchen features white cabinetry, quartz countertops, stainless steel appliances, and an oversized island with seating for six. Just off the kitchen, a butler's pantry with beverage cooler and bar sink makes entertaining easy, while a gas fireplace adds warmth to the dining and keeping area. French doors from the living room open to a private courtyard designed for gathering, complete with a fire pit and covered outdoor kitchen featuring a built-in gas grill, Big Green Egg, hibachi grill, kegerator, tap and sink. The main-level primary suite offers a spacious bath, large closet, and private sauna. Upstairs, you'll find a guest suite with ensuite bath, two additional bedrooms sharing a full bath, and a separate media or bonus room. A standout feature is the detached studio/workshop, an ideal space for a home office, private gym, or creative studio. An attached oversized storage unit offers plenty of room for everything else, a rare bonus in this location. A rare gated driveway leads to an attached two-car carport, providing private, covered parking. Just blocks from South End and the Rail Trail, with easy access to Uptown, I-77, and some of Charlotte's favorite restaurants and breweries, the location is hard to beat. Adding to Wilmore's appeal, the historic neighborhood school at the end of the street is set for redevelopment, bringing a mix of residential and retail spaces while maintaining its original character.

Listed by Anna Hutchins and John Casebier of Helen Adams Realty

$
$
%
$/month over payments
Federal 30-year interest rate: 7.24% last updated on Oct 29, 2026
* All Figures are estimates. Check with your bank or proposed mortgage company for actual interest rates.
This product uses the FRED® API but is not endorsed or certified by the Federal Reserve Bank of St. Louis.

Virtual TourSave FavoriteSchedule TourAsk A QuestionMore Details

6129 Page Court Charlotte NC 28270

Charlotte, NC6129 Page Court

Price$1,350,000

Est. Mortgage: $/month

MLS Number CAR4432682

  • Residential
  • Bedrooms 4
  • Bathroom 2
  • Square Feet 2,739
  • Acreage 0.53

Discover Lansdowne & the Lifestyle of Resort Style Living in South Charlotte. A mere 2 blocks from the back gate of Providence Day School, This exquisitely appointed home has been completely updated inside & out & is ready for the most discerning buyer! From fresh new sod & new roof, to all new electrical, you will find that no stone was left unturned & That's before you step outside to discover the swimmingly designed pool & pool deck (see what we did there)! Living all on one level begins when you enter from the truly Carolina Rocking Chair Front Porch into the stunning foyer. From there you will instantly discover that this offers old word charm with modern luxuries which include an incredibly open floorplan! The oversized great room has site finished hardwood floors, recessed lighting, & is open to the formal dining room & parlor which is perfect for a home office or piano room. The gourmet kitchen is simply to die for & features brand new gas range, island with quartz tops, hardwood floors, stainless appliances, recessed lighting & ample cabinet space. The formal dining room is perfect for entertaining guests or large family gatherings & it showcases gas log fireplace & custom shelving. The primary suite has been recently expanded & is absolutely stunning! It features access to a private patio perfect for morning coffee or for heading down to a few quick laps in the pool. The custom fireplace creates great ambiance while you step into the newly designed primary bath with custom dual vanity, soaking tub, & walk-in shower. The 2 spacious guest rooms are perfect for long staying guests who can get their morning workouts done in the oversized 4th bedroom that could be a gym, Pilates studio, or whatever your heart desires. Here you will find an exceptionally large closet with enough space to add a 3rd Full Bath! Another feature is a uniquely large laundry room. There was no detail left to chance! & the coup de gras is the spectacular sunroom that spills out onto the pool deck where you will enjoy the sounds of guests splashing & enjoying weather in the Carolinas in the newly built custom pool & hot tub! Does it really get any better than this? We think not! Call today for your private viewing!

Listed by Samuel Grogan and Wendy Dickinson of Coldwell Banker Realty

$
$
%
$/month over payments
Federal 30-year interest rate: 7.24% last updated on Oct 29, 2026
* All Figures are estimates. Check with your bank or proposed mortgage company for actual interest rates.
This product uses the FRED® API but is not endorsed or certified by the Federal Reserve Bank of St. Louis.

Virtual TourSave FavoriteSchedule TourAsk A QuestionMore Details

5919 Creola Road Charlotte NC 28270

Charlotte, NC5919 Creola Road

Price$1,350,000

Est. Mortgage: $/month

MLS Number CAR4435518

  • Residential
  • Bedrooms 4
  • Bathroom 4
  • Square Feet 3,217
  • Acreage 0.51

Nestled in the highly coveted Mammoth Oaks neighborhood in SouthPark, this charming home blends timeless elegance with a floorplan built for modern living. The main level features an open-concept layout with beautiful hardwoods throughout. At its heart is a true chef's kitchen, brilliantly appointed with premium cabinetry, a generous island, a classic farmhouse sink, double ovens, and a Viking Gas Range. Remote work and organization are effortless with two distinct main-level offices-including one with custom built-in shelving - complemented by a practical drop zone with a built-in desk and cabinetry. Retreat to the main-level primary suite, a private sanctuary with dual closets and a luxury bath with a deep soaking tub. Just off the kitchen, a serene screened-in porch offers a seamless transition to outdoor living. Upstairs, the home expands into a massive central loft/den. There are three additional bedrooms (including one with more flexible bonus space), and two additional full bathrooms, (including one that features a steam shower), and a dedicated laundry room. An attached two car garage, a patio with a firepit and lush, mature landscaping round out this home that is full of character, in a prime location and turnkey. Showings start on Friday, 10/23 at 12pm.

Listed by Beth Livingston of Corcoran HM Properties

$
$
%
$/month over payments
Federal 30-year interest rate: 7.24% last updated on Oct 29, 2026
* All Figures are estimates. Check with your bank or proposed mortgage company for actual interest rates.
This product uses the FRED® API but is not endorsed or certified by the Federal Reserve Bank of St. Louis.

Virtual TourSave FavoriteSchedule TourAsk A QuestionMore Details

Broker Reciprocity MLS Grid Logo © 2026 Listings courtesy of Canopy MLS as distributed by MLS GRID. IDX information is provided exclusively for consumers’ personal non-commercial use and may not be used for any purpose other than to identify prospective properties consumers may be interested in purchasing. The IDX data is deemed reliable but is not guaranteed by MLS GRID and may be subject to an end user license agreement prescribed by the Member Participant’s applicable MLS.  Based on information submitted to the MLS GRID as of November 3, 2026 7:45 PM EST . All data is obtained from various sources and may not have been verified by broker or MLS GRID. Supplied Open House Information is subject to change without notice. All information should be independently reviewed and verified for accuracy. Properties may or may not be listed by the office/agent presenting the information. Some IDX listings have been excluded from this website.