and narrow your search. If you have fewer than 200 results, you can save your search.

Fairview NC

r=3037-3048
851 Sunlight Ridge Drive Hendersonville NC 28792

MLS Number CAR4416589

  • Residential
  • Bedrooms 3
  • Bathroom 4
  • Square Feet 4,532
  • Acreage 0.94

At 4,533 square feet, this custom Craftsman offers more than generous living space. It offers options. Built in 2009 and positioned on approximately .94 acre in the Ledges of Hidden Hills, the home features three bedrooms, three full baths, one half bath, an attached two-car garage, and sweeping 180-degree long-range mountain views. The craftsmanship is immediately evident inside. Rich hardwood flooring extends throughout the home, complemented by substantial eight-foot solid interior doors. Cathedral ceilings bring dramatic volume to the great room, where a stone fireplace creates a striking focal point and the surrounding mountain landscape becomes part of the interior experience. The gourmet kitchen combines quality finishes with ample room for preparing meals and gathering. A spacious primary suite offers a comfortable retreat with a well-appointed private bath, while the den or study and dedicated fitness space provide valuable flexibility beyond the home's bedrooms. The lower level expands the possibilities even further with a private suite that can accommodate guests, extended stays, or secondary living needs while maintaining a sense of separation from the main living areas.

Listed by David Lee and Jonathon Reale of Keller Williams Mtn Partners,LLC

$
$
%
$/month over payments
Federal 30-year interest rate: 7.24% last updated on Oct 29, 2026
* All Figures are estimates. Check with your bank or proposed mortgage company for actual interest rates.
This product uses the FRED® API but is not endorsed or certified by the Federal Reserve Bank of St. Louis.

Virtual TourSave FavoriteSchedule TourAsk A QuestionMore Details

5 & 10 Gaines Avenue Asheville NC 28803

MLS Number CAR4421757

  • Commercial
  • Property SubType MEDICAL
  • Square Feet 17,049
  • Acreage 1.73

First time on the market in years! 5 & 10 Gaines Avenue is located just off of Hendersonville Road in South Asheville. Minutes from I-40 and downtown Asheville, this property has 4 parcels totaling 1.78 acres of flat usable land. Formerly a nursing home and museum, 10 Gaines Ave is a 17,000+sf building with numerous rooms, bathrooms, kitchens and common space. The building has not been in use in years and will need some major updating including new HVAC, updated electric and plumbing, and flooring in some areas. Suitable for a medical office, recovery/rehab home, or general office space. #5 Gaines is across the street and is a home of no-value. There are 2 additional lots on that side of the street which can provide parking. Parcel ID's include: 9647-92-1891, 9647-92-1686, 9647-92-1614, 9647-92-3720. All parcels to be sold together, seller will not divide!

Listed by Tom Crook of Asheville Realty Group

$
$
%
$/month over payments
Federal 30-year interest rate: 7.24% last updated on Oct 29, 2026
* All Figures are estimates. Check with your bank or proposed mortgage company for actual interest rates.
This product uses the FRED® API but is not endorsed or certified by the Federal Reserve Bank of St. Louis.

Save FavoriteSchedule TourAsk A QuestionMore Details

13323 S Tryon Street Charlotte NC 28278

Charlotte, NC13323 S Tryon Street

Price$1,250,000

Est. Mortgage: $/month

MLS Number CAR4424741

  • Land
  • Acreage 1.67
  • County Mecklenburg

This property offers an exceptional land development opportunity along the major arterial corridor of South Tryon Street in the rapidly expanding Steele Creek area of Charlotte. Its N1-A zoning makes the site uniquely versatile, allowing either commercial development or residential construction, including single-family homes, duplexes, or triplexes on minimum 10,000-square-foot lots. Positioned directly beside Atrium Health Steele Creek Emergency Care, the combined 72,745 square feet is surrounded by a strong mix of residential neighborhoods and established commercial uses. Acceptable commercial uses under N1-A are group home, restaurant, daycare, or motel development. Survey, brochure and N1-A documents attached. Parcel IDs: 21912110 and 21912111. Vehicle Count is 31,000 per day.

Listed by Peter Rieke of Coldwell Banker Realty

$
$
%
$/month over payments
Federal 30-year interest rate: 7.24% last updated on Oct 29, 2026
* All Figures are estimates. Check with your bank or proposed mortgage company for actual interest rates.
This product uses the FRED® API but is not endorsed or certified by the Federal Reserve Bank of St. Louis.

Save FavoriteSchedule TourAsk A QuestionMore Details

3931 Reid Circle Sherrills Ford NC 28673

Sherrills Ford, NC3931 Reid Circle

Price$1,250,000

Est. Mortgage: $/month

Pending

MLS Number CAR4412399

  • Residential
  • Bedrooms 3
  • Bathroom 3
  • Square Feet 1,861
  • Acreage 0.41

Luxury Lake Norman Waterfront Living @ it's Finest ! This stunning custom-built home, completed in 2020 by Colt Simmons Construction, offers 1,861 sq ft of thoughtfully designed living space w/ 3 bedroom, 3 full bathrooms, and a spacious bonus room currently used as a 4th bedroom. Situated on 128 ft of shoreline waterfront, this exceptional property features a custom CBC stone shoreline wall & was designed to make the most of lake living. The beautifully appointed interior showcases an open floor plan, custom cabinetry, granite countertops, quality craftsmanship, and abundant natural light throughout. Outside, you will enjoy incredible outdoor living spaces, including a large screened-in rear deck overlooking the water, perfect for relaxing or entertaining. The custom dock, built in 2021, is equipped w/ 2 boat lifts and 2 Jet Ski floating docks, making it easy to enjoy boating, fishing, & all your favorite water activities. A lakeside patio w/ a fire pit & seating area creates the perfect place to gather while enjoying breathtaking lake views. Additional features include a 2-car garage, meticulous attention to detail, & a peaceful country setting that offers privacy while remaining conveniently located to shopping, dining, & everyday conveniences. This move-in-ready waterfront home is a rare opportunity to own a beautifully crafted custom property w/ premium amenities & exceptional outdoor living. Come experience the lake lifestyle you've been dreaming of.

Listed by Jessica Koehler of Wilson Realty

$
$
%
$/month over payments
Federal 30-year interest rate: 7.24% last updated on Oct 29, 2026
* All Figures are estimates. Check with your bank or proposed mortgage company for actual interest rates.
This product uses the FRED® API but is not endorsed or certified by the Federal Reserve Bank of St. Louis.

Save FavoriteSchedule TourAsk A QuestionMore Details

14516 Ballantyne Country Club Drive Charlotte NC 28277

MLS Number CAR4426545

  • Residential
  • Bedrooms 4
  • Bathroom 4
  • Square Feet 4,000
  • Acreage 0.51

Welcome to this stunning 4-bedroom, 4-full-bath home located in the highly sought-after Ballantyne Country Club community. Situated on a spacious 0.51-acre lot, this beautiful home features hardwood flooring throughout, creating a warm and timeless feel. The kitchen is equipped with granite countertops, stainless steel appliances, and ample space, making it ideal for both everyday living and entertaining. The thoughtfully designed floor plan offers four full bathrooms, including two recently updated with stylish tile finishes. Enjoy outdoor living on the private patio overlooking the expansive backyard, providing a peaceful setting for relaxing or hosting guests. An oversized two-car garage offers exceptional storage space for vehicles, tools, and recreational equipment. Located within a premier golf course community, residents enjoy access to outstanding amenities including a community pool, sports courts, walking trails, and more. This is a rare opportunity to own a beautifully maintained home in one of the area's most desirable neighborhoods, offering luxury, convenience, and an exceptional lifestyle.

Listed by De Yu of Paragon Real Estate Group

$
$
%
$/month over payments
Federal 30-year interest rate: 7.24% last updated on Oct 29, 2026
* All Figures are estimates. Check with your bank or proposed mortgage company for actual interest rates.
This product uses the FRED® API but is not endorsed or certified by the Federal Reserve Bank of St. Louis.

Save FavoriteSchedule TourAsk A QuestionMore Details

3004 Potter Road S Waxhaw NC 28173

Waxhaw, NC3004 Potter Road S

Price$1,250,000

Est. Mortgage: $/month

MLS Number CAR4303242

  • Land
  • Acreage 24.71
  • County Union

Prime Development Opportunity in the Heart of Waxhaw/Mineral Springs! Situated in one of Union County's most sought-after areas, this pristine 24.71-acre parcel at 3004 Potter Rd S offers a serene Southern landscape primed for innovation. Flat, fertile farmland with nutrient-rich soil perfect for continued agriculture or visionary redevelopment, it holds exceptional promise for residential subdivision, bespoke estates, or a secluded family retreat, all conveniently close to Waxhaw's acclaimed schools, boutique amenities, and swift Charlotte commutes. Recent evaluations underscore robust septic compatibility throughout much of the site-accommodating 4- and 5-bedroom configurations with reliable panel-block or drip systems on key proposed lots. This captivating haven invites you to craft your legacy in a region where prime acreage is increasingly scarce. Home on the property being sold as is.

Listed by Jay Ross and Garrett Ross of Keller Williams Select

$
$
%
$/month over payments
Federal 30-year interest rate: 7.24% last updated on Oct 29, 2026
* All Figures are estimates. Check with your bank or proposed mortgage company for actual interest rates.
This product uses the FRED® API but is not endorsed or certified by the Federal Reserve Bank of St. Louis.

Save FavoriteSchedule TourAsk A QuestionMore Details

343 Garden Lane Lake Lure NC 28746

Lake Lure, NC343 Garden Lane

Price$1,250,000

Est. Mortgage: $/month

MLS Number CAR4422758

  • Residential
  • Bedrooms 3
  • Bathroom 3
  • Square Feet 3,802
  • Acreage 0.51

Set against a dramatic backdrop of rugged, rock-faced mountains, this exceptional Lake Lure retreat offers a sophisticated blend of mountain architecture, refined interiors and breathtaking natural beauty. Perched along a scenic ridgeline, the home is designed to capture its spectacular surroundings, with long-range mountain views and a wall of windows that fills the interior with natural light and creates a seamless connection to the landscape. Inside, warm tongue-and-groove ceilings, soaring spaces and a striking stone gas fireplace create a dramatic yet inviting focal point. The architecture balances impressive scale with the comfortable character of a mountain home, while generous bedrooms, beautifully appointed baths, and thoughtful details throughout reflect a high level of quality and craftsmanship. The main level is thoughtfully designed for effortless everyday living, featuring a spacious primary suite, sunroom, private office, guest bedroom and convenient laundry room. The well-equipped kitchen features a generous island with gas cooktop and granite countertops, creating an inviting setting for entertaining and gathering. The lower level offers an inviting den, guest bedroom, and spacious bonus room with flexible potential for recreation, relaxation or additional living space. A second full kitchen provides exceptional convenience for guests and extended stays, complemented by its own dedicated laundry room for added privacy and ease. The home's relationship with the outdoors is equally impressive. With almost 1,000 square feet of decking spanning two levels, providing multiple vantage points to take in the ever-changing mountain scenery. A private hot tub, fire table and comfortable outdoor gathering spaces transform the expansive terraces into an inviting extension of the home. A dedicated three-hole putting green adds a distinctive touch for those who appreciate having recreation just outside the door with a backdrop of the mountains. A detached two-car garage with substantial attic storage offers additional versatility, while a finished space configured as a game room with TV, poker table, ping-pong, and foosball creates yet another opportunity for recreation or gathering. A whole-home Generac generator provides added peace of mind. Offered fully furnished, this turnkey mountain property is ready for its next chapter from day one. Whether envisioned as a full-time residence, a private mountain escape or a vacation rental investment, it offers a rare combination of luxury, location, views and amenities. Ideally near downtown Lake Lure and Chimney Rock Village, you'll be minutes from local dining, shopping, outdoor recreation, Chimney Rock, hiking and climbing trails, the Lake Lure Flowering Bridge, Morse Park and the area's many attractions. Here, extraordinary mountain scenery meets effortless convenience in a home that feels equally suited to quiet mornings, memorable gatherings and everything in between.

Listed by Mariah Leahy and Lyn Weaver of Premier Sotheby’s International Realty

$
$
%
$/month over payments
Federal 30-year interest rate: 7.24% last updated on Oct 29, 2026
* All Figures are estimates. Check with your bank or proposed mortgage company for actual interest rates.
This product uses the FRED® API but is not endorsed or certified by the Federal Reserve Bank of St. Louis.

Virtual TourSave FavoriteSchedule TourAsk A QuestionMore Details

117 Amberleaf Way Cullowhee NC 28723

Cullowhee, NC117 Amberleaf Way

Price$1,250,000

Est. Mortgage: $/month

MLS Number CAR4425092

  • Residential
  • Bedrooms 4
  • Bathroom 4
  • Square Feet 3,460
  • Acreage 0.2

Nestled above the Tuckaseegee River in a private setting within the prestigious Cullowhee River Club subdivision, this exceptional 2019 custom Arts and Crafts residence offers three bedrooms and four full baths plus separate guest accommodations, just minutes from Western Carolina University and downtown Sylva, North Carolina. Every detail reflects the finest craftsmanship, from the exposed beams that grace both interior and exterior to the architectural shingles and shakes that crown the home. Hardy plank siding, lush professionally landscaped grounds with private outdoor living areas, long-range mountain views, Trex decking, and a cozy covered front porch create an inviting first impression, while public water and sewer plus natural gas provide modern convenience. The open-concept main level is designed for effortless entertaining and everyday living. Passive light pours through the home, illuminating quartz countertops, a full suite of Bosch appliances, a generous kitchen island with breakfast bar, and a well-appointed pantry. The great room soars with a 23-foot cathedral ceiling and a floor-to-ceiling stone gas-log fireplace that becomes the natural gathering point that flows into the four seasons room surrounded in full glass. The primary suite is a private retreat featuring its own laundry, a large walk-in shower with double vanity, and direct deck access. Upstairs, an open loft serves beautifully as a home office, complemented by a guest bath with soaker tub and a spacious bedroom with walk-in closet. The finished basement continues the same standard of quality with 10-foot ceilings, a wet bar, live-edge shelving throughout, a guest bath with dual vanity and walk-in shower, and an additional bedroom. Completing the property is an attached two-car garage with guest quarters above-an open-plan suite with granite kitchenette and full bath, ideal for visitors or extended stays. Three-level zoned heating and a double tankless water heater ensure year-round comfort and efficiency. This rare combination of custom architecture, thoughtful indoor-outdoor flow, and a quiet yet convenient location makes the home equally suited as a primary residence or a refined mountain retreat.

Listed by Brian K. Noland of Howard Hanna Beverly-Hanks Waynesville

$
$
%
$/month over payments
Federal 30-year interest rate: 7.24% last updated on Oct 29, 2026
* All Figures are estimates. Check with your bank or proposed mortgage company for actual interest rates.
This product uses the FRED® API but is not endorsed or certified by the Federal Reserve Bank of St. Louis.

Virtual TourSave FavoriteSchedule TourAsk A QuestionMore Details

211 Pinner Road Arden NC 28704

Arden, NC211 Pinner Road

Price$1,250,000

Est. Mortgage: $/month

MLS Number CAR4422716

  • Residential
  • Bedrooms 5
  • Bathroom 4
  • Square Feet 4,753
  • Acreage 2.59

A rare combination of space, setting and thoughtful renovation, this exceptional Arden residence offers more than 4,700 square feet of beautifully updated living space on an expansive, level property with frontage along the river. Inside, the home balances contemporary finishes with architectural character. The main living spaces are bright and open, highlighted by soaring beamed ceilings, abundant natural light and a beautifully renovated kitchen designed as a true centerpiece of the home. Custom cabinetry, an oversized island and a professional-style 48-inch Forno range create a space equally suited for everyday living and large-scale entertaining. Generous living and dining areas extend from the kitchen, while multiple access points connect the interior to the home's outdoor spaces. The primary suite offers impressive proportions, vaulted ceilings and direct access to the outdoors, while the home's additional bedrooms and updated baths provide flexibility for family and guests. Throughout the residence, wide-plank flooring, extensive renovations and carefully selected finishes create a cohesive, sophisticated aesthetic. The finished basement dramatically expands the home's possibilities. Designed as a true second living quarters, it features an eat-in kitchen, spacious family room, recreation area, bedroom and additional sleeping space, making it exceptionally well suited for extended family, guests, multigenerational living or a private secondary living arrangement. Outside, the property becomes equally compelling. An expansive, level lawn stretches toward the river, framed by mature trees and providing a sense of openness increasingly difficult to find in South Asheville. Multiple outdoor living areas invite gatherings throughout the seasons, while the detached garage provides valuable additional parking, workshop or storage space. A Generac generator and whole-home dehumidifier add another layer of comfort and preparedness. Despite its peaceful setting, the property remains remarkably connected to the best of the area. Glenn Bridge River Park, Sierra Nevada Brewing Co., Asheville Regional Airport, Airport Road and Biltmore Park are all within convenient reach, placing dining, shopping, recreation and travel close at hand while preserving the space and privacy of a much larger property. River frontage. More than 4,700 square feet. Second living quarters. Expansive level grounds. Exceptional renovations and a location at the center of everything South Asheville has to offer - this is a property designed not simply around square footage, but around the freedom to live, gather and entertain on a larger scale.

Listed by James Dager of Keller Williams Elite Realty

$
$
%
$/month over payments
Federal 30-year interest rate: 7.24% last updated on Oct 29, 2026
* All Figures are estimates. Check with your bank or proposed mortgage company for actual interest rates.
This product uses the FRED® API but is not endorsed or certified by the Federal Reserve Bank of St. Louis.

Virtual TourSave FavoriteSchedule TourAsk A QuestionMore Details

2427 Carmine Street Charlotte NC 28206

Charlotte, NC2427 Carmine Street

Price$1,250,000

Est. Mortgage: $/month

MLS Number CAR4339842

  • MultiFamily
  • Bedrooms 17
  • Square Feet 6,517
  • Acreage 0.76
  • Property SubType Residential Income

This 11-unit multifamily asset offers a straight-forward value-add opportunity in North Charlotte's path of growth. The property is currently ~45% occupied, with some vacancies immediately rent-ready and others requiring finishing the renovation plan to drive NOI growth. The unit mix consists of six 2BR/1BA units and 5 1BR/1BA units. Significant capital improvements have been carried out by current ownership including exterior, roof, HVACs, and multiple unit renovations.

Listed by Zach Britt of Britt Commercial Real Estate,LLC

$
$
%
$/month over payments
Federal 30-year interest rate: 7.24% last updated on Oct 29, 2026
* All Figures are estimates. Check with your bank or proposed mortgage company for actual interest rates.
This product uses the FRED® API but is not endorsed or certified by the Federal Reserve Bank of St. Louis.

Save FavoriteSchedule TourAsk A QuestionMore Details

14004 Elm Street Stanfield NC 28163

Stanfield, NC14004 Elm Street

Price$1,250,000

Est. Mortgage: $/month

MLS Number CAR4163714

  • Residential
  • Bedrooms 3
  • Bathroom 1
  • Square Feet 1,790
  • Acreage 12.43

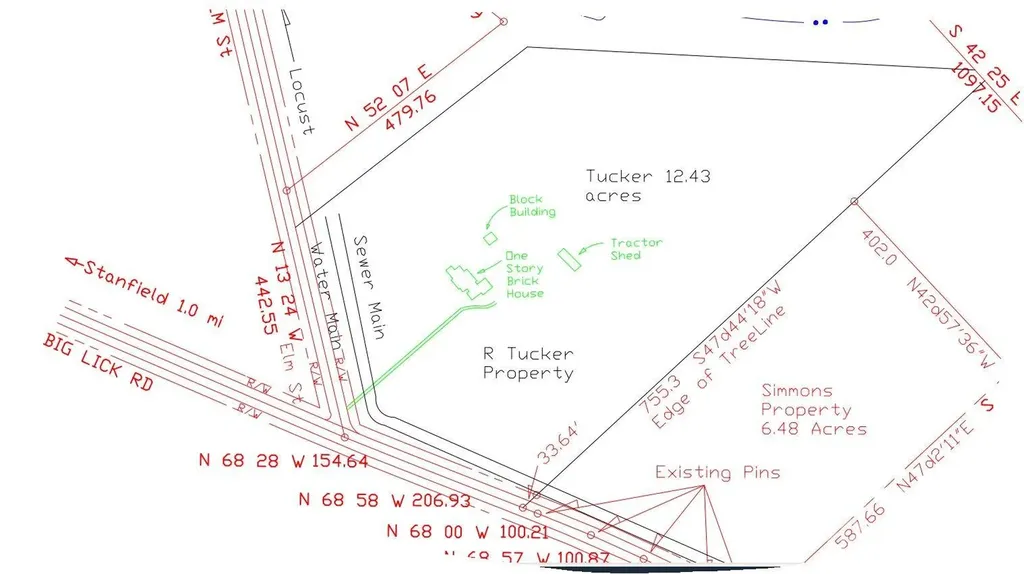
EXCELLENT LOCATION FOR YOUR NEW BUSINESS. 12.43+/- acres plus brick house built in 1940.. This 12.43+/- acres will to be surveyed out of the larger parcel. 1,790 Sq foot House being sold in "AS IS" condition and at no value. Value is in the land. Land is located outside city of Stanfield. Corner of Elm Street and Big Lick Roads. Owner feels it would be an excellent location for business such as Convenient Store, gas station, or the business of your choosing. Land would need to rezoned for commercial if used for that purpose. PLEASE DO NOT GO ONTO PROPERTY WITHOUT AN APPOINTMENT. Public water and sewer runs by property. Will need approval from City of Stanfield to connect and will require payment of tap fees. Also 3 phase electric is available at road. SEE ATTACHED MAP DRAWING THAT SHOWS ACREAGE TO BE SURVEYED OUT OF WHOLE PARCEL. AGAIN, PLEASE DO NOT GO ON PROPERTY WITHOUT AN APPOINTMENT. NO SIGN. THANK YOU FOR YOUR INTEREST.

Listed by Judy Godwin of J Godwin Realty

$
$
%
$/month over payments
Federal 30-year interest rate: 7.24% last updated on Oct 29, 2026
* All Figures are estimates. Check with your bank or proposed mortgage company for actual interest rates.
This product uses the FRED® API but is not endorsed or certified by the Federal Reserve Bank of St. Louis.

Save FavoriteSchedule TourAsk A QuestionMore Details

442 Autumn Sky Drive Hendersonville NC 28792

Hendersonville, NC442 Autumn Sky Drive

Price$1,250,000

Est. Mortgage: $/month

MLS Number CAR4394755

  • Residential
  • Bedrooms 3
  • Bathroom 3
  • Square Feet 3,149
  • Acreage 1

Set within the gated mountaintop community of Grand Highlands at Bearwallow Mountain, this lovely home sits on a full acre of gently sloping, wooded land at 3,500 feet, where garden paths wind through mature landscaping and a tree canopy is outside every window. Inside, the open main level offers 3,149 square feet of light-filled living beneath a vaulted, skylit great room with beautiful architectural beams, warmed by a dual-sided stone fireplace shared with the dining room. Wide plank white oak floors carry the space into an open kitchen built for real cooking and gathering, with a granite island, farmhouse sink, and stainless KitchenAid appliances, plus a spacious walk-in pantry and a laundry/mudroom with a dog washing spa. The main-level primary suite offers a peaceful retreat with a walk-in closet, dual vanity, and walk-in shower. Two outdoor spaces, a 282 sf screened porch and a 174 sf open deck, extend living outside, overlooking the trees and garden. Downstairs, the daylight basement adds two bedrooms with walk-in closets and a shared bath, a 537 sf heated and cooled workshop currently used as a potting room, and 612 sf of additional storage, plus a walk-out patio tucked into the garden. 442 Autumn Sky Drive is a peaceful home, surrounded by nature with hiking trails just outside the community gates, all within close proximity to both Asheville and Hendersonville.

Listed by Ashton Peters and Lauren Butcher of Ivester Jackson Blackstream

$
$
%
$/month over payments
Federal 30-year interest rate: 7.24% last updated on Oct 29, 2026
* All Figures are estimates. Check with your bank or proposed mortgage company for actual interest rates.
This product uses the FRED® API but is not endorsed or certified by the Federal Reserve Bank of St. Louis.

Virtual TourSave FavoriteSchedule TourAsk A QuestionMore Details

Broker Reciprocity MLS Grid Logo © 2026 Listings courtesy of Canopy MLS as distributed by MLS GRID. IDX information is provided exclusively for consumers’ personal non-commercial use and may not be used for any purpose other than to identify prospective properties consumers may be interested in purchasing. The IDX data is deemed reliable but is not guaranteed by MLS GRID and may be subject to an end user license agreement prescribed by the Member Participant’s applicable MLS.  Based on information submitted to the MLS GRID as of November 2, 2026 8:16 PM EST . All data is obtained from various sources and may not have been verified by broker or MLS GRID. Supplied Open House Information is subject to change without notice. All information should be independently reviewed and verified for accuracy. Properties may or may not be listed by the office/agent presenting the information. Some IDX listings have been excluded from this website.