and narrow your search. If you have fewer than 200 results, you can save your search.

Fairview NC

r=3073-3084
10327 Hwy 49 Highway Mount Pleasant NC 28124

Mount Pleasant, NC10327 Hwy 49 Highway

Price$1,250,000

Est. Mortgage: $/month

MLS Number CAR4435311

  • Land
  • Acreage 14
  • County Cabarrus

**14 ACRES. ENDLESS POSSIBILITIES. ONE INCREDIBLE OPPORTUNITY.** Welcome to **Two Rocks Farm**, a former flower farm situated on approximately 14 beautiful acres in Mount Pleasant, NC, offering a rare combination of acreage, existing infrastructure, agricultural history, and incredible potential. Once a thriving flower farm, the property still features an impressive variety of established plantings, including **wine grape vines, peach trees, plum trees, hydrangeas, and numerous other flowering plants and vegetation**. Whether you envision bringing the flower farm back to life, establishing a vineyard, creating a boutique agricultural experience, or developing something entirely new, the foundation for something special is already here. The property includes a **substantial warehouse-style building** featuring multiple kitchens, bathrooms, bedrooms, several offices, and **three cold storage rooms**. This versatile existing structure presents exciting possibilities for agricultural operations, a brewery or taproom, event facilities, creative workspaces, or other business ventures. But perhaps the most remarkable feature is the land itself. Approximately **three elevated acres offer breathtaking views overlooking a nearby lake, rolling countryside, and picturesque cattle pastures**. Imagine exchanging wedding vows against this backdrop, enjoying sunset gatherings, or designing a custom home that captures the incredible scenery. **The possibilities are limited only by your imagination.** Explore the potential for a wedding venue, private event destination, brewery, flower farm, vineyard, Airbnb retreat, glamping experience, family compound, corporate retreat, wellness getaway, or a one-of-a-kind private estate. Adding to the appeal, the neighboring business does not currently operate on weekends, offering an additional consideration for buyers envisioning weekend gatherings or events. Conveniently located along NC Highway 49 in Mount Pleasant, with access to Concord, Charlotte, and the surrounding Cabarrus County area, this property combines rural character with regional accessibility. **14 acres. Established agriculture. Existing commercial-style infrastructure. Elevated lake views. Unlimited inspiration.** Properties with this combination of land, character, and potential rarely come available. Bring your vision and discover what Two Rocks Farm could become. *All proposed uses are subject to applicable zoning, permitting, building requirements, and governmental approvals. Buyer and Buyer's Agent to verify all information and intended uses.*

Listed by Trace Manning of Realty One Group Revolution

$
$
%
$/month over payments
Federal 30-year interest rate: 7.24% last updated on Oct 29, 2026
* All Figures are estimates. Check with your bank or proposed mortgage company for actual interest rates.
This product uses the FRED® API but is not endorsed or certified by the Federal Reserve Bank of St. Louis.

Virtual TourSave FavoriteSchedule TourAsk A QuestionMore Details

00 Jule Noland Drive Waynesville NC 28786

Waynesville, NC00 Jule Noland Drive

Price$1,250,000

Est. Mortgage: $/month

MLS Number CAR4055846

  • Land
  • Acreage 10.59
  • County Haywood

Fantastic opportunity 9+ acre of unimproved commercial corner lot property located just off Russ Ave and adjacent to the Laurels of Lake Junaluska with all needed utilities close by. Dellwood/Junaluska Regional Center Commercial zoning.

Listed by Brian K. Noland of Howard Hanna Beverly-Hanks Waynesville

$
$
%
$/month over payments
Federal 30-year interest rate: 7.24% last updated on Oct 29, 2026
* All Figures are estimates. Check with your bank or proposed mortgage company for actual interest rates.
This product uses the FRED® API but is not endorsed or certified by the Federal Reserve Bank of St. Louis.

Save FavoriteSchedule TourAsk A QuestionMore Details
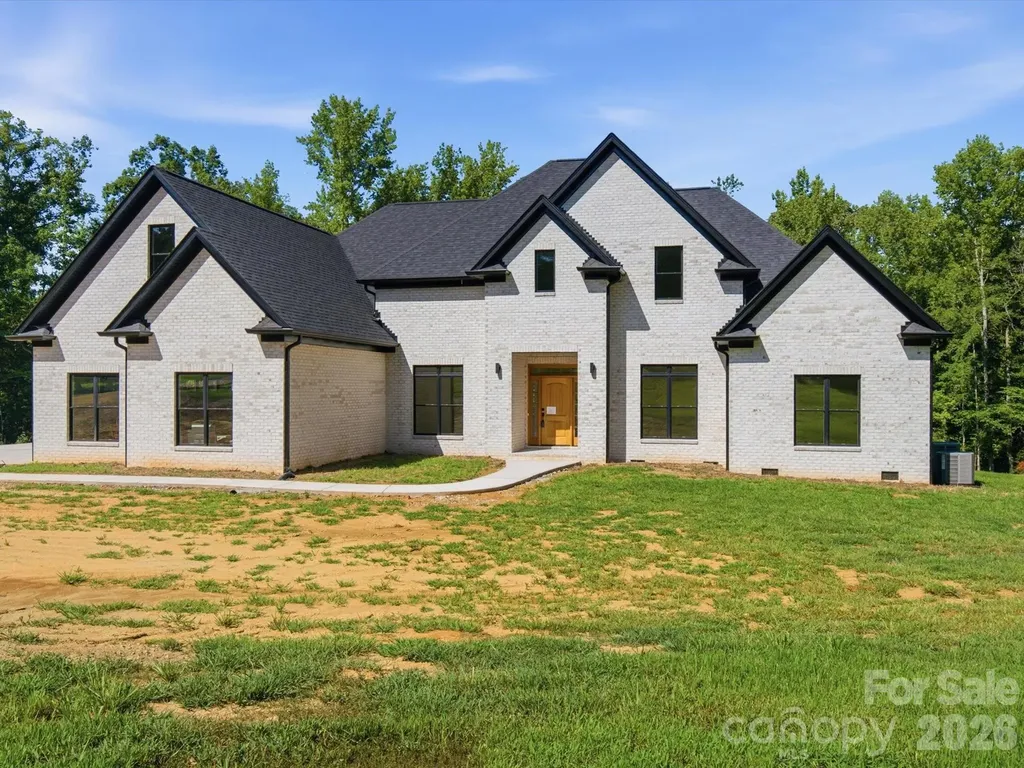
8018 Fairmont Drive Waxhaw NC 28173

Waxhaw, NC8018 Fairmont Drive

Price$1,250,000

Est. Mortgage: $/month

MLS Number CAR4276331

  • Residential
  • Bedrooms 3
  • Bathroom 5
  • Square Feet 5,317
  • Acreage 5

Discover luxury country living on 5 private acres in this stunning newly completed custom home offering over 5,300 heated square feet of thoughtfully designed living space. Originally offered during construction with buyer finish options, this home is now finished and showcases exceptional craftsmanship and high end designer selections throughout. Beautiful stone accents, custom tile work, quartz countertops, oversized luxury plank flooring, craftsman style trim, and soaring 10-foot ceilings create an impressive blend of elegance and comfort. The spacious main level primary suite features an enormous spa inspired walk in shower, generous walk in closet with room for a center island, and plumbing and electrical already in place for a second laundry area. The gourmet kitchen is designed for entertaining with an oversized island, prep sink, and dedicated coffee bar. A second main level bedroom with private ensuite bath offers an ideal setup for guests or multigenerational living. The home is currently permitted as a 3 bedroom residence with 4.5 baths and includes two additional unfinished flex spaces already equipped with HVAC, plumbing, and venting, offering potential for expanded bedroom, office, fitness, hobby, or media space. An additional upper level flex area provides even more versatility for a second office, bonus room, or recreation area. Buyers seeking additional bedrooms may explore an engineered septic expansion. Enjoy peaceful views from the covered rear patio accessible from both the great room and primary suite. Additional features include handicap accessible doorways, 400 amp electrical service, two 50 gallon water heaters, approximately 2 acres already cleared, and a 3 car garage with 10 foot ceilings plus a 220 volt outlet in the workshop area. Landscaping and decorative light fixtures have intentionally been left for the new owner to personalize. The recent price adjustment reflects this opportunity. Oven/microwave cabinet is being corrected to fit this space. Appraisal completed and home is priced significantly below appraised value. Cameras on site. Please wear shoe covers that are provided. Do not drive past the marked off area/ gravel. No driving on new concrete.

Listed by Sheila Fleming of Real Broker,LLC

$
$
%
$/month over payments
Federal 30-year interest rate: 7.24% last updated on Oct 29, 2026
* All Figures are estimates. Check with your bank or proposed mortgage company for actual interest rates.
This product uses the FRED® API but is not endorsed or certified by the Federal Reserve Bank of St. Louis.

Virtual TourSave FavoriteSchedule TourAsk A QuestionMore Details

2516 Handley Place Charlotte NC 28226

Charlotte, NC2516 Handley Place

Price$1,250,000

Est. Mortgage: $/month

MLS Number CAR4425043

  • Residential
  • Bedrooms 4
  • Bathroom 3
  • Square Feet 3,006
  • Acreage 0.38

Welcome to 2516 Handley Place, ideally situated on a private cul-de-sac in sought-after Governors Square. This beautifully maintained four-bedroom, three bath home offers the perfect blend of formal and open concept living. A light-filled foyer welcomes you in to spacious living and dining areas, and the kitchen features high-end appliances and charming banquette seating in the breakfast area. The kitchen flows seamlessly into a generous family room anchored by a wood-burning fireplace. Main-level bedroom and office. Upstairs features the spacious primary suite, as well as two additional bedrooms and a shared hall bath. Step outside to the private, level backyard with patio, perfect for outdoor dining. This is a great home walkable to restaurants and retail, ideally located minutes from SouthPark and all that Charlotte has to offer.

Listed by Ashley Pizzo and Tracey Cook of COMPASS

$
$
%
$/month over payments
Federal 30-year interest rate: 7.24% last updated on Oct 29, 2026
* All Figures are estimates. Check with your bank or proposed mortgage company for actual interest rates.
This product uses the FRED® API but is not endorsed or certified by the Federal Reserve Bank of St. Louis.

Save FavoriteSchedule TourAsk A QuestionMore Details

7786 Chapel Creek Drive Denver NC 28037

Denver, NC7786 Chapel Creek Drive

Price$1,250,000

Est. Mortgage: $/month

MLS Number CAR4407968

  • Residential
  • Bedrooms 5
  • Bathroom 6
  • Square Feet 4,804
  • Acreage 0.6

REFINED LAKE NORMAN LUXURY...Discover an exceptional blend of European-inspired elegance, comfort, and coveted lake living at 7786 Chapel Creek Drive, an impressive 5-bedroom, 5.5 bath residence, in the prestigious Sailview Community. Traditional European style, from its architecture and paint palette to its fixtures, this home also carries upgrades you simply won't find in new construction. Graciously designed for sophisticated living and effortless entertaining, it offers the space, amenities, and lifestyle discerning buyers seek, along with a potential first-floor mother/daughter suite. At the heart of the home, the beautifully appointed gourmet kitchen makes a statement with a Dacor 6-burner gas stove, double ovens, vented hood, double sinks with disposals, breakfast bar, and abundant cabinetry. Just off the kitchen, a dedicated wine cellar cooling unit adds an elevated touch for the wine enthusiast, making entertaining effortless. A newly updated half bath and central vacuum system add style and convenience. The spacious family room is centered around a stunning 6-foot wood-burning fireplace that creates a warm, welcoming gathering space. Upstairs, the primary suite is its own retreat, featuring a cozy gas fireplace, soaking tub, and standing shower, perfect for unwinding at the end of the day. The outdoor living is equally impressive. Gather around the wood-burning fireplace, dine al fresco on the patio, entertain with the natural-gas-connected barbeque grill. A beautifully appointed 3-season porch with shades extends the living space and creates a serene setting for morning coffee, evening cocktails, or relaxing with a good book. A new shed provides additional storage. Significant recent improvements offer luxury and peace of mind, including a brand-new roof, two new HVAC units, and two new hot water heaters. The unfinished third story presents an exciting opportunity to create a personalized retreat, media room, office, guest suite, or additional living space, and it's already plumbed for a bathroom. Sailview enhances the Lake Norman lifestyle with a pool, tennis, volleyball courts, and playgrounds, all just moments from home. And then there is the expansive lake. A deeded boat slip with lift (#H-3) on Lake Norman, elevates this property from exceptional home to true lake lifestyle. Spend weekends cruising the water, enjoying sunset outings, or simply embracing the freedom of having your own place to launch from. Traditional European style, exceptional updates, and a perfect Lake Norman setting come together in this Sailview residence. This is more than a beautiful home, it is an invitation to live exceptionally.

Listed by Lorraine Giordano of Premier South

$
$
%
$/month over payments
Federal 30-year interest rate: 7.24% last updated on Oct 29, 2026
* All Figures are estimates. Check with your bank or proposed mortgage company for actual interest rates.
This product uses the FRED® API but is not endorsed or certified by the Federal Reserve Bank of St. Louis.

Virtual TourSave FavoriteSchedule TourAsk A QuestionMore Details
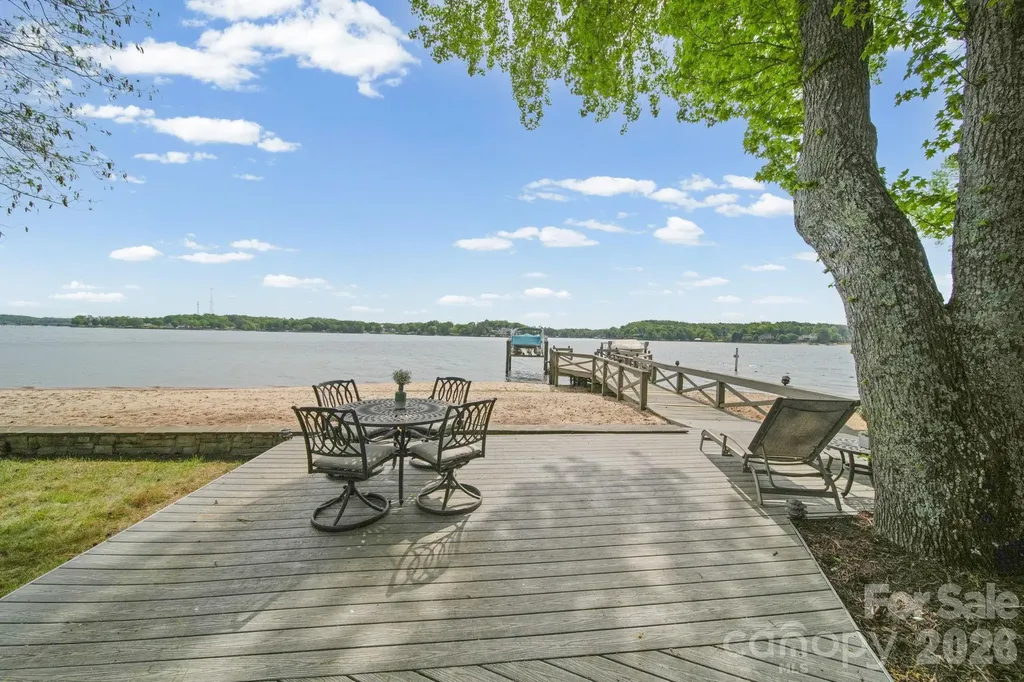
14 King Haigler Chase Court Clover SC 29710

Clover, SC14 King Haigler Chase Court

Price$1,250,000

Est. Mortgage: $/month

MLS Number CAR4370873

  • Residential
  • Bedrooms 3
  • Bathroom 3
  • Square Feet 2,352
  • Acreage 0.17

Welcome to a rare waterfront retreat in the highly sought-after River Hills community, where everyday life feels like a getaway. With your own private sandy beach just steps away, mornings start with coffee by the water and end with sunsets that never get old. Inside, natural light pours in and highlights a thoughtfully designed layout featuring 3 spacious bedrooms, and 3 full bathrooms, a dedicated home office/laundry room for everyday ease. The primary suite offers peaceful water views, creating a calming escape at the end of the day. High-quality finishes run throughout, including hardwood floors, tile, and upgraded carpeting. The kitchen is both functional and impressive, featuring a gas cooktop range, double oven, Kenmore Elite appliances, and a side-by-side wall refrigerator and freezer, making it ideal for entertaining or everyday living. This home has been thoughtfully updated with all newer windows and doors (2023) and a tankless water heater, offering both efficiency and modern comfort. Outdoor living is where this home truly shines. A huge composite deck and walkway lead to a spacious patio area overlooking the water, complemented by a screened porch for year-round enjoyment. The shared dock (with neighbor) includes a boat lift, making lake days effortless, and irrigation keeps the landscape looking its best. And the lifestyle doesn't stop at your doorstep. Hop on your golf cart and cruise through this vibrant, amenity-rich community featuring a marina, country club (membership available-please ask LA how to inquire), playground, and a public beach to enjoy in addition to your own private shoreline. River Hills Country Club adds even more to the experience with golf, dining, and social opportunities. All of this is set within a gated community offering security and its own emergency squad, providing both peace of mind and a true sense of community. With abundant storage throughout and a setting that blends comfort, beauty, and functionality, this home is the perfect balance of relaxed waterfront living and refined design.

Listed by Courtney Charzuk of Coldwell Banker Realty

$
$
%
$/month over payments
Federal 30-year interest rate: 7.24% last updated on Oct 29, 2026
* All Figures are estimates. Check with your bank or proposed mortgage company for actual interest rates.
This product uses the FRED® API but is not endorsed or certified by the Federal Reserve Bank of St. Louis.

Virtual TourSave FavoriteSchedule TourAsk A QuestionMore Details

688 Blueberry Farm Road Zirconia NC 28790

Zirconia, NC688 Blueberry Farm Road

Price$1,250,000

Est. Mortgage: $/month

MLS Number CAR4423995

  • Residential
  • Bedrooms 5
  • Bathroom 4
  • Square Feet 3,199
  • Acreage 8.83

MULTIPLE PROPERTIES OFFERED SEPARATELY & TOGETHER. Come enjoy where nature, craftsmanship, and artistry come together on 8.83 private acres along the Green River. Cross the Green River and follow the drive up the hill to this truly unique mountain property, where a brick archway welcomes you into a private courtyard framed by a large stone patio, water feature, sculpture garden, and gardens that bloom for much of the year. From the moment you arrive, 688 Blueberry Farm feels less like a traditional home and more like a private oasis immersed in nature. The passive-solar timber frame residence offers five bedrooms and four baths, thoughtfully designed around natural light, energy efficiency, and a strong connection to the surrounding landscape. The main residence includes three bedrooms and two baths, while an attached two-bedroom, two-bath second living space provides a wonderful opportunity for guests, extended family, or additional private living quarters. This separate living space could be rented out short term for additional income potential. Connected through the greenhouse and a charming sitting room, this secondary space features vaulted ceilings, a separate kitchen, and a private deck-all conveniently located on the main level. Inside the main home, the living room centers around a welcoming fireplace, while an office with built-in shelving and distinctive stacked glass blocks overlooks the passive-solar greenhouse. The custom kitchen is rich with character, featuring tile countertops, radiant-heated flooring, exposed structural oak beams harvested from the property, and an easy connection to the outdoors. Sliding glass doors open to a private deck complete with a porch swing, creating a natural extension of the living space. Upstairs, the primary suite and two additional bedrooms are joined by a hall bath, offering a comfortable private retreat above the main living areas. The home continues to reveal its personality on the lower level, where the greenhouse and a sauna with shower and custom tilework create a space dedicated to relaxation and connection with nature. Designed with energy efficiency in mind, the passive solar greenhouse invites you to garden year round. Throughout the residence, handcrafted details including custom stained glass and distinctive tilework add an artistic spirit. Energy-conscious design is woven throughout the property, including passive-solar construction, radiant in-floor heating, thermostatically controlled heat storage, and a combination oil/wood furnace that supports the radiant heating system. A propane-powered backup generator provides additional peace of mind. A separate two-story brick and timber-frame structure offers exciting potential for expansion. Currently unfinished but already plumbed, the upper level is designed for a one-bedroom apartment with radiant heat, while the lower level includes a studio apartment. Whether envisioned as guest space, a studio, additional living quarters, or a creative workspace, this structure offers exceptional flexibility. The circular drive surrounds a beautifully landscaped garden featuring a waterfall, meditation bench, sculpture elements, and flowering plantings that provide color through the year. A hiking trail winds through the acreage and leads to a private additional homesite atop the knoll, where the elevated setting offers the potential for expansive, possibly 360-degree views. Set among the trees and surrounded by the sounds and beauty of the Green River landscape, 688 Blueberry Farm is a rare opportunity to own a property that is at once private retreat, artistic sanctuary, energy-conscious home, and land with possibilities for the future. For those seeking a home with soul, where craftsmanship, creativity, sustainability, and the natural world are part of everyday life, this is a property unlike any other. *This property can also be purchased with additional lower land along the Green River, approx 7.99ac. MLS#4432500

Listed by Lauren Butcher and Ashton Peters of Ivester Jackson Blackstream

$
$
%
$/month over payments
Federal 30-year interest rate: 7.24% last updated on Oct 29, 2026
* All Figures are estimates. Check with your bank or proposed mortgage company for actual interest rates.
This product uses the FRED® API but is not endorsed or certified by the Federal Reserve Bank of St. Louis.

Virtual TourSave FavoriteSchedule TourAsk A QuestionMore Details

1201 Louise Avenue Charlotte NC 28205

Charlotte, NC1201 Louise Avenue

Price$1,250,000

Est. Mortgage: $/month

Coming Soon

MLS Number CAR4420711

  • Residential
  • Bedrooms 5
  • Bathroom 5
  • Square Feet 3,322
  • Acreage 0.19

Experience modern craftsmanship and exceptional in-town living at 1201 Louise Avenue, a stunning new construction home in Charlotte's vibrant Belmont neighborhood. This 5-bedroom, 4.5-bath residence offers sophisticated design, site-finished hardwood floors throughout, and an expansive open floor plan ideal for entertaining and everyday living. A main-level guest suite and dedicated home office provide exceptional flexibility, while the upper level features a spacious loft perfect for a media room, playroom, or additional gathering space. Outdoor living shines with a nearly full-width covered rear porch, inviting fireplace, patio, and fenced backyard. An attached two-car garage adds convenience rarely found this close to Uptown. Located in one of Charlotte's most exciting in-town neighborhoods, Belmont blends historic character with modern development and an ever-growing collection of restaurants, breweries, and local businesses. Enjoy nearby favorites including Sweet Lew's BBQ, Ace No. 3, Birdsong Brewing, and Optimist Hall, plus quick access to Plaza Midwood, NoDa, and Uptown Charlotte. The Little Sugar Creek Greenway and nearby Parkwood LYNX Blue Line station provide excellent connectivity to shopping, nightlife, and entertainment. Beautifully crafted and exceptionally located, this home delivers the perfect balance of luxury, space, and urban convenience.

Listed by Eric Layne of COMPASS

$
$
%
$/month over payments
Federal 30-year interest rate: 7.24% last updated on Oct 29, 2026
* All Figures are estimates. Check with your bank or proposed mortgage company for actual interest rates.
This product uses the FRED® API but is not endorsed or certified by the Federal Reserve Bank of St. Louis.

Save FavoriteSchedule TourAsk A QuestionMore Details

124 Borges Lane Waynesville NC 28785

Waynesville, NC124 Borges Lane

Price$1,250,000

Est. Mortgage: $/month

MLS Number CAR4433636

  • Residential
  • Bedrooms 3
  • Bathroom 5
  • Square Feet 4,157
  • Acreage 5.62

Discover the beauty of mountain living in this impressive log home, privately situated on 5.622 wooded acres in the mountains of Waynesville. Offering over 4,000 square feet across three levels, this spacious retreat combines rustic mountain character, quality craftsmanship, and room for family and guests to gather. Step inside and experience the warmth of rich wood interiors, exposed beams, soaring ceilings, and a magnificent floor-to-ceiling stone fireplace anchoring the great room. Expansive windows and doors frame beautiful mountain views, while the open living spaces create an inviting atmosphere for both everyday living and entertaining. The well-appointed kitchen features abundant cabinetry, generous counter space, a center island, and stainless steel appliances, flowing seamlessly into the dining area. The 2,280+ square-foot main level offers three bedrooms and three-and-a-half baths, including a spacious primary suite with a jetted soaking tub and tiled walk-in shower. All bedrooms on the main level have ensuite bathrooms. Upstairs, a 600 + square-foot loft provides a wonderful recreation and entertainment area with a pool table, overlooking the impressive great room below. The 1,240+ square-foot lower level adds even more versatility with a bonus room, full bathroom, additional living space, and a second kitchen, creating an ideal setting for extended family, guests, or multigenerational living. A three-car basement garage provides exceptional parking, storage, and room for mountain toys and equipment. Additional features include an impressive 400-amp electrical service and a dedicated 50-amp RV hookup, providing added convenience and flexibility for RV owners and those with additional power needs. A 12 x 32 foot storage building is included for all your additional storage needs. Outside, enjoy the peace and privacy of more than five acres of wooded mountain property, with scenic views and ample space to enjoy the natural surroundings. Whether you're sipping your morning coffee, gathering with friends, or simply unwinding after a day exploring Western North Carolina, this property offers a wonderful escape from the everyday. With three spacious bedrooms, four full baths, one half bath, generous gathering spaces, and the timeless appeal of a true mountain log home, this property offers the space, setting, and character to create lasting mountain memories. Come experience the mountain lifestyle for yourself!

Listed by Matthew Wells and Ron Breese of Keller Williams Great Smokies

$
$
%
$/month over payments
Federal 30-year interest rate: 7.24% last updated on Oct 29, 2026
* All Figures are estimates. Check with your bank or proposed mortgage company for actual interest rates.
This product uses the FRED® API but is not endorsed or certified by the Federal Reserve Bank of St. Louis.

Virtual TourSave FavoriteSchedule TourAsk A QuestionMore Details

3167 James Plantation Drive Denver NC 28037

Denver, NC3167 James Plantation Drive

Price$1,250,000

Est. Mortgage: $/month

MLS Number CAR4429243

  • Residential
  • Bedrooms 5
  • Bathroom 5
  • Square Feet 5,164
  • Acreage 1.19

Welcome to 3167 James Plantation Drive, an impressive home located within the exclusive gated James Plantation community, where timeless architecture, spacious interiors, and exceptional flexibility come together in a beautiful wooded setting. A striking stone-and-siding exterior, welcoming covered front porch, mature landscaping, and expansive driveway create exceptional curb appeal. Inside, the spacious foyer introduces rich hardwood floors, elegant wainscoting, crown molding, and an open flow throughout the main living areas. A dedicated home office with vaulted ceilings and plantation shutters provides an ideal work-from-home space, while the dining/breakfast area features classic millwork and a statement chandelier for memorable gatherings. The heart of the home is the dramatic Great Room, highlighted by soaring ceilings, a floor-to-ceiling stacked-stone fireplace with rustic wood mantel, custom built-ins, abundant natural light, and seamless connection to the kitchen and breakfast area. The beautifully appointed kitchen features crisp white cabinetry, quartz countertops, stainless steel appliances, subway tile backsplash, stylish pendant lighting, and an expansive island offering generous prep space and seating. The spacious Primary Suite offers vaulted ceilings, plantation shutters, and an ensuite bath featuring dual vanities, abundant cabinetry, soaking tub, glass-enclosed tiled shower, and direct access to a large walk-in closet with custom shelving, drawers, and hanging space. Additional bedrooms provide generous accommodations, including bedrooms connected by a convenient Jack-and-Jill bath, while another full bath features a beautifully tiled walk-in shower and modern finishes. A spacious bonus room adds even more flexibility for a home gym, media room, recreation space, or additional living area, and the laundry room offers built-in cabinetry, utility sink, hanging space, and natural light. The finished basement level significantly expands the home's living and entertaining options with an open-concept layout, light wood flooring, stone architectural accents, multiple gathering areas, dining space, and a full second kitchen complete with white cabinetry, quartz countertops, stainless steel appliances, and a large stone-accented island with seating. A fifth bedroom and additional flex space provide excellent options for guests, extended living, a home office, hobby room, or media space. Thoughtful details including shiplap walls, recessed lighting, and designer ceiling treatments add character throughout this versatile level. Outdoor living continues with a spacious covered patio overlooking the fenced, tree-lined backyard and recreation play area. The expansive homesite offers generous lawn space, mature trees, and a peaceful wooded backdrop that creates a wonderful sense of privacy. With multiple living areas, flexible bedroom and work-from-home spaces, two kitchens, impressive indoor and outdoor entertaining areas, and a beautiful setting within a gated community, 3167 James Plantation Drive offers exceptional space, comfort, and versatility for everyday living.

Listed by Matt Sarver and Kim Spies of Keller Williams Lake Norman

$
$
%
$/month over payments
Federal 30-year interest rate: 7.24% last updated on Oct 29, 2026
* All Figures are estimates. Check with your bank or proposed mortgage company for actual interest rates.
This product uses the FRED® API but is not endorsed or certified by the Federal Reserve Bank of St. Louis.

Save FavoriteSchedule TourAsk A QuestionMore Details

3142 Sherman Drive Lancaster SC 29720

Lancaster, SC3142 Sherman Drive

Price$1,250,000

Est. Mortgage: $/month

MLS Number CAR4396723

  • Residential
  • Bedrooms 5
  • Bathroom 6
  • Square Feet 4,824
  • Acreage 0.81

**Luxury Main-Level Living, Wooded Privacy & Resort-Style Amenities in Riverchase Estates!** Price Improvement and BUYER INCENTIVE: Seller is open to a concession of up to 3% toward an interest rate buydown and/or allowable buyer closing costs with an acceptable offer!!! Experience a lifestyle where luxury, comfort, and exceptional versatility come together in this beautifully appointed custom home. Designed for effortless everyday living and entertaining, the main level features a private owner's retreat with a spa-inspired bath, extraordinary custom closet, and dedicated laundry room, along with a private executive office and expansive gathering spaces. The impressive kitchen offers premium KitchenAid appliances, abundant custom cabinetry, an oversized island, under-cabinet lighting, and a spacious walk-in pantry. Soaring vaulted ceilings, a sleek linear gas fireplace, and custom built-ins create a striking family room, while oversized stacking sliding doors open to a spectacular covered outdoor living area featuring travertine pavers and motorized screens. An oversized main-level flex room offers endless possibilities-imagine a sophisticated cocktail lounge, mahjong or game room, library, media room, or additional entertaining space. Upstairs, four generously sized bedrooms, three full bathrooms, a spacious bonus room, and a second laundry room provide exceptional accommodations for family, guests, or extended visits. Enjoy the beauty of a private wooded setting, a fenced backyard, and additional wooded property beyond the fenced area. A Generac whole-home generator, refrigerator, and both sets of washers and dryers convey. Riverchase Estates offers an exceptional lifestyle with a clubhouse, fitness center, swimming pool, tennis courts, scenic walking trails, ponds, and access to the Catawba River for kayaking, fishing, and outdoor recreation. Discover a home that combines the ease of main-level living, generous accommodations for guests, sophisticated entertaining spaces, and the privacy of a wooded estate setting-all within the amenity-rich community of Riverchase Estates.

Listed by Trisha Hamilton of NextHome Paramount

$
$
%
$/month over payments
Federal 30-year interest rate: 7.24% last updated on Oct 29, 2026
* All Figures are estimates. Check with your bank or proposed mortgage company for actual interest rates.
This product uses the FRED® API but is not endorsed or certified by the Federal Reserve Bank of St. Louis.

Virtual TourSave FavoriteSchedule TourAsk A QuestionMore Details

4509 Mullens Ford Road Charlotte NC 28226

Charlotte, NC4509 Mullens Ford Road

Price$1,250,000

Est. Mortgage: $/month

MLS Number CAR4425762

  • Residential
  • Bedrooms 5
  • Bathroom 4
  • Square Feet 4,252
  • Acreage 0.37

Welcome to 4509 Mullens Ford Rd, an exceptional 5-bedroom, 3.5-bath home in the highly sought-after Foxcroft East neighborhood. Offering 4,252 square feet of beautifully designed living space, this residence blends timeless style, thoughtful updates, and effortless functionality. PHOTOS SHOWING FURNITURE ARE VIRTUALLY STAGED. The expansive main level is designed for both everyday living and entertaining, with a generous great room, dining room, and luxury chef's kitchen serving as the heart of the home. The kitchen features premium GE Monogram appliances, including a paneled refrigerator, dishwasher, huge gas range, oversized island, and an open-concept layout that makes gathering with family and friends a pleasure. New hardwood floors throughout the main floor and designer lighting add a sophisticated finishing touch, while the sunny breakfast nook provides the perfect spot to start the day. Around the corner from the kitchen is a built-in bar with bev fridge and nugget icemaker. A cozy fireplace anchors the great room and creates an inviting space to relax. Upstairs, all five bedrooms and three full bathrooms are conveniently located on one level. The two secondary bathrooms have been beautifully updated with fresh, bright tile, stylish vanities, and designer lighting. The spacious primary suite offers a wonderful opportunity to create your dream retreat, with room to transform the ensuite bath into a luxurious spa-inspired escape. Step outside to enjoy the .37-acre lot, lovely curb appeal featuring new front yard landscaping and a level, cleared ($20K in tree removal) and fully fenced backyard with multiple spaces for outdoor living. A deck directly off the great room provides easy indoor-outdoor entertaining, while the covered lounge area offers a comfortable spot to relax year-round. Additional features include a sealed crawl space foundation and an attached two-car garage with abundant storage. Enjoy the best of Foxcroft East with a convenient walking path under Fairview Road leading to the neighborhood swim and racquet club, where membership is available separately. With its spacious floor plan, beautifully updated living spaces, fantastic outdoor areas, and sought-after location, 4509 Mullens Ford Rd is a home designed for making memories and enjoying life to the fullest.

Listed by Laina Kafiti of COMPASS

$
$
%
$/month over payments
Federal 30-year interest rate: 7.24% last updated on Oct 29, 2026
* All Figures are estimates. Check with your bank or proposed mortgage company for actual interest rates.
This product uses the FRED® API but is not endorsed or certified by the Federal Reserve Bank of St. Louis.

Virtual TourSave FavoriteSchedule TourAsk A QuestionMore Details

Broker Reciprocity MLS Grid Logo © 2026 Listings courtesy of Canopy MLS as distributed by MLS GRID. IDX information is provided exclusively for consumers’ personal non-commercial use and may not be used for any purpose other than to identify prospective properties consumers may be interested in purchasing. The IDX data is deemed reliable but is not guaranteed by MLS GRID and may be subject to an end user license agreement prescribed by the Member Participant’s applicable MLS.  Based on information submitted to the MLS GRID as of November 2, 2026 5:19 PM EST . All data is obtained from various sources and may not have been verified by broker or MLS GRID. Supplied Open House Information is subject to change without notice. All information should be independently reviewed and verified for accuracy. Properties may or may not be listed by the office/agent presenting the information. Some IDX listings have been excluded from this website.