and narrow your search. If you have fewer than 200 results, you can save your search.

Fairview NC

r=3145-3156
8407 Rolling Fields Road Mint Hill NC 28227

Mint Hill, NC8407 Rolling Fields Road

Price$1,225,000

Est. Mortgage: $/month

MLS Number CAR4436729

  • Residential
  • Bedrooms 6
  • Bathroom 7
  • Square Feet 6,628
  • Acreage 2.02

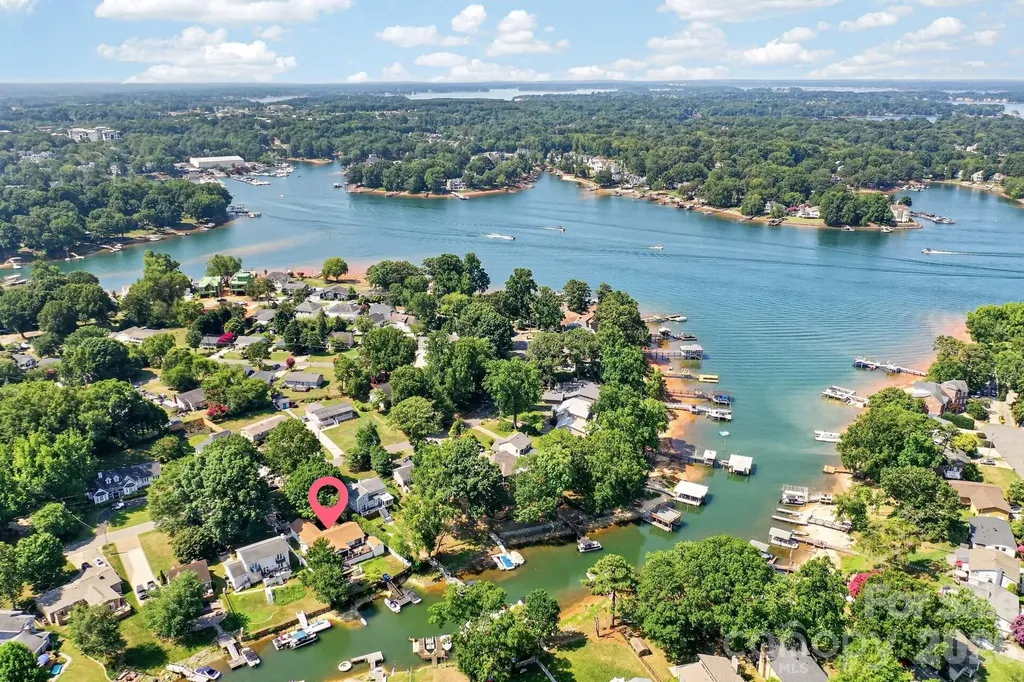
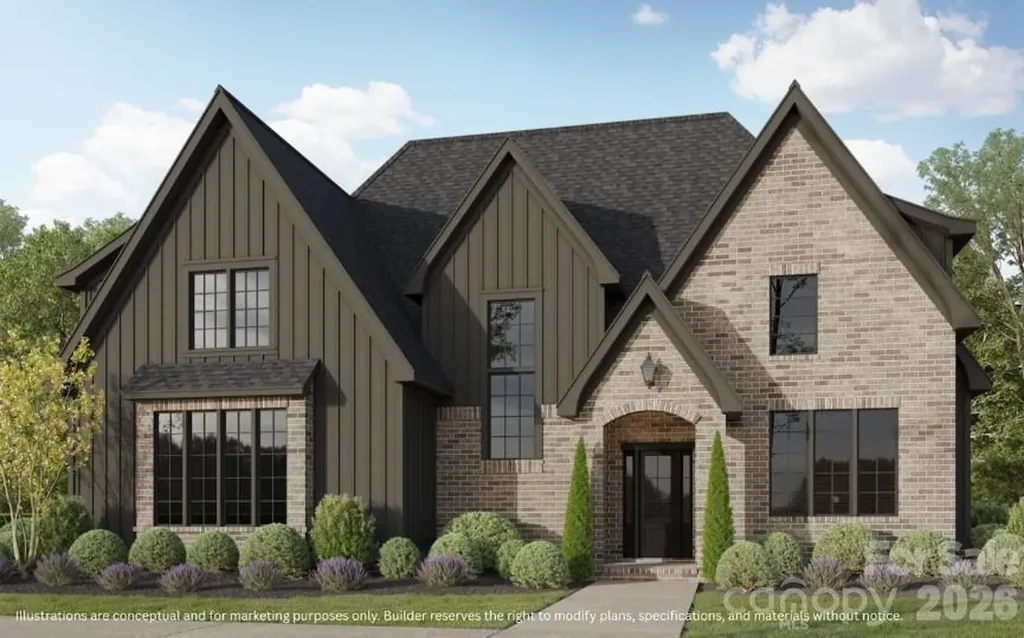
Set on a spacious 2-acre lot in Mint Hill's Plantation Falls, this stately six-bedroom residence offers three levels of luxury across 6,628 square feet. Character-driven architectural details, from rich crown molding to graceful curved archways, carry throughout a flexible floor plan suited to both everyday living and entertaining, all framed by mature, well-maintained landscaping. Highlights include a main-level screened deck, a walk-out entertainment level with a built-in bar and home theater, and a private main-level guest suite. A dramatic two-story foyer with double glass-paneled front doors opens to the formal dining room and office, each finished with an elegant tray ceiling and classic wainscoting. The dining room adds a built-in serving area with glass-front display shelving, ready for hosting holidays and dinner parties. At the heart of the main level, the sunken living room is anchored by a coffered ceiling and a gas fireplace. The well-appointed kitchen offers a generous center island with pendant lighting and built-in storage, a five-burner gas range, double wall ovens, extensive custom cabinetry, a pantry, and a breakfast area. From both the kitchen and living room, step out to the screened deck overlooking the backyard, ideal for grilling and dining al fresco, with two ceiling fans for year-round comfort. A private main-level guest suite with an ensuite bath, tiled shower, and walk-in closet is perfect for in-laws or extended family. A powder room, laundry room, and three-car garage with an EV charger complete the level. Dual staircases lead to the upper level, where the primary suite serves as a true retreat with a soaring tray ceiling. A separate, enclosed bonus space between the bedroom and bath is ideal as a dressing area or private lounge. The spa-inspired primary bath includes a jetted soaking tub, a tiled walk-in shower with dual showerheads, separate dual vanities, a private water closet, and two walk-in closets. Three additional bedrooms each feature vaulted ceilings, two with ensuite baths and one with a Jack and Jill bath, along with a versatile bonus room ready to serve as a playroom, media room, or home office. The walk-out lower level is made for entertaining, centered around a second kitchen and bar with granite countertops, stainless steel sinks, glass display shelving, and an adjacent dining area for casual gatherings. The inviting lower living area features a stone accent wall and a gas fireplace, while a dedicated home theater sets the stage for movie nights. A home gym with a wall of mirrors, a wine closet, and a sixth bedroom with a tray ceiling and ensuite bath round out the level. Double doors open to a covered patio with a warm wood-paneled ceiling and views across the expansive backyard, with plenty of room to play, garden, or gather outdoors. The expansive backyard also offers ample space for a future pool, with a site plan already in place to make it easy to bring that vision to life. Tucked into a tranquil, established neighborhood of custom homes, the property captures the suburban charm Mint Hill is known for, with generous homesites, quiet wooded roads, and a strong sense of community. Downtown Mint Hill is just minutes away, offering outdoor dining, local shops, and the farmers market, and Olde Sycamore Golf Club is a short drive from home. Novant Health Mint Hill Medical Center is close by, and easy access to I-485 and US-74 puts SouthPark, Downtown Matthews, Ballantyne, and Uptown Charlotte all within reach. With space for family, guests, and every kind of gathering, this home offers the privacy of acreage with the convenience of Charlotte close at hand.

Listed by Liza Caminiti and Julian Barker of Ivester Jackson Christie's

$
$
%
$/month over payments
Federal 30-year interest rate: 7.24% last updated on Oct 29, 2026
* All Figures are estimates. Check with your bank or proposed mortgage company for actual interest rates.
This product uses the FRED® API but is not endorsed or certified by the Federal Reserve Bank of St. Louis.

Save FavoriteSchedule TourAsk A QuestionMore Details

95 Splendor Ridge Waynesville NC 28785

Waynesville, NC95 Splendor Ridge

Price$1,225,000

Est. Mortgage: $/month

Active With Contract

MLS Number CAR4416384

  • Residential
  • Bedrooms 3
  • Bathroom 3
  • Square Feet 3,312
  • Acreage 0.83

Tucked amid mature landscaping on a phenomenal lot with unrivaled mountain views, this impressive custom log home offers an extraordinary blend of craftsmanship and character. Striking large-diameter logs, extensive hand-laid native stonework, waterfalls, a grand entrance, and a new TimberTech deck create an unforgettable setting, while abundant parking and generous space accommodate vehicles, hobbies, and recreation with ease. Inside, the great room captures the essence of log home living, with a dramatic stone hearth wood burning fireplace, inviting gathering spaces backdropped by expansive mountain views. Heart Pine and terracotta tile floors add warmth and character throughout. The spacious kitchen features granite countertops and a new downdraft range, all positioned to take advantage of the remarkable scenery. Rounding out the main level, two generously sized bedrooms and a full bath offer comfortable accommodations for guests. On the second level, the expansive primary suite creates a private retreat complete with a private balcony. The terrace level offers flexible space ideal for family gatherings, recreation, or relaxation. Outdoor living is equally exceptional. Expansive wraparound covered decks provide inviting spaces for year-round enjoyment. Lovingly maintained as a private family retreat and never part of a rental program, the home reflects exceptional care and includes a recently installed roof. Ideally situated in the heart of the Cove Creek area, this one-of-a-kind mountain estate offers convenient access to Great Smokey Mountains National Park, Waynesville, and the many recreational and lifestyle amenities of the surrounding area. SPECIAL FEATURES TO NOTE: * Outstanding long range mountain views and privacy. * Full log home and special log craftsman features throughout. * Original owners that have upgraded he home over time - New doors and windows, new fireplace in Lower Level, New countertops and appliances to name a few. * On going Care and Mainenance of this home is superb. If you are looking to see a true showcase home, set up an appointment soon.

Listed by Julie Lapkoff of Howard Hanna Beverly-Hanks Waynesville

$
$
%
$/month over payments
Federal 30-year interest rate: 7.24% last updated on Oct 29, 2026
* All Figures are estimates. Check with your bank or proposed mortgage company for actual interest rates.
This product uses the FRED® API but is not endorsed or certified by the Federal Reserve Bank of St. Louis.

Virtual TourSave FavoriteSchedule TourAsk A QuestionMore Details

1016 Rockway Drive Charlotte NC 28205

Charlotte, NC1016 Rockway Drive

Price$1,224,999

Est. Mortgage: $/month

MLS Number CAR4423639

  • Residential
  • Bedrooms 5
  • Bathroom 4
  • Square Feet 3,174
  • Acreage 0.18

Welcome to 1016 Rockway Dr, a beautifully newly constructed home in Charlotte's desirable Commonwealth neighborhood! This spacious 5-bedroom, 4-full-bath residence offers a thoughtful layout with a dedicated office and a convenient bedroom on the main level. The gourmet kitchen is designed to impress with modern finishes and ample space for cooking and entertaining. Upstairs, the expansive primary suite features an oversized walk-in closet, creating the perfect private retreat. Enjoy outdoor living in the fenced backyard, ideal for relaxing, entertaining, or pets. Conveniently located near Highway 74 with quick access to The Plaza, Uptown Charlotte, shopping, dining, and entertainment. Modern construction, versatile living spaces, and an unbeatable location make this home a must-see!

Listed by Sebastian Anderson of Redfin Corporation

$
$
%
$/month over payments
Federal 30-year interest rate: 7.24% last updated on Oct 29, 2026
* All Figures are estimates. Check with your bank or proposed mortgage company for actual interest rates.
This product uses the FRED® API but is not endorsed or certified by the Federal Reserve Bank of St. Louis.

Virtual TourSave FavoriteSchedule TourAsk A QuestionMore Details

21200 Rio Oro Drive Cornelius NC 28031

Cornelius, NC21200 Rio Oro Drive

Price$1,224,900

Est. Mortgage: $/month

MLS Number CAR4396261

  • Residential
  • Bedrooms 3
  • Bathroom 2
  • Square Feet 2,048
  • Acreage 0.22

Experience the best of Lake Norman living in this charming waterfront home nestled in a peaceful, quiet cove in desirable Cornelius. Perfectly positioned with easy access to the main channel, this exceptional location is just minutes from shopping, dining, entertainment, I-77, and a convenient commute to Charlotte and surrounding areas. This beautifully updated ranch home features a sought-after split-bedroom floor plan with 3 bedrooms and 2 bathrooms, offering comfort, privacy, and effortless single-level living. Designed for both everyday living and entertaining, the thoughtfully renovated chef's kitchen showcases stunning quartz countertops, a large center island, abundant custom cabinetry, a five-burner gas cooktop, double wall ovens, a stylish tile backsplash, and upgraded lighting. The spacious primary suite serves as a private retreat, complete with direct access to a secluded deck, a walk-in closet, and designer lighting. The luxurious ensuite bath creates a spa-like experience with a soaking tub, walk-in shower, dual vanities, and elegant finishes. Step outside and embrace the ultimate waterfront lifestyle. A private deep-water dock and pier accommodate up to two boats, making it easy to enjoy everything Lake Norman has to offer. Relax on the expansive covered deck overlooking the tranquil cove, or gather with family and friends around the fire pit on the spacious paver patio while taking in beautiful water views stretching toward the main channel. Whether you're seeking a full-time residence or the perfect lake retreat, this exceptional home offers the ideal blend of luxury, comfort, and convenience. This is Lake Norman living at its finest.

Listed by Christy Walker of Premier Sotheby's International Realty

$
$
%
$/month over payments
Federal 30-year interest rate: 7.24% last updated on Oct 29, 2026
* All Figures are estimates. Check with your bank or proposed mortgage company for actual interest rates.
This product uses the FRED® API but is not endorsed or certified by the Federal Reserve Bank of St. Louis.

Save FavoriteSchedule TourAsk A QuestionMore Details

53 Buchanan Place Asheville NC 28801

Asheville, NC53 Buchanan Place

Price$1,220,000

Est. Mortgage: $/month

MLS Number CAR4386804

  • Residential
  • Bedrooms 3
  • Bathroom 4
  • Square Feet 3,014
  • Acreage 0.26

Seller is motivated to sell and ready to relocate. Here is your opportunity to own the only home in Asheville where you can watch professional baseball from your rooftop. The Stadium House is a one of a kind modern residence where sophisticated design meets the energy of downtown Asheville. Overlooking Home Trust Park and Memorial Stadium, this impressive home offers a front-row seat to downtown Asheville. All from the comfort of your own property. Designed for both entertaining & everyday living, the home seamlessly blends indoor and outdoor spaces. Expansive walls of glass open to create an effortless connection between the chef's kitchen, outdoor living areas, and the surrounding mountain landscape. Host unforgettable gatherings on the main level, enjoy cocktails on the rooftop terrace as the sun sets over the stadium, or watch the game with friends from one of Asheville's most unique vantage points. Located in Asheville's vibrant South Slope district for morning coffee, breweries, restaurants, and live music. Explore nearby trails, then return home to relax in the private outdoor shower before an evening out or a backyard cookout.Forget game-day traffic, parking hassles, and long commutes. Here entertainment, recreation, and downtown conveniences are woven into everyday life. Distinctive, sophisticated, and impossible to replicate, The Stadium House is more than a home; it's an experience. A property that turns heads, sparks conversations, and creates a lifestyle your guests will never forget.

Listed by Lauren Eaddy of Patton Allen Real Estate LLC

$
$
%
$/month over payments
Federal 30-year interest rate: 7.24% last updated on Oct 29, 2026
* All Figures are estimates. Check with your bank or proposed mortgage company for actual interest rates.
This product uses the FRED® API but is not endorsed or certified by the Federal Reserve Bank of St. Louis.

Virtual TourSave FavoriteSchedule TourAsk A QuestionMore Details

1 Hansel Avenue Asheville NC 28806

MLS Number CAR4436112

  • Commercial
  • Property SubType OFFICE
  • Square Feet 4,472
  • Acreage 0.46

Positioned in a highly accessible West Asheville commercial corridor, this ±4,472 SF two-level commercial property on ±0.46 acres presents an attractive opportunity for investors and owner-users. Zoned Highway Business (HB), the property features a versatile layout with a vacant upper level offering ±3,027 SF and a lower level of ±1,145 SF currently leased, providing potential for owner occupancy, additional leasing, or a multi-tenant investment strategy. Conveniently located just off Patton Avenue, a major commercial thoroughfare, the property benefits from excellent connectivity to surrounding retail, dining, and service establishments, including Sam's Club and Regent Park Shopping Center. Interstate access is approximately 1 mile to I-240 and 2 miles to I-26, with convenient connections to I-40 via the regional interstate network. This well-located property offers flexibility, investment potential, and accessibility in an established Asheville commercial market.

Listed by Debbie Lane of Likewise Commercial Real Estate

$
$
%
$/month over payments
Federal 30-year interest rate: 7.24% last updated on Oct 29, 2026
* All Figures are estimates. Check with your bank or proposed mortgage company for actual interest rates.
This product uses the FRED® API but is not endorsed or certified by the Federal Reserve Bank of St. Louis.

Save FavoriteSchedule TourAsk A QuestionMore Details

9541 Pacing Lane NW Concord NC 28027

Concord, NC9541 Pacing Lane NW

Price$1,218,000

Est. Mortgage: $/month

Pending

MLS Number CAR4416131

  • Residential
  • Bedrooms 5
  • Bathroom 5
  • Square Feet 3,758
  • Acreage 0.27

Welcome to 9541 Pacing Lane NW, a beautifully designed former Classica model home in the sought-after Granary Oaks community of Concord. Offering approximately 3,758 square feet, 5 bedrooms, 4.5 baths, and a 3-car side-load garage, this exceptional home blends timeless design, thoughtful functionality, and impressive living spaces. Step inside to an inviting open floor plan featuring soaring and tray ceilings, abundant natural light, elegant architectural details, and a spacious great room with a gas fireplace. The heart of the home is the well-appointed kitchen with a large center island, generous pantry space, and seamless flow into the main living and dining area, perfect for both everyday living and entertaining. The main-level primary suite offers privacy and convenience, while a second main-level bedroom provides flexibility for guests, multigenerational living, or additional workspace. A dedicated office makes working from home effortless. Upstairs, you'll find three additional bedrooms and a spacious additional room offering endless possibilities for a media room, playroom, fitness space, or second family room. Enjoy outdoor living from the welcoming covered front porch, rear porch, and patio overlooking the level, irrigated homesite. Additional highlights include walk-in closets, a walk-in attic, zoned heating and cooling, fiber-cement and stone exterior finishes, and an attached three-car garage. Located in Granary Oaks with sidewalks, streetlights, and walking trails, this home offers a peaceful neighborhood setting while remaining convenient to shopping, dining, major roadways, and the highly regarded Cox Mill school area. Beautifully designed, exceptionally spacious, and created for the way you live, 9541 Pacing Lane is ready to welcome you home.

Listed by Aimy Steele of NorthGroup Real Estate LLC

$
$
%
$/month over payments
Federal 30-year interest rate: 7.24% last updated on Oct 29, 2026
* All Figures are estimates. Check with your bank or proposed mortgage company for actual interest rates.
This product uses the FRED® API but is not endorsed or certified by the Federal Reserve Bank of St. Louis.

Save FavoriteSchedule TourAsk A QuestionMore Details

1611 Old Spartanburg Road Hendersonville NC 28792

MLS Number CAR4373525

  • Commercial
  • Square Feet 1,360
  • Acreage 0.95

Presenting a versatile commercial investment opportunity at 1611 Old Spartanburg Road in Hendersonville, NC. This 0.95-acre property offers a mix of retail and residential income potential. 1611 Old Spartanburg Road features a 1,360-square-foot building currently utilized as an automotive repair shop and six mobile home pads. This site is well-suited for various commercial uses and benefits from its strategic location along a high-traffic corridor, providing excellent visibility and accessibility. This setup offers steady rental income and the potential for future development or expansion. Situated just minutes from downtown Hendersonville and in close proximity to Spartanburg Highway, this property offers a unique blend of commercial and residential opportunities.

Listed by Joseph Hayes of CENTURY 21 Integra

$
$
%
$/month over payments
Federal 30-year interest rate: 7.24% last updated on Oct 29, 2026
* All Figures are estimates. Check with your bank or proposed mortgage company for actual interest rates.
This product uses the FRED® API but is not endorsed or certified by the Federal Reserve Bank of St. Louis.

Save FavoriteSchedule TourAsk A QuestionMore Details

721 Cavesson Way Monroe NC 28110

Monroe, NC721 Cavesson Way

Price$1,215,000

Est. Mortgage: $/month

MLS Number CAR4411590

  • Residential
  • Bedrooms 4
  • Bathroom 4
  • Square Feet 4,196
  • Acreage 0.96

Why wait to build when everything you want is already here? Built in 2022 and situated on nearly an acre in Cavesson, this full-brick home offers over 4,100 square feet, a private pool and spa, 3-car garage and sought-after Weddington schools-all in an established setting with room to breathe. Only four years young, it offers the feel of newer construction without the wait or starting from scratch after closing. Inside, soaring ceilings, abundant natural light and extensive custom millwork immediately set the home apart. The impressive great room with floor-to-ceiling fireplace opens to a spacious kitchen featuring an oversized island, gas cooktop, built-in appliances and walk-in pantry. The main-level primary suite includes a spa-inspired bath with freestanding soaking tub, oversized glass shower and dual vanities. Also on the main level are a formal dining room, dedicated laundry room, built-in mudroom and separate media room. Upstairs, three additional bedrooms are joined by generous bonus and flex spaces with endless possibilities for a game room, second living area, office, gym or playroom, plus walk-in attic storage. Outside is where this home becomes especially hard to replicate. The covered patio overlooks a private pool and spa, generous hardscaping and fenced backyard, all surrounded by nearly an acre with mature landscaping, established blackberry bushes and two peach trees. Generous spacing between neighboring homes provides the privacy and breathing room increasingly difficult to find in newer communities. The pool and spa, fenced yard, outdoor living, mature landscaping and custom millwork are already here-just move in and enjoy. With its combination of newer construction, space, amenities and Weddington school assignment, 721 Cavesson Way is an opportunity that is exceptionally hard to duplicate.

Listed by Stephen Scott of Realty Dynamics Inc.

$
$
%
$/month over payments
Federal 30-year interest rate: 7.24% last updated on Oct 29, 2026
* All Figures are estimates. Check with your bank or proposed mortgage company for actual interest rates.
This product uses the FRED® API but is not endorsed or certified by the Federal Reserve Bank of St. Louis.

Virtual TourSave FavoriteSchedule TourAsk A QuestionMore Details

3304-3312 Meredith Avenue Charlotte NC 28208

Charlotte, NC3304-3312 Meredith Avenue

Price$1,214,000

Est. Mortgage: $/month

MLS Number CAR4438353

  • MultiFamily
  • Bedrooms 3
  • Square Feet 4,359
  • Acreage 8712
  • Property SubType Residential Income

Three properties, three potential income streams, and one opportunity to grow your real estate portfolio! This investment package includes THREE brand-new construction townhomes in Charlotte's Ashley Park area, each featuring 3 bedrooms, 2.5 bathrooms, and a private fenced yard. With estimated rental rates of $2,300-$2,600 per unit, this package offers the potential to generate $6,900-$7,800 monthly or $82,800-$93,600 annually in gross rental income! Each home features quartz countertops, tiled showers, LVP flooring, durable Hardie board siding, and brand-new stainless-steel appliances. New construction means less anticipated maintenance upfront, while NO HOA means no monthly association dues eating into your bottom line! Located minutes from CLT Airport, Uptown Charlotte, shopping, dining, and major employment centers, these properties offer convenience and accessibility for future tenants. The seller is offering $21,000 toward closing costs, helping reduce your upfront investment. Rental projections are estimates based on advertised area comparables and are not guaranteed. Seller concessions are subject to contract terms and lender approval.

Listed by Jasmine Swaggard of Costello Real Estate and Investments LLC

$
$
%
$/month over payments
Federal 30-year interest rate: 7.24% last updated on Oct 29, 2026
* All Figures are estimates. Check with your bank or proposed mortgage company for actual interest rates.
This product uses the FRED® API but is not endorsed or certified by the Federal Reserve Bank of St. Louis.

Save FavoriteSchedule TourAsk A QuestionMore Details

5122 Dolly Way Mint Hill NC 28105

Mint Hill, NC5122 Dolly Way

Price$1,210,613

Est. Mortgage: $/month

Active With Contract

MLS Number CAR4406743

  • Residential
  • Bedrooms 5
  • Bathroom 4
  • Square Feet 4,250
  • Acreage 0.46

Welcome to Kinger Homes' premier luxury enclave, Williamson Woods, an exclusive collection of 38 distinctive residences set on 100-foot-plus-wide homesites of approximately half an acre. Designed for those who value privacy, craftsmanship, and elevated design, this community offers a level of quality and refinement that is truly a step above. Each home is thoughtfully curated with custom detailing, blending timeless European-inspired exteriors-painted brick, rich wood accents, dramatic rooflines, and oversized statement windows-with sophisticated, modern interiors. Striking curb appeal and expansive spacing between homes create a streetscape that feels grand, and private. Inside, expansive open-concept floor plans are designed for both everyday luxury and exceptional entertaining. Designer kitchens anchor the main living spaces, showcasing statement 48” professional ranges, 48” paneled refrigerators and dishwashers for a seamless furniture-style aesthetic, custom ceiling-height cabinetry, and oversized quartz islands. Carefully selected designer lighting, curated tile installations, and elevated trim details reflect a high level of craftsmanship throughout. Engineered hardwood flooring extends across the main living areas, complemented by custom millwork, architectural archways, and thoughtfully designed sightlines that enhance both flow and natural light. Indoor and outdoor fireplaces create inviting gathering spaces year-round, while covered outdoor living areas elevate entertaining to a resort-inspired experience. Spa-like primary suites feature luxurious baths with freestanding soaking tubs, oversized walk-in showers, designer fixtures, and boutique-style closets. Flexible bonus rooms offer space for a private media lounge, executive home office, fitness studio, or playroom-tailored to your lifestyle. Setting this home further apart is the standard smart home integration package. Details like Cat6 wiring, Power over Ethernet, Tech Closet, dimmable lighting and switches, smart lock entry doors, ring door bells, EV ready garages, and integrate in-ceiling speakers in the living room and outdoor deck. Located just minutes from the charm and convenience of downtown Mint Hill and with easy access to Matthews and Charlotte, this intimate community delivers a rare opportunity: estate-sized homesites, custom-level finishes, and architectural distinction in a setting that feels both private and connected. Experience refined living redefined-where craftsmanship, design, and scale come together to create something truly exceptional.

Listed by Brad Hess of Charlotte Living Realty

$
$
%
$/month over payments
Federal 30-year interest rate: 7.24% last updated on Oct 29, 2026
* All Figures are estimates. Check with your bank or proposed mortgage company for actual interest rates.
This product uses the FRED® API but is not endorsed or certified by the Federal Reserve Bank of St. Louis.

Save FavoriteSchedule TourAsk A QuestionMore Details

1012 Mccoy Farm Drive Wesley Chapel NC 28104

Wesley Chapel, NC1012 Mccoy Farm Drive

Price$1,206,845

Est. Mortgage: $/month

MLS Number CAR4420064

  • Residential
  • Bedrooms 5
  • Bathroom 5
  • Square Feet 4,126
  • Acreage 0.49

Welcome Home to exquisite McCoy Farm, Wesley Chapel's newest luxury home community offering 43 large private homesites and 4 incredible floor plans. This proposed Hampton home features the Owner's Bedroom on the main level for ease of everyday living on the first floor, and let's not forget the impressive Owner's Bath with oversized Walk In Shower. The spacious Gathering Room is open to the incredible Gourmet Kitchen with a huge island to host all of your social events at home. This home features a large Den/Office on the main level for ease of working from home. The large covered porch in the rear is perfect to enjoy treelined views of your private backyard retreat. Upstairs features three additional bedrooms, 2 full baths, and boasts a Game Room for game night, plus the Loft for additional enjoyment. Visit us at our beautifully curated new Model Home in McCoy Farm to learn more about this and other breathtaking homes in the tranquil McCoy Farm community. HOA fees include High-Speed Internet/Cable and private trash collection.

Listed by Bobbie Merrill of Pulte Home Corporation

$
$
%
$/month over payments
Federal 30-year interest rate: 7.24% last updated on Oct 29, 2026
* All Figures are estimates. Check with your bank or proposed mortgage company for actual interest rates.
This product uses the FRED® API but is not endorsed or certified by the Federal Reserve Bank of St. Louis.

Save FavoriteSchedule TourAsk A QuestionMore Details

Broker Reciprocity MLS Grid Logo © 2026 Listings courtesy of Canopy MLS as distributed by MLS GRID. IDX information is provided exclusively for consumers’ personal non-commercial use and may not be used for any purpose other than to identify prospective properties consumers may be interested in purchasing. The IDX data is deemed reliable but is not guaranteed by MLS GRID and may be subject to an end user license agreement prescribed by the Member Participant’s applicable MLS.  Based on information submitted to the MLS GRID as of November 2, 2026 11:08 AM EST . All data is obtained from various sources and may not have been verified by broker or MLS GRID. Supplied Open House Information is subject to change without notice. All information should be independently reviewed and verified for accuracy. Properties may or may not be listed by the office/agent presenting the information. Some IDX listings have been excluded from this website.