and narrow your search. If you have fewer than 200 results, you can save your search.

Fairview NC

r=4045-4056
446 Rainbow Circle Lake Lure NC 28746

Lake Lure, NC446 Rainbow Circle

Price$999,999

Est. Mortgage: $/month

MLS Number CAR4329163

  • Residential
  • Bedrooms 2
  • Bathroom 4
  • Square Feet 4,026
  • Acreage 0.65

Now offered at an incredible new price of $999,999! Nestled on the peaceful shores of Mirror Lake in Riverbend at Lake Lure, this expansive 4,000+ sq ft log cabin offers the perfect blend of relaxation, recreation, and proven income potential. With five dedicated sleeping areas plus generous overflow space, it's ideal for large family retreats or high-performing vacation rental-having produced an impressive $171,000 in 2023. Wake up to serene lake views, spend your days fishing, swimming, kayaking or hiking right outside your door, and enjoy evenings exploring nearby Chimney Rock Village or the renowned Tryon Equestrian Center. As Lake Lure and the surrounding Western North Carolina communities beautifully rebound and rebuild from Hurricane Helene, there has never been a better time to invest in this resilient premier destination. Whether you are seeking a lucrative investment opportunity or a personal vacation resort to gather and make lasting memories, this lakeside log home delivers an exceptional lifestyle at an unmatched value under the $1M mark. PLEASE PROVIDE A PRE-QUALIFIED OR APPROVED LETTER OR PROOF OF FUNDS WHEN SCHEDULING SHOWING APPOINTMENTS TO LIST AGENT(S)

Listed by Jenn Saltouros of Howard Hanna Beverly-Hanks,Lake Lure (jennifer.saltouros@allentate.com), Sara Duque of Howard Hanna Beverly-Hanks Asheville-Biltmore Park

$
$
%
$/month over payments
Federal 30-year interest rate: 7.32% last updated on Oct 22, 2026
* All Figures are estimates. Check with your bank or proposed mortgage company for actual interest rates.
This product uses the FRED® API but is not endorsed or certified by the Federal Reserve Bank of St. Louis.

Virtual TourSave FavoriteSchedule TourAsk A QuestionMore Details

11208 Shreveport Drive Huntersville NC 28078

MLS Number CAR4421616

  • Residential
  • Bedrooms 4
  • Bathroom 4
  • Square Feet 3,681
  • Acreage 0.13

Striking windows, abundant natural light, and generous living spaces define this impressive 4-bedroom, 3.5-bath home. The open-concept layout creates an effortless flow between the spacious living area and well-appointed kitchen, making the home ideal for everyday living and entertaining. The private primary suite offers a comfortable retreat, while three additional bedrooms provide flexibility for guests, a home office, or hobbies. Thoughtfully designed bathrooms add convenience and privacy throughout the home. A three-car garage provides ample room for vehicles, storage, and recreational equipment. With its bright interior, functional layout, and modern design, this home delivers the space and versatility today's buyers are looking for.

Listed by Adam Sellars of Keller Williams Ballantyne Area

$
$
%
$/month over payments
Federal 30-year interest rate: 7.32% last updated on Oct 22, 2026
* All Figures are estimates. Check with your bank or proposed mortgage company for actual interest rates.
This product uses the FRED® API but is not endorsed or certified by the Federal Reserve Bank of St. Louis.

Save FavoriteSchedule TourAsk A QuestionMore Details

142 Sierra Woods Drive Troutman NC 28166

Troutman, NC142 Sierra Woods Drive

Price$999,999

Est. Mortgage: $/month

Active With Contract

MLS Number CAR4411888

  • Land
  • Acreage 1.02
  • County Iredell

The most beautiful lot in Wildlife Bay is ready for your dream home! This exceptional 1-acre homesite offers breathtaking views of Lake Norman and is already equipped with a concrete driveway, in ground irrigation, owned propane tank, septic system, and so much more-making it the perfect foundation to start building. The standout feature is the incredible private boat slip, thoughtfully designed with premium amenities. Enjoy a roof that matches the home's shingles, an extended lakeside dock perfect for entertaining, a drop-down swim ladder, a retractable SunSetter patio awning for shade, and a hydraulic boat lift for added convenience. Whether you're envisioning a full-time residence or a luxury lake retreat, this rare property offers the ideal combination of stunning views, existing improvements, and outstanding waterfront amenities. Bring your builder and your house plans, and create the Lake Norman home you've always dreamed of!

Listed by Kim Guidi of EXP Realty LLC Mooresville

$
$
%
$/month over payments
Federal 30-year interest rate: 7.32% last updated on Oct 22, 2026
* All Figures are estimates. Check with your bank or proposed mortgage company for actual interest rates.
This product uses the FRED® API but is not endorsed or certified by the Federal Reserve Bank of St. Louis.

Save FavoriteSchedule TourAsk A QuestionMore Details

10938 Old Ravine Trail Huntersville NC 28078

MLS Number CAR4334825

  • Residential
  • Bedrooms 5
  • Bathroom 4
  • Square Feet 3,769
  • Acreage 0.19

Discover luxury living in this beautifully designed full brick home, perfectly situated on a cul-de-sac with serene wooded views. This home offers exceptional features and thoughtful details throughout including a Chef's Kitchen: Upgraded appliances including a gas range top, double wall oven, decorative hood, and microwave drawer. First-Floor Primary Suite: Spacious bedroom with bay window extension, tray ceiling, and a spa-inspired bath featuring a luxurious shower. Main-Level Guest Bedroom: Ideal for visitors or multi-generational living. Home Gym Space: Dedicated area for fitness and wellness. Expanded Garage: Includes a 4' extension for extra storage. Two-Story Deck: Enjoy breathtaking views from the bonus room and outdoor living space. ****This home is now fully designed***** recent price change is an added landscaping package

Listed by Kate Watts of Shea Communities Marketing Company

$
$
%
$/month over payments
Federal 30-year interest rate: 7.32% last updated on Oct 22, 2026
* All Figures are estimates. Check with your bank or proposed mortgage company for actual interest rates.
This product uses the FRED® API but is not endorsed or certified by the Federal Reserve Bank of St. Louis.

Save FavoriteSchedule TourAsk A QuestionMore Details

180 Duck Cove Road Belmont NC 28012

Belmont, NC180 Duck Cove Road

Price$999,999

Est. Mortgage: $/month

MLS Number CAR4431130

  • Residential
  • Bedrooms 4
  • Bathroom 3
  • Square Feet 3,300
  • Acreage 1.3

Lake life meets country charm at 180 Duck Cove Road! Situated on approximately 1.3 acres along Lake Wylie, this waterfront home offers room to spread out and a setting you'll love coming home to! Enjoy your morning coffee on the covered porch, take in the water views, and watch deer, wild turkeys, and other wildlife pass through. Inside, the open kitchen, living, and dining areas create an inviting space for everyday living and entertaining, with warm wood flooring, granite countertops, a contrasting island, and beautiful plank walls adding character throughout! The primary suite features a walk-in closet and a private bath with a soaking tub and custom tiled shower. The lower level offers additional bedrooms and a spacious recreation area with plenty of flexibility for guests, hobbies, or gathering with friends! Head outside to enjoy the yard, lake, and your unrestricted paradise with no HOA. Looking for even more space? Waterfront living, inviting spaces, and room to make it your own-come see this one for yourself!

Listed by Robert McClure Jr of McClure Group Realty LLC

$
$
%
$/month over payments
Federal 30-year interest rate: 7.32% last updated on Oct 22, 2026
* All Figures are estimates. Check with your bank or proposed mortgage company for actual interest rates.
This product uses the FRED® API but is not endorsed or certified by the Federal Reserve Bank of St. Louis.

Save FavoriteSchedule TourAsk A QuestionMore Details

7720 W Duncan Road Indian Trail NC 28079

Indian Trail, NC7720 W Duncan Road

Price$999,999

Est. Mortgage: $/month

Active With Contract

MLS Number CAR4425036

  • Residential
  • Bedrooms 3
  • Bathroom 2
  • Square Feet 2,561
  • Acreage 12

Welcome to 7720 West Duncan Road, a beautiful country property nestled on approximately 12 acres in Union County. Tucked back off the road in a private setting, the curved driveway welcomes you home with picturesque views of farmland, fruit trees, and the peaceful beauty of country living. The home features an inviting front porch and a spacious attached garage. Inside, you'll find a large family room with plenty of space for entertaining, along with both a dining room and breakfast area. The kitchen features custom cabinetry, while new flooring and fresh paint throughout the home provide an updated feel. The stairs leading to the second floor has also been beautifully updated. The flexible floor plan offers one bedroom on the main level and two additional bedrooms upstairs. For those needing extra garage, workshop, or storage space, this property truly delivers! In addition to the attached garage, the sellers added a 50' x 30' detached garage with a wired workshop. Combined garage and workshop space totals approximately 1,511 square feet. The acreage offers a wonderful combination of privacy and open country views. If you wanted to build another hone you would need to check with local authorities and make sure the land would perc. A portion of the land is currently leased to a local farmer, adding to the property's rural charm, and the property adjoins land used by a local sod farm. If you've been looking for acreage, privacy, abundant garage and workshop space, and the peaceful feel of country living, 7720 West Duncan Road is ready to welcome you home.

Listed by Debbie Clontz of Debbie Clontz Real Estate LLC

$
$
%
$/month over payments
Federal 30-year interest rate: 7.32% last updated on Oct 22, 2026
* All Figures are estimates. Check with your bank or proposed mortgage company for actual interest rates.
This product uses the FRED® API but is not endorsed or certified by the Federal Reserve Bank of St. Louis.

Virtual TourSave FavoriteSchedule TourAsk A QuestionMore Details

9821 Harvest Lane Davidson NC 28036

Davidson, NC9821 Harvest Lane

Price$999,999

Est. Mortgage: $/month

MLS Number CAR4422485

  • Residential
  • Bedrooms 3
  • Bathroom 3
  • Square Feet 3,920
  • Acreage 10.05

Rare opportunity to own 10.05 private acres in Davidson with a creek running through the property! Tucked away at the end of a quiet cul-de-sac, this unique property offers privacy, space, and endless potential in a setting that's increasingly hard to find. The expansive wooded lot extends back to a creek, creating a peaceful backdrop with plenty of room to make the property your own. The existing home offers a great opportunity for a buyer with vision to renovate, reimagine, or create something entirely your own on more than 10 acres. The house has beautiful Brazilian hardwood floors throughout. Enjoy the feeling of being tucked away while still having convenient access to Davidson and the surrounding Lake Norman area. Property is being sold as-is. A truly special opportunity for those looking for acreage, privacy, and potential in Davidson.

Listed by Matt Sarver and Caleb Eldridge of Keller Williams Lake Norman

$
$
%
$/month over payments
Federal 30-year interest rate: 7.32% last updated on Oct 22, 2026
* All Figures are estimates. Check with your bank or proposed mortgage company for actual interest rates.
This product uses the FRED® API but is not endorsed or certified by the Federal Reserve Bank of St. Louis.

Virtual TourSave FavoriteSchedule TourAsk A QuestionMore Details
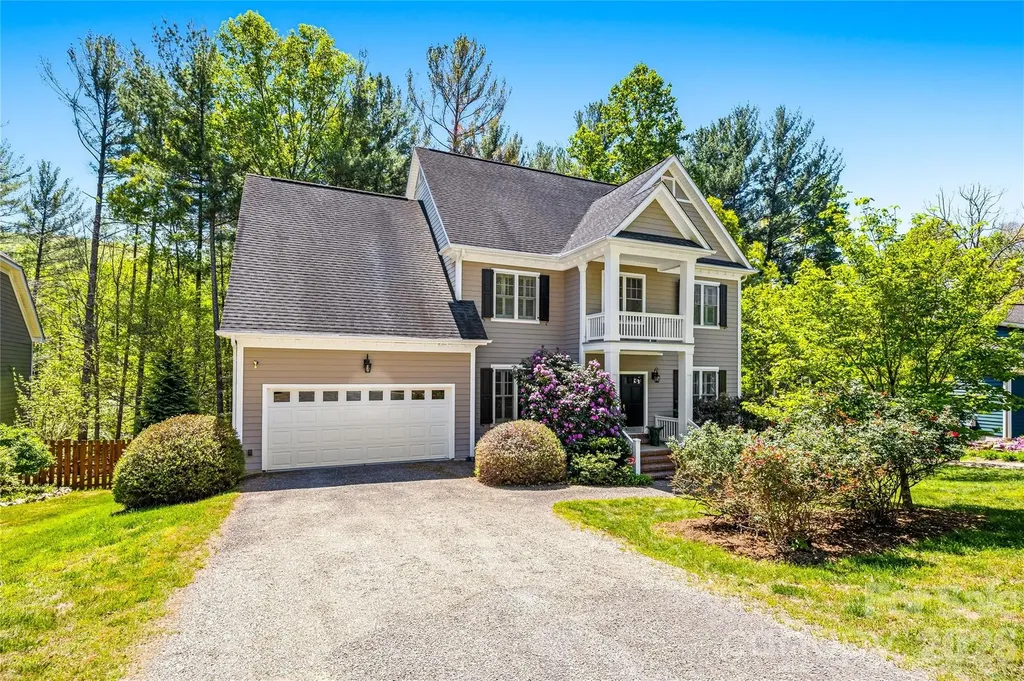
130 Ginger Quill Circle Biltmore Lake NC 28715
Active With Contract

MLS Number CAR4370512

  • Residential
  • Bedrooms 4
  • Bathroom 4
  • Square Feet 3,592
  • Acreage 0.55

Bring us an offer! Welcome to 130 Ginger Quill, a beautifully maintained home in the sought-after Biltmore Lake community. Among mature trees on a private lot, this residence offers a blend of timeless charm and modern comfort. Go inside to discover warm hardwood floors, abundant natural light, and an inviting open layout designed for everyday living and entertaining. The spacious kitchen features rich wood cabinetry, ample counter space and a convenient breakfast bar that flows seamlessly into the main living areas. The stunning great room impresses with soaring ceilings, expansive windows and a cozy fireplace, creating a bright and airy space to gather. Just beyond, enjoy easy access to outdoor living, ideal for relaxing or hosting guests. A formal dining room with elegant wainscoting and bold designer color provides the ideal setting for memorable meals, while the home's thoughtful layout offers comfort and functionality throughout. Upstairs and beyond, you'll find well-appointed living spaces designed for privacy and relaxation. The home's curb appeal shines with classic architecture, a welcoming front porch and lush landscaping, all set against a serene wooded backdrop. In Biltmore Lake, residents enjoy access to a vibrant community with walking trails, lake access, clubhouse amenities and more, just minutes from Asheville's dining, shopping and outdoor adventures. This is more than a home, it's a lifestyle.

Listed by Caroline Kalpinski of Premier Sotheby’s International Realty

$
$
%
$/month over payments
Federal 30-year interest rate: 7.32% last updated on Oct 22, 2026
* All Figures are estimates. Check with your bank or proposed mortgage company for actual interest rates.
This product uses the FRED® API but is not endorsed or certified by the Federal Reserve Bank of St. Louis.

Save FavoriteSchedule TourAsk A QuestionMore Details
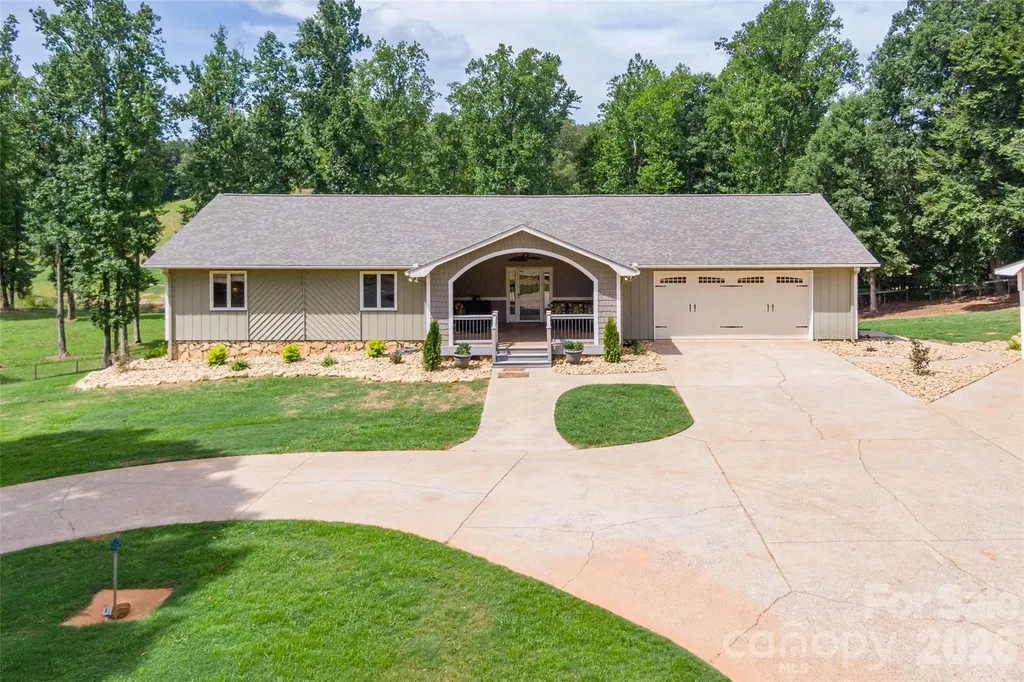
304 Mcmurray Road Rutherfordton NC 28139

Rutherfordton, NC304 Mcmurray Road

Price$999,999

Est. Mortgage: $/month

MLS Number CAR4406206

  • Residential
  • Bedrooms 4
  • Bathroom 3
  • Square Feet 3,668
  • Acreage 23.95

FANTASTIC HORSE FARM - FIRST TIME ON THE MARKET! 8 MILES TO TIEC The main level offers generously sized bedrooms, including a primary suite with two closets and an ensuite bath featuring a double vanity, jetted tub/shower. A bright Florida room with vaulted ceilings provides additional year-round living space, while the oversized covered front porch is perfect for relaxing and enjoying the peaceful surroundings. The finished basement adds over 1100 square feet of additional living space, complete with a full kitchen, family room, bedroom with a large closet, full bath with walk-in shower, ideal for guests, multi-generational living, or entertaining. An additional 900± SF of unfinished basement provides excellent workshop and storage space with garage door access. Outside, the amenities continue with an oversized double attached garage, detached triple carport with RV parking, outdoor bar, covered patio, and a fenced pool area. Nature lovers will appreciate the stocked pond, creek, and scenic setting. Equestrian enthusiasts will love the impressive improvements, including a 48' x 68' pole barn that could easily be enclosed for stalls, tack, hay barn etc., barn with two horse stalls, board fencing, two separate fenced pastures, and an approximately 90' x 180' riding arena. A 36' x 36' heated shop with two bay doors and a 12' x 12' office provides outstanding workspace for hobbies, equipment, or a home business. Additional features include: Roof new in June, 2026 Hardwood and luxury vinyl plank flooring Spectrum internet Original owner This unique property offers the perfect blend of comfortable living, workshop space, and equestrian amenities-all in a peaceful country setting.

Listed by Barbara Keever of Odean Keever & Associates,Inc.

$
$
%
$/month over payments
Federal 30-year interest rate: 7.32% last updated on Oct 22, 2026
* All Figures are estimates. Check with your bank or proposed mortgage company for actual interest rates.
This product uses the FRED® API but is not endorsed or certified by the Federal Reserve Bank of St. Louis.

Save FavoriteSchedule TourAsk A QuestionMore Details

131 S Gregg Street Charlotte NC 28208

Charlotte, NC131 S Gregg Street

Price$999,999

Est. Mortgage: $/month

Active With Contract

MLS Number CAR4412148

  • Residential
  • Bedrooms 5
  • Bathroom 4
  • Square Feet 3,072
  • Acreage 0.17

Hard to find 5 bedroom home with a three car garage!!! Located on S Gregg Street you will find new construction going up all around! Walking in you are greeted with 10ft ceilings and an open layout. Each space is large and inviting and perfecting for entertaining! Home comes with a 1-year/2-year/10-year warranty. Walking distance to the new Savona Mill food hall opening soon!

Listed by Morgan Drury of TLS Realty LLC

$
$
%
$/month over payments
Federal 30-year interest rate: 7.32% last updated on Oct 22, 2026
* All Figures are estimates. Check with your bank or proposed mortgage company for actual interest rates.
This product uses the FRED® API but is not endorsed or certified by the Federal Reserve Bank of St. Louis.

Save FavoriteSchedule TourAsk A QuestionMore Details

35 Elderberry Drive Old Fort NC 28762

Old Fort, NC35 Elderberry Drive

Price$999,999

Est. Mortgage: $/month

MLS Number CAR4414857

  • Residential
  • Bedrooms 3
  • Bathroom 4
  • Square Feet 2,542
  • Acreage 9.46

Custom Mountain Retreat with Panoramic Lake Lure & Mountain Views! Experience the craftsmanship and character of a truly custom-built mountain home, where warm wood finishes, dramatic architectural details, and spectacular long-range views create an unforgettable Western North Carolina retreat. Privately situated on nearly 10 acres, which includes 5 total parcels with additional potential build sites, (one of which has an existing well and driveway), this distinctive home overlooks Lake Lure in the valley below, framed by layers of surrounding mountains. Designed to embrace its extraordinary setting, the home offers multiple outdoor living spaces, including an expansive wraparound porch, screened porch, deck, and spacious sunroom. Whether enjoying morning coffee, dining outdoors, or simply watching the mountains change with the seasons, there are endless opportunities to take in the scenery and peaceful mountain atmosphere. Inside, rich wood finishes, soaring ceilings, and handcrafted details showcase the quality and character of the custom construction. Impressive floor-to-ceiling fireplaces anchor the living spaces and add to the home's warm, rustic elegance. The thoughtfully designed main level offers comfortable everyday living with a primary suite and private bath, kitchen and dining areas, foyer, laundry/half bath, and easy access to the screened porch and deck through double doors. The light-filled kitchen provides abundant cabinetry and flows naturally into the home's gathering and outdoor spaces. Upstairs, a spacious loft currently serves as a family room and is joined by an additional bedroom with en suite bath, another full bath, and beautiful mountain views. The lower level provides another inviting living area centered around a fireplace, along with a generously sized bedroom and en suite bath. A garage and workshop offer valuable storage and functional space for mountain living. Located within the gated Gateway Mountain community, residents enjoy access to private natural amenities including Lake George, Waterfall Park, and Picnic Lake. Short-term rentals are permitted, adding flexibility for those considering a primary residence, second home, or investment property. Most furnishings are negotiable, creating the possibility of a more turnkey purchase. Convenient to Interstate 40 and within reach of Asheville, Lake Lure, and many of Western North Carolina's most popular destinations, this exceptional property offers the privacy of a mountain escape without sacrificing accessibility. Custom craftsmanship. Warm wood interiors. Expansive porches. And breathtaking views stretching across Lake Lure and the surrounding mountains. This is mountain living at its finest. Schedule your private showing and experience the views for yourself.

Listed by Andrea Pennell of True North Realty

$
$
%
$/month over payments
Federal 30-year interest rate: 7.32% last updated on Oct 22, 2026
* All Figures are estimates. Check with your bank or proposed mortgage company for actual interest rates.
This product uses the FRED® API but is not endorsed or certified by the Federal Reserve Bank of St. Louis.

Virtual TourSave FavoriteSchedule TourAsk A QuestionMore Details

1009 Brookmeade Drive Waxhaw NC 28173

Waxhaw, NC1009 Brookmeade Drive

Price$999,999

Est. Mortgage: $/month

MLS Number CAR4418227

  • Residential
  • Bedrooms 5
  • Bathroom 4
  • Square Feet 3,825
  • Acreage 1.35

Welcome to this exceptional home in sought-after Brookmeade neighborhood, perfectly positioned on a private, wooded 1.35 acre cul-de-sac lot. From the beautiful landscaping and covered front porch to the extended driveway with turnaround and 3 car garage, this home is packed with impressive upgrades inside and out. Inside, the sought-after open floor plan is enhanced by extensive custom upgrades including a stacked stone gas fireplace in the living room. The kitchen features upgraded appliances, a vent hood, coffee bar area, new extended pantry, under-cabinet lighting and convenient pull-out lower cabinet shelves. Enjoy fireplaces in the office and dining room, custom office built-ins, a closed-in loft, additional attic storage and upgraded lighting throughout the home. The primary suite offers an extra closet, custom closet system, a fireplace and shiplap accents in the ensuite bath. The laundry room has been beautifully enhanced with cabinetry, a sink and shiplap. The secondary bedrooms are generously sized. Enjoy outdoor living at its finest with a covered and screened composite deck, pool, hot tub, outdoor kitchen area, firepit area and fenced backyard. The property also features landscape lighting, extended irrigation, a shed, camp grills, and abundant firewood. Additional features include a whole-house regenerating water filtration system, added storage in both garage areas, upgraded blinds and curtains, and exterior improvements include gutter guards, roof protection and an encapsulated crawl space. With incredible indoor and outdoor living spaces, privacy and an extensive list of thoughtful improvements, this one-of-a-kind Brookmeade property is a must-see!

Listed by Rebecca Cullen of Keller Williams Connected

$
$
%
$/month over payments
Federal 30-year interest rate: 7.32% last updated on Oct 22, 2026
* All Figures are estimates. Check with your bank or proposed mortgage company for actual interest rates.
This product uses the FRED® API but is not endorsed or certified by the Federal Reserve Bank of St. Louis.

Virtual TourSave FavoriteSchedule TourAsk A QuestionMore Details

Broker Reciprocity MLS Grid Logo © 2026 Listings courtesy of Canopy MLS as distributed by MLS GRID. IDX information is provided exclusively for consumers’ personal non-commercial use and may not be used for any purpose other than to identify prospective properties consumers may be interested in purchasing. The IDX data is deemed reliable but is not guaranteed by MLS GRID and may be subject to an end user license agreement prescribed by the Member Participant’s applicable MLS.  Based on information submitted to the MLS GRID as of October 27, 2026 10:31 PM EDT . All data is obtained from various sources and may not have been verified by broker or MLS GRID. Supplied Open House Information is subject to change without notice. All information should be independently reviewed and verified for accuracy. Properties may or may not be listed by the office/agent presenting the information. Some IDX listings have been excluded from this website.