and narrow your search. If you have fewer than 200 results, you can save your search.

Fairview NC

r=493-504
150 Rainbow View Drive Fletcher NC 28732

Fletcher, NC150 Rainbow View Drive

Price$3,600,000

Est. Mortgage: $/month

MLS Number CAR4399161

  • Residential
  • Bedrooms 4
  • Bathroom 7
  • Square Feet 7,507
  • Acreage 10.13

Winding through 10.13 private, park-like acres, the elegant driveway delivers you to one of Western North Carolina's most extraordinary estates - a 7505 SF French Country residence where grand architecture and effortless luxury living exist in perfect harmony. Inside, the scale is immediate and unhurried. A glass conservatory floods the main level with natural light. The study wraps you in cherry built-ins, coffered ceilings, and fireplace warmth. The great room - anchored by its own fireplace and wet bar - flows naturally toward the chef's kitchen, where dual wall ovens, a gas cooktop, and an oversized island make entertaining feel less like hosting and more like living. A formal dining room, butler's pantry, and sunlit breakfast room with terrace views complete the picture. And then the doors open - and the estate truly reveals itself. Brick paver walkways lead from the terraces and patios to the magnificent pool and fountain area, where the outdoor living is as considered as anything inside. A serene koi pond with waterfall. Curated gardens and meandering pathways. Multiple balconies positioned to catch every angle of light. The transition from great room to terrace to pool is seamless - designed for the kind of summer evening that starts at cocktail hour and ends when you finally decide the stars are enough. Back inside, an elegant winding staircase leads to the primary suite - its own private world with fireplace, spa bath, heated tile floors, jetted tub, dual vanities, walk-in shower, two closets, and a private deck where the treetop canopy is your only neighbor. 3 additional large bedrooms with private baths, a spacious playroom and a generous guest suite with kitchenette ensures your guests are equally well cared for. With a 3-car garage, 2,000+ SF unfinished basement, and 1,300 SF of attic space, the bones are here for whatever vision comes next. A fenced pasture with a 2 stall run in make this estate a perfect place to enjoy your horses, with space to expand. Minutes to Asheville, Hendersonville, and Brevard. A world away from everything else.

Listed by Mary Cade Mainwaring of Unique: A Real Estate Collective

$
$
%
$/month over payments
Federal 30-year interest rate: 7.24% last updated on Oct 29, 2026
* All Figures are estimates. Check with your bank or proposed mortgage company for actual interest rates.
This product uses the FRED® API but is not endorsed or certified by the Federal Reserve Bank of St. Louis.

Virtual TourSave FavoriteSchedule TourAsk A QuestionMore Details

5 Walnut Street Asheville NC 28801

MLS Number CAR4437141

  • Commercial
  • Property SubType BUSINESS
  • Square Feet 4,408
  • Acreage 0.03

5 Walnut Street offers a mixed-use investment opportunity in the heart of downtown Asheville. The property is currently home to 5 Walnut Wine Bar and also includes four vacant residential units. The residential units are approved for short-term rental (STR) use but are not currently being used as short-term rentals. The property also includes a leased retail space that is currently producing income, offering a mix of residential and commercial uses in a desirable downtown location. Prime Downtown Asheville location on West Walnut Street, surrounded by established restaurants, retail, and entertainment. Highly walkable with convenient access to the heart of downtown. Highlights: Turnkey, income-producing mixed-use investment, four premium residential units with established short-term rental potential, an iconic commercial space with strong identity and long-standing recognition in the Asheville market. opportunity to realize additional value through a mixed-use condominium structure or separate future disposition of the residential and commercial components, the rarity of acquiring a fully stabilized, downtown Asheville asset with both immediate income and multiple long-term value creation strategies.

Listed by Jay Lurie of Dewey Property Advisors

$
$
%
$/month over payments
Federal 30-year interest rate: 7.24% last updated on Oct 29, 2026
* All Figures are estimates. Check with your bank or proposed mortgage company for actual interest rates.
This product uses the FRED® API but is not endorsed or certified by the Federal Reserve Bank of St. Louis.

Save FavoriteSchedule TourAsk A QuestionMore Details
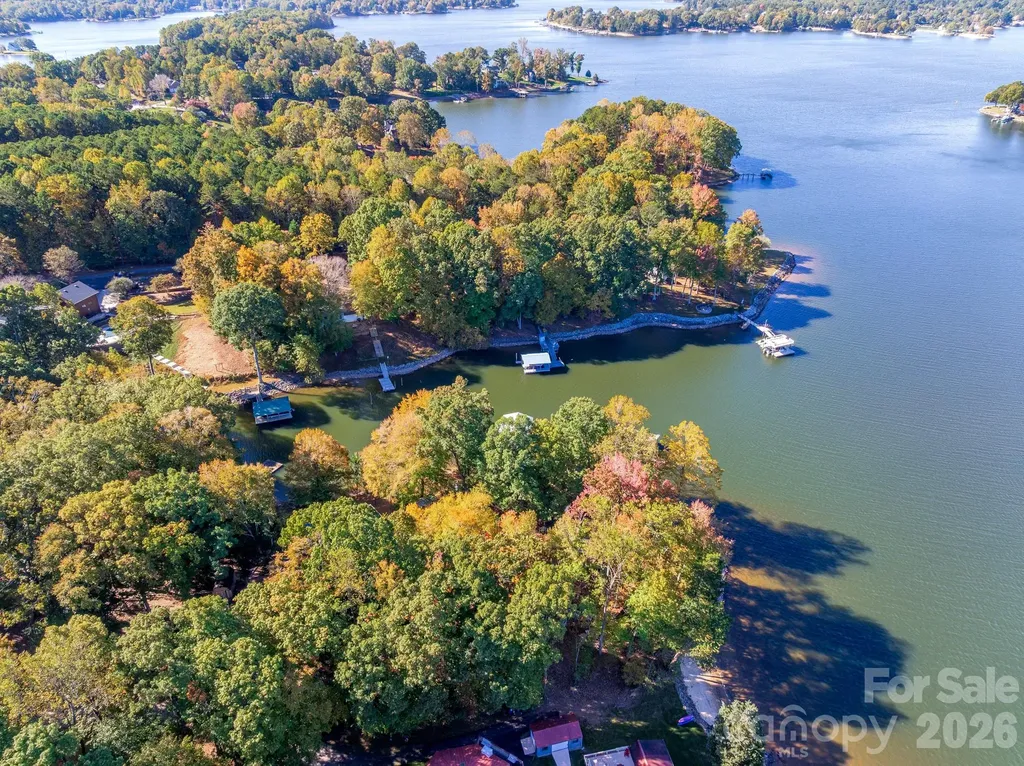
1168 Fern Hill Road Mooresville NC 28117

Mooresville, NC1168 Fern Hill Road

Price$3,600,000

Est. Mortgage: $/month

MLS Number CAR4359044

  • Land
  • Acreage 7.94
  • County Iredell

Set on a deep-water cove within the exclusive Fern Hill enclave, this rare multi-parcel offering spans nearly 8 private waterfront acres on Lake Norman-an extraordinary canvas defined by both scale and serenity. With approximately 120 feet of shoreline and an existing dock in place, the property is primed for immediate lake access while offering long-term potential for a truly exceptional estate. Among the few remaining opportunities of its kind, this nearly 8-acre waterfront setting is distinguished by its mature trees, gently rolling topography, and sweeping water views illuminated by golden sunset exposure. Both private and expansive, it presents an unparalleled backdrop for a custom-designed residence or legacy compound on one of Lake Norman's most coveted stretches. Property is being marketed as land, offering flexibility for redevelopment or new construction. A to-be-built home concept is available under MLS #4351598, with additional opportunities under MLS #4346334. Existing residences may also be purchased separately under additional MLS listings, providing multiple pathways for acquisition and vision. Located in Northern Mooresville with convenient access to shopping, dining, and approximately 40 minutes to Charlotte Douglas International Airport, the setting offers both privacy and accessibility. Rare acreage, deep water, and exceptional privacy-an increasingly hard-to-find combination on Lake Norman.

Listed by Amy Petrenko and Vic Petrenko of Premier Sotheby's International Realty

$
$
%
$/month over payments
Federal 30-year interest rate: 7.24% last updated on Oct 29, 2026
* All Figures are estimates. Check with your bank or proposed mortgage company for actual interest rates.
This product uses the FRED® API but is not endorsed or certified by the Federal Reserve Bank of St. Louis.

Virtual TourSave FavoriteSchedule TourAsk A QuestionMore Details

2800 Wintergreen Drive Charlotte NC 28211

Charlotte, NC2800 Wintergreen Drive

Price$3,600,000

Est. Mortgage: $/month

MLS Number CAR4410831

  • Residential
  • Bedrooms 5
  • Bathroom 7
  • Square Feet 5,284
  • Acreage 0.47

Welcome to a truly exceptional custom home completed in 2013 in the heart of Old Foxcroft, one of Charlotte's most sought-after neighborhoods just minutes from SouthPark. Designed by local architect Christopher Phelps and custom built by Augusta Homes, renowned for its distinctive Lake Norman luxury residences - this is the only new home Augusta has built within the City of Charlotte! Behind its beautifully unobtrusive front exterior lies 5,284 sq ft of a thoughtfully designed home for both sophisticated entertaining and everyday family living. The heart of this home brings together a stunning Great Room with wood coffered ceiling, chef's kitchen, climate-controlled wine room, and scullery, while the 625 sq ft three-season porch with EZE-Breeze windows, fireplace and Wolf grill creates an extraordinary extension of the living space. A private main-level guest suite, family Resource Room and dedicated upstairs study, showcase a floor plan designed around how families actually live. Upstairs, every bedroom is ensuite, complemented by a spacious Primary Suite and Bonus Room with wet bar. Outside, enjoy a fenced putting green, an additional outdoor cooking area that was created by Charlotte Grill and includes an EVO grill, Yoder smoker, and a private backyard. Recent HVAC, furnaces, tankless water heater, whole-home generator and surge protection add peace of mind. A rare combination of architectural pedigree, exceptional livability and an established Charlotte location. Take one more moment looking at the pictures of the Three-Season Porch. Imagine the EZE-Breeze panels open on a mild fall evening, the fireplace going, dinner cooking outside, music playing and friends gathered around. That's really what 2800 Wintergreen Drive is about. It combines the craftsmanship and architectural detail expected of a true custom luxury residence with something that can be much harder to find: A home thoughtfully designed for the way a family actually lives.

Listed by Jim Straatmann and Charlynn Straatmann of Keller Williams Ballantyne Area

$
$
%
$/month over payments
Federal 30-year interest rate: 7.24% last updated on Oct 29, 2026
* All Figures are estimates. Check with your bank or proposed mortgage company for actual interest rates.
This product uses the FRED® API but is not endorsed or certified by the Federal Reserve Bank of St. Louis.

Virtual TourSave FavoriteSchedule TourAsk A QuestionMore Details

300 E Charlotte Avenue Mount Holly NC 28120

Mount Holly, NC300 E Charlotte Avenue

Price$3,600,000

Est. Mortgage: $/month

MLS Number CAR4388531

  • MultiFamily
  • Bedrooms 56
  • Square Feet 28,000
  • Acreage 1.87
  • Property SubType Residential Income

THE PROPERTY - The 28 at Mount Holly is a 28-unit townhome community situated one block from downtown Mount Holly, NC - approximately 20 minutes from Uptown Charlotte. Every unit is a two-bedroom, one-and-a-half bathroom townhome averaging 1,000 square feet, featuring in-unit washer/dryer hookups, private patios, and fully renovated interiors. Following a comprehensive $1.4M renovation completed in 2025, the Property offers investors a turn-key, low-maintenance multifamily asset in one of the Charlotte MSA's most accessible suburban markets. $1.4M IN RECENT CAPITAL IMPROVEMENTS - A property-wide renovation completed in 2025 addressed every major component- exterior and interior - with no near-term capital requirements for a new owner. Improvements include: New parking lot overlay, exterior paint, gutters & downspouts, full HVAC replacement across all units, new windows, sliding glass doors, and smart lock front doors. Add'l Interior upgrades: new cabinets and shelving, granite countertops and backsplash, luxury vinyl plank flooring, and stainless steel appliances. The property also has recently implemented individual water/sewer sub-metering, eliminating a significant landlord expense, and a bundled cable & internet package, generating incremental NOI while offering a convenient service. PROVEN RENT GROWTH WITH REMAINING UPSIDE - The seller's post-renovation lease-up strategy has produced a current averagein-place rent of $1,314/month, with rents ranging from $1,275 to $1,440 across the property. The $165 spread between the lowest and highest in-place rents- achieved within the same renovated unit type - demonstrates clear market acceptance at the top of the range. A new owner has a straightforward path to capture loss-to-lease as below-market leases roll, with no speculative assumptions required. MAIN & MAIN LOCATION - The Property sits one block from the heart of downtown Mount Holly - home torestaurants, coffee shops, breweries, and the Carolinas' oldest legal distillery. Convenient access to I-485 connects residents to Uptown Charlotte, Gastonia, and major employment corridors throughout the MSA. Notably, the Olde Mecklenburg Brewery is opening a Beer Garden and Tap Room in downtown Mount Holly in Fall 2026, with planned mixed-use development and an extensive renovation of Veterans Park further cementing the area's trajectory as a destination submarket. The Property is located within a FEMA-designated flood zone and was impacted by Hurricane Helene in 2024. Ownership undertook landscaping remediation to reducefuture exposure, and the Property carries flood insurance. Buyers should review applicable flood zone designations as part of their due diligence.

Listed by Ari Firoozabadi of Greysteel North Carolina LLC

$
$
%
$/month over payments
Federal 30-year interest rate: 7.24% last updated on Oct 29, 2026
* All Figures are estimates. Check with your bank or proposed mortgage company for actual interest rates.
This product uses the FRED® API but is not endorsed or certified by the Federal Reserve Bank of St. Louis.

Save FavoriteSchedule TourAsk A QuestionMore Details

151 Bridlewood Drive Mooresville NC 28117

Mooresville, NC151 Bridlewood Drive

Price$3,600,000

Est. Mortgage: $/month

MLS Number CAR4346334

  • Residential
  • Bedrooms 3
  • Bathroom 3
  • Square Feet 3,364
  • Acreage 7.94

Some homes draw you in before you step inside. 151 Bridlewood Drive is one of them. Set on nearly 8 private acres at the end of a quiet cul-de-sac, this Lake Norman retreat is a rare find-where serene deep water meets golden sunsets that linger on the horizon. Light pours through the home's open, airy interiors, revealing an effortless flow from the refined kitchen and great room to lake views framed by expansive windows. The lower-level primary suite feels like a five-star hideaway-peaceful, intentional, and seamlessly connected to the outdoors. Here, evenings unfold around a fireside lounge, bar, and game area, with doors opening to sweeping decks, patios, and a floating dock designed for effortless lake living. It's the perfect balance of privacy and connection. The only nearly 8-acre waterfront estate available on Lake Norman-ready to be cherished as-is or developed into something even more private and spectacular. See this in a to be built listing at MLS #4351598 and 4359044.

Listed by Amy Petrenko and Vic Petrenko of Premier Sotheby's International Realty

$
$
%
$/month over payments
Federal 30-year interest rate: 7.24% last updated on Oct 29, 2026
* All Figures are estimates. Check with your bank or proposed mortgage company for actual interest rates.
This product uses the FRED® API but is not endorsed or certified by the Federal Reserve Bank of St. Louis.

Virtual TourSave FavoriteSchedule TourAsk A QuestionMore Details

1731 W Avalon Circle Charleston SC 29407

Charleston, SC1731 W Avalon Circle

Price$3,600,000

Est. Mortgage: $/month

MLS Number CAR4431511

  • MultiFamily
  • Bedrooms 24
  • Square Feet 16,800
  • Acreage 0.75
  • Property SubType Residential Income

The Avalon: 24 renovated one-bedroom apartments in two brick garden buildings in West Ashley, inside the City of Charleston. Built 1971 and 1972 on two adjoining parcels totaling 0.75 acres (1731 W Avalon Cir and 1724 Ashley Hall Rd, offered together). Every unit is 1 bed / 1 bath, 700 SF, renovated with LVP floors, white shaker cabinetry, updated countertops, stainless appliances and updated baths. Roofs and all windows replaced in 2024 and exteriors painted. On-site laundry. Four units already lease at $1,400. Upside comes from bringing the remaining units to $1,400. Showings by appointment only.

Listed by Jeff Shugarts Jr of Andrew Reed Properties,LLC

$
$
%
$/month over payments
Federal 30-year interest rate: 7.24% last updated on Oct 29, 2026
* All Figures are estimates. Check with your bank or proposed mortgage company for actual interest rates.
This product uses the FRED® API but is not endorsed or certified by the Federal Reserve Bank of St. Louis.

Save FavoriteSchedule TourAsk A QuestionMore Details

2419 Overhill Road Charlotte NC 28211

Charlotte, NC2419 Overhill Road

Price$3,599,999

Est. Mortgage: $/month

Active With Contract

MLS Number CAR4430502

  • Residential
  • Bedrooms 5
  • Bathroom 6
  • Square Feet 5,523
  • Acreage 0.55

Timeless and thoughtfully upgraded throughout, this Myers Park home offers a rare combination of classic architecture and modern comfort across two well-planned levels, set on a private half-acre lot in one of Charlotte's most sought-after neighborhoods. A covered entry with brick steps, columns, and a chandeliered foyer welcomes you into a home defined by crown molding, ten-foot ceilings on the main level, and curated statement lighting throughout. The main level flows easily between formal and casual living. Just off the foyer, a private office with a gas fireplace sits alongside a wainscoted formal dining room and a powder room. The living room is anchored by its own fireplace and a custom built-in bar with a wet sink, ice maker, and glass display cabinetry, with a Sonos sound system carrying through to the keeping room and outdoor living spaces. At the heart of the home, the kitchen has been fully reimagined with an oversized marble island, custom cabinetry, and professional-grade Thermador and Viking appliances, opening to a breakfast area beneath a vaulted ceiling and statement chandelier. The keeping room just off the kitchen creates additional living space, and a secondary home office sits nearby with its own built-in desk and cabinetry. A well-appointed mudroom and laundry area, complete with built-ins and marble counters, keeps daily life organized. Nearby, the oversized three-car garage provides generous space with built-in storage and shelving. The main-level primary suite is a true retreat, recently renovated with a soaking tub, a marble-finished steam shower, dual vanities, picture-frame molding, and a private water closet. The primary closet features an island, designer chandelier, and wall-art lighting. Upstairs, four generously sized guest bedrooms each offer walk-in closets and ensuite baths, all recently updated with new flooring, fixtures, and vanities. The upper-level bonus room features its own fireplace and serves as an ideal playroom, media room, or additional living space. A hallway linen closet and walk-in attic storage round out this level. Outdoor living carries the same polish as the interior. A covered rear patio with skylights, a wood-burning and gas fireplace, and a ceiling fan overlooks a fully fenced, professionally landscaped yard. The lower stone patio brings its own firepit lounge area and outdoor dining space, with a pergola, ceiling fans, and a dedicated grill station. Recent upgrades throughout the home include a new roof with copper flashing and a freshly repainted upper level, along with extensive renovations to the primary bath, kitchen, living room, mudroom, and guest baths, ensuring this home is as move-in ready as it is enduring. With proximity to top dining and retail in SouthPark, premier public and private schools, and an easy commute to Uptown, this location offers the very best of Charlotte. Tree-lined streets, a strong sense of community, and easy access to parks and greenways round out the appeal of Myers Park living at its finest.

Listed by Liza Caminiti of Ivester Jackson Christie's

$
$
%
$/month over payments
Federal 30-year interest rate: 7.24% last updated on Oct 29, 2026
* All Figures are estimates. Check with your bank or proposed mortgage company for actual interest rates.
This product uses the FRED® API but is not endorsed or certified by the Federal Reserve Bank of St. Louis.

Save FavoriteSchedule TourAsk A QuestionMore Details

1115, 1125, 1127 Glenn Bridge Road SE Arden NC 28704

MLS Number CAR4395239

  • Residential
  • Bedrooms 6
  • Bathroom 2
  • Square Feet 2,050
  • Acreage 7

Rare residential development opportunity in a highly desirable and rapidly growing area! This exceptional nearly 7-acre tract offers gently rolling topography, picturesque hayfields, and a beautiful pastoral setting with tremendous potential for residential development. Passed down through generations, this property presents a unique opportunity to create a thoughtfully designed residential community, while the existing farmhouse and additional dwellings provide flexibility for continued use, rental income, renovation, or interim housing during development. Surrounded by R-1 and EMP zoning, permitted uses include single-family homes, duplexes, and residential development, along with a variety of other potential uses. Per Buncombe County information, maximum density may allow up to 12 dwellings per acre, subject to county approval and applicable development requirements. Existing infrastructure-including power, wells, and septic systems-provides an important head start for future development. There is no right-of-way through the property. The location is equally compelling, offering a peaceful rural setting just minutes from Asheville Airport, shopping, restaurants, entertainment, and area attractions, with convenient access to Interstate 26. The property's gentle topography and expansive open fields offer an ideal canvas for creating a desirable residential community in an area experiencing continued growth. Whether envisioned as a boutique neighborhood, collection of homes, duplex development, family compound, or investment opportunity, this versatile tract offers the land, location, infrastructure, and potential to make a lasting investment. Opportunities of this size and character in such a convenient location are increasingly rare-don't miss the chance to explore the possibilities.

Listed by Tonya McMahan of Howard Hanna Beverly-Hanks Burnville

$
$
%
$/month over payments
Federal 30-year interest rate: 7.24% last updated on Oct 29, 2026
* All Figures are estimates. Check with your bank or proposed mortgage company for actual interest rates.
This product uses the FRED® API but is not endorsed or certified by the Federal Reserve Bank of St. Louis.

Save FavoriteSchedule TourAsk A QuestionMore Details

1115, 1125, 1127 Glenn Bridge Road SE Arden NC 28704

MLS Number CAR4395202

  • Land
  • Acreage 7
  • County Buncombe

Rare residential development opportunity in a highly desirable and rapidly growing area! This exceptional nearly 7-acre tract offers gently rolling topography, picturesque hayfields, and a beautiful pastoral setting with tremendous potential for residential development. Passed down through generations, this property presents a unique opportunity to create a thoughtfully designed residential community, while the existing farmhouse and additional dwellings provide flexibility for continued use, rental income, renovation, or interim housing during development. Surrounded by R-1 and EMP zoning, permitted uses include single-family homes, duplexes, and residential development, along with a variety of other potential uses. Per Buncombe County information, maximum density may allow up to 12 dwellings per acre, subject to county approval and applicable development requirements. Existing infrastructure-including power, wells, and septic systems-provides an important head start for future development. There is no right-of-way through the property. The location is equally compelling, offering a peaceful rural setting just minutes from Asheville Airport, shopping, restaurants, entertainment, and area attractions, with convenient access to Interstate 26. The property's gentle topography and expansive open fields offer an ideal canvas for creating a desirable residential community in an area experiencing continued growth. Whether envisioned as a boutique neighborhood, collection of homes, duplex development, family compound, or investment opportunity, this versatile tract offers the land, location, infrastructure, and potential to make a lasting investment. Opportunities of this size and character in such a convenient location are increasingly rare-don't miss the chance to explore the possibilities.

Listed by Tonya McMahan of Howard Hanna Beverly-Hanks Burnville

$
$
%
$/month over payments
Federal 30-year interest rate: 7.24% last updated on Oct 29, 2026
* All Figures are estimates. Check with your bank or proposed mortgage company for actual interest rates.
This product uses the FRED® API but is not endorsed or certified by the Federal Reserve Bank of St. Louis.

Save FavoriteSchedule TourAsk A QuestionMore Details

4110 Melchor Avenue Charlotte NC 28211

Charlotte, NC4110 Melchor Avenue

Price$3,599,000

Est. Mortgage: $/month

Pending

MLS Number CAR4395290

  • Residential
  • Bedrooms 5
  • Bathroom 6
  • Square Feet 5,939
  • Acreage 0.43

Come look at a home that isn't like the rest and combines meticulous detail sophisticated style. Perfectly positioned in the heart of Cotswold, 4110 Melchor is a masterfully crafted Scandinavian Modern new construction by Pike Properties - a home that redefines luxury living in one of Charlotte's most coveted neighborhoods. With just under 6,000 square feet of thoughtfully designed space, every detail has been considered to deliver a living experience that is both elevated and effortlessly livable. The architectural language is clean, intentional, and unmistakably Scandinavian - defined by natural materials, warm minimalism, and a seamless dialogue between interior and exterior. Soaring ceilings, walls of glass, and abundant natural light create an atmosphere that feels expansive yet intimately comfortable. Custom cabinetry flows throughout the entire home, a thread of craftsmanship that ties every room together with quiet sophistication. At the heart of the main level is a showpiece kitchen that is as functional as it is stunning - and behind it, a full scullery kitchen running the entire length of the main kitchen, discreetly housing a beverage refrigerator, refrigerator pull-out drawers, 2nd dishwasher, and everything needed to keep the main stage pristine while entertaining. Whether hosting an intimate dinner or a grand celebration, this kitchen pairing is a chef's and entertainer's dream realized. Step outside and discover an expansive back porch that lives like a true extension of the home. Three remote-operated phantom screens allow you to open or enclose the space at will, while a fully appointed summer kitchen, dedicated dining area, and outdoor living room with fireplace create an al fresco environment worthy of the interior it mirrors. Rain or shine, the outdoor living here is unmatched. Upstairs, each bedroom enjoys the luxury of a large private closet and its own en-suite bathroom - a thoughtful design that offers every member of the household their own retreat. A dedicated powder bath serves the bonus room, ensuring convenience without compromise. Tucked into its own private wing, the primary suite is in a category of its own - anchored by soaring 12-foot vaulted ceilings, a massive walk-in closet, and a spa-inspired bathroom that transforms the daily routine into a restorative experience. Even the details you didn't know you needed are here - including a dedicated dog wash station that speaks to the home's rare combination of luxury and genuine livability. The three-car garage completes a package designed for the way people actually live. See renderings of the pool to be included at list price. Located minutes from premier dining, boutique shopping, top-rated schools, and the energy of SouthPark, this custom home offers the quiet sophistication of one of Charlotte's most desirable streets - and a standard of living that is simply without equal. Resort Style pool being installed right now!

Listed by Anthony Moore and Eric Layne of COMPASS

$
$
%
$/month over payments
Federal 30-year interest rate: 7.24% last updated on Oct 29, 2026
* All Figures are estimates. Check with your bank or proposed mortgage company for actual interest rates.
This product uses the FRED® API but is not endorsed or certified by the Federal Reserve Bank of St. Louis.

Virtual TourSave FavoriteSchedule TourAsk A QuestionMore Details

6973 Secrest Shortcut Road Indian Trail NC 28079

MLS Number CAR4432981

  • Residential
  • Bedrooms 6
  • Bathroom 6
  • Square Feet 5,623
  • Acreage 10.3

10 acre gated private estate! Pool and Spa package are included. Step inside this Custom Kendall plan and you will find a primary suite, a guest suite, an office, a huge kitchen with a massive scullery room, and so much more. Upstairs features 4 additional bedrooms, a rec room, an exercise/flex space room, and unfinished walk in storage! The great room includes sliding doors that open to an extensive raised and covered outdoor terrace space that can be completely customized to your liking. This home will be very well appointed and with our in-house design team absolutely everything will be curated to your specifications. Some features will include white oak ceiling beams, built-in cabinetry, dual laundry locations, white oak hardwood flooring, white oak custom staircase, casement windows, conditioned crawlspace, raised and covered oversized rear terrace with sliding doors, extensive trim package, and so much more. Save lots of time and make the choice to build with the highly efficient and knowledgeable team at Linnane Homes. Linnane is a fixed cost truly turnkey custom home builder with a full time in-house design team that works with every single customer. No need for outside designers, it's all in-house and part of the experience when building with Linnane. Please DO NOT walk the property without prior permission. Pool, spa, and interior design allowances are included in the listed price! *Builder Interest Rate Buy Down Promotion-Up to a 7 Year Fixed Interest Rate Buy Down Included*

Listed by Trevor Taefi of RE/MAX Executive

$
$
%
$/month over payments
Federal 30-year interest rate: 7.24% last updated on Oct 29, 2026
* All Figures are estimates. Check with your bank or proposed mortgage company for actual interest rates.
This product uses the FRED® API but is not endorsed or certified by the Federal Reserve Bank of St. Louis.

Save FavoriteSchedule TourAsk A QuestionMore Details

Broker Reciprocity MLS Grid Logo © 2026 Listings courtesy of Canopy MLS as distributed by MLS GRID. IDX information is provided exclusively for consumers’ personal non-commercial use and may not be used for any purpose other than to identify prospective properties consumers may be interested in purchasing. The IDX data is deemed reliable but is not guaranteed by MLS GRID and may be subject to an end user license agreement prescribed by the Member Participant’s applicable MLS.  Based on information submitted to the MLS GRID as of November 5, 2026 5:53 PM EST . All data is obtained from various sources and may not have been verified by broker or MLS GRID. Supplied Open House Information is subject to change without notice. All information should be independently reviewed and verified for accuracy. Properties may or may not be listed by the office/agent presenting the information. Some IDX listings have been excluded from this website.