and narrow your search. If you have fewer than 200 results, you can save your search.

Fairview NC

r=5389-5400
341 Riverbend Road Troy NC 27371

Troy, NC341 Riverbend Road

Price$849,500

Est. Mortgage: $/month

Pending

MLS Number CAR4419110

  • Residential
  • Bedrooms 2
  • Bathroom 3
  • Square Feet 2,186
  • Acreage 7.43

7.43 Acre Private Riverfront Equestrian Retreat Custom-Built in 2021 | Uwharrie River Frontage | Horse Barn | Private Outdoor Retreat Escape to a rare 7.43-acre private riverfront retreat in a gated, no-HOA community just one mile off the highway. Custom-built in 2021, this Uwharrie property blends seclusion, convenience, mountain views, and direct river frontage into one unforgettable full-time residence or weekend getaway. Inside, the bright modern-farmhouse main level makes an immediate impression with vaulted wood ceilings, white shaker cabinetry, a granite island, oil-rubbed bronze accents, mason-jar lighting, and natural light from front transom windows. The layout includes a queen primary suite with private full bath, a guest half bath, a loft-style second bedroom with mountain views, and a walkout basement with lodge-style gathering space, a custom bar, second stone fireplace, and direct outdoor access. Horse enthusiasts will appreciate the move-in-ready setup: a two-stall barn with tack room and electricity, fenced pasture, and convenient access to nearby riding trails. A riverfront horse property in the Uwharrie area is a truly hard-to-find offering. Outdoor living is where this property shines: a walkout wrap-around deck frames year-round Uwharrie Mountain views, while the riverfront setting invites fishing, seasonal kayaking, cookouts, and gatherings around the custom riverside fire pit with park-style grill and picnic table. With approximately 500 feet of Uwharrie River frontage and views forever protected by the nearby National Forest setting, every day feels like a getaway. Schedule your private showing today and experience this rare Uwharrie River retreat for yourself-properties with this combination of privacy, views, river frontage, and equestrian amenities do not come along often. A portion of the riverfront acreage is within FEMA Flood Zone AE; the Uwharrie River corridor includes a regulatory floodway. Buyers should review the FEMA flood map for the location of flood hazard areas.

Listed by Colburn Thompson of New South Realty,Inc

$
$
%
$/month over payments
Federal 30-year interest rate: 7.4% last updated on Oct 15, 2026
* All Figures are estimates. Check with your bank or proposed mortgage company for actual interest rates.
This product uses the FRED® API but is not endorsed or certified by the Federal Reserve Bank of St. Louis.

Virtual TourSave FavoriteSchedule TourAsk A QuestionMore Details

102 Chadderton Way Waxhaw NC 28173

Waxhaw, NC102 Chadderton Way

Price$849,500

Est. Mortgage: $/month

Open House

MLS Number CAR4400572

  • Residential
  • Next Open House: Sat 10/24 11:00 am. to 1:00 pm.
  • Bedrooms 5
  • Bathroom 5
  • Square Feet 3,949

PRICE IMPROVEMENT - $849,500! Exceptional Value in MillBridge! Nearly 4,000 square feet of upgraded luxury await on a private cul-de-sac lot complete with an in-ground pool and an incredible outdoor patio built for entertaining and ready for your personal touch. This home is designed to impress from the moment you arrive. Inside, you'll find 5 bedrooms, 4 full baths, 1 half-bath, including a first-floor guest bedroom with en-suite and a luxurious second-floor primary suite with a spa-like bath, oversized shower, dual vanities, and generous counter space. The kitchen is a chef's dream, with granite countertops, upgraded appliances, and thoughtful finishes overlooking a spacious living room with coffered ceilings and custom accent walls. Round it out with a dedicated office, formal dining room, and a spacious bonus room, and there's room for every part of your life. Recent updates add real value: Luxury Vinyl Plank flooring throughout the upstairs (no carpet upstairs!), a conversion to a salt-water pool & pump (less than 3 years ago), fresh paint, and cosmetic improvements throughout. An EV charger is already installed in the garage. Live the resort lifestyle every day in MillBridge, with access to multiple pools, one with a waterslide and lazy river, a fitness center, coffee bar, covered basketball court, movie theater, and miles of walking trails and greenway - all less than three miles from charming historic downtown Waxhaw. Luxury, location, lifestyle - this home truly has it all, now at an exceptional new price.

Listed by Jay White and Kenneth Adams of Keller Williams Ballantyne Area

$
$
%
$/month over payments
Federal 30-year interest rate: 7.4% last updated on Oct 15, 2026
* All Figures are estimates. Check with your bank or proposed mortgage company for actual interest rates.
This product uses the FRED® API but is not endorsed or certified by the Federal Reserve Bank of St. Louis.

Save FavoriteSchedule TourAsk A QuestionMore Details

188 Wilson Lake Road Mooresville NC 28117

Mooresville, NC188 Wilson Lake Road

Price$849,500

Est. Mortgage: $/month

MLS Number CAR4408380

  • Residential
  • Bedrooms 4
  • Bathroom 4
  • Square Feet 2,944
  • Acreage 0.46

Experience refined Lake Norman living in this beautifully appointed custom home, where timeless design, generous spaces and captivating lake views create an exceptional retreat. A welcoming rocking-chair front porch and mature landscaping set an elegant tone, while the light-filled sitting room provides a peaceful place to enjoy views of the lake. The gourmet kitchen is thoughtfully designed for both everyday living and entertaining, opening to inviting gathering spaces throughout the main level. The expansive main-level primary suite offers a private sitting area and a spacious, spa-inspired bathroom. A conveniently located main-level laundry room adds ease to the home's functional layout. Upstairs, a versatile room is joined by three generously sized bedrooms and two full bathrooms, providing ample space for family, guests, a home office or recreation. Abundant attic storage and an oversized garage offer exceptional storage and flexibility. Outside, unwind on the quiet, shaded rear deck surrounded by mature landscaping, or relax on the classic front porch and take in the peaceful setting. Additional highlights include a whole-home generator and a desirable location near Lake Norman recreation, marinas, shopping, dining, parks and schools. This thoughtfully designed home combines understated luxury, comfort and convenience in one remarkable property. No HOA. First floor water heater new in 2025.

Listed by Rebecca Wilbur of Your Realty PRO Brokerage Services LLC

$
$
%
$/month over payments
Federal 30-year interest rate: 7.4% last updated on Oct 15, 2026
* All Figures are estimates. Check with your bank or proposed mortgage company for actual interest rates.
This product uses the FRED® API but is not endorsed or certified by the Federal Reserve Bank of St. Louis.

Save FavoriteSchedule TourAsk A QuestionMore Details

17925 Kings Point Drive Cornelius NC 28031
Active With Contract

MLS Number CAR4352349

  • Condo
  • Bedrooms 3
  • Bathroom 3
  • Square Feet 2,063

Beautiful WATERFRONT END UNIT, TWO-STORY CONDO w/3 BEDROOMS & 3 FULL BATHS in the highly desirable Biscayne/Kings Point Community. NEW PAINT, NEW CARPET, NEW CEILING FANS & OTHER IMPROVEMENTS! At almost 2,100 sq ft, there is plenty space to spread out including use of a dedicated dining room, 2 story great room w/gas log fireplace and an upstairs loft that's perfect for a home office. The kitchen has all white soft close cabinets and drawers, stainless steel appliances and a separate pantry with custom shelving. Other great features are dual primary suites, both facing the lake and include ensuite baths. Storage space is located outside the home near the front door and on the back patio. Enjoy swimming at the lakefront pool after a long day out on the boat or take in a game of tennis/pickleball. Easy walking distance to Safe Harbor Kings Point Marina which has docks available for lease. There are also boat clubs available at the marina. Located near the new Atrium Health Lake Norman Hospital, Birkdale Village, restaurants/bars, greenways, major highways and the airport. The only thing missing is you!

Listed by Barrie Rojahn and Jennifer Foster of Keller Williams Lake Norman

$
$
%
$/month over payments
Federal 30-year interest rate: 7.4% last updated on Oct 15, 2026
* All Figures are estimates. Check with your bank or proposed mortgage company for actual interest rates.
This product uses the FRED® API but is not endorsed or certified by the Federal Reserve Bank of St. Louis.

Virtual TourSave FavoriteSchedule TourAsk A QuestionMore Details

112 S Oak Street Cherryville NC 28021

MLS Number CAR4313348

  • Commercial
  • Property SubType MEDICAL
  • Square Feet 4,150
  • Acreage 0.5

Nice brick commercial building currently set up as a medical facility, with a reception area, exam rooms, office areas, room indicator lights, a staff lab, work areas, and more. The building is located in downtown Cherryville in low traffic but in a highly accessible location. The facility is 15 to 20 minutes from Lincolnton, Shelby, Bessemer City, and Dallas; 30 minutes to Gastonia, and within 40 minutes of the Charlotte airport. The building has 12 exam rooms with a hand-wash sink, several private office areas, a room set up for X-ray with a darkroom, two public restrooms, and a private bathroom with a shower, reception area, and waiting room. The building has a private concrete parking lot with approximately 17 spaces, including 2 fully accessible spaces. The rear/side of the building has a delivery and pickup area with a ramp. The facility has been well-maintained and is move-in ready.

Listed by Vickie Spurling of Vickie Spurling Realty Inc

$
$
%
$/month over payments
Federal 30-year interest rate: 7.4% last updated on Oct 15, 2026
* All Figures are estimates. Check with your bank or proposed mortgage company for actual interest rates.
This product uses the FRED® API but is not endorsed or certified by the Federal Reserve Bank of St. Louis.

Save FavoriteSchedule TourAsk A QuestionMore Details
8167 Optimist Club Road Denver NC 28037

Denver, NC8167 Optimist Club Road

Price$849,000

Est. Mortgage: $/month

Pending

MLS Number CAR4392468

  • Land
  • Acreage 15.87
  • County Lincoln

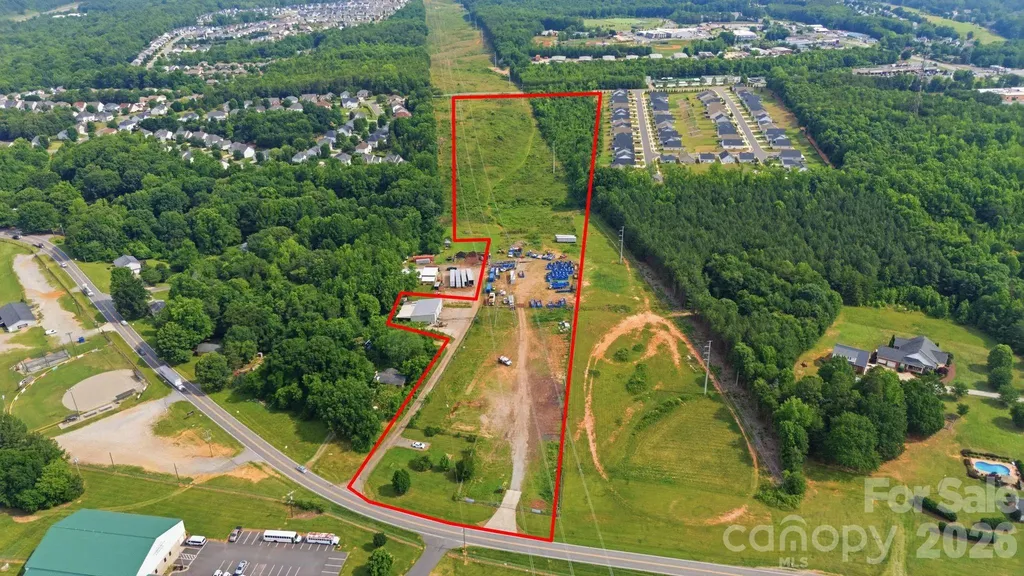
Rare opportunity to acquire approximately 15.98± acres of industrially zoned land in one of Lincoln County's fastest-growing corridors. Conveniently located near Business Highway 16 and the NC-16 Bypass, this property offers excellent access to Charlotte, Denver, Lincolnton, and surrounding markets. The site is located across the street from East Lincoln Optimist Club. The site features a 40'x60' metal building with three drive-in bays, gated access, fencing, and extensive outdoor storage and staging areas. Zoned I-G (General Industrial), the property offers flexibility for a wide variety of industrial, manufacturing, contractor, warehouse, distribution, transportation, equipment storage, and commercial service uses. The combination of existing improvements, secure access, outdoor storage capability, and nearly 16 acres of land creates an exceptional opportunity for owner-users, investors, contractors, logistics companies, and industrial operators seeking room to grow.

Listed by Michael Morgan and Jeana Morgan of RE/MAX Executive

$
$
%
$/month over payments
Federal 30-year interest rate: 7.4% last updated on Oct 15, 2026
* All Figures are estimates. Check with your bank or proposed mortgage company for actual interest rates.
This product uses the FRED® API but is not endorsed or certified by the Federal Reserve Bank of St. Louis.

Save FavoriteSchedule TourAsk A QuestionMore Details
7778 Burning Ridge Drive Stanley NC 28164

Stanley, NC7778 Burning Ridge Drive

Price$849,000

Est. Mortgage: $/month

MLS Number CAR4336313

  • Residential
  • Bedrooms 5
  • Bathroom 5
  • Square Feet 4,151
  • Acreage 0.3

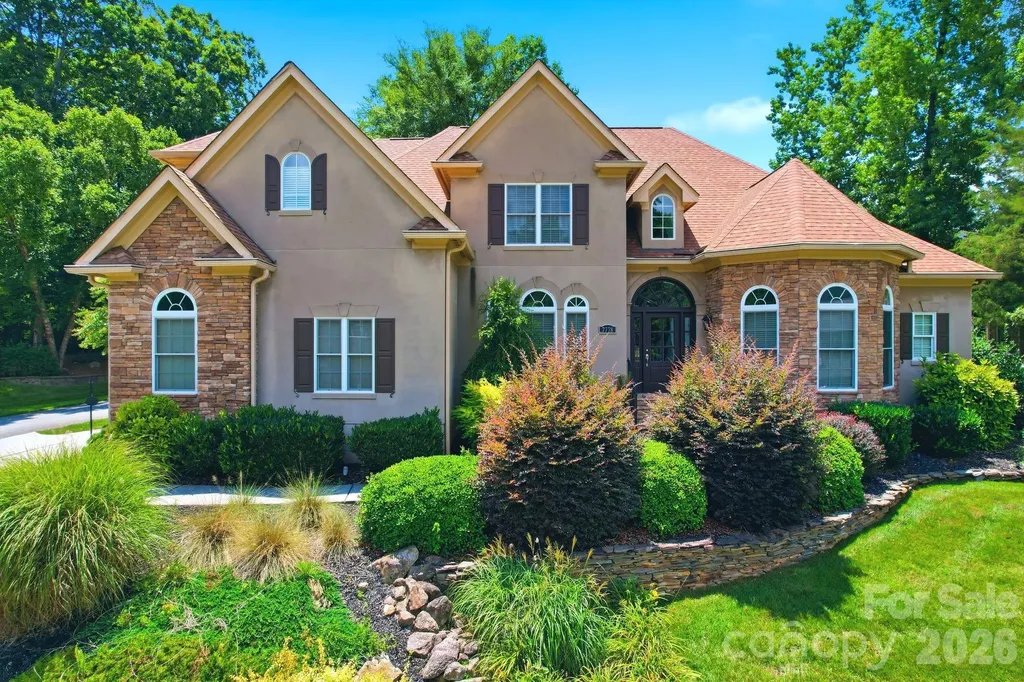
Now offered at a new price, this beautifully updated custom home in Treetops at Cowans Ford offers over 4,100 square feet, 5 bedrooms, 4.5 baths, and a thoughtfully designed floor plan that blends luxury, flexibility, and everyday comfort.At the heart of the home, the refreshed kitchen features crisp white cabinetry, quartz countertops, recessed lighting, and a custom beverage bar, flowing effortlessly into the dramatic two-story great room filled with natural light. Whether you're hosting a holiday gathering or enjoying a quiet evening at home, the open layout creates a warm and inviting atmosphere. The main level offers the convenience of a spacious primary suite along with a second bedroom featuring its own en-suite bath, providing flexible space for guests, multigenerational living, or a private home office. Upstairs, you'll find three additional bedrooms, a generous bonus room, and an open loft overlooking the great room below, offering room for everyone to spread out. Extensive recent updates include beautifully refinished hardwood floors with a custom stain, fresh interior paint, updated lighting and ceiling fans throughout, and a new upstairs HVAC system installed in 2024, allowing you to move in with confidence. Outside, the level backyard provides the perfect backdrop for everything from backyard games to entertaining friends, while mature landscaping adds beauty, privacy, and a peaceful setting. Ideally located near Lake Norman, golf, parks, dining, shopping, and major commuter routes, this home offers the space, flexibility, and lifestyle today's buyers have been waiting for. As an added benefit, buyers may qualify for a 1% lender credit when financing through the preferred lender, creating additional flexibility and potential savings. Contact the listing agent for details.

Listed by Kristen Dibble of Berkshire Hathaway HomeServices Carolinas Realty

$
$
%
$/month over payments
Federal 30-year interest rate: 7.4% last updated on Oct 15, 2026
* All Figures are estimates. Check with your bank or proposed mortgage company for actual interest rates.
This product uses the FRED® API but is not endorsed or certified by the Federal Reserve Bank of St. Louis.

Virtual TourSave FavoriteSchedule TourAsk A QuestionMore Details

201 Harbor Ridge Drive Connelly Springs NC 28612

MLS Number CAR4423770

  • Residential
  • Bedrooms 3
  • Bathroom 4
  • Square Feet 3,644
  • Acreage 3.36

Beautiful 3 bedroom, 3.5 bath home situated on 3.36 acres in the gated Harbor Ridge community. Conveniently located to Lake Rhodhiss, Caldwell County and Interstate 40. Enjoy relaxing beside the in-ground pool or on the shady back porch overlooking the wooded lot. Huge front porch that leads to the pool. Three car garage for the car enthusiast. Ample sized full basement for storage needs. Rennai tankless propane water heater. Main level has the primary bedroom suite and ensuite bathroom. Livingroom features a vaulted ceiling. Second level features two bedrooms, home office/study, two bathrooms, sitting area with built-in bookcases and a large bonus room great for a game of pool (the table stays) or watching the big game.

Listed by Barry Zimmerman of Zimmerman Realty

$
$
%
$/month over payments
Federal 30-year interest rate: 7.4% last updated on Oct 15, 2026
* All Figures are estimates. Check with your bank or proposed mortgage company for actual interest rates.
This product uses the FRED® API but is not endorsed or certified by the Federal Reserve Bank of St. Louis.

Save FavoriteSchedule TourAsk A QuestionMore Details

183-185 Rubin Thorne Road Campobello SC 29322

MLS Number CAR4427444

  • Residential
  • Bedrooms 4
  • Bathroom 3
  • Square Feet 2,809
  • Acreage 5.5

Private Campobello retreat on approximately 5.5 acres beside Links O'Tryon Golf Course offering a rare combination of character, flexibility, privacy and utility. Tucked away at the end of a quiet, country road, the renovated main home blends original charm with thoughtful updates including preserved granite walls from the original 1947 structure, bead board walls and ceilings, hardwood and flagstone floors, a gas log fireplace, updated baths with frameless tile showers, a designer kitchen with granite counters, custom cabinet features and an easy flow into the main living spaces. A major 2007 refurbishment with a family room, larger primary suite (with ensuite), walk-in closet, porch, pub/TV room, creating a lay-out that feels warm, inviting and highly livable. Outdoor leaving is equally appealing with a large deck, broad lawn, mature trees, golf course frontage, and spectacular mountain views that give the property a true Foothills feel. There is a detached 2-car garage, but what truly sets this property apart is the 2008 out-building designed for far more than an ordinary garage space. The approximately 2600-square-foot barn/garage includes a one bedroom apartment with full kitchen and bath, a heated and cooled exercise room or office, loft storage, and over-sized space suited for a 45-foot RV with a 14-foot overhead door, 30-and 50-amp service, and sewer hookup. All features that make it especially compelling for automotive, hobby, or business-minded buyers. The facility includes a car/truck lift, air compressor, and installed air lines, giving it strong appeal for collectors, RV owners, trades people or anyone seeking serious workshop or auto-body-shop potential. Addition practical benefits include no HOA, high-tech security coverage for home, apartment and shop, underground utilities, public water, and septic service. A convenient location near Landrum, Tryon, Greenville, Spartanburg, Hendersonville and the North Caroline line. With acreage, guest quarters, RV storage, workshop functionality, and a beautifully updated home in a peaceful golf course setting, this is a uniquely versatile foot hills property that is difficult to duplicate.

Listed by Jeff Byrd of Walker Wallace and Emerson Realty

$
$
%
$/month over payments
Federal 30-year interest rate: 7.4% last updated on Oct 15, 2026
* All Figures are estimates. Check with your bank or proposed mortgage company for actual interest rates.
This product uses the FRED® API but is not endorsed or certified by the Federal Reserve Bank of St. Louis.

Save FavoriteSchedule TourAsk A QuestionMore Details

675 Fox Run Lane Tryon NC 28782

Tryon, NC675 Fox Run Lane

Price$849,000

Est. Mortgage: $/month

MLS Number CAR4386528

  • Residential
  • Bedrooms 4
  • Bathroom 3
  • Square Feet 3,451
  • Acreage 5.28

Forever wild! If you enjoy nature and a State Park feel, this is it! Perched high on a hill in desirable Hunting Country, next to 34 protected acres, this spacious luxury home showcases an indoor year-round Endless pool - simple to maintain and easy to remove if desired. Plenty of windows allow for ample sunlight. Many upgrades. Two large and open patios and an enclosed porch give you unblemished 360 degree views of nature. Completely wooded. A FETA horse trail borders the driveway. Many bedroom possibilities including a master on the main. Solid hickory floors on main level, double ovens, high-end and stunning finishes throughout adorn this well built and move in ready home. Close to I26, all types of restaurants, 3 scenic wineries are about 20 min away. Polk county schools are top notch too! This is a fantastic home and in great shape. Plenty of storage with exterior sheds as well. Most furnishings negotiable. Visit the nearby Intn'l Equestrian Center. Welcome to Tryon!

Listed by Craig Tribus of Beycome Brokerage Realty LLC

$
$
%
$/month over payments
Federal 30-year interest rate: 7.4% last updated on Oct 15, 2026
* All Figures are estimates. Check with your bank or proposed mortgage company for actual interest rates.
This product uses the FRED® API but is not endorsed or certified by the Federal Reserve Bank of St. Louis.

Save FavoriteSchedule TourAsk A QuestionMore Details

1110 3rd Avenue W Hendersonville NC 28739

Hendersonville, NC1110 3rd Avenue W

Price$849,000

Est. Mortgage: $/month

MLS Number CAR4373450

  • Residential
  • Bedrooms 3
  • Bathroom 4
  • Square Feet 3,140
  • Acreage 0.59

Two houses on a half acre private lot! Enjoy a prime location between the Ecusta Trail and downtown Hendo. Both homes totally renovated! The larger home is on 3rd ave. with 2600sqft between the main floor and in the walkout basement. The new kitchen, new appliances , is huge and open! The new lighting throughout will brighten your day. New HVAC, fresh paint, and new bathrooms with all the original hard wood floors means no hassle living. The basement has a full-sized door for entry/exit and ready to be designed to your needs. If you need another bedroom you can add one in the basement. The tree house in the backyard is fun for everyone and has potential to be rented out as an Air BNB (There is one active in Flat Rock now). Both homes have wood fireplaces for another way to add heat. Behind the larger home is the 540 sqft home at 36 Palatka St. The cottage has a fence for your chickens or pets. The smaller home also has a new roof, gutters, paint, and new appliances. The options are endless when you have a second home use as you like. You will enjoy the screened in porch. Rent it long term or short term or use it as a guest home. 1 bedrooms and 1 bath can rent for up to $1300/month ish. Owner financing AVAILABLE 5.5%w/10% down. Palatka Street is a public road maintained by the city. Video of the properties available upon request..

Listed by Bethany Stolevski of RE/MAX Results

$
$
%
$/month over payments
Federal 30-year interest rate: 7.4% last updated on Oct 15, 2026
* All Figures are estimates. Check with your bank or proposed mortgage company for actual interest rates.
This product uses the FRED® API but is not endorsed or certified by the Federal Reserve Bank of St. Louis.

Save FavoriteSchedule TourAsk A QuestionMore Details

1110 3rd Avenue W Hendersonville NC 28739

MLS Number CAR4325099

  • MultiFamily
  • Bedrooms 3
  • Square Feet 2,600
  • Acreage 0.59
  • Property SubType Residential Income

Prime location for a prime investment. Two houses on a half acre private lot! Enjoy a prime location between the Ecusta Trail and downtown Hendo. The larger home is on 3rd ave. with 2600sqft between the main floor and in the walkout basement. The new kitchen, new appliances throughout, is huge and open! The new lighting throughout will brighten your day. New HVAC, fresh paint, and new bathrooms with all the original hard wood floors means no hassle living. The basement has a full-sized door for entry/exit and ready to be designed to your needs. If you need another bedroom, add one in the basement because it is a walkout for egress. The tree house in the backyard is fun for everyone and can potentially be rented out as an Air BNB (There is one active in Flat Rock now). Both homes have wood fireplaces for another way to add heat. Behind the larger home is the 540 sqft home at 36 Palatka St. The cottage has a fence for your chickens or pets. The smaller home also has a new roof, gutters, paint, and new appliances. The options are endless when you have a second home use as you like. You will enjoy the screened in porch. Rent it long term or short term or use it as a guest home. 1 bedrooms and 1 bath can rent for up to $1300/month ish. Palatka Street is a public road maintained by the city. Seller financing available 5.5% w/10% down Video of the properties available upon request..

Listed by Bethany Stolevski of RE/MAX Results

$
$
%
$/month over payments
Federal 30-year interest rate: 7.4% last updated on Oct 15, 2026
* All Figures are estimates. Check with your bank or proposed mortgage company for actual interest rates.
This product uses the FRED® API but is not endorsed or certified by the Federal Reserve Bank of St. Louis.

Save FavoriteSchedule TourAsk A QuestionMore Details

Broker Reciprocity MLS Grid Logo © 2026 Listings courtesy of Canopy MLS as distributed by MLS GRID. IDX information is provided exclusively for consumers’ personal non-commercial use and may not be used for any purpose other than to identify prospective properties consumers may be interested in purchasing. The IDX data is deemed reliable but is not guaranteed by MLS GRID and may be subject to an end user license agreement prescribed by the Member Participant’s applicable MLS.  Based on information submitted to the MLS GRID as of October 22, 2026 10:45 AM EDT . All data is obtained from various sources and may not have been verified by broker or MLS GRID. Supplied Open House Information is subject to change without notice. All information should be independently reviewed and verified for accuracy. Properties may or may not be listed by the office/agent presenting the information. Some IDX listings have been excluded from this website.