and narrow your search. If you have fewer than 200 results, you can save your search.

Fairview NC

r=649-660
6760 Nc Hwy 24/27 Highway Midland NC 28107

MLS Number CAR4241454

  • Commercial
  • Acreage 12.5

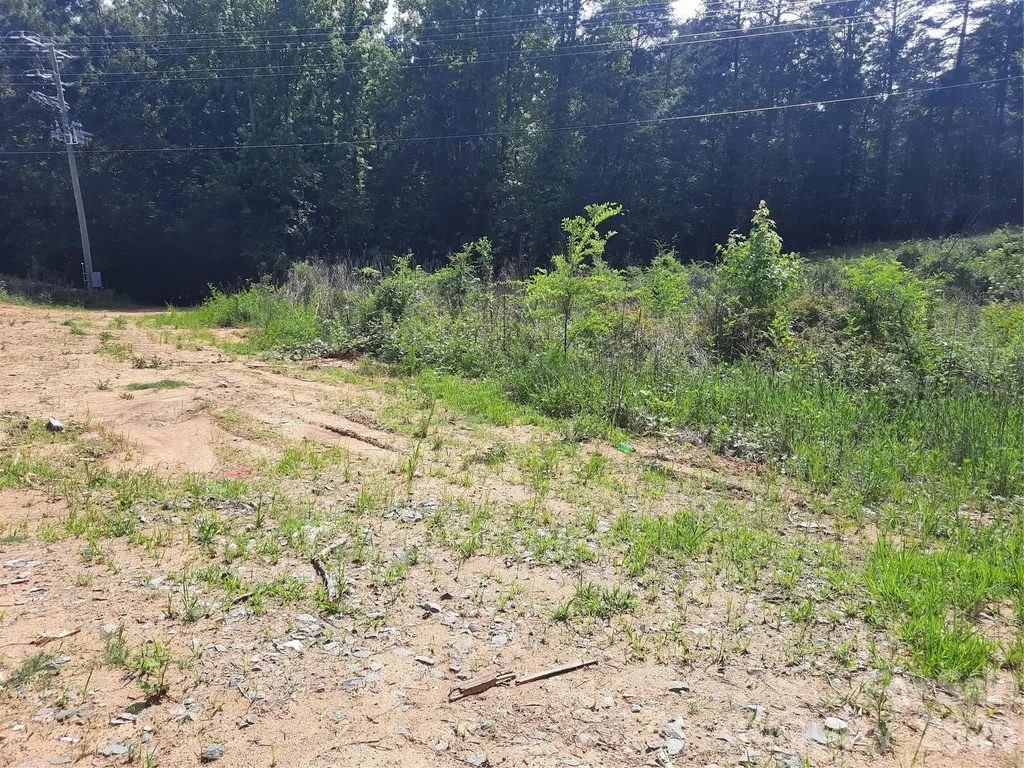
Great investment opportunity in a prime location! It is predicted that Western Stanly County will experience a 64% increase in population by 2030. Locust is the center of retail in Western Stanly County and is rapidly growing. This parcel is located on a four lane highway, bordering Stanly and Cabarrus Counties with easy access to Highway 601, Highway 200 and only 16 miles from Interstate 485. What a great investment opportunity and ideal location for a grocery store, shopping center, restaurant or retail space. It is located in the Town of Locust and directly across from Red Bridge Golf Course and Walmart Shopping Center. Public water and sewer available.

Listed by Richard Burr of Divine Real Estate Boutique,LLC

$
$
%
$/month over payments
Federal 30-year interest rate: 7.24% last updated on Oct 29, 2026
* All Figures are estimates. Check with your bank or proposed mortgage company for actual interest rates.
This product uses the FRED® API but is not endorsed or certified by the Federal Reserve Bank of St. Louis.

Save FavoriteSchedule TourAsk A QuestionMore Details

46 Mills Creek Drive Lake Toxaway NC 28747

Lake Toxaway, NC46 Mills Creek Drive

Price$3,199,000

Est. Mortgage: $/month

MLS Number CAR4364823

  • Residential
  • Bedrooms 4
  • Bathroom 7
  • Square Feet 7,439
  • Acreage 2.63

Discover a remarkable residence that embodies timeless mountain architecture, gracefully set on approximately 2.63 level acres along Little Mills Creek, with sweeping views of the Lake Toxaway Country Club golf course. Thoughtfully designed to balance sophistication and comfort, this custom home offers over 6,000 square feet of inviting living space within a private, tranquil setting. Its position along the course provides both scenic beauty and effortless access to the club, marina, and the iconic Greystone Inn. The home has undergone thoughtful renovations an updates including: four new heat pumps/furnaces, two Navien instant hot water heaters, Kohler propane generator, extensive landscaping and stone work, as well as the conversion of a library to bedroom and the addition of a full bath. The interior is tailored for both everyday living and memorable gatherings, featuring four ensuite bedrooms, two additional full baths, and a collection of flexible bonus spaces ideal for guests or quiet retreats. Expansive living areas unfold throughout the home, anchored by seven striking stone fireplaces that add warmth and architectural presence. Antique heart pine floors and finely crafted details lend a sense of authenticity and enduring quality. The lower level offers generous additional living space, while a large bonus room above the three-car garage-complemented by an attached carport-creates further opportunities for recreation or hosting. Outdoors, the property invites relaxation and connection to nature, with a broad lawn, gently flowing creek, and generous deck space designed for entertaining or quiet enjoyment. The result is a private mountain sanctuary, just moments from the area's most coveted amenities.

Listed by Amanda Jennings Gravley of Fisher Realty,Sapphire/Toxaway

$
$
%
$/month over payments
Federal 30-year interest rate: 7.24% last updated on Oct 29, 2026
* All Figures are estimates. Check with your bank or proposed mortgage company for actual interest rates.
This product uses the FRED® API but is not endorsed or certified by the Federal Reserve Bank of St. Louis.

Virtual TourSave FavoriteSchedule TourAsk A QuestionMore Details

631 Elk Mountain Scenic Highway Asheville NC 28804

MLS Number CAR4364466

  • Residential
  • Bedrooms 3
  • Bathroom 4
  • Square Feet 4,628
  • Acreage 4.89

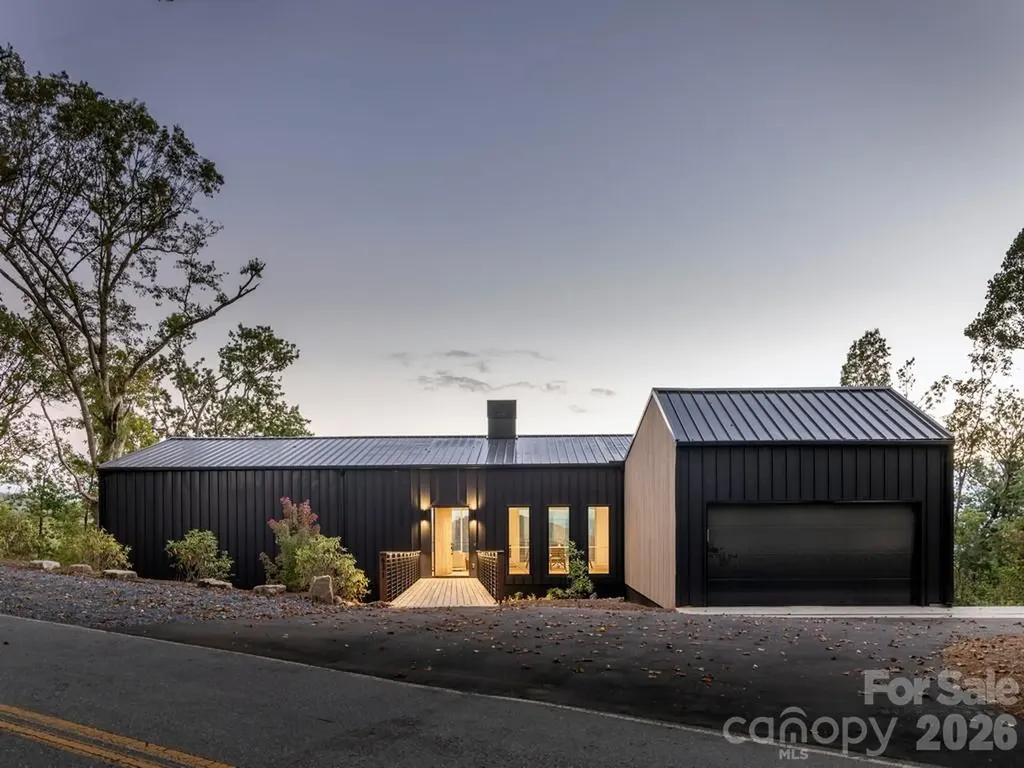
Welcome to 631 Elk Mountain Scenic Hwy, a striking work of architecture masterfully crafted by award-winning Red Tree Builders. Positioned on a pristine 4.89-acre lot just minutes from downtown Asheville, this 4,628-square-foot sanctuary beautifully synthesizes Western North Carolina's rich creative heritage with cutting-edge sustainable engineering. The home's exterior makes a bold architectural statement, blending a resilient Sentrigard standing seam metal roof with thermally modified Thermory Benchmark Pine siding. Step across the elevated entry walkway into a main level of voluminous, sun-drenched living space. Anchored by a cozy wood-burning fireplace and wrapped in locally sourced white oak hardwood floors, the open-concept layout frames breathtaking, long-range views of downtown Asheville and the Blue Ridge Mountains through soaring walls of glass. The gourmet kitchen is an epicurean masterpiece, showcasing a premium Fisher & Paykel appliance package, integrated custom millwork, and luxury Caesarstone quartz countertops. The main floor includes a luxurious primary suite, a dedicated home office, a walk-in pantry, mudroom, and laundry room. From the living area, step outside onto the expansive upper viewing deck to soak in the mountain backdrop. Below, the walk-out lower level unfolds as an expansive multi-use retreat, complete with a generous media and play area, and a magnificent tiered deck that steps beautifully into the hillside landscape. This level is thoughtfully designed to include the option to convert the flexible bonus room into a fourth ensuite bedroom. Enhancing its long-term accessibility, the architectural layout also features dedicated space already allocated for a future residential elevator. Situated within Elk View, a community of 25 environmentally conscious mountain homes framing endless long-range vistas, this property perfectly balances Asheville's creative spirit with strict Passive House principles. The home is engineered for peak wellness and net-zero efficiency, featuring advanced 24/7 air purification and a lifetime, transferable energy-use guarantee. More than just a community, Elk View is an invitation to experience a sophisticated, forward-thinking lifestyle where modern architectural design and sustainable mountain living converge in perfect harmony.

Listed by Josh Smith and Matt Payne of Walnut Cove Realty/Allen Tate/Beverly-Hanks

$
$
%
$/month over payments
Federal 30-year interest rate: 7.24% last updated on Oct 29, 2026
* All Figures are estimates. Check with your bank or proposed mortgage company for actual interest rates.
This product uses the FRED® API but is not endorsed or certified by the Federal Reserve Bank of St. Louis.

Virtual TourSave FavoriteSchedule TourAsk A QuestionMore Details

200 Huntley Place Charlotte NC 28207

Charlotte, NC200 Huntley Place

Price$3,195,000

Est. Mortgage: $/month

Active With Contract

MLS Number CAR4429607

  • Residential
  • Bedrooms 5
  • Bathroom 6
  • Square Feet 5,288
  • Acreage 0.35

Light filled, immaculate home in heart of Eastover. All brick 5 bedroom, 5 and 1/2 bath built by Gerrard Builders. Christopher Phelps design. 10 foot ceilings on main, 9 foot ceilings on upper level. Bright wide foyer. Gorgeous formal dining room, crown molding, 12 inch baseboards and Bar with glass cabinets. Living room with built-ins and gas fireplace. Beautiful kitchen and breakfast area that lead to a fabulous covered porch with wood burning gas assist fireplace and outdoor kitchen. Mud room off porte-cochere. Guest suite on main. Incredible Primary Suite with marble countertops and porcelain tile flooring, his and her walk in closets. Large laundry up with lots of storage. Office/ extra storage/ potential closet up. Lower level Great Room with wood burning gas stone fireplace, great bar for entertaining. Workout room, bedroom, office/6th bedroom and full bath. Covered patio perfect for ping pong and enjoying beautifully landscaped, fully fenced backyard. Two car detached garage with storage room. Porte-cochere, electric driveway gate and circular driveway. Walk to grocery, shopping and several restaurants. Ready to move in!

Listed by Isabel Roberts of Dickens Mitchener & Associates Inc

$
$
%
$/month over payments
Federal 30-year interest rate: 7.24% last updated on Oct 29, 2026
* All Figures are estimates. Check with your bank or proposed mortgage company for actual interest rates.
This product uses the FRED® API but is not endorsed or certified by the Federal Reserve Bank of St. Louis.

Virtual TourSave FavoriteSchedule TourAsk A QuestionMore Details

1400 Samuel Spencer Parkway Davidson NC 28036

MLS Number CAR4400407

  • Residential
  • Bedrooms 5
  • Bathroom 9
  • Square Feet 6,004
  • Acreage 0.45

A custom home of this scale and architectural pedigree rarely comes to market before completion. Designed by an award-winning Davidson-based architect and built by an award-winning local custom builder, this modern European Tudor will be among the most distinguished residences in Davidson. The main home offers 5,087 square feet of thoughtfully designed living space, complemented by an additional 917 square feet in the detached garage structure. The main level is anchored by a primary suite with private sitting room - a true retreat within the home. The remainder of the main floor is equally considered: a scullery, pantry, laundry, flex office with full bath, and a covered porch with fireplace and retractable screen for seamless indoor-outdoor living. Upstairs features three ensuite bedrooms, a bonus room, second laundry, powder, and walk-in attic storage. The detached two-car garage offers a pool bath on the main level and a fully finished studio with full bath above - exceptional flexibility for guests or a private retreat. Pool-ready site. Selections are still available. Two miles from the heart of downtown Davidson.

Listed by Jessica Martin of TSG Residential

$
$
%
$/month over payments
Federal 30-year interest rate: 7.24% last updated on Oct 29, 2026
* All Figures are estimates. Check with your bank or proposed mortgage company for actual interest rates.
This product uses the FRED® API but is not endorsed or certified by the Federal Reserve Bank of St. Louis.

Save FavoriteSchedule TourAsk A QuestionMore Details

2050 Long Rifle Ridge Road Nebo NC 28761

MLS Number CAR4381700

  • Residential
  • Bedrooms 4
  • Bathroom 5
  • Square Feet 4,931
  • Acreage 2.92

HUGE PRICE IMPROVEMENT !!! Motivated Seller! You will feel yourself relaxing as you enter the winding drive to the ultimate private retreat offering rare waterfront seclusion set on nearly 3 wooded acres. Home is surrounded by mature landscaping with trails through rhododendron and laurel thickets and bounded on both sides by over 11 acres of community owned conservation area.This rare offering combines privacy, luxury and the ultimate waterfront lifestyle with room to breathe and space to play. Home features open floor plan perfect for large family gatherings or entertaining inside and outdoors. Could be multi-generational home with potential separate living quarters downstairs. As you enter you will find a spacious dining room. Living room with stone, woodburning fireplace with raised hearth and french doors opening to 12' x 34' screened porch with views of beautiful Lake James. Kitchen with breakfast area has newer Bosch stainless appliances, island with prep sink,5 burner cooktop, custom cabinetry and hood, walk in pantry laundry room with sink and cabinetry. Sunroom, that feels like being in a tree house, has french doors opening to screened porch. Enormous primary suite with lighted tray ceiling opens to ensuite bath with dual vanities, jetted tub, walk in tiled shower and huge primary closet. Upstairs features large bedroom with ensuite bath with tiled surround tub, bedroom #3, full bath and office (BR #4), large bonus room over garage, has no closet (potential BR 5) Walk out basement level has enormous family room with stone wood burning fireplace. wet bar,potential game room/billiard area, full kitchen with stainless appliances, wine room, pantry,safe room, huge storage room. Lower level opens to 12' x 34' covered patio. Additional sunroom/greenhouse/entertaining area features tons of windows, stone walls with mini split, hot and cold water. Gentle walk or use path for ATV to covered dock with aluminum ramp, trex decking, hydro-hoist, kayak launch in deep clear water secluded cove. Plenty of room on dock to sit and enjoy your early morning coffee or afternoon glass of wine and enjoy serenity of the lake. Just a 3 minute boat ride or golf cart ride to Camp Lake James. Ownership in 1780 affords you membership to the Camp with amazing amenities including community events, restaurant, fitness center, kids pool, Jr olympic sized pool, hot tub, pickleball and tennis courts, beach with lake toys, docks and outdoor lakeside bar. Home has attached oversized garage, Separate 25' x 37' garage for Rv/boat storage. New 30 yr roof 2024, main heat pump 2026, new hot water heater 2025, house painted 2022,new sump pump 2025. House has 4 BR septic permit. Bonus room over garage (BR#5) has no closet. Home conveys partially furnished. Duke Energy. Please take your clients to visit Camp Lake James!

Listed by Dianne Reihl of Engel & Volkers Foothills Lake James
$
$
%
$/month over payments
Federal 30-year interest rate: 7.24% last updated on Oct 29, 2026
* All Figures are estimates. Check with your bank or proposed mortgage company for actual interest rates.
This product uses the FRED® API but is not endorsed or certified by the Federal Reserve Bank of St. Louis.

Save FavoriteSchedule TourAsk A QuestionMore Details

307 Smokey Park Highway Candler NC 28715

MLS Number CAR4432447

  • Commercial
  • Property SubType FOOD/BEVERAGE
  • Square Feet 3,685
  • Acreage 0.73

Former Hardee's Location with drive-thru, located in Candler at the very busy on/off ramps of I-40 at Smokey Park Hwy. Zoned Highway Business. Tons of growth at this exit. Great location near Hotels, Apartments, Restaurants, Car Dealerships, Ingles & Lowes. Perfect Bank Site, Restaurant Site, Fast Food location, Coffee, etc... Property can be ground leased for $170,000 per year.

Listed by James Wilson of Pulliam Properties,Inc

$
$
%
$/month over payments
Federal 30-year interest rate: 7.24% last updated on Oct 29, 2026
* All Figures are estimates. Check with your bank or proposed mortgage company for actual interest rates.
This product uses the FRED® API but is not endorsed or certified by the Federal Reserve Bank of St. Louis.

Save FavoriteSchedule TourAsk A QuestionMore Details

21206 Captiva Court Cornelius NC 28031

Cornelius, NC21206 Captiva Court

Price$3,150,000

Est. Mortgage: $/month

MLS Number CAR4430124

  • Residential
  • Bedrooms 5
  • Bathroom 4
  • Square Feet 4,048
  • Acreage 0.65

Experience this stunning 5 bedroom, 3.5 bathroom home, seamlessly blending luxury with livability, located in the heart of Cornelius. Nestled in a serene and peaceful neighborhood, tucked away on a small cul de sac, this home boasts breathtaking views of Lake Norman from every angle. You'll be immediately captivated by water views upon entering through the grand foyer into the vast open-concept living space, which features high ceilings, abundant natural light, and exquisite finishes throughout. The spacious gourmet kitchen is complete with high end stainless steel appliances, custom cabinetry, & a large center island perfect for entertaining guests. Large great room off the kitchen features elegant wood ceilings and provides homey family space while inviting the beauty of the lake and the sunshine in through vast floor to ceiling windows. Primary bedroom on main offers privacy and convenience and features a large walk-in closet and spa style bathroom with dual vanity and spacious shower. From the screened-in porch to the poolside patio to the dockside gazebo, there are infinite spots to relax and unwind while taking in the stunning lake views. The backyard is a private oasis, complete with stone in ground pool and spa, private dock with shady gazebo, and fire pit. Unbeatable location close to shopping, restaurants and all modern conveniences. This home offers lakefront living that feels laid back, cozy and comfortable; the perfect luxury backdrop for your real life.

Listed by Katie Reuben of EXP Realty LLC Mooresville

$
$
%
$/month over payments
Federal 30-year interest rate: 7.24% last updated on Oct 29, 2026
* All Figures are estimates. Check with your bank or proposed mortgage company for actual interest rates.
This product uses the FRED® API but is not endorsed or certified by the Federal Reserve Bank of St. Louis.

Save FavoriteSchedule TourAsk A QuestionMore Details

1046 Ventosa Drive Denver NC 28037

Denver, NC1046 Ventosa Drive

Price$3,150,000

Est. Mortgage: $/month

MLS Number CAR4429690

  • Residential
  • Bedrooms 5
  • Bathroom 5
  • Square Feet 5,206
  • Acreage 3.25

Private estate setting, exceptional craftsmanship, and effortless indoor-outdoor living come together at 1046 Ventosa Drive. Set on 3.25 wooded acres within Grandfather Homes' gated enclave of Ventosa at Catawba Springs, this exceptional residence is tucked away from the road and completely hidden from street view creating an especially private setting. The property backs directly to the community pond, offering a peaceful natural backdrop and a sense of seclusion. Thoughtfully positioned within its natural surroundings, the residence unfolds across three levels with an emphasis on generous gathering spaces and seamless connection to the outdoors. The main level features a beautifully appointed kitchen and expansive great room anchored by a fireplace, along with a serene primary suite and elegant dining space. French doors extend the living experience outdoors to a covered terrace and private pool and spa, creating a resort-like retreat surrounded by mature trees and overlooking the tranquil pond setting. Upstairs, four additional bedrooms are complemented by a loft, office, playroom, and laundry, while the walk-out lower level takes entertaining to another level with a spacious recreation room, exercise room, and second kitchen. A rare six-car garage, with two spaces on the main level and four additional spaces below, offers exceptional flexibility for vehicles, hobbies, or storage. Ventosa offers a lifestyle defined by privacy and natural beauty, with gated access, a community pond, and miles of walking trails. With construction underway and opportunities to personalize select elements, 1046 Ventosa Drive offers the rare chance to make a Grandfather Homes residence truly your own while enjoying the setting and amenities of one of the Lake Norman area's most distinctive luxury communities.

Listed by Missy Bagley and Matt Ewers of Grandfather Homes Inc.

$
$
%
$/month over payments
Federal 30-year interest rate: 7.24% last updated on Oct 29, 2026
* All Figures are estimates. Check with your bank or proposed mortgage company for actual interest rates.
This product uses the FRED® API but is not endorsed or certified by the Federal Reserve Bank of St. Louis.

Save FavoriteSchedule TourAsk A QuestionMore Details

1121 Timberbluff Way Arden NC 28704

Arden, NC1121 Timberbluff Way

Price$3,150,000

Est. Mortgage: $/month

MLS Number CAR4389216

  • Residential
  • Bedrooms 4
  • Bathroom 6
  • Square Feet 4,470
  • Acreage 1.4

Boldly contemporary yet unexpectedly warm and inviting, this architecturally distinctive home at The Cliffs at Walnut Cove offers a refreshing departure from traditional mountain living. Step inside to discover breathtaking panoramic Blue Ridge Mountain views framed by walls of glass. Southern exposure fills the open living spaces with natural light, while a striking see-through fireplace connects the great room and chef's kitchen with premium appliances and custom cabinetry. The main-level primary suite enjoys spectacular views and spa-inspired amenities. Expansive covered terraces invite outdoor relaxation and entertaining. The lower level offers three en-suite bedrooms, a spacious family room, and a versatile bonus room ideal for a gym. A detached climate-controlled two-car garage connects via a patio with gas grill hookup. Walnut Cove welcomes golfers and nongolfers alike; approximately half of property owners do not play golf. Optional club membership, subject to approval, offers a wellness center, pools, spa, tennis, trails, dining, social activities, and a Jack Nicklaus Signature course, with access to all seven Cliffs communities within an easy drive. Minutes from downtown Asheville and the airport. Most furnishings available with an acceptable offer. All reasonable offers will be considered.

Listed by Andreas Tross of Walnut Cove Realty/Allen Tate/Beverly-Hanks

$
$
%
$/month over payments
Federal 30-year interest rate: 7.24% last updated on Oct 29, 2026
* All Figures are estimates. Check with your bank or proposed mortgage company for actual interest rates.
This product uses the FRED® API but is not endorsed or certified by the Federal Reserve Bank of St. Louis.

Virtual TourSave FavoriteSchedule TourAsk A QuestionMore Details

9445 Bellhaven Boulevard Charlotte NC 28214

Charlotte, NC9445 Bellhaven Boulevard

Price$3,100,000

Est. Mortgage: $/month

MLS Number CAR4389642

  • Land
  • Acreage 22
  • County Mecklenburg

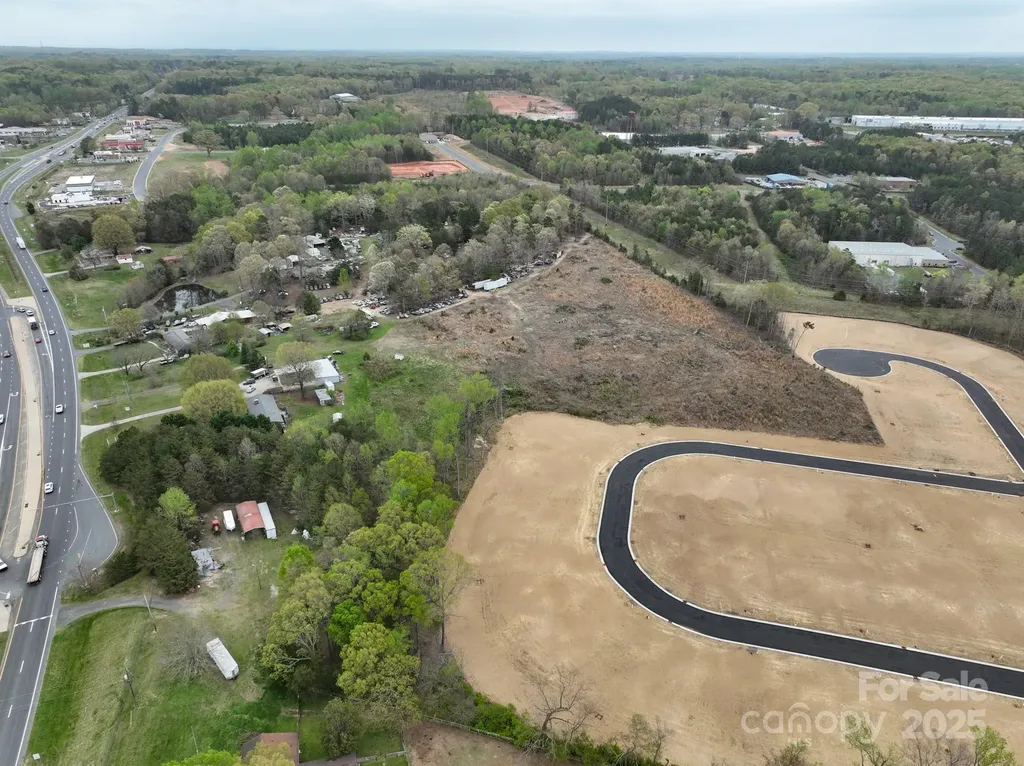
Wonderful opportunity for new subdivision in NW Charlotte. About 22+ acres of undeveloped land. Inside of the 485 belt loop. Great location for a small residential development. Close to Shopping, restaurants, schools and more. Easy access to Hwy 485 and Hwy 16. 15 minutes to Uptown Charlotte and 20 minutes to The airport. Near local lakes and the White water center. This sale includes two parcel 031-421-86 and 031-421-87

Listed by Cheri McNeal of Coldwell Banker Realty

$
$
%
$/month over payments
Federal 30-year interest rate: 7.24% last updated on Oct 29, 2026
* All Figures are estimates. Check with your bank or proposed mortgage company for actual interest rates.
This product uses the FRED® API but is not endorsed or certified by the Federal Reserve Bank of St. Louis.

Save FavoriteSchedule TourAsk A QuestionMore Details

224 Barber Hill Drive Waynesville NC 28786

MLS Number CAR4306114

  • Commercial
  • Property SubType SPECIAL PURPOSE
  • Square Feet 17,945
  • Acreage 5.2

$172 A SQUARE FOOT!!! .......The main building is almost 13,000 sq. ft., and is self-supporting to provide you with options to configure the inside to meet your needs. With wide halls, 4 rest rooms, two large rooms of 3100 and 2100 square feet, and a very large kitchen with storage. The two other buildings on the property are approximately 3,000 sq ft and 2,400 sq ft. and could be used for offices and storage. Sitting on 5 acres with city water, paved parking for 40 with more parking possible, along with excellent access to Highway 19/23, this property is truly a rare find! Make sure to request the walk-through tour of the property along with the 360-degree aerial drone shots.

Listed by David Willett of RE/MAX Executive

$
$
%
$/month over payments
Federal 30-year interest rate: 7.24% last updated on Oct 29, 2026
* All Figures are estimates. Check with your bank or proposed mortgage company for actual interest rates.
This product uses the FRED® API but is not endorsed or certified by the Federal Reserve Bank of St. Louis.

Virtual TourSave FavoriteSchedule TourAsk A QuestionMore Details

Broker Reciprocity MLS Grid Logo © 2026 Listings courtesy of Canopy MLS as distributed by MLS GRID. IDX information is provided exclusively for consumers’ personal non-commercial use and may not be used for any purpose other than to identify prospective properties consumers may be interested in purchasing. The IDX data is deemed reliable but is not guaranteed by MLS GRID and may be subject to an end user license agreement prescribed by the Member Participant’s applicable MLS.  Based on information submitted to the MLS GRID as of November 5, 2026 11:33 AM EST . All data is obtained from various sources and may not have been verified by broker or MLS GRID. Supplied Open House Information is subject to change without notice. All information should be independently reviewed and verified for accuracy. Properties may or may not be listed by the office/agent presenting the information. Some IDX listings have been excluded from this website.