and narrow your search. If you have fewer than 200 results, you can save your search.

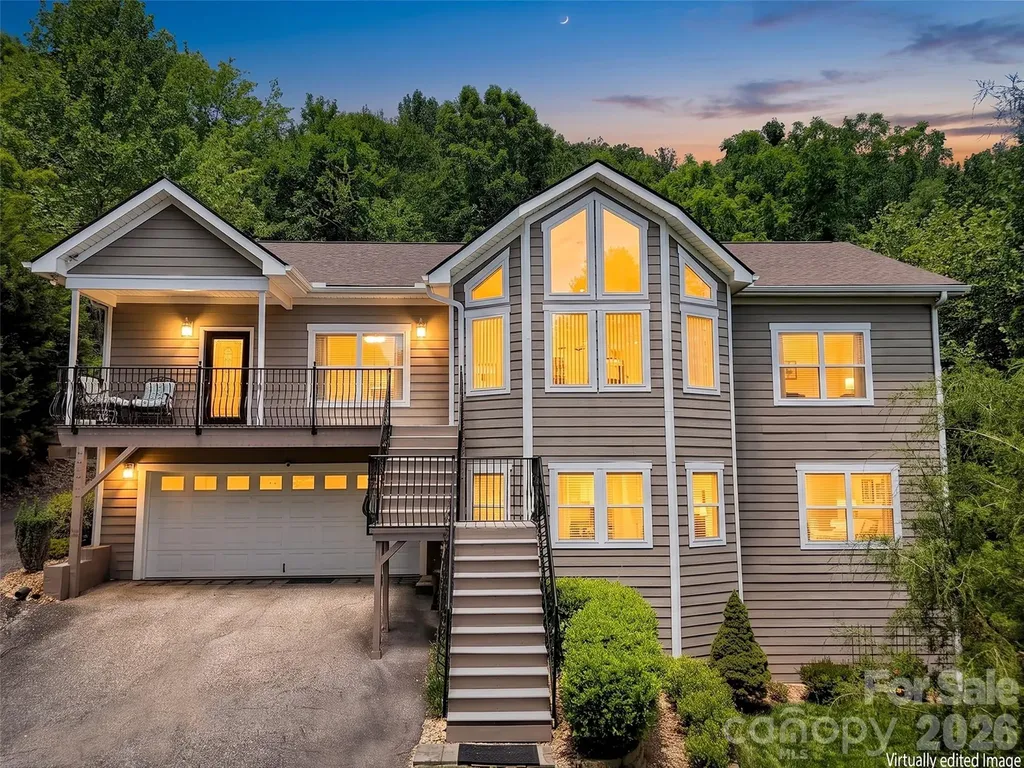
Fairview NC

r=7009-7020
423 Crisfield Court York SC 29745

York, SC423 Crisfield Court

Price$725,000

Est. Mortgage: $/month

Coming Soon

MLS Number CAR4423076

  • Residential
  • Bedrooms 7
  • Bathroom 4
  • Square Feet 4,746
  • Acreage 0.3

Welcome to **423 Crisfield Ct**, where luxury, flexibility, and multigenerational living come together in a beautifully designed **7-bedroom, 4-bath home**. Nestled at the end of a peaceful cul-de-sac and backing to a **private wooded backyard**, this spacious property offers room for everyone with thoughtful features throughout. A standout feature is the home's **multigenerational layout**, complete with **two full kitchens and two laundry rooms**, providing added convenience and flexibility for extended family, guests, or those who simply desire additional independent living space. The **full-size walkout basement with a separate exterior entrance** offers incredible potential for a second living arrangement, guest suite, recreation area, home gym, media room, or game-day gathering space. Upstairs, you'll find a spacious **primary suite** designed to feel like your own private retreat. Enjoy a comfortable sitting area, luxurious garden bathtub, and a **walk-in rain shower**, along with generous walk-in closet space. Additional bedrooms offer flexibility for family, guests, offices, or hobbies, while the upstairs bonus room provides even more space to make your own. Outdoor living is equally impressive with a **private wooded backdrop** and an **in-ground irrigation system** to help maintain the landscaping. The cul-de-sac location adds privacy and a peaceful setting while still providing access to an array of community amenities. Residents can enjoy a **playground, clubhouse, fitness center, lake access, and resort-style community pool**, creating an exceptional lifestyle with something for everyone. With abundant space, multiple living options, and desirable amenities, **423 Crisfield Ct** is ready to welcome you home!

Listed by Zanthia Hastings of Real Broker,LLC

$
$
%
$/month over payments
Federal 30-year interest rate: 7.4% last updated on Oct 15, 2026
* All Figures are estimates. Check with your bank or proposed mortgage company for actual interest rates.
This product uses the FRED® API but is not endorsed or certified by the Federal Reserve Bank of St. Louis.

Save FavoriteSchedule TourAsk A QuestionMore Details

120 Biltmore Avenue Asheville NC 28801

MLS Number CAR4407646

  • Condo
  • Bedrooms 1
  • Bathroom 1
  • Square Feet 749

A smart entry point into downtown Asheville's most anticipated new address: Residence 209 at MK on Biltmore is a 1-bedroom, 1-bath home offering 749 square feet of interior living space plus a private 88-square-foot balcony. Located on the second floor, Residence 209 is eligible for short-term rental use, making it an efficient, income-producing opportunity in the heart of South Slope. MK on Biltmore is a six-story, 44-residence building of steel and concrete construction, thoughtfully designed with an on-site restaurant and ground-floor retail. Kitchens feature quartz countertops and standard GE Caf appliances, with Bosch available as an upgrade. Homes also offer 9-10' ceilings, smart home options, floating vanities, custom closets, and fire pit options, plus a complimentary consultation with the project's interior designer to personalize your finishes. Buy early and secure the extras: EV charging stations, additional deeded parking, and extra storage are all available as upgrades while supplies last. Steps from The Orange Peel, Wicked Weed Brewing, the Asheville Art Museum, Chestnut, and James Beard Award-winning restaurants, with McCormick Field, Aston Park, and the Blue Ridge Parkway just minutes away. Construction begins summer 2026, with move-ins beginning 2028. Contact listing team for a copy of building plans and interior finish options.

Listed by William Coin and Scott Mills of Howard Hanna Beverly-Hanks Biltmore Avenue

$
$
%
$/month over payments
Federal 30-year interest rate: 7.4% last updated on Oct 15, 2026
* All Figures are estimates. Check with your bank or proposed mortgage company for actual interest rates.
This product uses the FRED® API but is not endorsed or certified by the Federal Reserve Bank of St. Louis.

Save FavoriteSchedule TourAsk A QuestionMore Details

93 Broadway Street Asheville NC 28801
Active With Contract

MLS Number CAR4340400

  • Commercial
  • Property SubType RETAIL
  • Square Feet 1,800
  • Acreage 0.15

Great opportunity in downtown Asheville at the intersection of Woodfin and Broadway just behind the Lazy Diamond and 1/2 block from the 240 Connector. Owner financing a possibility at commercial lending rates. Block building with rollup door. A perfect empty slate for redevelopment. 0.15 Acre corner lot in the heart of the North Lexington Avenue district. Could easily be a great dive bar or food service or a small warehouse (or all of the above). A great long term hold.••Highlights••Perfect as an empty slate redevelopment project•Could be a great dive bar, restaurant, food service, small warehouse. Excellent location at the intersection of Woodfin and Broadway - multiple signalized intersections•1/2 a block from the 240 Connector. Located in the heart of the North Lexington Avenue district•A great long-term hold.

Listed by Greg Palombi of Dewey Property Advisors

$
$
%
$/month over payments
Federal 30-year interest rate: 7.4% last updated on Oct 15, 2026
* All Figures are estimates. Check with your bank or proposed mortgage company for actual interest rates.
This product uses the FRED® API but is not endorsed or certified by the Federal Reserve Bank of St. Louis.

Save FavoriteSchedule TourAsk A QuestionMore Details

177 Skyview Circle Asheville NC 28804

Asheville, NC177 Skyview Circle

Price$725,000

Est. Mortgage: $/month

Open House

MLS Number CAR4427276

  • Residential
  • Next Open House: Sun 10/18 2:00 pm. to 4:00 pm.
  • Bedrooms 4
  • Bathroom 4
  • Square Feet 2,843

Nestled among beautiful hardwoods in north Asheville's desirable Hills of Beaverdam, this inviting home boasts impeccable curb appeal with its front lawn and mature landscaping, and an ultra-private, wooded backyard complete with a newer deck and winter views. Step inside to find hardwood floors, an office or den, formal dining room, and a great room anchored by a cozy gas stove. A bright kitchen features a breakfast bar, stainless steel appliances including a gas stove, and updated countertops. Upstairs, convenience is key with all four spacious bedrooms and two baths on the same level. The finished walk-out basement delivers a newer bathroom, ample storage, patio access, and lots of space for play, crafts, fitness, and family time. Enjoy peace of mind with a roof replaced in 2019 and a new furnace + heat pump in 2026, all while being just minutes from Merrimon Ave's best shopping and dining and the energy of Asheville's vibrant downtown. Don't miss this gem - schedule your showing today and make this your happy place!

Listed by Gaia Goldman of Howard Hanna Beverly-Hanks Asheville-Biltmore Park

$
$
%
$/month over payments
Federal 30-year interest rate: 7.4% last updated on Oct 15, 2026
* All Figures are estimates. Check with your bank or proposed mortgage company for actual interest rates.
This product uses the FRED® API but is not endorsed or certified by the Federal Reserve Bank of St. Louis.

Save FavoriteSchedule TourAsk A QuestionMore Details

8306 Denholme Drive Waxhaw NC 28173

Waxhaw, NC8306 Denholme Drive

Price$725,000

Est. Mortgage: $/month

MLS Number CAR4413160

  • Residential
  • Bedrooms 4
  • Bathroom 3
  • Square Feet 3,475
  • Acreage 0.33

Welcome to this full-brick, 4-bedroom, 2.5-bath home in the Quellin! Offering a flexible floor plan with thoughtfully updated spaces. Newly refinished hardwood floors bring a fresh feel to the main level, which features a dedicated office, spacious living areas, and a cozy breakfast nook with a fireplace. The main-level primary suite includes a beautifully renovated bath, creating a comfortable retreat with the convenience of first-floor living. Upstairs, three additional bedrooms and a generous bonus room offer plenty of flexibility for guests, recreation, or additional workspace. Outside, a private backyard surrounded by lush, mature landscaping creates a peaceful setting for relaxing, entertaining, or enjoying time outdoors. With classic full-brick construction, versatile living spaces. The location adds another layer to the lifestyle. Historic Downtown Waxhaw is nearby, with locally owned restaurants, boutiques, public art, community events and its recognizable pedestrian bridge. The newer Downtown Park adds walking paths, an amphitheater, fitness areas, playgrounds and gathering spaces, while Waxhaw hosts festivals and events throughout the year

Listed by Jody Munn of COMPASS

$
$
%
$/month over payments
Federal 30-year interest rate: 7.4% last updated on Oct 15, 2026
* All Figures are estimates. Check with your bank or proposed mortgage company for actual interest rates.
This product uses the FRED® API but is not endorsed or certified by the Federal Reserve Bank of St. Louis.

Save FavoriteSchedule TourAsk A QuestionMore Details

000 Cook Lane Mills River NC 28759

Mills River, NC000 Cook Lane

Price$725,000

Est. Mortgage: $/month

Active With Contract

MLS Number CAR4386182

  • Land
  • Acreage 24.87
  • County Henderson

Mills River, almost 25 acres! This land is ideally situated and convenient to Asheville, Hendersonville and Brevard. Only minutes away from the national forest, breweries, shopping and dining. Whether you enjoy hiking, horseback riding, mountain, biking, or camping, you will love this peaceful location. This is a hunting and fishing paradise with abundant wildlife in the lush meadows and woods. Boylston Creek (which runs through the middle of the lower fields) is great for fishing and swimming. Most of the property has already been fenced. This land has Farm status and therefore lower taxes. Bring your horses, cattle and other livestock. Make your own hay and be self-sustaining.

Listed by Angela Cairnes of Century 21 Mountain Lifestyles

$
$
%
$/month over payments
Federal 30-year interest rate: 7.4% last updated on Oct 15, 2026
* All Figures are estimates. Check with your bank or proposed mortgage company for actual interest rates.
This product uses the FRED® API but is not endorsed or certified by the Federal Reserve Bank of St. Louis.

Virtual TourSave FavoriteSchedule TourAsk A QuestionMore Details

7224 Right Angle Street Sherrills Ford NC 28673
Active With Contract

MLS Number CAR4411312

  • Residential
  • Bedrooms 3
  • Bathroom 2
  • Square Feet 1,968
  • Acreage 0.58

Not your typical Lake Norman waterfront home. Relocated to its Lake Norman setting in the mid-1980s, this unique property was substantially transformed with a finished walkout lower level, attached two-car garage, vaulted dining area and expansive outdoor living areas. Today, it offers 1368 with additional 600 square feet of finished space on approximately 0.58 acre with a private pier, private boat ramp and a dredged cove providing year-round water access. Warm cedar details bring character to the main living spaces. The living room features cedar walls and trim, complemented by large picture windows overlooking the backyard and lake. The adjoining kitchen continues the cedar ceiling and features a large island, Caesarstone quartz countertops, stainless-steel appliances and convenient USB charging outlets. Just beyond the kitchen, the dining area features a vaulted cedar ceiling and skylights that bring in abundant natural light. The primary suite features a tiled jetted tub, tiled walk-in shower and matching ceramic tile floors. The finished walkout lower level adds valuable living and entertaining space, featuring a bar, refrigerator and direct access to the backyard and lake. Outdoor living includes an expansive rear deck overlooking the water, a waterfront fire-pit area and mature landscaping. A circular driveway attached two-car garage and dedicated RV parking provide ample parking for residents and guests. Located on a quiet, mature cul-de-sac with no HOA, this distinctive property combines comfortable year-round living with direct access to the Lake Norman lifestyle.

Listed by Stacey Vierra and Megan Brown of Marc 1 Realty

$
$
%
$/month over payments
Federal 30-year interest rate: 7.4% last updated on Oct 15, 2026
* All Figures are estimates. Check with your bank or proposed mortgage company for actual interest rates.
This product uses the FRED® API but is not endorsed or certified by the Federal Reserve Bank of St. Louis.

Virtual TourSave FavoriteSchedule TourAsk A QuestionMore Details

7111 Prescott Pond Lane Charlotte NC 28270

MLS Number CAR4428361

  • Residential
  • Bedrooms 4
  • Bathroom 3
  • Square Feet 2,311
  • Acreage 0.16

There's something special about 7111 Prescott Pond Lane, the kind of home that makes you want to slow down, settle in, and stay awhile. And with a thoughtful floor plan that lives much larger than its square footage suggests, there's room here for every season of life. Nestled in sought-after Beverly Crest, this beautifully cared-for home welcomes you with a wide front porch made for morning coffee, visiting with neighbors, or simply enjoying the charm of this established South Charlotte community. Inside, hardwood floors, plantation shutters, inviting gathering spaces, and a cozy fireplace create a sense of warmth from the moment you arrive. The granite and stainless kitchen offers plenty of room for everyday meals and entertaining, with a bright breakfast area nearby. One of the home's true highlights is the main-level primary suite, where a beautifully renovated bath feels like a private retreat. Thoughtfully designed with a separate soaking tub and shower, raised dual vanity, custom millwork, and beautiful finishes, it's a space you'll look forward to beginning and ending each day. Separate his-and-hers closets provide fantastic storage and complete the suite. Upstairs, three additional bedrooms with newer carpet provide plenty of flexibility for family, guests, hobbies, or work-from-home space. A walk-in attic offers the kind of convenient storage everyone wishes they had. And then there's the screened porch, a true extension of the living space and destined to become a favorite spot in the home. Enjoy coffee in the morning, dinner with friends, a rainy afternoon with a good book, or a quiet Carolina evening overlooking the backyard. Front and rear irrigation simplify outdoor upkeep, and the lawn was aerated and seeded this week, just for you! The side-load garage keeps the home's beautiful curb appeal front and center. Pride of ownership is evident throughout, with thoughtful investments including replacement windows, newer interior and exterior paint, newer carpet, updated HVAC systems, Toto toilets throughout, and transferable Terminix coverage. It's a home that has been genuinely loved and cared for, with many of the improvements today's buyers appreciate already completed. Beyond the home itself is everything that makes Beverly Crest such a special place to live. Sidewalk-lined streets, mature trees, lakes and green spaces create a true neighborhood feel, while the community clubhouse and pool, tennis and basketball courts, and playground make it easy to enjoy life close to home. The Arboretum, shopping, dining, and everyday conveniences are just minutes away, with easy access throughout South Charlotte. From the welcoming front porch and stunning primary retreat to the screened porch that extends your living space outdoors, this home offers that rare combination of character, comfort, thoughtful updates, and a neighborhood that truly feels like home. It's warm, beautifully cared for, and ready to welcome its next chapter. Come see why this Beverly Crest home feels even better in person!

Listed by Kristen Bernard of Keller Williams South Park

$
$
%
$/month over payments
Federal 30-year interest rate: 7.4% last updated on Oct 15, 2026
* All Figures are estimates. Check with your bank or proposed mortgage company for actual interest rates.
This product uses the FRED® API but is not endorsed or certified by the Federal Reserve Bank of St. Louis.

Virtual TourSave FavoriteSchedule TourAsk A QuestionMore Details

24 Sunnie Rae Lane Candler NC 28715

Candler, NC24 Sunnie Rae Lane

Price$725,000

Est. Mortgage: $/month

Open House

MLS Number CAR4368126

  • Residential
  • Next Open House: Sat 10/17 1:00 pm. to 3:00 pm.
  • Bedrooms 4
  • Bathroom 3
  • Square Feet 3,160

Well underpriced due to our current market this home is a steal! Start you day with stunning year-round, long-range southern views from this exceptional 4-bedroom, 3-bath modern contemporary home. Nestled just 10 minutes from West Asheville and under 20 minutes to downtown Asheville, Canton and Waynesville. This home offers both convenience and tranquility with ample storage and a bonus room office space on the main level. Designed for modern living, the open floor plan features a spacious, light-filled livingroom with vaulted ceilings and breathtaking sunrise views. The expansive kitchen is a true centerpiece, showcasing a large island, sleek quartz countertops, clean-lined contemporary cabinetry, and abundant pantry storage. The main level-conveniently accessible with parking at the rear-also includes a formal dining room and generous living space perfect for entertaining or relaxing. Downstairs, the home offers a versatile 2-bedroom apartment with a private entrance, full kitchen, and an oversized family room-ideal for guests, rental income, or multigenerational living. Located in a prime community with easy access to everything Asheville has to offer, this property truly combines style, space, and an unbeatable setting. Come and see this meticulously maintained mountain home before someone else snaps it up.

Listed by Reese Morgani and Collin O'Berry of Keller Williams Professionals

$
$
%
$/month over payments
Federal 30-year interest rate: 7.4% last updated on Oct 15, 2026
* All Figures are estimates. Check with your bank or proposed mortgage company for actual interest rates.
This product uses the FRED® API but is not endorsed or certified by the Federal Reserve Bank of St. Louis.

Virtual TourSave FavoriteSchedule TourAsk A QuestionMore Details

3116 Creighton Drive Charlotte NC 28205

Charlotte, NC3116 Creighton Drive

Price$725,000

Est. Mortgage: $/month

Pending

MLS Number CAR4382837

  • Residential
  • Bedrooms 3
  • Bathroom 3
  • Square Feet 2,050
  • Acreage 0.13

Seller offering up to a 1% credit with an acceptable offer. Qualified buyers may also receive a lender credit of up to 1% of the purchase price when financing this home through the preferred lender, applicable to closing costs or a rate buydown. Buyer must qualify; subject to lender approval and program guidelines. Modern design, thoughtful upgrades, no HOA, and an in-town Charlotte location - now offered at $725,000. This beautifully maintained 3-bedroom, 2.5-bath home offers an open, airy floor plan with soaring 10' ceilings on the main level and spaces designed for both everyday living and entertaining. The contemporary kitchen opens seamlessly to the main living area, creating an inviting space for everyday living and entertaining, with easy access to the covered rear patio and shaded backyard. Upstairs, the oversized primary suite offers a relaxing retreat with a spa-inspired walk-in shower, complemented by two additional bedrooms that provide flexibility for guests, a home office, or additional living space. Thoughtful upgrades throughout include whole-home water filtration, Ecobee smart thermostats with room sensors, Martin Logan in-ceiling surround speakers, motorized stairwell blinds, blackout blinds in all bedrooms, and EV-ready electrical capacity with room for a 60A connection. The oversized, fully finished two-car garage provides additional depth and width for vehicles, storage, workshop space, or a home gym. Outside, beautifully maintained landscaping features Zoysia grass in the front and tall fescue in the rear. Located minutes from Plaza Midwood, Ovens Auditorium, Bojangles Coliseum and Uptown, this home offers a rare combination of newer construction, modern amenities, outdoor living and no HOA in a convenient in-town location.

Listed by Jodi Bloom of EXP Realty LLC Ballantyne

$
$
%
$/month over payments
Federal 30-year interest rate: 7.4% last updated on Oct 15, 2026
* All Figures are estimates. Check with your bank or proposed mortgage company for actual interest rates.
This product uses the FRED® API but is not endorsed or certified by the Federal Reserve Bank of St. Louis.

Virtual TourSave FavoriteSchedule TourAsk A QuestionMore Details

529 Catspaw Road Statesville NC 28677

Statesville, NC529 Catspaw Road

Price$725,000

Est. Mortgage: $/month

MLS Number CAR4405524

  • Residential
  • Bedrooms 4
  • Bathroom 4
  • Square Feet 2,524

WATERFRONT!! Welcome to luxury lakefront living at 529 Catspaw Road, where breathtaking panoramic views of Lake Norman take center stage from every level of this beautifully appointed three-story end-unit townhome. Offering the perfect blend of upscale comfort and waterfront relaxation, this exceptional home provides effortless access to lake life with an assigned boat slip through the HOA and a private dock featuring a newer boat lift (2024). The expansive deck is ideal for entertaining, dining al fresco, or simply relaxing while taking in spectacular sunsets over the water. Inside, the main level features a thoughtfully updated kitchen with tile flooring, stainless steel appliances, beverage refrigerator, double-door refrigerator, double convection oven, and microwave. The adjoining living area is designed for both everyday living and entertaining, showcasing luxury vinyl plank flooring, plantation shutters, a stunning stone gas-log fireplace, full wet bar, and incredible lake views. The upper level offers three bedrooms and two full bathrooms, including a spacious primary suite with a walk-in closet, dual vanities, tiled bathroom flooring, and a private balcony overlooking the lake-creating a peaceful retreat to start and end each day. The walk-out lower level provides exceptional flexibility with an additional bedroom, full bathroom, flex space, laundry room, and direct access to the covered patio leading to the dock. A convenient laundry chute connecting the upper level to the basement adds another thoughtful touch. With four bedrooms and three-and-a-half bathrooms, this home offers ample space for full-time lake living, guests, or a dedicated home office. Additional improvements include an oversized water heater and all-new high-rise toilets throughout. The $22,000 special assessment for dock replacement has already been paid by the seller. Seller is also offering a $1,500 allowance toward a new awning.--NEW ROOF SEPT/OCT 2026! Enjoy the privacy of an end unit, stunning water views, and the coveted Lake Norman lifestyle in this one-of-a-kind waterfront home. Seller reports that a known structural condition dating back to the original construction has caused a rise in the dining room floor, with no observed change over many years. Boat slip is assigned by the HOA and is not deeded.

Listed by Kristi Madison Pfeufer of Madison & Company Realty

$
$
%
$/month over payments
Federal 30-year interest rate: 7.4% last updated on Oct 15, 2026
* All Figures are estimates. Check with your bank or proposed mortgage company for actual interest rates.
This product uses the FRED® API but is not endorsed or certified by the Federal Reserve Bank of St. Louis.

Save FavoriteSchedule TourAsk A QuestionMore Details

2150 Fox Creek Trail Lincolnton NC 28092

Lincolnton, NC2150 Fox Creek Trail

Price$725,000

Est. Mortgage: $/month

MLS Number CAR4424180

  • Residential
  • Bedrooms 3
  • Bathroom 2
  • Square Feet 1,968
  • Acreage 11.47

Welcome to 2150 Fox Creek Trail, where privacy, acreage, and convenience come together just 12 minutes from downtown Lincolnton! This full-brick ranch sits on just shy of 12 acres in a rare private setting surrounded by mature woods and trails to explore. Inside, the home offers 3 bedrooms and 2 full baths with hardwood flooring, an open-concept living area, spacious dining area, bar-height counter seating, and a dedicated office with built-ins. An unfinished bonus room over the garage provides excellent potential for additional living, hobby, or storage space. Enjoy the peaceful setting from the covered front and back porches. Outside, the property really sets itself apart with a 1,200-square-foot wired workshop featuring a toilet, garage door, and attached lean-to-ideal for equipment, hobbies, a home workshop, or additional storage. Wired storage building. With nearly 12 acres, abundant woods and trails, there is plenty of room to enjoy the outdoors and the privacy that is increasingly hard to find. Convenient to downtown Lincolnton with easy access toward Cherryville, this property offers the space and setting of country living without sacrificing convenience.

Listed by Jennifer Walker of Keller Williams Advantage

$
$
%
$/month over payments
Federal 30-year interest rate: 7.4% last updated on Oct 15, 2026
* All Figures are estimates. Check with your bank or proposed mortgage company for actual interest rates.
This product uses the FRED® API but is not endorsed or certified by the Federal Reserve Bank of St. Louis.

Virtual TourSave FavoriteSchedule TourAsk A QuestionMore Details

Broker Reciprocity MLS Grid Logo © 2026 Listings courtesy of Canopy MLS as distributed by MLS GRID. IDX information is provided exclusively for consumers’ personal non-commercial use and may not be used for any purpose other than to identify prospective properties consumers may be interested in purchasing. The IDX data is deemed reliable but is not guaranteed by MLS GRID and may be subject to an end user license agreement prescribed by the Member Participant’s applicable MLS.  Based on information submitted to the MLS GRID as of October 17, 2026 8:17 AM EDT . All data is obtained from various sources and may not have been verified by broker or MLS GRID. Supplied Open House Information is subject to change without notice. All information should be independently reviewed and verified for accuracy. Properties may or may not be listed by the office/agent presenting the information. Some IDX listings have been excluded from this website.