and narrow your search. If you have fewer than 200 results, you can save your search.

Fairview NC

r=7033-7044
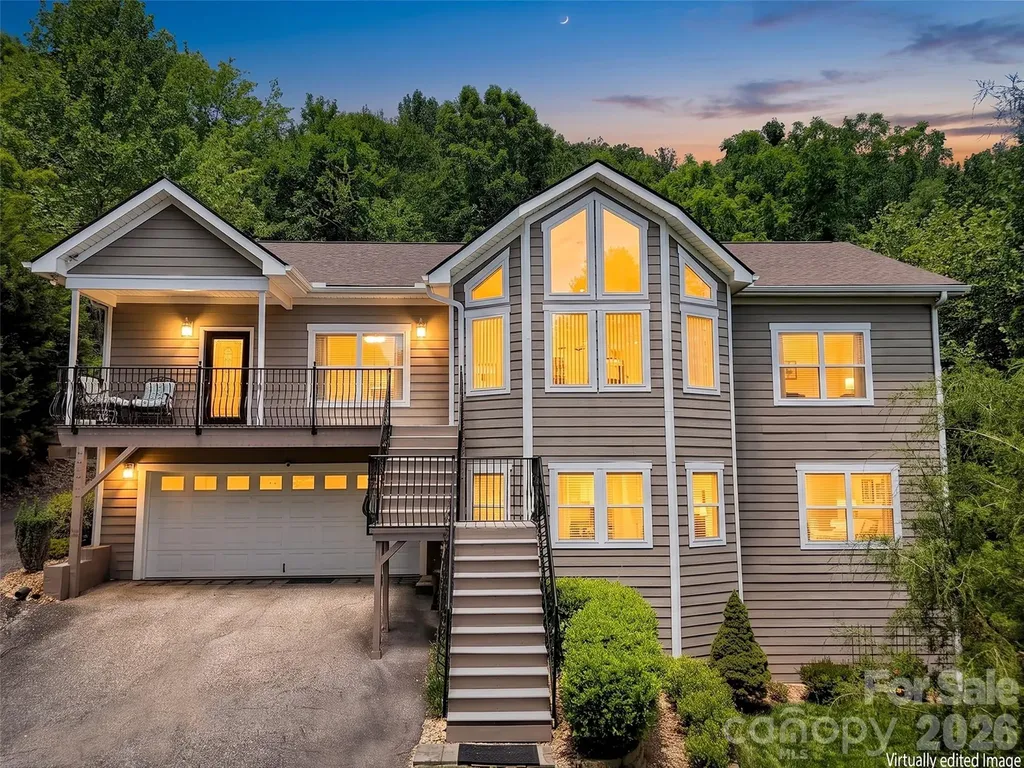
24 Sunnie Rae Lane Candler NC 28715

Candler, NC24 Sunnie Rae Lane

Price$725,000

Est. Mortgage: $/month

Open House

MLS Number CAR4368126

  • Residential
  • Next Open House: Sat 10/17 1:00 pm. to 3:00 pm.
  • Bedrooms 4
  • Bathroom 3
  • Square Feet 3,160

Well underpriced due to our current market this home is a steal! Start you day with stunning year-round, long-range southern views from this exceptional 4-bedroom, 3-bath modern contemporary home. Nestled just 10 minutes from West Asheville and under 20 minutes to downtown Asheville, Canton and Waynesville. This home offers both convenience and tranquility with ample storage and a bonus room office space on the main level. Designed for modern living, the open floor plan features a spacious, light-filled livingroom with vaulted ceilings and breathtaking sunrise views. The expansive kitchen is a true centerpiece, showcasing a large island, sleek quartz countertops, clean-lined contemporary cabinetry, and abundant pantry storage. The main level-conveniently accessible with parking at the rear-also includes a formal dining room and generous living space perfect for entertaining or relaxing. Downstairs, the home offers a versatile 2-bedroom apartment with a private entrance, full kitchen, and an oversized family room-ideal for guests, rental income, or multigenerational living. Located in a prime community with easy access to everything Asheville has to offer, this property truly combines style, space, and an unbeatable setting. Come and see this meticulously maintained mountain home before someone else snaps it up.

Listed by Reese Morgani and Collin O'Berry of Keller Williams Professionals

$
$
%
$/month over payments
Federal 30-year interest rate: 7.4% last updated on Oct 15, 2026
* All Figures are estimates. Check with your bank or proposed mortgage company for actual interest rates.
This product uses the FRED® API but is not endorsed or certified by the Federal Reserve Bank of St. Louis.

Virtual TourSave FavoriteSchedule TourAsk A QuestionMore Details

423 Crisfield Court York SC 29745

York, SC423 Crisfield Court

Price$725,000

Est. Mortgage: $/month

Coming Soon

MLS Number CAR4423076

  • Residential
  • Bedrooms 7
  • Bathroom 4
  • Square Feet 4,746
  • Acreage 0.3

Welcome to **423 Crisfield Ct**, where luxury, flexibility, and multigenerational living come together in a beautifully designed **7-bedroom, 4-bath home**. Nestled at the end of a peaceful cul-de-sac and backing to a **private wooded backyard**, this spacious property offers room for everyone with thoughtful features throughout. A standout feature is the home's **multigenerational layout**, complete with **two full kitchens and two laundry rooms**, providing added convenience and flexibility for extended family, guests, or those who simply desire additional independent living space. The **full-size walkout basement with a separate exterior entrance** offers incredible potential for a second living arrangement, guest suite, recreation area, home gym, media room, or game-day gathering space. Upstairs, you'll find a spacious **primary suite** designed to feel like your own private retreat. Enjoy a comfortable sitting area, luxurious garden bathtub, and a **walk-in rain shower**, along with generous walk-in closet space. Additional bedrooms offer flexibility for family, guests, offices, or hobbies, while the upstairs bonus room provides even more space to make your own. Outdoor living is equally impressive with a **private wooded backdrop** and an **in-ground irrigation system** to help maintain the landscaping. The cul-de-sac location adds privacy and a peaceful setting while still providing access to an array of community amenities. Residents can enjoy a **playground, clubhouse, fitness center, lake access, and resort-style community pool**, creating an exceptional lifestyle with something for everyone. With abundant space, multiple living options, and desirable amenities, **423 Crisfield Ct** is ready to welcome you home!

Listed by Zanthia Hastings of Real Broker,LLC

$
$
%
$/month over payments
Federal 30-year interest rate: 7.4% last updated on Oct 15, 2026
* All Figures are estimates. Check with your bank or proposed mortgage company for actual interest rates.
This product uses the FRED® API but is not endorsed or certified by the Federal Reserve Bank of St. Louis.

Save FavoriteSchedule TourAsk A QuestionMore Details

2150 Fox Creek Trail Lincolnton NC 28092

Lincolnton, NC2150 Fox Creek Trail

Price$725,000

Est. Mortgage: $/month

MLS Number CAR4424180

  • Residential
  • Bedrooms 3
  • Bathroom 2
  • Square Feet 1,968
  • Acreage 11.47

Welcome to 2150 Fox Creek Trail, where privacy, acreage, and convenience come together just 12 minutes from downtown Lincolnton! This full-brick ranch sits on just shy of 12 acres in a rare private setting surrounded by mature woods and trails to explore. Inside, the home offers 3 bedrooms and 2 full baths with hardwood flooring, an open-concept living area, spacious dining area, bar-height counter seating, and a dedicated office with built-ins. An unfinished bonus room over the garage provides excellent potential for additional living, hobby, or storage space. Enjoy the peaceful setting from the covered front and back porches. Outside, the property really sets itself apart with a 1,200-square-foot wired workshop featuring a toilet, garage door, and attached lean-to-ideal for equipment, hobbies, a home workshop, or additional storage. Wired storage building. With nearly 12 acres, abundant woods and trails, there is plenty of room to enjoy the outdoors and the privacy that is increasingly hard to find. Convenient to downtown Lincolnton with easy access toward Cherryville, this property offers the space and setting of country living without sacrificing convenience.

Listed by Jennifer Walker of Keller Williams Advantage

$
$
%
$/month over payments
Federal 30-year interest rate: 7.4% last updated on Oct 15, 2026
* All Figures are estimates. Check with your bank or proposed mortgage company for actual interest rates.
This product uses the FRED® API but is not endorsed or certified by the Federal Reserve Bank of St. Louis.

Virtual TourSave FavoriteSchedule TourAsk A QuestionMore Details

125 Craggy Street Black Mountain NC 28711

Black Mountain, NC125 Craggy Street

Price$725,000

Est. Mortgage: $/month

Active With Contract

MLS Number CAR4407539

  • Residential
  • Bedrooms 3
  • Bathroom 3
  • Square Feet 2,168
  • Acreage 0.3

Perfectly move-in ready, ONE-STORY living CLOSE to downtown Black Mountain and all of its amenities -- many restaurants, parks, Lake Tomahawk, golf, etc. Open floor plan with hardwoods in family room, living room and primary bedroom. New full-size rug (wall-to-wall) in dining room. Entire interior painted in 2025, along with many other improvements and repairs, including new Bosch dishwasher, new blinds, kitchen and dining lighting, exterior sconces added on porches and at garage, changed all hardware to matte black, and much more ... Previous owners built a second double garage (20 x 30) with concrete floor and natural gas heated in 2017. Perfect opportunity for a car collector or hobbyist! New heat pump in 2021. All of this, AND a lovely screen porch, mountain views, and beautifully landscaped backyard with lovely pergola (repainted last year). Short-term rentals possible and addition of ADU using existing detached garage OR slab for building! See zoning information from Town of Black Mountain attached. Confirm/consult with TOBM.

Listed by Marie Morris of Howard Hanna Beverly-Hanks Asheville-Downtown

$
$
%
$/month over payments
Federal 30-year interest rate: 7.4% last updated on Oct 15, 2026
* All Figures are estimates. Check with your bank or proposed mortgage company for actual interest rates.
This product uses the FRED® API but is not endorsed or certified by the Federal Reserve Bank of St. Louis.

Save FavoriteSchedule TourAsk A QuestionMore Details
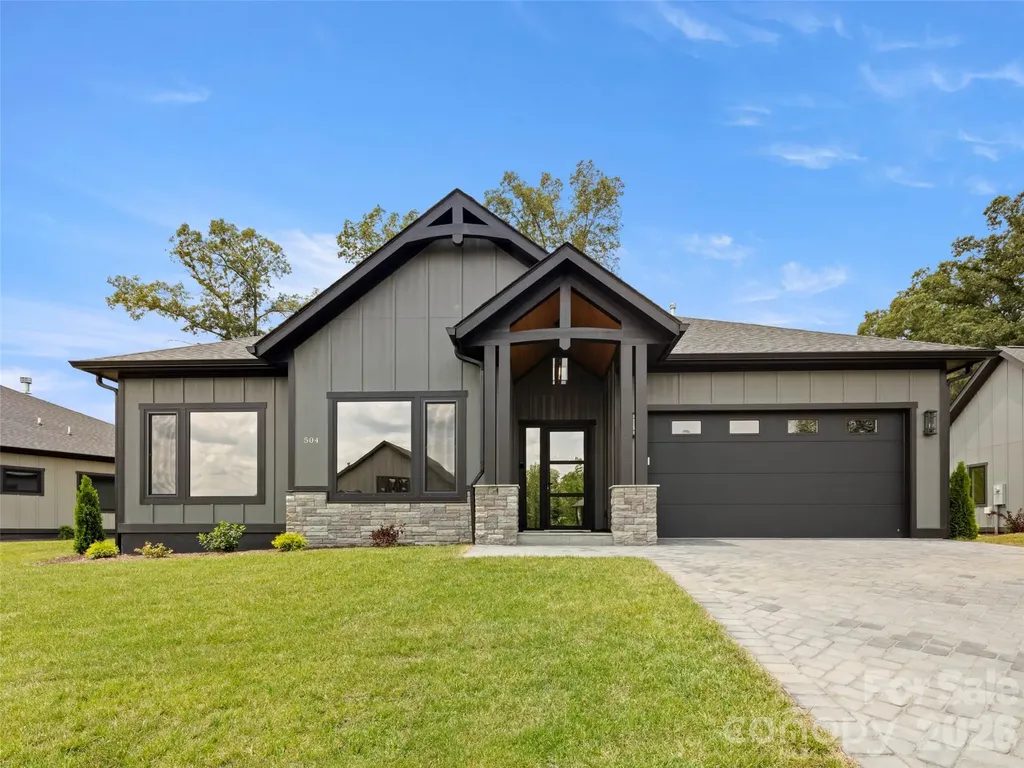
504 Blue River Drive Arden NC 28704

Arden, NC504 Blue River Drive

Price$725,000

Est. Mortgage: $/month

Open House

MLS Number CAR4362270

  • Residential
  • Next Open House: Sun 10/25 2:00 pm. to 4:00 pm.
  • Bedrooms 3
  • Bathroom 3
  • Square Feet 2,130

JUST COMPLETED!! Brand new construction home...now move-in ready! Discover Victoria Hills, Arden's newest gated community. You'll be amazed at how peaceful and private it is and yet so convenient to everything. Located just a few minutes from Biltmore Park, this neighborhood offers mountain views, a soothing creek, and an upcoming dog park, playground and picnic pavilion. This one-level living home is unparalleled in quality and finishes, offering natural stone accents, high ceilings, an open concept design, large custom closets, European windows and doors, a floor to ceiling fireplace, amazing chef's kitchen with premium stainless appliances, screened in back patio for entertaining and a paver driveway. This is what you call affordable luxury! Check it out today!

Listed by Debbie Hrncir of Howard Hanna Beverly-Hanks Asheville-Biltmore Park

$
$
%
$/month over payments
Federal 30-year interest rate: 7.4% last updated on Oct 15, 2026
* All Figures are estimates. Check with your bank or proposed mortgage company for actual interest rates.
This product uses the FRED® API but is not endorsed or certified by the Federal Reserve Bank of St. Louis.

Virtual TourSave FavoriteSchedule TourAsk A QuestionMore Details

18019 Wilbanks Drive Charlotte NC 28278

Charlotte, NC18019 Wilbanks Drive

Price$725,000

Est. Mortgage: $/month

MLS Number CAR4388838

  • Residential
  • Bedrooms 5
  • Bathroom 4
  • Square Feet 2,954
  • Acreage 0.14

HUGE PRICE REDUCTION and up to $10,000.00 flex money to use towards closing costs or rate buy down!! BRAND-NEW move in ready home that truly checks every box. Offering 5 bedrooms, 3.5 bathrooms, and nearly 3,000 square feet of beautifully designed living space, this exceptional residence combines elegance, functionality, and comfort in one of Charlotte's most sought-after locations. From the moment you step inside, you'll be greeted by an open and inviting floor plan filled with natural light, soaring ceilings, and thoughtfully designed spaces perfect for both everyday living and entertaining. The spacious main living area flows seamlessly into the kitchen and dining space, creating the ideal setting for gatherings large and small. The chef-inspired kitchen serves as the centerpiece of the home, featuring abundant cabinetry, generous counter space, and a layout designed to keep everyone connected. Whether hosting celebrations, preparing meals, or entertaining guests, this space is ready for every occasion. With five spacious bedrooms and three-and-a-half bathrooms, there's room for everyone to enjoy their own private retreat. The luxurious primary suite is situated on the main level and offers a peaceful escape complete with an attached seating area that provides access to the back yard, a spa-like bath and ample closet space. Additional bedrooms upstairs provide flexibility for guests, home offices, fitness areas, or multi-generational living. Designed for today's lifestyle, the home's versatile floor plan offers the perfect balance of open-concept living and private spaces. Every room has been thoughtfully crafted to maximize comfort, convenience, and functionality. Outside you will enjoy outdoor living at its finest. Whether you're sipping morning coffee, hosting weekend cookouts, or relaxing after a long day, the backyard provides a welcoming extension of the home's living space. Ideally located near shopping, dining, top-rated schools, parks, and major commuter routes, this property delivers the lifestyle Charlotte buyers are looking for. Rarely does a home offer this much space, flexibility, and value in such a desirable location. Schedule your private tour today and discover why 18019 Wilbanks Drive is the one you've been waiting for.

Listed by Jim Hall of CLT Home Sells

$
$
%
$/month over payments
Federal 30-year interest rate: 7.4% last updated on Oct 15, 2026
* All Figures are estimates. Check with your bank or proposed mortgage company for actual interest rates.
This product uses the FRED® API but is not endorsed or certified by the Federal Reserve Bank of St. Louis.

Virtual TourSave FavoriteSchedule TourAsk A QuestionMore Details

3076 Crestview Lane Lancaster SC 29720

Lancaster, SC3076 Crestview Lane

Price$725,000

Est. Mortgage: $/month

Coming Soon

MLS Number CAR4433451

  • Residential
  • Bedrooms 3
  • Bathroom 3
  • Acreage 2.66

Welcome home to country living with this three bedroom Cape Cod offering thoughtful upgrades and space galore. Situated on 2.66 acres of level land, this property offers a combination of comfort, functionality and room to spread out. The main level features a spacious primary bedroom convenient for first floor living, along with an expanded dining room that flows seamlessly into the kitchen with stainless steel appliances and quartz counter-tops. First floor laundry adds to the home's practicality. Enjoy the screened-in sun porch, it's the perfect place for a morning coffee or unwinding at the end of the day watching the sunset. A breeze-way connects the home to an impressive four-car garage that is perfect for storage, a workshop or room to add a second floor. The upstairs of this home features two additional bedrooms and a full bathroom. Recent upgrades include - new windows and doors, 28x17 screened in porch with Trex decking, 35 x 26 garage that can handle 4 cars, converted old garage into family room, opened up dining room area to sitting area and many more. This property is conveniently located near Indian Land's shopping, restaurants and popular retail destinations including a new Costco and Target. 45 minutes to Charlotte Douglas Airport as well.

Listed by Stefanie Stuart of Premier South

$
$
%
$/month over payments
Federal 30-year interest rate: 7.4% last updated on Oct 15, 2026
* All Figures are estimates. Check with your bank or proposed mortgage company for actual interest rates.
This product uses the FRED® API but is not endorsed or certified by the Federal Reserve Bank of St. Louis.

Save FavoriteSchedule TourAsk A QuestionMore Details

8611 Kerns Meadow Lane Huntersville NC 28078

MLS Number CAR4433950

  • Residential
  • Bedrooms 3
  • Bathroom 4
  • Square Feet 2,515
  • Acreage 0.69

Privacy, craftsmanship, and room to breathe: this custom ranch in the gated Kerns Meadow community delivers all three. Only 12 homes share the gate, and this Stephen Fuller-built residence sits on nearly three-quarters of an acre of mature trees. Inside, vaulted ceilings and Palladian windows fill the great room with daylight, while natural oak hardwoods run through the main living areas. Custom millwork and trim detail appear throughout, the kind of finish work you see when a home is built with care rather than to a checklist. The primary suite is a true getaway, with a Bain Ultra air-jetted soaking tub that includes heated lumbar support and chromotherapy lighting. The kitchen offers two places to dine, a bright breakfast nook for everyday meals and a separate breakfast room for gatherings. Upstairs, a framed-out bedroom with its own closet and full bath is ready to finish as a guest suite, office, or bonus space, on your schedule and to your taste. Outdoor living is a highlight. A full-length front porch invites rocking chairs and slow evenings, and a spacious back deck overlooks a fully fenced, tree-lined yard that feels far removed from city life. Yet you are only minutes from I-485 and I-77, with an easy drive to Uptown, South End, and the rest of Charlotte. The shopping, dining, and everyday conveniences of Huntersville are close by, so you get quiet at home and convenience nearby.

Listed by Brandon Jackson of Better Homes and Garden Real Estate Paracle

$
$
%
$/month over payments
Federal 30-year interest rate: 7.4% last updated on Oct 15, 2026
* All Figures are estimates. Check with your bank or proposed mortgage company for actual interest rates.
This product uses the FRED® API but is not endorsed or certified by the Federal Reserve Bank of St. Louis.

Save FavoriteSchedule TourAsk A QuestionMore Details

822 Southwest Drive Davidson NC 28036

Davidson, NC822 Southwest Drive

Price$725,000

Est. Mortgage: $/month

MLS Number CAR4434599

  • Condo
  • Bedrooms 3
  • Bathroom 2
  • Square Feet 1,152

Ground floor condo in the Stone Bluff complex of Davidson Landing. Great location with year long sunset views of Lake Norman. The ground floor location provides a large private waterfront patio that is partially covered. Three bedrooms and two full bathrooms with just under 1200 sqft of living space. Tile floors throughout condo with an updated kitchen and bathrooms. Heating and cooling system was installed in 2025. Condo can be sold furnished. Davidson Landing community amenities include the lake, pool, boatslips, tennis courts, pickleball, basketball, walking/fitness trails, and a waterfront restaurant.

Listed by Zach Stamey of NorthGroup Real Estate LLC

$
$
%
$/month over payments
Federal 30-year interest rate: 7.4% last updated on Oct 15, 2026
* All Figures are estimates. Check with your bank or proposed mortgage company for actual interest rates.
This product uses the FRED® API but is not endorsed or certified by the Federal Reserve Bank of St. Louis.

Virtual TourSave FavoriteSchedule TourAsk A QuestionMore Details

2615 Providence Hills Drive Matthews NC 28105
Open House

MLS Number CAR4396686

  • Residential
  • Next Open House: Sat 10/17 12:00 pm. to 2:00 pm.
  • Bedrooms 6
  • Bathroom 3
  • Square Feet 3,260

Nestled in the highly sought-after Providence Hills community of Matthews, this 6 bedroom, 3 bathroom home to original owners offers timeless style and an ideal floor plan for both everyday living and entertaining. A welcoming covered front porch leads to a grand two-story foyer with a flex space that has double doors to the quaint front porch. The formal dining room showcases a beautiful tray ceiling and the spacious great room features a gas fireplace with custom built-in details and flows seamlessly into the well-appointed kitchen complete with newly painted cabinets, granite countertops, a gas cooktop, and abundant workspace. A main-level guest suite with access to a full bath provides comfort and privacy for visitors. A double staircase leads to the second floor, where the oversized primary suite is a true retreat, highlighted by a tray ceiling and a beautifully renovated spa-inspired bath featuring a relaxing soaking tub, dual natural wood vanities, an oversized walk-in shower, a private water closet, and a built-in linen closet. You'll find three secondary bedrooms sharing a full bath with dual sinks and a separate shower and water closet for added functionality as well as a sixth bedroom that doubles as an ideal bonus room. Outside to enjoy the screened porch with skylights or entertain on the adjoining grilling deck overlooking a private, wooded backyard. Additional highlights include a two-car garage with a bump-out workshop, providing ample storage and workspace. Seller is offering a $5,000 credit for carpet allowance.

Listed by Jeremy Ordan and Brittany Osborne of Howard Hanna Allen Tate Charlotte South

$
$
%
$/month over payments
Federal 30-year interest rate: 7.4% last updated on Oct 15, 2026
* All Figures are estimates. Check with your bank or proposed mortgage company for actual interest rates.
This product uses the FRED® API but is not endorsed or certified by the Federal Reserve Bank of St. Louis.

Save FavoriteSchedule TourAsk A QuestionMore Details

5804 Barrowlands Court Charlotte NC 28210

Charlotte, NC5804 Barrowlands Court

Price$725,000

Est. Mortgage: $/month

Open House

MLS Number CAR4417069

  • Residential
  • Next Open House: Sat 10/17 11:00 am. to 1:00 pm.
  • Bedrooms 3
  • Bathroom 3
  • Square Feet 2,446

Welcome to this pristine, almost new townhome, in the coveted Sharon Acres community! Located on the back row, enjoy a quiet, private setting, especially as the end unit. Upon entering the townhouse, the 2 story foyer with wrought iron spindled staircase leads to upstairs and to the main level. It is accented by vaulted ceilings. The primary suite on the main level features a tray ceiling, an ensuite bath with double sinks, tiled shower with a bench seat, and a large cedar lined closet. Note- motorized window shades throughout the townhouse include blackout shades, when full privacy is desired. The kitchen is a chef's dream with 42" shaker cabinets, granite countertops, stainless steel GE Profile appliances, and a 5 burner gas range which includes a griddle, plus a Bosch refrigerator. The dining area includes built in cabinetry with glass doors. The living room includes large windows and a door to the enclosed patio. Also added is an extra storage closet and cubby under the staircase. Upstairs, a versatile loft space overlooks the living area accompanied by two bedrooms and a full bath, AND a large storage room with a window and heat and air. The two car garage includes newly added storage shelving. The garage entry leads to the laundry/ drop zone and a powder room, plus an added desk including an under counter beverage fridge. This end unit has a wonderful enclosed patio. HVAC serviced 2 X a year- very quiet Prime location near SouthPark Mall, and plenty of dining and shopping options. Don't miss this!

Listed by Lisa Tomlinson of Helen Adams Realty

$
$
%
$/month over payments
Federal 30-year interest rate: 7.4% last updated on Oct 15, 2026
* All Figures are estimates. Check with your bank or proposed mortgage company for actual interest rates.
This product uses the FRED® API but is not endorsed or certified by the Federal Reserve Bank of St. Louis.

Virtual TourSave FavoriteSchedule TourAsk A QuestionMore Details

7048 Mariners Court Tega Cay SC 29708

Tega Cay, SC7048 Mariners Court

Price$725,000

Est. Mortgage: $/month

MLS Number CAR4408357

  • Residential
  • Bedrooms 4
  • Bathroom 3
  • Square Feet 2,677
  • Acreage 0.47

Better than new, this meticulously updated full-brick home is nestled in the highly sought-after Anchorage community of Tega Cay. Offering 4 bedrooms and 2.5 bathrooms, this beautiful home features refinished original hardwood floors that add timeless character and warmth throughout. The fully renovated chef's kitchen is the heart of the home, opening seamlessly to the spacious family room-perfect for entertaining and everyday living. Upstairs, the spacious primary suite boasts a luxurious, fully remodeled ensuite bath and a walk-in closet. Three additional bedrooms and a beautifully updated hall bath provide plenty of space for family and guests. Step outside to your private backyard retreat, thoughtfully landscaped with a covered patio, an additional open patio with a fire pit, and a dedicated gardening area-ideal for relaxing or hosting gatherings. Located in the award-winning Fort Mill School District, this home also offers access to the exceptional Tega Cay lifestyle. Enjoy golf, tennis, pickleball, swim club, waterfront parks, walking trails, Lake Wylie activities, and year-round community events. Just a short walk to the marina and Runde Park, this incredible home combines location, lifestyle, and convenience-all with NO HOA!

Listed by Jill Carnahan of Premier South

$
$
%
$/month over payments
Federal 30-year interest rate: 7.4% last updated on Oct 15, 2026
* All Figures are estimates. Check with your bank or proposed mortgage company for actual interest rates.
This product uses the FRED® API but is not endorsed or certified by the Federal Reserve Bank of St. Louis.

Virtual TourSave FavoriteSchedule TourAsk A QuestionMore Details

Broker Reciprocity MLS Grid Logo © 2026 Listings courtesy of Canopy MLS as distributed by MLS GRID. IDX information is provided exclusively for consumers’ personal non-commercial use and may not be used for any purpose other than to identify prospective properties consumers may be interested in purchasing. The IDX data is deemed reliable but is not guaranteed by MLS GRID and may be subject to an end user license agreement prescribed by the Member Participant’s applicable MLS.  Based on information submitted to the MLS GRID as of October 17, 2026 5:48 AM EDT . All data is obtained from various sources and may not have been verified by broker or MLS GRID. Supplied Open House Information is subject to change without notice. All information should be independently reviewed and verified for accuracy. Properties may or may not be listed by the office/agent presenting the information. Some IDX listings have been excluded from this website.