and narrow your search. If you have fewer than 200 results, you can save your search.

Fairview NC

r=7549-7560
4927 Potter Road Matthews NC 28104

Matthews, NC4927 Potter Road

Price$699,000

Est. Mortgage: $/month

MLS Number CAR4430466

  • Residential
  • Bedrooms 5
  • Bathroom 4
  • Square Feet 3,205
  • Acreage 0.44

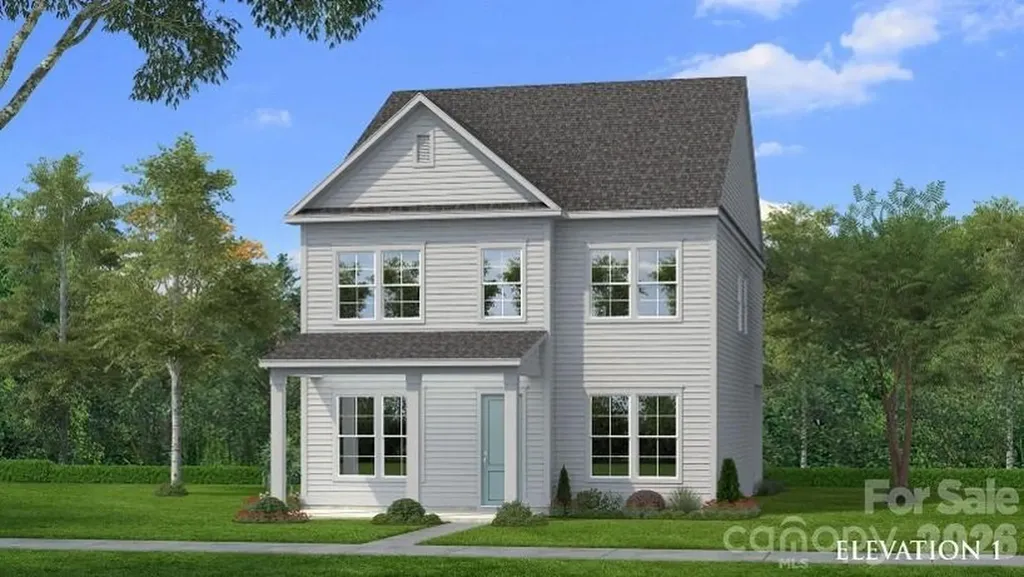
Seller Financing Available-5.99% APR Interest rate offered for qualified buyers on two beautiful New Construction Homes in Matthews-NO HOA, with a 2/10 Warranty. Looking for new construction in Matthews, NC with no HOA, a wooded homesite, and elevated finishes? Set within Villas on Potter, an intimate collection of just four semi-custom homes, this beautifully finished 5-bedroom home with more than 3,200 square feet delivers the space, flexibility, and thoughtful design today's buyers want. Inside, the difference is immediately noticeable. Nine-foot ceilings, eight-foot interior doors, and six-foot windows create an impressive sense of scale and bring exceptional natural light throughout the home. Upgraded Craftsman trim, open-rail details, and custom-selected lighting give the interiors a distinctive, high-end feel. The kitchen is designed to be both beautiful and hardworking, featuring quartz countertops, 42-inch cabinetry, a contrasting stained island, designer tile backsplash, under-cabinet lighting, gas range, vented hood, and microwave drawer. It opens naturally to the breakfast area and great room, creating an easy flow for everyday living and entertaining. Another standout feature is the oversized garage, thoughtfully designed to accommodate larger vehicles, including full-size trucks and SUVs. With an additional 8 feet of depth in both garage bays and a 4-foot side extension, this expanded space offers exceptional flexibility for parking, storage, and everyday convenience-a practical upgrade that's increasingly difficult to find in new construction. One of the home's greatest strengths is its flexibility. A main-level bedroom with access to a full bath creates an ideal setup for guests or multigenerational living, while a separate front flex space can function beautifully as a formal dining room, home office, or additional living space. Upstairs, a generous loft provides yet another place to gather, work, play, or unwind. The spacious primary suite features a tray ceiling and an elevated bath with a large tiled shower, frameless glass, dual vanity, and quartz countertops. Three additional upstairs bedrooms provide room for everyone without sacrificing the loft or flexible living spaces. Thoughtful upgrades continue throughout with upgraded flooring, designer lighting, and a finished laundry room with cabinetry and a quartz folding counter. Front and rear covered porches extend the living space outdoors, while the wooded setting offers something increasingly difficult to find in Charlotte-area new construction: privacy and room to breathe without sacrificing convenience. Located in Matthews, North Carolina, Villas on Potter offers convenient access to Downtown Matthews, I-485, Waverly, Ballantyne, Wesley Chapel, and the greater Charlotte area. With five bedrooms, multiple flex spaces, more than 3,200 square feet, an oversized garage, a wooded 1/2-acre homesite, and no HOA, this home offers exceptional versatility and a compelling option for buyers comparing new construction in the Matthews area. Only four homes. No HOA. Wooded homesites. Elevated finishes. An oversized garage. And the space to live the way you actually live. Seller carry/owner financing options available! Down Payment and terms Negotiable. Don't let high bank rates stop you from owning a pristine Custom Luxury home! Contact the listing agent for details.

Listed by Alissa McDonald of EXP Realty LLC Ballantyne

$
$
%
$/month over payments
Federal 30-year interest rate: 7.4% last updated on Oct 8, 2026
* All Figures are estimates. Check with your bank or proposed mortgage company for actual interest rates.
This product uses the FRED® API but is not endorsed or certified by the Federal Reserve Bank of St. Louis.

Save FavoriteSchedule TourAsk A QuestionMore Details

50 Byrd Road Black Mountain NC 28711

Black Mountain, NC50 Byrd Road

Price$699,000

Est. Mortgage: $/month

Open House

MLS Number CAR4430558

  • Residential
  • Next Open House: Sun 10/18 12:00 pm. to 2:00 pm.
  • Bedrooms 4
  • Bathroom 3
  • Square Feet 2,510

Enjoy easy mountain living in this brand-new home by McMaster Real Estate Group. Mountain views, white oak floors, 8-foot doors, and oversized windows complement a warm, open floor plan. In an established Black Mountain neighborhood, enjoy a walkable lifestyle near Lake Tomahawk Park and downtown: coffee at Dripolator, brunch at Open Oven, dinner at Trailhead, and local shops and galleries. Main-level living includes a spacious primary suite with a custom-organized walk-in closet, granite double vanity, and tiled walk-in shower, plus laundry with a utility sink and a powder room. Gather around the granite tile-surround fireplace or entertain in the kitchen with granite counters, stainless appliances, soft-close cabinetry, a pantry, and a large island with breakfast-bar seating. The covered front porch and back deck invite morning coffee and leisurely outdoor meals. Upstairs, three generous bedrooms, a full bath, and a flexible landing offer room for guests, hobbies, or a home office. A low-maintenance landscaped lot, ample off-street parking, crawl-space storage, and a one-year builder's warranty add everyday ease. Ideal as a primary home or mountain retreat, with vacation rental potential. See brochure for more detail. NOTES: Gravel section of the driveway is shared with the neighboring house. The concrete portion is not shared. Tax value is based on raw land. Will be given a new value by the tax department.

Listed by Mike Figura of Mosaic Community Lifestyle Realty

$
$
%
$/month over payments
Federal 30-year interest rate: 7.4% last updated on Oct 8, 2026
* All Figures are estimates. Check with your bank or proposed mortgage company for actual interest rates.
This product uses the FRED® API but is not endorsed or certified by the Federal Reserve Bank of St. Louis.

Save FavoriteSchedule TourAsk A QuestionMore Details

420 Old Haw Creek Road Asheville NC 28805

Asheville, NC420 Old Haw Creek Road

Price$699,000

Est. Mortgage: $/month

MLS Number CAR4433205

  • Residential
  • Bedrooms 3
  • Bathroom 3
  • Square Feet 2,169
  • Acreage 0.64

Enjoy privacy and convenience at 420 Old Haw Creek Road! Situated on a spacious, level lot, this 3-bedroom, 3-bath home offers 2,169 square feet of living space surrounded by mature trees and peaceful wooded views. Extensively updated in 2020 and 2021, improvements include a new roof, all-new siding, windows and exterior doors, upgraded electrical, a new HVAC system, and a primary suite addition featuring a spacious bathroom and walk-in closet. An oversized two-bay garage provides ample room for vehicles, storage, or hobbies. A covered rear deck and expansive brick patio offer excellent spaces for relaxing or entertaining, while the generous, level yard provides plenty of room for gardening, recreation, or simply enjoying the outdoors. The property also offers mountain views and a private setting, all while being conveniently located near shopping, dining, and Asheville's amenities. A wonderful combination of space, privacy, and accessibility in the desirable Haw Creek area! Agent/owner.

Listed by Chad Johnson of Malin & Co. Realty Group,LLC

$
$
%
$/month over payments
Federal 30-year interest rate: 7.4% last updated on Oct 8, 2026
* All Figures are estimates. Check with your bank or proposed mortgage company for actual interest rates.
This product uses the FRED® API but is not endorsed or certified by the Federal Reserve Bank of St. Louis.

Save FavoriteSchedule TourAsk A QuestionMore Details

81 Summer Trees Lane Burnsville NC 28714

Burnsville, NC81 Summer Trees Lane

Price$699,000

Est. Mortgage: $/month

Open House

MLS Number CAR4417537

  • Residential
  • Next Open House: Sat 10/17 12:00 pm. to 3:00 pm.
  • Bedrooms 3
  • Bathroom 3
  • Square Feet 2,748

SELLER FINANCING AVAILABLE SELLER FINANCING AVAILABLE. Seller offers a $30,000 buyer incentive with a cash or third-party-financed purchase, subject to negotiated contract terms and applicable lender requirements. Alternatively, seller financing may be available on negotiated terms. The $30,000 incentive does not apply to seller-financed purchases. Nearly everything in this three-bedroom, three-bath home is new. New roof, new heating and air-conditioning systems, new gutters, oversized new windows and doors, new flooring, fresh paint, stylish new lighting, beautifully tiled bathrooms and premium appliances. What isn't new is the setting. 3.43 private wooded acres in West Burnsville, with established gardens, natural stonework and a tranquil fishpond that took years to mature. The feel of a new home, inside a landscape you couldn't build in a decade. Getting here is part of it. Pass picturesque barns and grazing cattle, follow the gentle streams, and arrive at a peaceful property surrounded by mountain views and abundant wildlife. UPDATED THROUGHOUT • New roof • New heating and air-conditioning systems • New gutters • Oversized new windows and doors • New flooring and fresh paint • Stylish new lighting • Beautifully tiled bathrooms • Premium appliances COMFORTABLE, FLEXIBLE LIVING • Two bedrooms on the main level - single-level living when you want it • Private upstairs primary suite • Spacious family room with a custom electric fireplace featuring adjustable flame colors and heat • Versatile loft for an office, studio, media room or guest retreat • Private forest balcony - perfect for watching deer and wild turkeys • Open kitchen, dining and living areas with abundant natural light THE LAND - 3.43 PRIVATE ACRES • Room for additional gardens, chickens or a charming mini farm • Gentle streams and a tranquil fishpond • Established gardens and terraced landscaping • Natural stonework and attractive hardscape walls • Mountain, forest and creek views • Frequent visits from deer, wild turkeys and other wildlife OVERSIZED DETACHED GARAGE • Two spacious bays with fresh paint and flooring • Room for vehicles, a workshop, outdoor equipment and hobbies • Generous attic storage THE NUMBERS AND THE LOCATION • Seller financing available - ask about terms • Annual property taxes: $2,204 • No city taxes, no water or septic bill • Short drive to downtown Burnsville • Approximately 30 minutes from Asheville and Weaverville • Convenient to skiing, hiking, waterfalls and the natural beauty of Western North Carolina Private spring and septic: no water bill, no sewer bill. County taxes are $2,204.72 a year with no city tax. At roughly 3,300 feet, August nights run in the upper 50s to low 60s - windows open, not air conditioning! "Fast Fiber" internet. Cane River hatchery-supported trout water is about three miles out. Mountain Heritage schools. Private without feeling isolated. Morning coffee overlooking the forest, garden paths to wander, a fishpond to sit beside and watch for deer and wild turkeys. The mountain lifestyle you've been dreaming of - already finished, and waiting.

Listed by Lisa England of Costello Real Estate and Investments LLC

$
$
%
$/month over payments
Federal 30-year interest rate: 7.4% last updated on Oct 8, 2026
* All Figures are estimates. Check with your bank or proposed mortgage company for actual interest rates.
This product uses the FRED® API but is not endorsed or certified by the Federal Reserve Bank of St. Louis.

Virtual TourSave FavoriteSchedule TourAsk A QuestionMore Details

1506 Mckenzie Way S Old Fort NC 28762

Old Fort, NC1506 Mckenzie Way S

Price$699,000

Est. Mortgage: $/month

MLS Number CAR4400474

  • Residential
  • Bedrooms 3
  • Bathroom 2
  • Square Feet 1,323
  • Acreage 10

3 bedroom, 2 bath mountain home with views and approximately 10 acres. Room to expand your investment. 9 miles to downtown Old Fort, 19 miles to Lake Lure, and 33 miles to Asheville. This home offers 2 large primary suites on the main floor, both opening onto a spacious deck. The attached 2-car garage is perfect for multi-use and could easily be additional heated square footage. Take a look at the pictures! Gateway Mountain spans over 3,000 acres and offers natural amenities such as Waterfall Park, just a mile from the home. Gateway is also adjacent to a nature conservancy which ensures a natural environment for years to come. Gateway Mountain is short-term-rental friendly, and the 10 acres offer additional homesites. This home can also be sold turn-key. Just bring your overnight bag and move in!

Listed by Jeannie Conner of Greybeard Realty Old Fort Office

$
$
%
$/month over payments
Federal 30-year interest rate: 7.4% last updated on Oct 8, 2026
* All Figures are estimates. Check with your bank or proposed mortgage company for actual interest rates.
This product uses the FRED® API but is not endorsed or certified by the Federal Reserve Bank of St. Louis.

Virtual TourSave FavoriteSchedule TourAsk A QuestionMore Details

4870 Summerside Drive Lake Wylie SC 29710

Lake Wylie, SC4870 Summerside Drive

Price$699,000

Est. Mortgage: $/month

MLS Number CAR4394846

  • Residential
  • Bedrooms 6
  • Bathroom 4
  • Square Feet 4,337
  • Acreage 0.35

Experience a larger, more relaxed Lake Wylie lifestyle in this beautifully upgraded 6-bedroom, 4-bath modern farmhouse home offering 4,337 square feet of thoughtfully designed living space. Situated on a private 0.35-acre lot in Somerset Autumn Cove with only one neighboring home, this property provides the perfect blend of space, comfort, and convenience within the highly sought-after Clover School District. The open-concept main level features luxury vinyl plank flooring, wood staircases, crown molding, custom wainscoting, designer lighting, and accent walls. The spacious kitchen is the heart of the home, showcasing granite countertops, a gas cooktop, abundant cabinetry, and a large center island with seating for four, all flowing seamlessly into the breakfast area, dining room, and family room. Custom sliding farmhouse doors add character and style throughout. The primary suite serves as a private retreat with a spa-inspired bath featuring a statement bubble chandelier, soaking tub, oversized walk-in shower, dual vanities, and a large walk-in closet. Upstairs, an open loft area offers flexible space for a playroom, office, or media room. The fully finished walkout basement adds exceptional versatility with a bedroom, full bath, wine room, secondary living/media room, and additional flex space ideal for a gym, office, hobby room, or guest accommodations. It's also excellent for Multi-generational living. Outdoor living shines with an elevated deck, covered patio, expansive backyard, and fire pit area-perfect for entertaining, relaxing, pets, play, and enjoying the outdoors. A community pool and access to a boat lot is also available. Just minutes from Lake Wylie's boating, dining, parks, and recreation, this home offers the ideal combination of lake-area living and convenient access to Charlotte. **With an approved offer, our preferred lender is offering $2,500 towards closing costs.

Listed by Greg Forrest of Coldwell Banker Realty

$
$
%
$/month over payments
Federal 30-year interest rate: 7.4% last updated on Oct 8, 2026
* All Figures are estimates. Check with your bank or proposed mortgage company for actual interest rates.
This product uses the FRED® API but is not endorsed or certified by the Federal Reserve Bank of St. Louis.

Virtual TourSave FavoriteSchedule TourAsk A QuestionMore Details

4545 Old Church Road Lancaster SC 29720

Lancaster, SC4545 Old Church Road

Price$699,000

Est. Mortgage: $/month

MLS Number CAR4408859

  • Residential
  • Bedrooms 4
  • Bathroom 2
  • Square Feet 1,854
  • Acreage 5.46

Welcome to your own private sanctuary, nestled on 5.46 wooded acres and set more than 200 yards from the road at the end of a long, tree-lined driveway. This full-brick ranch offers an exceptional blend of privacy, thoughtful updates, energy efficiency, and versatile indoor and outdoor living. Inside, the well-designed floor plan maximizes both comfort and functionality. Hardwood floors welcome you into the foyer and continue into the spacious family room, where custom built-ins and a wood-accent media wall create a warm, inviting focal point. The adjoining dining area flows seamlessly into the generously sized kitchen, featuring abundant KraftMaid cabinetry, granite countertops, an island cooktop, wall oven, pantry, dishwasher, disposal, and a wall of windows that frames peaceful wooded views. Privately situated just off the main living area, the primary suite offers luxury vinyl plank flooring, a large walk-in closet, and an updated en-suite bath with an oversized walk-in shower. Three additional bedrooms received new carpet in 2025, while fresh interior paint throughout the living areas and bedrooms provides a clean, move-in-ready feel. The insulated, heated, and cooled 400-square-foot garage has been finished with luxury vinyl plank flooring and a mini-split HVAC system, creating a flexible space ideal for a recreation room, home office, fitness studio, workshop, or hobby room. Outdoor living is equally impressive, with more than 1,000 square feet of low-maintenance composite decking featuring both covered and open entertaining spaces accented by modern cable railing. The backyard has been thoughtfully cleared while preserving mature oak trees for shade, creating an inviting setting centered around a stone fire pit beneath extensive string lighting. Beyond the deck, you'll find a 12' x 20' storage shed, temperature-controlled greenhouse, chicken coop, and treehouse. The property is further enhanced by peach, persimmon, and magnolia trees, muscadine grapevines, and naturally growing blackberry bushes, offering a truly unique outdoor lifestyle. Designed with efficiency in mind, the home also features seller-owned solar panels, geothermal HVAC, heavy insulation, underground utilities, fiber-optic internet availability, and an invisible pet fence. Backing directly to Andrew Jackson State Park, the property provides convenient access to recreational trails and the lake while maintaining the privacy and tranquility of your own wooded retreat.

Listed by David Scibor of Keller Williams Ballantyne Area

$
$
%
$/month over payments
Federal 30-year interest rate: 7.4% last updated on Oct 8, 2026
* All Figures are estimates. Check with your bank or proposed mortgage company for actual interest rates.
This product uses the FRED® API but is not endorsed or certified by the Federal Reserve Bank of St. Louis.

Virtual TourSave FavoriteSchedule TourAsk A QuestionMore Details

333 Spring Street Davidson NC 28036

Davidson, NC333 Spring Street

Price$699,000

Est. Mortgage: $/month

MLS Number CAR4434905

  • Residential
  • Bedrooms 4
  • Bathroom 4
  • Square Feet 2,288
  • Acreage 0.04

333 Spring Street has undergone extensive renovations, offering a modern, open-concept floor plan. The main level features a spacious living and dining area designed for seamless flow, complemented by a newly renovated primary bathroom. Ideally located just steps from Whit's Frozen Custard and only 0.3 miles from the heart of downtown Davidson, the property offers exceptional walkability and convenient access to local shops, restaurants, and amenities.

Listed by Jordan Davidson of The Firm Real Estate

$
$
%
$/month over payments
Federal 30-year interest rate: 7.4% last updated on Oct 8, 2026
* All Figures are estimates. Check with your bank or proposed mortgage company for actual interest rates.
This product uses the FRED® API but is not endorsed or certified by the Federal Reserve Bank of St. Louis.

Save FavoriteSchedule TourAsk A QuestionMore Details

23 Old Applewood Lane Hendersonville NC 28739

MLS Number CAR4432097

  • Residential
  • Bedrooms 3
  • Bathroom 3
  • Square Feet 2,561
  • Acreage 0.89

Welcome to Bluebird Hollow! The adjacent lot is included, adding to the sense of privacy and providing even more space to enjoy beautiful surroundings. Gorgeous mature shade trees, lovely landscaping and an expansive lawn create a peaceful setting that feels special from the moment you arrive. A large garden shed provides wonderful space for gardening tools and outdoor equipment, while the screened patio offers an inviting spot to relax and enjoy the setting. Inside, the home offers a comfortable and functional layout with a spacious living room featuring a gas fireplace and cathedral ceiling, a dining room with easy access to the outdoors, and a well-appointed kitchen with granite countertops, gas range and pantry. The main-level primary suite includes a sitting area and walk-in closet, while the split-bedroom design provides privacy for family and guests. A new HVAC system in 2024 adds to the home's thoughtful updates. The daylight basement provides even more flexibility with a generous recreation/hobby area and full bath. The oversized two-car garage is a standout, offering a workshop area, storage shelving and plenty of room for tools, projects and additional storage. The location is hard to beat, so enjoy the peaceful setting of Bluebird Hollow while remaining convenient to downtown Hendersonville, shopping, dining and everyday necessities. With its gorgeous grounds, mature shade trees, added privacy, flexible living space and exceptional garage, this is a wonderful place to call home.

Listed by Margo Barbee of Premier Sotheby’s International Realty

$
$
%
$/month over payments
Federal 30-year interest rate: 7.4% last updated on Oct 8, 2026
* All Figures are estimates. Check with your bank or proposed mortgage company for actual interest rates.
This product uses the FRED® API but is not endorsed or certified by the Federal Reserve Bank of St. Louis.

Save FavoriteSchedule TourAsk A QuestionMore Details

130 Greenfield Circle Brevard NC 28712

Brevard, NC130 Greenfield Circle

Price$699,000

Est. Mortgage: $/month

MLS Number CAR4356093

  • Residential
  • Bedrooms 3
  • Bathroom 5
  • Square Feet 2,854
  • Acreage 5.62

Welcome to 130 Greenfield Circle, located in the private community of Eagle Lake in Brevard, NC. Offered fully furnished, this well-maintained home offers a comfortable and functional layout with light-filled living spaces and an easy flow for everyday living and entertaining. The kitchen and all bathrooms have been thoughtfully renovated with high-end, custom finishes, blending timeless design with modern luxury. The kitchen offers ample workspace and storage, while the bedrooms provide privacy and comfort. The lower level adds excellent versatility with a garage, workshop space, and additional finished areas-ideal for hobbies, storage, or projects. A separate heated studio provides flexible space perfect for an art studio, home office, exercise room, or creative retreat. Eagle Lake is one of the highest elevation private lakes in the region, offering a truly unique setting with views overlooking the Blue Ridge Mountains. As part of this sought-after community, residents enjoy access to a variety of amenities, including the private lake and its peaceful mountain surroundings. Located just minutes from downtown Brevard, the home provides convenient access to local shops, dining, and everyday services, while Pisgah National Forest and DuPont State Forest are a short drive away for hiking, biking, and exploring the area's renowned waterfalls. This property offers a wonderful combination of comfortable living, flexible space, elevated mountain lifestyle, and access to both community amenities and outdoor adventure. See custom property video.

Listed by Paul Wilander of Looking Glass Realty

$
$
%
$/month over payments
Federal 30-year interest rate: 7.4% last updated on Oct 8, 2026
* All Figures are estimates. Check with your bank or proposed mortgage company for actual interest rates.
This product uses the FRED® API but is not endorsed or certified by the Federal Reserve Bank of St. Louis.

Virtual TourSave FavoriteSchedule TourAsk A QuestionMore Details

4085 Hunting Country Road Tryon NC 28782

Tryon, NC4085 Hunting Country Road

Price$699,000

Est. Mortgage: $/month

MLS Number CAR4394349

  • Residential
  • Bedrooms 2
  • Bathroom 2
  • Square Feet 1,020
  • Acreage 4.86

This custom, light-filled home with 9 ft ceilings is directly on the Foothills Equestrian Trail Association with its over 150 miles of horse only trails. Located just 5 minutes from the charming town of Landrum with its myriad of locally award-winning restaurants and just over 25 mins to the bustling larger towns of Greer, Spartanburg and Greenville, SC. Your horses will love the airy 24 - 65 ft pole barn, two pastures, 1/4 mile paddock paradise trail system, with shade provided by numerous old growth trees. Easily maintained with room to grow with its two additional deeded building sites for a garage/barn apartment and a guest home!

Listed by Craig Tribus of Beycome Brokerage Realty LLC

$
$
%
$/month over payments
Federal 30-year interest rate: 7.4% last updated on Oct 8, 2026
* All Figures are estimates. Check with your bank or proposed mortgage company for actual interest rates.
This product uses the FRED® API but is not endorsed or certified by the Federal Reserve Bank of St. Louis.

Save FavoriteSchedule TourAsk A QuestionMore Details

2116 Hickory Homestead Road Pineville NC 28134
Pending

MLS Number CAR4407829

  • Residential
  • Bedrooms 4
  • Bathroom 3
  • Square Feet 2,587
  • Acreage 0.14

Comps only -bonus room with full bath over garage

Listed by Wendy Baia of DRB Group of North Carolina,LLC

$
$
%
$/month over payments
Federal 30-year interest rate: 7.4% last updated on Oct 8, 2026
* All Figures are estimates. Check with your bank or proposed mortgage company for actual interest rates.
This product uses the FRED® API but is not endorsed or certified by the Federal Reserve Bank of St. Louis.

Save FavoriteSchedule TourAsk A QuestionMore Details

Broker Reciprocity MLS Grid Logo © 2026 Listings courtesy of Canopy MLS as distributed by MLS GRID. IDX information is provided exclusively for consumers’ personal non-commercial use and may not be used for any purpose other than to identify prospective properties consumers may be interested in purchasing. The IDX data is deemed reliable but is not guaranteed by MLS GRID and may be subject to an end user license agreement prescribed by the Member Participant’s applicable MLS.  Based on information submitted to the MLS GRID as of October 15, 2026 8:52 PM UTC . All data is obtained from various sources and may not have been verified by broker or MLS GRID. Supplied Open House Information is subject to change without notice. All information should be independently reviewed and verified for accuracy. Properties may or may not be listed by the office/agent presenting the information. Some IDX listings have been excluded from this website.