and narrow your search. If you have fewer than 200 results, you can save your search.

Fairview NC

r=7585-7596
1410 Emma Lane Lake Wylie SC 29710

Lake Wylie, SC1410 Emma Lane

Price$695,000

Est. Mortgage: $/month

MLS Number CAR4399849

  • Residential
  • Bedrooms 4
  • Bathroom 4
  • Square Feet 3,773
  • Acreage 0.25

This stunning 2021-built 4-bedroom, 4-bath single-family home offers over 3,700 sq ft of thoughtfully designed living space on a quiet .25-acre cul-de-sac lot. From the moment you enter, a soaring two-story great room flooded with natural light sets the tone for bright, open living and entertaining. The well-appointed kitchen features double wall ovens, a large center island, and abundant cabinetry for a clean, functional workspace. A flexible main-level bedroom with full bath provides ideal options for guests, multigenerational living, or a home office. Upstairs you'll find a versatile loft perfect for a media room, play area, or second gathering space, two additional bedrooms, and a luxurious primary suite complete with a private sitting area and spa-inspired ensuite featuring dual vanities, a garden tub, and separate shower. Outdoor living shines on the covered patio-ideal for dining or relaxing-while the spacious 3-car garage easily accommodates vehicles, a golf cart, and extra storage. A family-room fireplace, tankless water heater, and modern systems complete the package. Enjoy community amenities including a clubhouse, fitness center, outdoor pool, playground, sidewalks, and streetlights, all in a convenient Lake Wylie location with access to award winning schools and nearby lake recreation. Move-in ready and priced at $695,000-this home truly has it all. Don't miss your chance to own in Cypress Point!

Listed by Jim Hall of CLT Home Sells

$
$
%
$/month over payments
Federal 30-year interest rate: 7.4% last updated on Oct 8, 2026
* All Figures are estimates. Check with your bank or proposed mortgage company for actual interest rates.
This product uses the FRED® API but is not endorsed or certified by the Federal Reserve Bank of St. Louis.

Virtual TourSave FavoriteSchedule TourAsk A QuestionMore Details
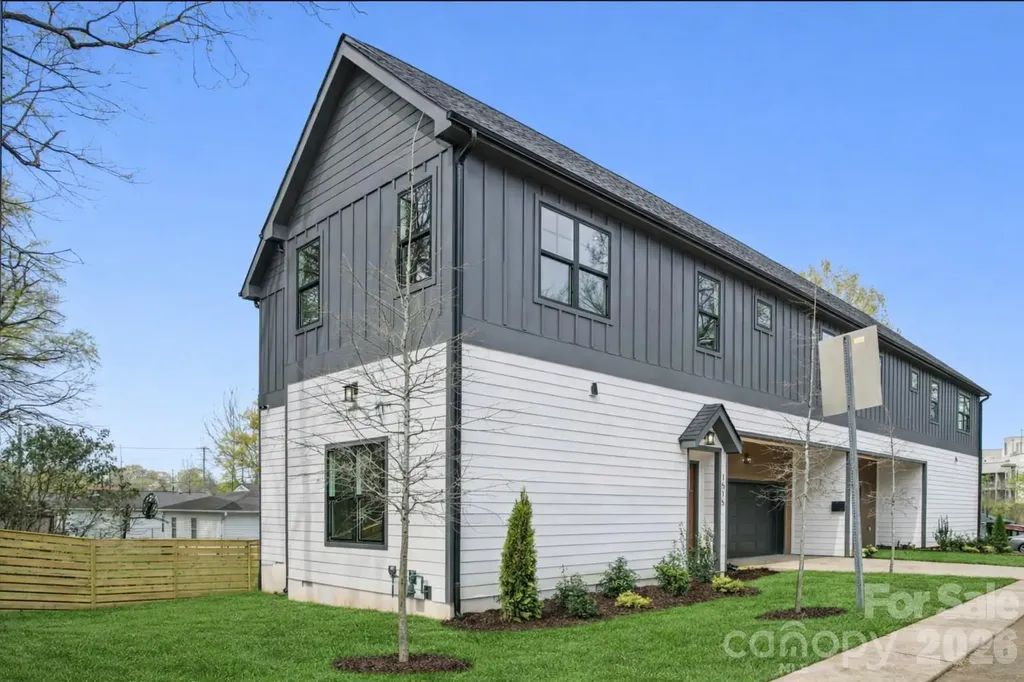
1515 N Caldwell Street Charlotte NC 28206

Charlotte, NC1515 N Caldwell Street

Price$695,000

Est. Mortgage: $/month

Active With Contract

MLS Number CAR4405924

  • Residential
  • Bedrooms 4
  • Bathroom 4
  • Square Feet 2,260
  • Acreage 0.09

Discover modern living in this brand-new construction townhome with no HOA, featuring 4 spacious bedrooms and 3.5 beautifully designed bathrooms. Thoughtfully crafted with high-end finishes and an open-concept layout, this home offers the perfect blend of style and functionality. The main living area is filled with natural light and flows seamlessly into a sleek, contemporary kitchen-ideal for entertaining or everyday living. Attached 2 car garage A luxurious primary suite provides a private retreat with a spa-inspired bathroom, while additional bedrooms offer flexibility for guests, a home office, or growing households.All bedrooms have attached bathrooms. EV outlet in garage. Just short walk to Optimist Hall, you'll enjoy easy access to some of the area's best dining, shopping, breweries, LYNX Light rail and entertainment options, all while being tucked into a desirable neighborhood setting. This home is the perfect combination of comfort, convenience, and modern design.

Listed by Jeena Chandihok of Carolina Living Associates LLC

$
$
%
$/month over payments
Federal 30-year interest rate: 7.4% last updated on Oct 8, 2026
* All Figures are estimates. Check with your bank or proposed mortgage company for actual interest rates.
This product uses the FRED® API but is not endorsed or certified by the Federal Reserve Bank of St. Louis.

Save FavoriteSchedule TourAsk A QuestionMore Details

180 Ellerslie Acre None Hendersonville NC 28739

MLS Number CAR4385245

  • Residential
  • Bedrooms 6
  • Bathroom 4
  • Square Feet 3,385
  • Acreage 1.53

Welcome to 180 & 182 Ellerslie Acre - a rare and versatile property offering charm, flexibility, and exceptional opportunity just minutes from Hendersonville's vibrant downtown. Tucked into a peaceful setting with beautiful long-range winter views, this unique offering blends comfortable everyday living with outstanding multigenerational and income-producing potential. The main residence features approximately 2,585 square feet with four bedrooms, a spacious bonus room with closet, and soaring 9-foot ceilings that create an open, inviting atmosphere throughout. Thoughtfully maintained and filled with natural light, the home offers a functional flowing layout ideal for entertaining or relaxed daily living. Enjoy quiet mornings and mountain evenings from the welcoming rocking-chair front porch overlooking the expansive yard and scenic surroundings. Adding to the property's appeal is a separate living quarters ideal for guests, extended family, private office space, or potential short- or long-term rental use. This additional space provides incredible flexibility while maintaining privacy and functionality for a variety of lifestyles and needs. The main home also includes approximately 327 square feet of unfinished attic space, offering future expansion or customization opportunities. Whether you're searching for a private retreat with room to grow, a property with supplemental income potential, or a unique opportunity in Western North Carolina, this exceptional offering delivers a rare blend of versatility, comfort, and location.

Listed by William Tompkins of Scott Barfield Realty And Land Company

$
$
%
$/month over payments
Federal 30-year interest rate: 7.4% last updated on Oct 8, 2026
* All Figures are estimates. Check with your bank or proposed mortgage company for actual interest rates.
This product uses the FRED® API but is not endorsed or certified by the Federal Reserve Bank of St. Louis.

Save FavoriteSchedule TourAsk A QuestionMore Details

2610 Tattersall Drive Charlotte NC 28210

Charlotte, NC2610 Tattersall Drive

Price$695,000

Est. Mortgage: $/month

Active With Contract

MLS Number CAR4422978

  • Residential
  • Bedrooms 3
  • Bathroom 2
  • Square Feet 1,875
  • Acreage 0.46

Welcome home! This beautiful brick ranch is located in one of SouthPark's most well-loved and established neighborhoods, Huntingtowne Farms. Full of thoughtful updates, this home is sure to impress! Step inside to a welcoming foyer and living room featuring brand-new paint, trim, and built-ins. Host dinner parties in the stunning dining space, complete with an evergreen color drench, picture frame moulding, and original hardwoods. The open kitchen features brand-new lighting, custom window treatments, and ample counter and cabinet space. The kitchen flows seamlessly into the family room, featuring additional built-ins and a beautiful brick fireplace. French doors lead to the oversized patio with a mounted TV, perfect for family gatherings, cookouts, and watch parties. This home offers three spacious bedrooms, an updated primary en-suite, brand-new wallpaper and paint, a private office, and a fully updated laundry room/mudroom. Plus, enjoy peace of mind with a brand-new roof installed in September 2026. Just blocks from the neighborhood park, greenway, and neighborhood pool club, this location simply can't be beat. Schedule your tour today!

Listed by Brett Winter of Keller Williams South Park

$
$
%
$/month over payments
Federal 30-year interest rate: 7.4% last updated on Oct 8, 2026
* All Figures are estimates. Check with your bank or proposed mortgage company for actual interest rates.
This product uses the FRED® API but is not endorsed or certified by the Federal Reserve Bank of St. Louis.

Save FavoriteSchedule TourAsk A QuestionMore Details

3324 Hwy 28 Road S Bryson City NC 28713

Bryson City, NC3324 Hwy 28 Road S

Price$695,000

Est. Mortgage: $/month

MLS Number CAR4393444

  • Residential
  • Bedrooms 9
  • Bathroom 6
  • Square Feet 4,839
  • Acreage 5.82

Exceptional investment opportunity and private mountain estate in the desirable Brush Creek area of Bryson City. This unique mid-century modern home, formerly a bed and breakfast, offers 9 bedrooms, 5 1/2 bathrooms and endless possibilities for a luxury residence, vacation rental, boutique Inn or event venue. Situated on 5.82 mostly level acres, the property features beautiful winter mountain views with the potential for year-round panoramic vistas through selective tree trimming. The spacious floor plan includes a dramatic vaulted living room with marble floors and an amazing marble wood burning fireplace, creating the perfect gathering space for family and guests. Conveniently located just minutes from the Great Smoky Mountain National Park, the Nantahala National Forest, world-class trout fishing, whitewater rafting, kayaking, hiking, zip lining, scenic train excursions and the famous Tail of the Dragon! Enjoy easy access to all the outdoor recreation and tourism that makes Bryson City one of Western North Carolina's premier destinations. Don't miss this opportunity to own a one-of-a-kind mountain property in the heart of the Smokies!

Listed by Mark Bryant of NC Mountain Real Estate

$
$
%
$/month over payments
Federal 30-year interest rate: 7.4% last updated on Oct 8, 2026
* All Figures are estimates. Check with your bank or proposed mortgage company for actual interest rates.
This product uses the FRED® API but is not endorsed or certified by the Federal Reserve Bank of St. Louis.

Save FavoriteSchedule TourAsk A QuestionMore Details

7223 Old Valley Way Harrisburg NC 28075

Harrisburg, NC7223 Old Valley Way

Price$695,000

Est. Mortgage: $/month

Active With Contract

MLS Number CAR4378364

  • Residential
  • Bedrooms 5
  • Bathroom 5
  • Square Feet 4,198
  • Acreage 0.35

Spanning nearly 4,200 square feet of meticulously designed living space, this 5-bedroom, 4.5-bathroom residence offers a stunning open floor plan and significant functional versatility. The main level features a spacious foyer, a dedicated office behind French doors, a formal dining room, and a large breakfast area. The natural light-filled family room centers on a fireplace with a stone surround and includes in-house ceiling speakers that extend to portions of the second floor. The gourmet kitchen is anchored by a large island with a sit-up bar, a wall oven, a walk-in pantry, and tons of counter and cabinet space. For convenience, the main floor provides a guest room with a full bathroom, an additional half bath for guests, and a laundry room equipped with a built-in sink and dedicated space for a refrigerator. Beautiful engineered hardwood wood floors run throughout the main living areas and the hall upstairs. A dual staircase leads to the second floor, which houses a media room with French doors and a large bonus room; both rooms, along with the office, are sized to serve as additional guest rooms if needed. The spacious primary bedroom features a trey ceiling and two large walk-in closets. The primary bath features two separate sinks with vanities, a corner garden tub, a separate shower with a frameless glass door, and a separate water closet room. The remaining upstairs accommodations include two guest rooms sharing a Jack & Jill style bathroom and another guest room with a private full bathroom. The exterior features a covered front porch and a private yard with a sitting patio and a dedicated place for a hot tub. Shed in the backyard has electricity and great for storage or the perfect workshop. An in-ground basketball hoop sits off the extended driveway leading to the 3-car side-entry garages. A private well for irrigation serves the lawn and saves you money while maintaining your beautiful yard, a vital feature for the North Carolina heat. Located in a top-desired school district, the community amenities include a large lap pool, wading pool, playground, tennis court, two pickleball courts, and a half basketball court. Seller is offering a 1 year home warranty.

Listed by Katrina Rockel of Keller Williams Lake Norman

$
$
%
$/month over payments
Federal 30-year interest rate: 7.4% last updated on Oct 8, 2026
* All Figures are estimates. Check with your bank or proposed mortgage company for actual interest rates.
This product uses the FRED® API but is not endorsed or certified by the Federal Reserve Bank of St. Louis.

Virtual TourSave FavoriteSchedule TourAsk A QuestionMore Details

146 Major Fergusons Hill Rutherfordton NC 28139

MLS Number CAR4403132

  • Residential
  • Bedrooms 5
  • Bathroom 5
  • Square Feet 3,680
  • Acreage 1.87

Welcome to this beautifully updated 5-bedroom, 5-bath home situated on ~1.9 landscaped acres in the established Gilbertown community just outside Rutherfordton! Designed with space and versatility in mind, this move-in-ready home features generous living areas, stylish updates, and an ideal layout for multi-generational living or entertaining. Enjoy nearly 500 square feet of covered and uncovered decking overlooking the fully fenced backyard-perfect for pets, play, or relaxing outdoors. A detached two-stall garage provides additional parking, storage, or hobby space. The fully finished walkout basement adds exceptional flexibility with additional rooms, a full bath, plus a large storage/workshop area, making this home as functional as it is spacious. Minutes from restaurants, shopping, healthcare, and only an hour away from Asheville, Charlotte and Greenville, this property offers the peace and comfort of high end country living with everyday convenience.

Listed by Dave Long of Mellnik Real Estate Services

$
$
%
$/month over payments
Federal 30-year interest rate: 7.4% last updated on Oct 8, 2026
* All Figures are estimates. Check with your bank or proposed mortgage company for actual interest rates.
This product uses the FRED® API but is not endorsed or certified by the Federal Reserve Bank of St. Louis.

Save FavoriteSchedule TourAsk A QuestionMore Details

74, Tract 3 & 4 Badd Lane Maggie Valley NC 28751

MLS Number CAR4411405

  • Residential
  • Bedrooms 3
  • Bathroom 1
  • Square Feet 714
  • Acreage 6.89

Discover an extraordinary & rare opportunity in the heart of Maggie Valley w/this 6.88 acre haven. Enjoy maximum creek frontage of pristine Soco Creek frontage, perfect for fishing & surrounded by gorgeous gentle laying topography with. The 3BD/1BA original family farmhouse with well and septic, an unfinished garage apartment w/ roughed-in electric & plumbing, shed. This versatile property is an ideal homestead, offering space for vacation rental fishing cabins, or fulfilling equestrian dreams w/room for stables & a riding ring. Located just minutes away from Cataloochee Ski Area, Blue Ridge Parkway, Harrah's Cherokee Casino, & Asheville, it presents an investor's paradise in a welcoming community. Take advantage of the proximity to restaurants & a brewery & embrace the endless possibilities this Maggie Valley gem offers.

Listed by Holly Fletcher of Keller Williams Great Smokies

$
$
%
$/month over payments
Federal 30-year interest rate: 7.4% last updated on Oct 8, 2026
* All Figures are estimates. Check with your bank or proposed mortgage company for actual interest rates.
This product uses the FRED® API but is not endorsed or certified by the Federal Reserve Bank of St. Louis.

Save FavoriteSchedule TourAsk A QuestionMore Details

979 Wagon Road Warrensville NC 28693

MLS Number CAR4292311

  • Residential
  • Bedrooms 3
  • Bathroom 2
  • Square Feet 1,702
  • Acreage 9.3

Log home in Barn Gate subdivision with 9+ acres, subdivision very well maintained with caretaker for mowing, roads, and snow removal. Has common area with pond and shelter. Located approx. 10 min from West Jefferson just out of Warrensville. Home has been maintained with recent work on deck. 3 bedrooms with perc permit for 4th BR, and 2 baths on main level. Great room with open kitchen and large counter, dining area, living room with fireplace, large doors access the deck and provide for the view of Phenix Mtn. Partial basement.

Listed by Kenneth Parsons of Century 21 Heritage Realty

$
$
%
$/month over payments
Federal 30-year interest rate: 7.4% last updated on Oct 8, 2026
* All Figures are estimates. Check with your bank or proposed mortgage company for actual interest rates.
This product uses the FRED® API but is not endorsed or certified by the Federal Reserve Bank of St. Louis.

Save FavoriteSchedule TourAsk A QuestionMore Details

509 Deer Creek Trail Maggie Valley NC 28751
Active With Contract

MLS Number CAR4408706

  • Residential
  • Bedrooms 2
  • Bathroom 4
  • Square Feet 3,018
  • Acreage 1.1

Magnificent mountain views from this extremely well-maintained home in the Maggie Valley Club area. With 3000+/- square feet, you have plenty of bonus Rooms /areas. Beautiful, generous size kitchen with Granite countertops and other updates. Primary bedroom is on the main living level with direct access to the deck, along with the garage and carport being on the main living level, a real step saver. Propane gas log fireplaces in the main level living area, and on the lower-level den area, plus a bar. A wall of windows with electric shades provides beautiful long-range views and amazing sunsets. Furnishings (very few exceptions) and golf cart (2022 Club Car) are available as a package for an additional $25,000. outside of the sale of the real estate sale.

Listed by Paul Heathman of Mountain Dreams Realty of WNC

$
$
%
$/month over payments
Federal 30-year interest rate: 7.4% last updated on Oct 8, 2026
* All Figures are estimates. Check with your bank or proposed mortgage company for actual interest rates.
This product uses the FRED® API but is not endorsed or certified by the Federal Reserve Bank of St. Louis.

Save FavoriteSchedule TourAsk A QuestionMore Details

7326 Firespike Road Charlotte NC 28277

Charlotte, NC7326 Firespike Road

Price$695,000

Est. Mortgage: $/month

Active With Contract

MLS Number CAR4417105

  • Residential
  • Bedrooms 3
  • Bathroom 3
  • Square Feet 2,513
  • Acreage 0.18

Welcome home to this beautiful, full-brick home perfectly located in the highly sought-after community of Stone Creek Ranch. Enjoy easy, low-maintenance living featuring 3 bedrooms and 2.5 baths in a serene, private setting complete with a screened-in porch and a fenced-in yard overlooking the community pond. Designed with an open floor plan, the large kitchen flows seamlessly into the dining room, breakfast area, and living room for ultimate comfort and ease. Premium KitchenAid appliances are included: a French door refrigerator, range, microwave, and dishwasher. The formal dining room features elegant trim, ample natural light, and a charming chandelier. Moving into the light-filled living room, you will find a vaulted ceiling, a gas fireplace, a ceiling fan, and expansive windows offering a direct view of the community pond and its charming pedestrian bridge.The primary suite on the main floor serves as a relaxing haven, complete with dual vanities, a garden tub, a glass-enclosed shower, a private water closet, and a large custom walk-in closet. Laundry room, on the main floor features built-in cabinetry is adjacent to the spacious two car garage. Washer and dryer included. This home also features a Moen Home Filtration System and Rinnai instant-and-endless, tankless hot water heater. HOA-maintained yard care for stress-free livingCommunity amenities including two pools, a clubhouse, a playground, and scenic walking trailsPrime location mere minutes from Waverly, Blakeney, and Stonecrest for premium shopping, dining, and quick access to I-485

Listed by Jennifer Jackson of Jennifer Jackson Real Estate

$
$
%
$/month over payments
Federal 30-year interest rate: 7.4% last updated on Oct 8, 2026
* All Figures are estimates. Check with your bank or proposed mortgage company for actual interest rates.
This product uses the FRED® API but is not endorsed or certified by the Federal Reserve Bank of St. Louis.

Save FavoriteSchedule TourAsk A QuestionMore Details

11145 Tradition View Drive Charlotte NC 28269

MLS Number CAR4422555

  • Residential
  • Bedrooms 5
  • Bathroom 5
  • Square Feet 4,300
  • Acreage 0.27

Welcome to 11145 Tradition View Dr, where space, versatility, and golf course living come together. Offering 6 bedrooms, 4.5 bathrooms, and more than 4,300 square feet, this impressive Charlotte home delivers the room you've been looking for-inside and out. The spacious floor plan provides plenty of flexibility for everyday living, entertaining, working from home, and hosting overnight guests. But the real bonus is downstairs: a completely finished basement with its own bar area, creating the perfect space for game days, movie nights, entertaining, a home gym, or a separate retreat for family and guests. Step outside and you'll quickly understand what makes this property special. Situated on approximately .27 acres and backing directly to The Tradition Golf Club, the backyard offers a beautiful setting without another row of homes immediately behind you. Head out to the back patio, pour your favorite drink, and enjoy the crisp fall air overlooking the golf course. With six bedrooms, multiple living spaces, a finished basement, bar area, golf course views, and 4,300+ square feet, this is a home designed to grow with you. Conveniently located in North Charlotte with access to shopping, dining, recreation, I-485, the University area, Concord, and Huntersville, 11145 Tradition View Dr offers the space of a destination home while keeping you connected to everything Charlotte has to offer.

Listed by Trace Manning of Realty One Group Revolution

$
$
%
$/month over payments
Federal 30-year interest rate: 7.4% last updated on Oct 8, 2026
* All Figures are estimates. Check with your bank or proposed mortgage company for actual interest rates.
This product uses the FRED® API but is not endorsed or certified by the Federal Reserve Bank of St. Louis.

Virtual TourSave FavoriteSchedule TourAsk A QuestionMore Details

Broker Reciprocity MLS Grid Logo © 2026 Listings courtesy of Canopy MLS as distributed by MLS GRID. IDX information is provided exclusively for consumers’ personal non-commercial use and may not be used for any purpose other than to identify prospective properties consumers may be interested in purchasing. The IDX data is deemed reliable but is not guaranteed by MLS GRID and may be subject to an end user license agreement prescribed by the Member Participant’s applicable MLS.  Based on information submitted to the MLS GRID as of October 15, 2026 11:24 AM UTC . All data is obtained from various sources and may not have been verified by broker or MLS GRID. Supplied Open House Information is subject to change without notice. All information should be independently reviewed and verified for accuracy. Properties may or may not be listed by the office/agent presenting the information. Some IDX listings have been excluded from this website.