and narrow your search. If you have fewer than 200 results, you can save your search.

Fairview NC

r=7681-7692
4135 Merkland Lane Charlotte NC 28226

Charlotte, NC4135 Merkland Lane

Price$690,000

Est. Mortgage: $/month

Active With Contract

MLS Number CAR4401079

  • Residential
  • Bedrooms 4
  • Bathroom 4
  • Square Feet 2,600
  • Acreage 0.08

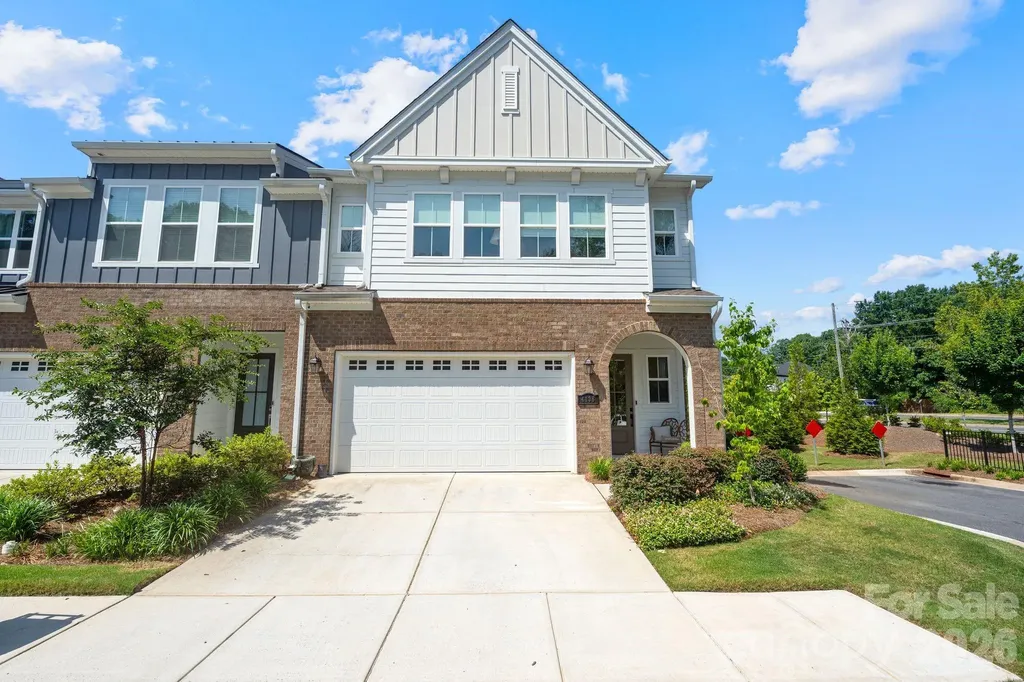
Largest end unit townhome in Kenley, South Charlotte, on a private corner homesite at the end of a quiet dead end street. This end unit lives like a single family home and is loaded with designer upgrades: soaring 9 foot ceilings, electric shades in every room, upgraded backsplash tile, and luxury LVP flooring across the entire main level. The entertainer's kitchen is the showstopper, featuring upgraded soft close cabinetry, an oversized island, a full stainless steel appliance suite, and abundant natural light that makes the high ceilings shine. The main level also offers a full guest bedroom with a private en suite bathroom, perfect for visiting guests or a dedicated home office. Upstairs are three additional bedrooms, including the primary suite with an oversized bathroom, walk in shower, walk in closet, and its own laundry room conveniently located off the suite. A flexible bonus room adds space for a media lounge, home office, or playroom. An oversized 2 car garage and the largest, most private homesite in the community complete the package, all just minutes from top rated schools, SouthPark, Ballantyne, and premier South Charlotte shopping and dining.

Listed by Mitch Boraski of EXP Realty LLC Ballantyne

$
$
%
$/month over payments
Federal 30-year interest rate: 7.4% last updated on Oct 8, 2026
* All Figures are estimates. Check with your bank or proposed mortgage company for actual interest rates.
This product uses the FRED® API but is not endorsed or certified by the Federal Reserve Bank of St. Louis.

Save FavoriteSchedule TourAsk A QuestionMore Details

1289 Archer Loop Waxhaw NC 28173

Waxhaw, NC1289 Archer Loop, Unit 68

Price$690,000

Est. Mortgage: $/month

Pending

MLS Number CAR4415549

  • Residential
  • Bedrooms 4
  • Bathroom 3
  • Square Feet 3,003
  • Acreage 0.2

This is new construction in all Brick Community located in desirable Wesley Chapel and Waxhaw area. This subdivision will only have 80 new homes. Piper Meadows is conveniently located approximately 5 miles from the Monroe airport.

Listed by Mitch Eudy of RE/MAX Executive

$
$
%
$/month over payments
Federal 30-year interest rate: 7.4% last updated on Oct 8, 2026
* All Figures are estimates. Check with your bank or proposed mortgage company for actual interest rates.
This product uses the FRED® API but is not endorsed or certified by the Federal Reserve Bank of St. Louis.

Save FavoriteSchedule TourAsk A QuestionMore Details

852 Marshall Ridge Road Edneyville NC 28792

MLS Number CAR4383517

  • Residential
  • Bedrooms 2
  • Bathroom 3
  • Square Feet 1,979
  • Acreage 2.26

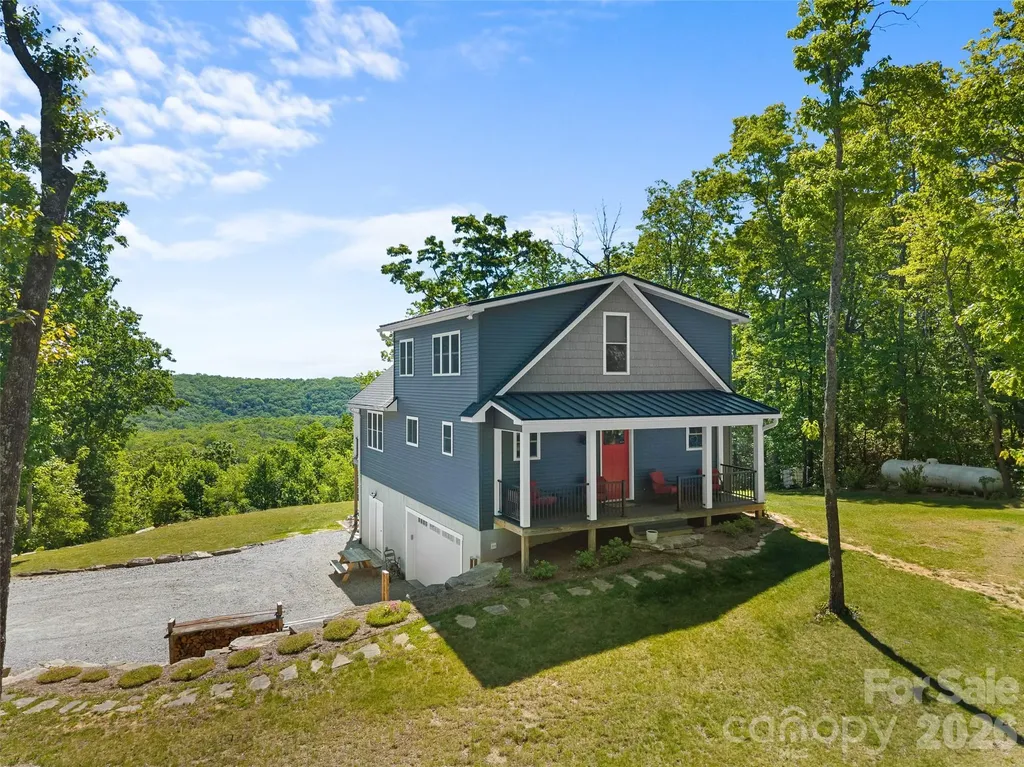
Tucked away on a private 2.26 acre cul-de-sac lot, this custom mountain retreat feels like living in a treehouse with breathtaking views. Soaring 18-foot ceiling in the great room and an open-concept design create for a light-filled space that blends comfort with natural beauty. Enjoy peaceful mornings and sunset evenings from the maintenance-free front and rear decks while listening to the soothing sounds of nearby Lace Falls. Large windows throughout the home capture stunning views from nearly every room. The kitchen features quartz countertops, 39-inch custom espresso cabinetry, and generous space for gathering, with matching custom cabinetry carried through the bathrooms and laundry room for a cohesive, upscale finish. The primary suite offers a spa-like retreat with a custom-tiled walk-in shower and tile flooring. Quality craftsmanship is evident throughout with solid oak hardwood floors, solid wood interior doors, and 9-foot ceilings on the main level. The basement includes 9-foot ceilings, a pacific energy wood stove, workshop, utility sink, and additional toilet-offering flexible space for hobbies, storage, or future expansion. Built for efficiency and peace of mind, the home includes 2x6 exterior walls, dual HVAC systems, a tankless gas water heater, a 24kW whole house generator, and a spacious two car garage. A rare combination of privacy, views, and high end-constructions- this mountain retreat is truly one of a kind.

Listed by Madison Owenby of Eclat Realty + Co

$
$
%
$/month over payments
Federal 30-year interest rate: 7.4% last updated on Oct 8, 2026
* All Figures are estimates. Check with your bank or proposed mortgage company for actual interest rates.
This product uses the FRED® API but is not endorsed or certified by the Federal Reserve Bank of St. Louis.

Save FavoriteSchedule TourAsk A QuestionMore Details

2006 Wedgewood Drive Weddington NC 28104

Weddington, NC2006 Wedgewood Drive

Price$690,000

Est. Mortgage: $/month

MLS Number CAR4381353

  • Residential
  • Bedrooms 4
  • Bathroom 4
  • Square Feet 2,928
  • Acreage 0.98

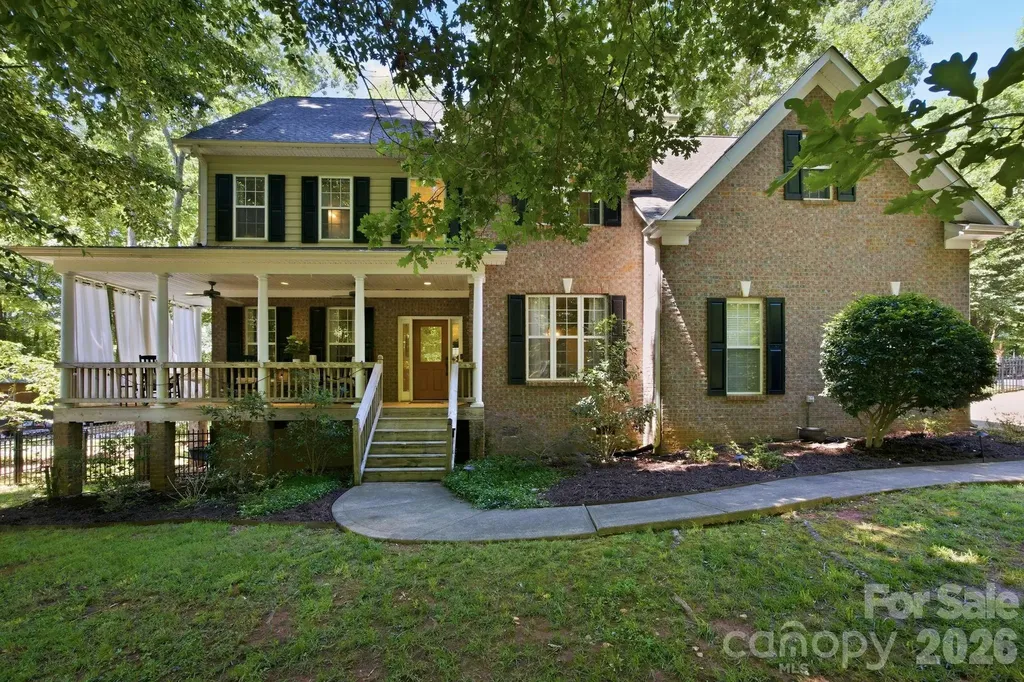
Rare opportunity in the Weddington School District!! This spacious custom home offers 4 bedrooms, 4 full baths, with a large bonus that can serve as a 5th bedroom, home office or recreation space. The thoughtfully designed floor plan features hardwood floors throughout the main level, vaulted ceilings, and generous room sizes. Kitchen opens to the main living area for easy everyday living and entertaining. Situated on a large lot with wraparound front porch, rear deck, and mature landscaping in an established neighborhood with NO HOA. Kitchen Refrigerator, washer and dryer included.Sellers offering $6,000 flooring allowance.

Listed by Elizabeth Callis of Fathom Realty NC LLC

$
$
%
$/month over payments
Federal 30-year interest rate: 7.4% last updated on Oct 8, 2026
* All Figures are estimates. Check with your bank or proposed mortgage company for actual interest rates.
This product uses the FRED® API but is not endorsed or certified by the Federal Reserve Bank of St. Louis.

Save FavoriteSchedule TourAsk A QuestionMore Details

25 Mineral Springs Road Asheville NC 28805

MLS Number CAR4401275

  • Residential
  • Bedrooms 3
  • Bathroom 3
  • Square Feet 1,996
  • Acreage 0.7

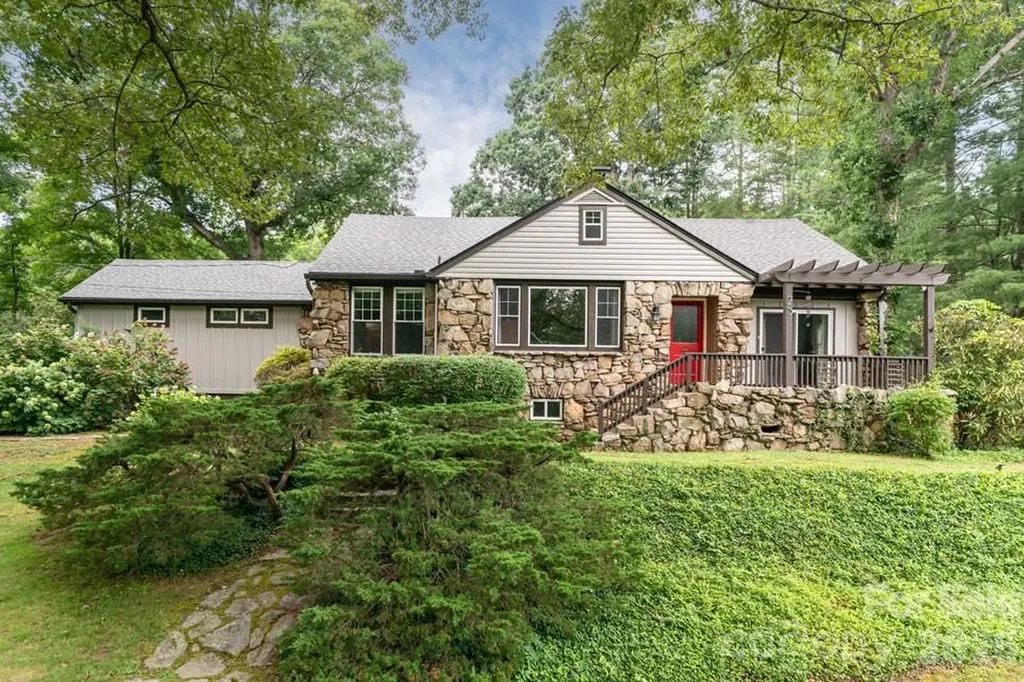
Stone house, level land, four minutes to town. This 1936 Kenilworth classic sits on 0.70 acres-large for the neighborhood-with a detached two-car garage, a barn, two separate fenced yards for pets, RV parking, a hot tub, and Mountain views from the front porch. No HOA. Inside, 1,996 square feet of one-level living with a split-bedroom plan, wood floors, a wood-burning fireplace, and a primary suite addition finished in local woods with a built-in walk-in closet and stone-accented shower, and heated floor in the bathroom. A big walk-up attic adds bonus space the tape measure didn't count. The owners did the work buyers hope to find already done: new roof, fresh exterior paint, new gutters with guards, chimney repair with custom chimney cap, new mini-split, new water heater, water filtration system, natural gas installed in the fireplace for easy lighting, EV/hot tub hookup, and $10,000 of tree work. And the lot leaves one more card on the table: RM6 zoning may allow a future flag-lot subdivision-buyer to verify with the City of Asheville.

Listed by Oby Morgan of Ivester Jackson Blackstream

$
$
%
$/month over payments
Federal 30-year interest rate: 7.4% last updated on Oct 8, 2026
* All Figures are estimates. Check with your bank or proposed mortgage company for actual interest rates.
This product uses the FRED® API but is not endorsed or certified by the Federal Reserve Bank of St. Louis.

Save FavoriteSchedule TourAsk A QuestionMore Details

17 Ashton Forest Court Hendersonville NC 28739

MLS Number CAR4352312

  • Residential
  • Bedrooms 4
  • Bathroom 4
  • Square Feet 3,325
  • Acreage 0.76

This stunning 4-bedroom, custom-built home in the beautiful gated community of Laurel Oaks will leave you in awe from the moment you step inside. where mountain views greet you every evening from the screened rear porch.The quality construction throughout is impeccable, and the home boasts many upgrades, including hardwood floors, a kitchen with granite counter tops and in kitchen dining area, along with spacious living areas and covered outdoor screened porch perfect for entertaining. There's a formal dining room and a lower level that can be transformed into an in-law suite or a cozy space for entertaining friends and family. LL also features a bedroom, full bath, and ample space for a dining area, family room.The home is nestled on 0.76 acres of perfectly manicured lawn and gardens, and it comes with a side load garage, extra parking spaces, and a circular driveway in front. And let's not forget the breathtaking sunsets that will captivate your heart! The community offers a serene atmosphere with its ponds and walking trails, providing a peaceful retreat from the hustle and bustle of everyday life.

Listed by George Boghossian of Coldwell Banker Advantage

$
$
%
$/month over payments
Federal 30-year interest rate: 7.4% last updated on Oct 8, 2026
* All Figures are estimates. Check with your bank or proposed mortgage company for actual interest rates.
This product uses the FRED® API but is not endorsed or certified by the Federal Reserve Bank of St. Louis.

Virtual TourSave FavoriteSchedule TourAsk A QuestionMore Details

5233 Firebrick Lane SW Concord NC 28025

Concord, NC5233 Firebrick Lane SW

Price$690,000

Est. Mortgage: $/month

Pending

MLS Number CAR4415466

  • Residential
  • Bedrooms 4
  • Bathroom 3
  • Square Feet 4,172
  • Acreage 0.47

Welcome to a truly exceptional Concord residence where timeless elegance meets thoughtful design. Nestled on a private ½-acre cul-de-sac lot in a neighborhood of beautiful, spacious homes-each with its own distinct character-this stunning 4-bedroom, 3-bath home offers approximately 4,000 square feet of refined living space and has been lovingly maintained by its original owner since 2002. From the moment you enter, the impressive foyer and striking circular staircase set the tone for the exceptional architectural details found throughout the home. Elegant tray ceilings, sophisticated finishes, and beautifully proportioned spaces create an atmosphere that feels both grand and inviting. The expansive primary suite is a true retreat, featuring an intimate fireplace and private sitting area. The gourmet chef's kitchen is designed to impress, outfitted with premium appliances and an abundance of space for both everyday living and entertaining. Step outside to your own private backyard oasis, complete with a beautiful pool, fenced yard, and mature apple and pear trees. The generous lot provides the perfect setting for relaxing, entertaining, and enjoying the outdoors. A rare combination of character, craftsmanship, privacy, and elegance, this home is ideal for someone who appreciates refined architectural details and the beauty of a home that truly feels one-of-a-kind. A residence this special is not simply a home-it is an experience.

Listed by Grace Auton of David Hoffman Realty Charlotte

$
$
%
$/month over payments
Federal 30-year interest rate: 7.4% last updated on Oct 8, 2026
* All Figures are estimates. Check with your bank or proposed mortgage company for actual interest rates.
This product uses the FRED® API but is not endorsed or certified by the Federal Reserve Bank of St. Louis.

Save FavoriteSchedule TourAsk A QuestionMore Details

254 Jupiter Road Weaverville NC 28787

Weaverville, NC254 Jupiter Road

Price$690,000

Est. Mortgage: $/month

MLS Number CAR4425895

  • Residential
  • Bedrooms 3
  • Bathroom 4
  • Square Feet 3,108
  • Acreage 0.87

Wide stone steps lead to the front porch of this spacious home on 0.87 acres just outside the town of Weaverville. Inside, the main level features a vaulted living room with abundant natural light and a rock fireplace with gas logs, plus a sunroom just off the living room. The main level also includes three bedrooms, two full baths, a kitchen with breakfast nook, and a separate dining room. The fully finished lower level offers a second living space with its own entrance, full kitchen, large family room, two bonus rooms currently used as bedrooms, a sitting room, two full baths, and a covered deck. The septic system is permitted for three bedrooms, so the lower-level bonus rooms are not counted as bedrooms. The space provides excellent flexibility for extended family, guests, or long-term rental use with a minimum six-month lease. Outside, an L-shaped covered deck steps down to the large backyard, with seasonal mountain views that are especially nice during the winter months. The property is not in a floodplain. Conveniently located just north of Weaverville with easy access to I-26, the home offers quick access to Weaverville's shops, restaurants, and services while still providing a spacious setting with room to spread out.

Listed by Matt Jones of Pinnacle Lifestyle Realty LLC

$
$
%
$/month over payments
Federal 30-year interest rate: 7.4% last updated on Oct 8, 2026
* All Figures are estimates. Check with your bank or proposed mortgage company for actual interest rates.
This product uses the FRED® API but is not endorsed or certified by the Federal Reserve Bank of St. Louis.

Virtual TourSave FavoriteSchedule TourAsk A QuestionMore Details

8719 Shadetree Street Huntersville NC 28078

MLS Number CAR4414103

  • Residential
  • Bedrooms 3
  • Bathroom 4
  • Square Feet 3,061
  • Acreage 0.23

Welcome home! This beautifully designed 3-bedroom, 3.5-bath home offers an exceptional layout, thoughtful finishes, and a wonderful location. As you enter the home, you're greeted by a spacious dining room, perfect for hosting family dinners and entertaining guests. The main level features beautiful wood flooring throughout most of the main floor, along with a spacious primary suite and a guest bedroom with two full baths. The heart of the home is the large gourmet kitchen, featuring stainless steel appliances and an oversized island-perfect for gathering with family and friends. The kitchen overlooks the dining area and inviting family room, creating an open and welcoming space for everyday living and entertaining. The primary suite is a true retreat, featuring a large walk-in shower and an oversized walk-in closet with plenty of storage. Upstairs, you'll find a generous loft, an additional guest bedroom, and a full bath, offering plenty of space for guests, a home office, or a relaxing retreat. Step outside to enjoy the beautifully landscaped backyard featuring an extended covered patio and a peaceful, serene setting-perfect for morning coffee, outdoor dining, or relaxing at the end of the day. With its spacious floor plan, beautiful finishes, incredible storage, and inviting outdoor living space, this home truly has it all and will not disappoint!

Listed by Wayne Bennett of One Home Team Realty

$
$
%
$/month over payments
Federal 30-year interest rate: 7.4% last updated on Oct 8, 2026
* All Figures are estimates. Check with your bank or proposed mortgage company for actual interest rates.
This product uses the FRED® API but is not endorsed or certified by the Federal Reserve Bank of St. Louis.

Save FavoriteSchedule TourAsk A QuestionMore Details

00 Old Bradshaw Road Salisbury NC 28147

Salisbury, NC00 Old Bradshaw Road

Price$690,000

Est. Mortgage: $/month

MLS Number CAR4421168

  • Land
  • Acreage 27.65
  • County Rowan

27.65 acres of pure possibility between Mt. Ulla and Salisbury! This tract has a little bit of everything: mature woods for privacy or hunting and a couple of areas already cleared and ready for a homesite. It's also ground that's mostly level, which makes building so much easier on you and your budget. The road out front is gravel and publicly maintained, so no private road headaches here. Power is already at the road. This is raw land exactly the way you want it, a real blank canvas with no restrictions in a part of Rowan County that's “out in the county” with church bells ringing off in the distance, but still close enough to Salisbury for groceries and dinner. Maybe your vision is a homestead compound, an equestrian estate or just the ultimate privacy. Bring your builder and bring your vision! Please do NOT tour the property without an appointment.

Listed by Laci Owens of eXp Realty,LLC

$
$
%
$/month over payments
Federal 30-year interest rate: 7.4% last updated on Oct 8, 2026
* All Figures are estimates. Check with your bank or proposed mortgage company for actual interest rates.
This product uses the FRED® API but is not endorsed or certified by the Federal Reserve Bank of St. Louis.

Save FavoriteSchedule TourAsk A QuestionMore Details

302 Hillside Street Asheville NC 28801

Asheville, NC302 Hillside Street

Price$690,000

Est. Mortgage: $/month

Open House

MLS Number CAR4367631

  • Residential
  • Next Open House: Sun 10/18 2:00 pm. to 4:00 pm.
  • Bedrooms 3
  • Bathroom 2
  • Square Feet 1,616

Sweetie Pie Cottage in Downtown Asheville. This renovated 1923 bungalow in one of downtown Asheville's most desirable neighborhoods. Feels like an urban oasis through the garden gate and enjoy living in one of the most charming bungalows in the heart of downtown Asheville. The upgrades include kitchen and spa-like bath. Well-established, mature landscaping in a fully fenced yard provides a private feel. Enjoy the outdoors on the charming covered porch, inviting gazebo or side deck. Tons of vintage charm includes unique original windows that add abundant natural light throughout the day, heart pine floors, and a cedar shake exterior. This updated and beautifully maintained home features fresh exterior and interior paint, a modernized spa-like bathroom, and an open kitchen perfect for dinner parties. In the lower level, there are three spacious bedrooms and access to the backyard through a storage room. There is plenty of on-street parking and the potential to add a driveway in the back, as a curb cut already exists. Can't beat this amazing location- it's a short walk to Charlotte Street restaurants and bakeries, one mile to downtown, and only about half a mile to Trader Joe's, Harris Teeter and Whole Foods.

Listed by Vanessa Byrd of Mosaic Community Lifestyle Realty

$
$
%
$/month over payments
Federal 30-year interest rate: 7.4% last updated on Oct 8, 2026
* All Figures are estimates. Check with your bank or proposed mortgage company for actual interest rates.
This product uses the FRED® API but is not endorsed or certified by the Federal Reserve Bank of St. Louis.

Save FavoriteSchedule TourAsk A QuestionMore Details

15130 Stonegreen Lane Huntersville NC 28078
Open House

MLS Number CAR4384396

  • Residential
  • Next Open House: Thu 10/15 9:00 am. to 7:00 pm.
  • Bedrooms 4
  • Bathroom 4
  • Square Feet 3,156

Experience 15130 Stonegreen Ln, a residence designed for practical living and everyday ease. The central living area includes a fireplace, while the kitchen features a functional island, an accent backsplash, and all stainless steel appliances. The primary bathroom provides convenience with double sinks and a separate tub and shower. An outdoor deck extends the usable space. Discover this thoughtful blend of style and daily comfort. This home also features a finished basement. Included 100-Day Home Warranty with buyer activation

Listed by Verria Hairston of Opendoor Brokerage LLC

$
$
%
$/month over payments
Federal 30-year interest rate: 7.4% last updated on Oct 8, 2026
* All Figures are estimates. Check with your bank or proposed mortgage company for actual interest rates.
This product uses the FRED® API but is not endorsed or certified by the Federal Reserve Bank of St. Louis.

Save FavoriteSchedule TourAsk A QuestionMore Details

Broker Reciprocity MLS Grid Logo © 2026 Listings courtesy of Canopy MLS as distributed by MLS GRID. IDX information is provided exclusively for consumers’ personal non-commercial use and may not be used for any purpose other than to identify prospective properties consumers may be interested in purchasing. The IDX data is deemed reliable but is not guaranteed by MLS GRID and may be subject to an end user license agreement prescribed by the Member Participant’s applicable MLS.  Based on information submitted to the MLS GRID as of October 15, 2026 5:47 AM UTC . All data is obtained from various sources and may not have been verified by broker or MLS GRID. Supplied Open House Information is subject to change without notice. All information should be independently reviewed and verified for accuracy. Properties may or may not be listed by the office/agent presenting the information. Some IDX listings have been excluded from this website.